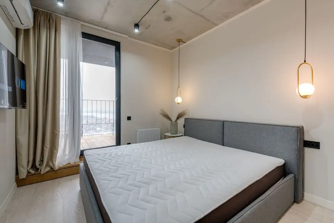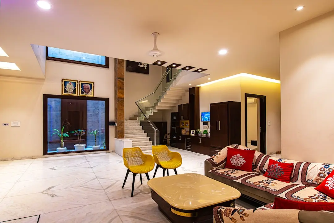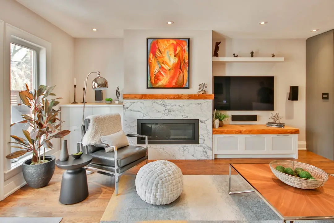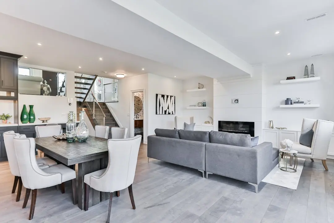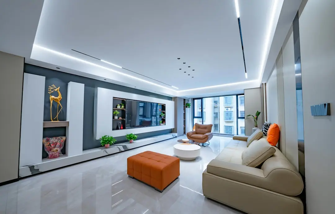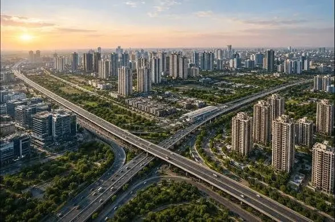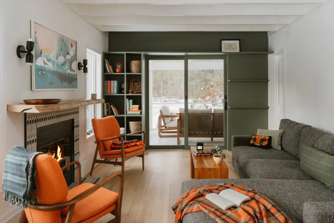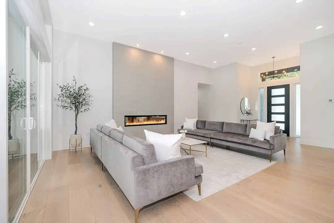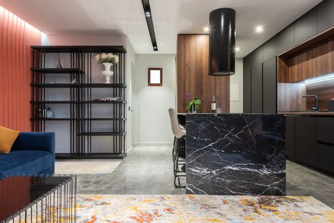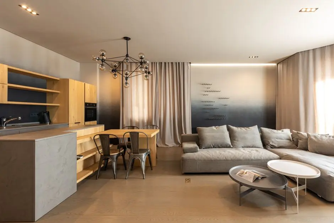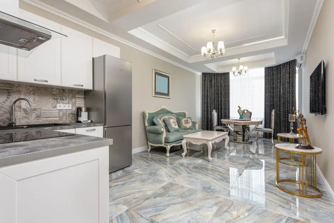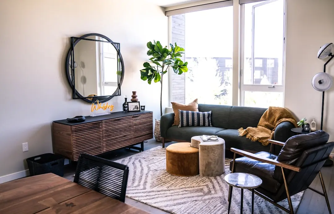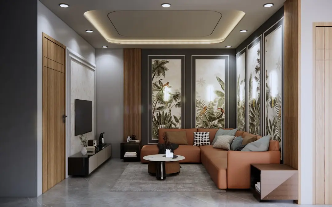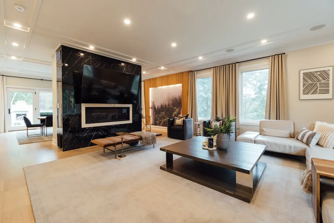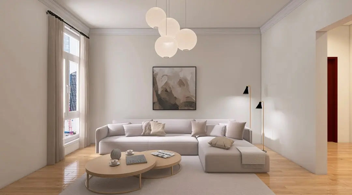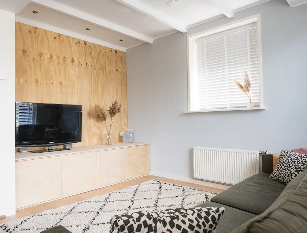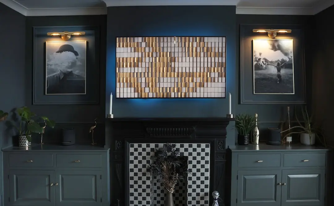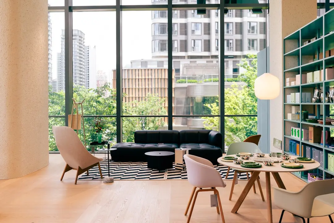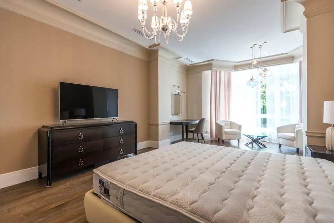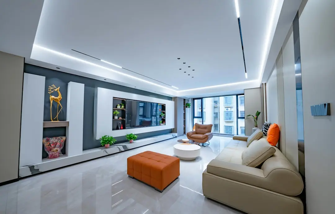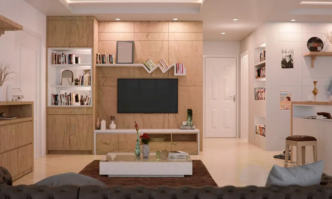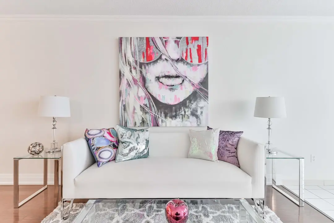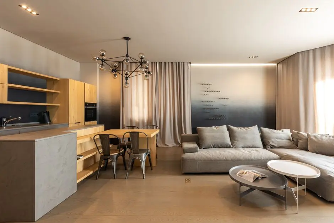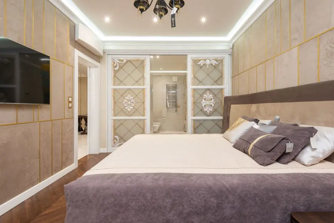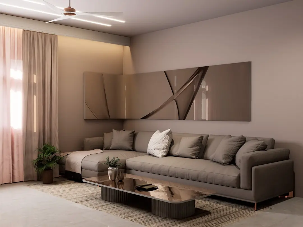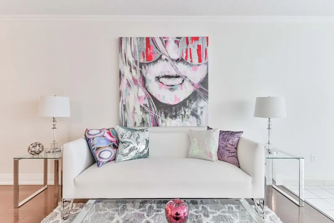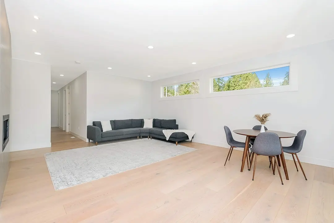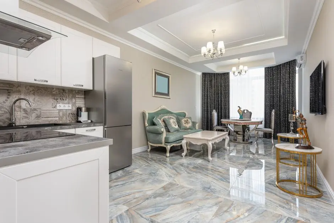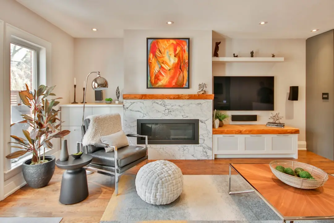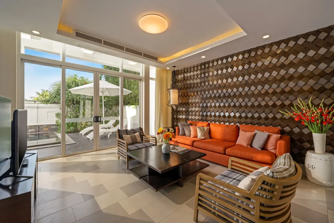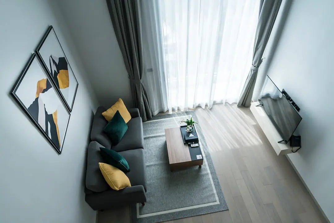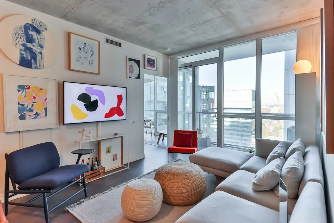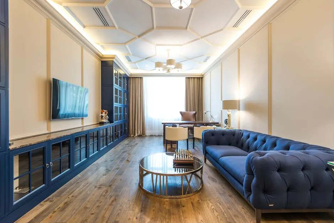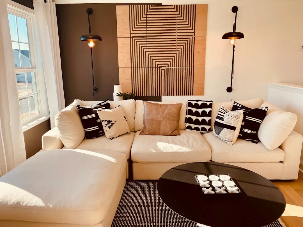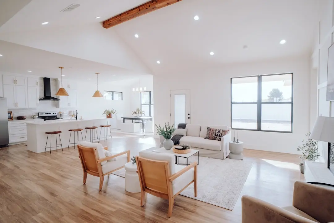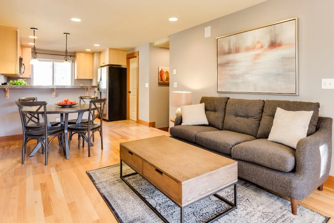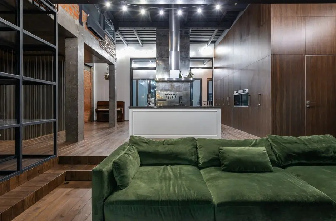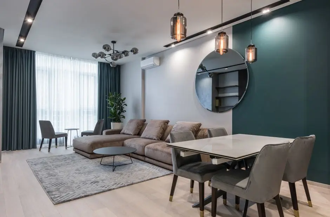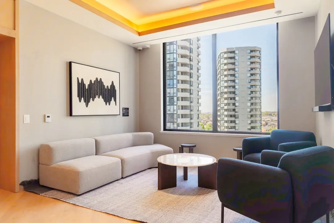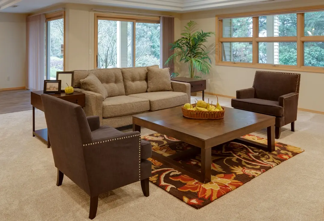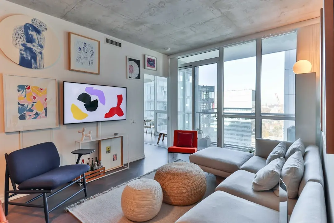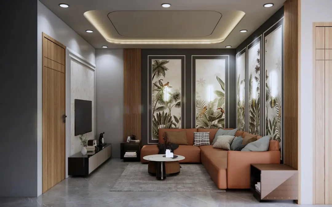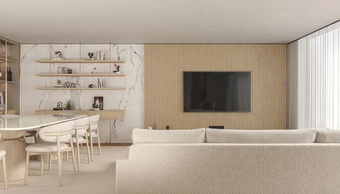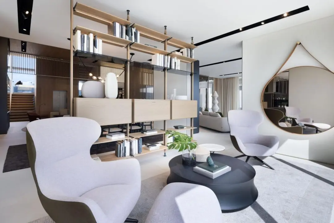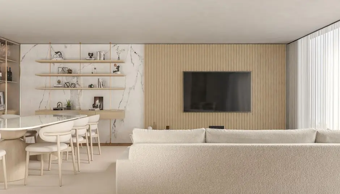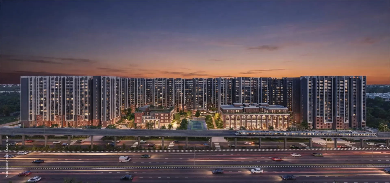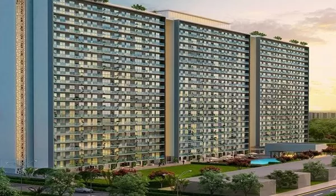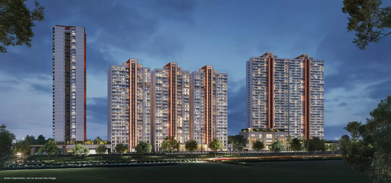
GODREJ VANANTARA, Hommadevanahalli, Bangalore

GODREJ VANANTARA

Godrej Vanantara: Limited Edition Homes off Bannerghatta Road, Bangalore

2, 3 & 4.5 BHK · Starting ₹1.57 Cr onwards

SPECIAL OFFER
Book now to get special offers !
Available for next few days only !
RERA: PRM/KA/RERA/1251/310/PR/130526/008653
2000
Units
16
Towers
36.00
Acres
32
Floors
The Address & The Vision

An Address Worth Owning

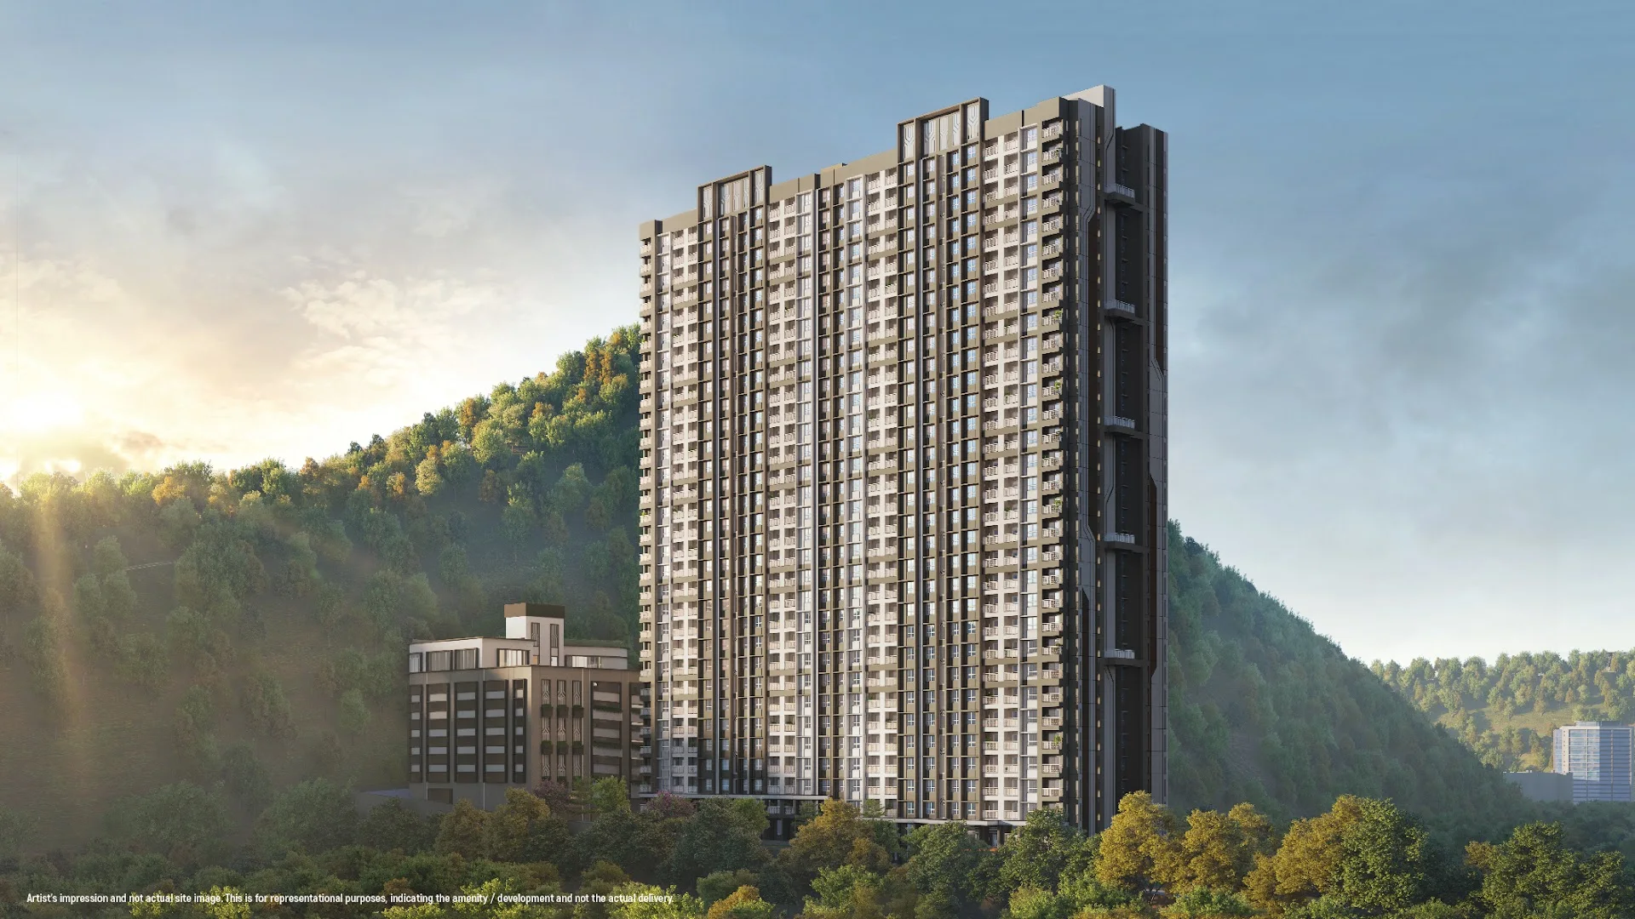
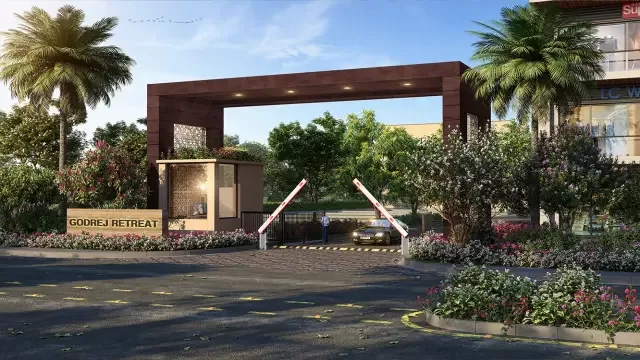
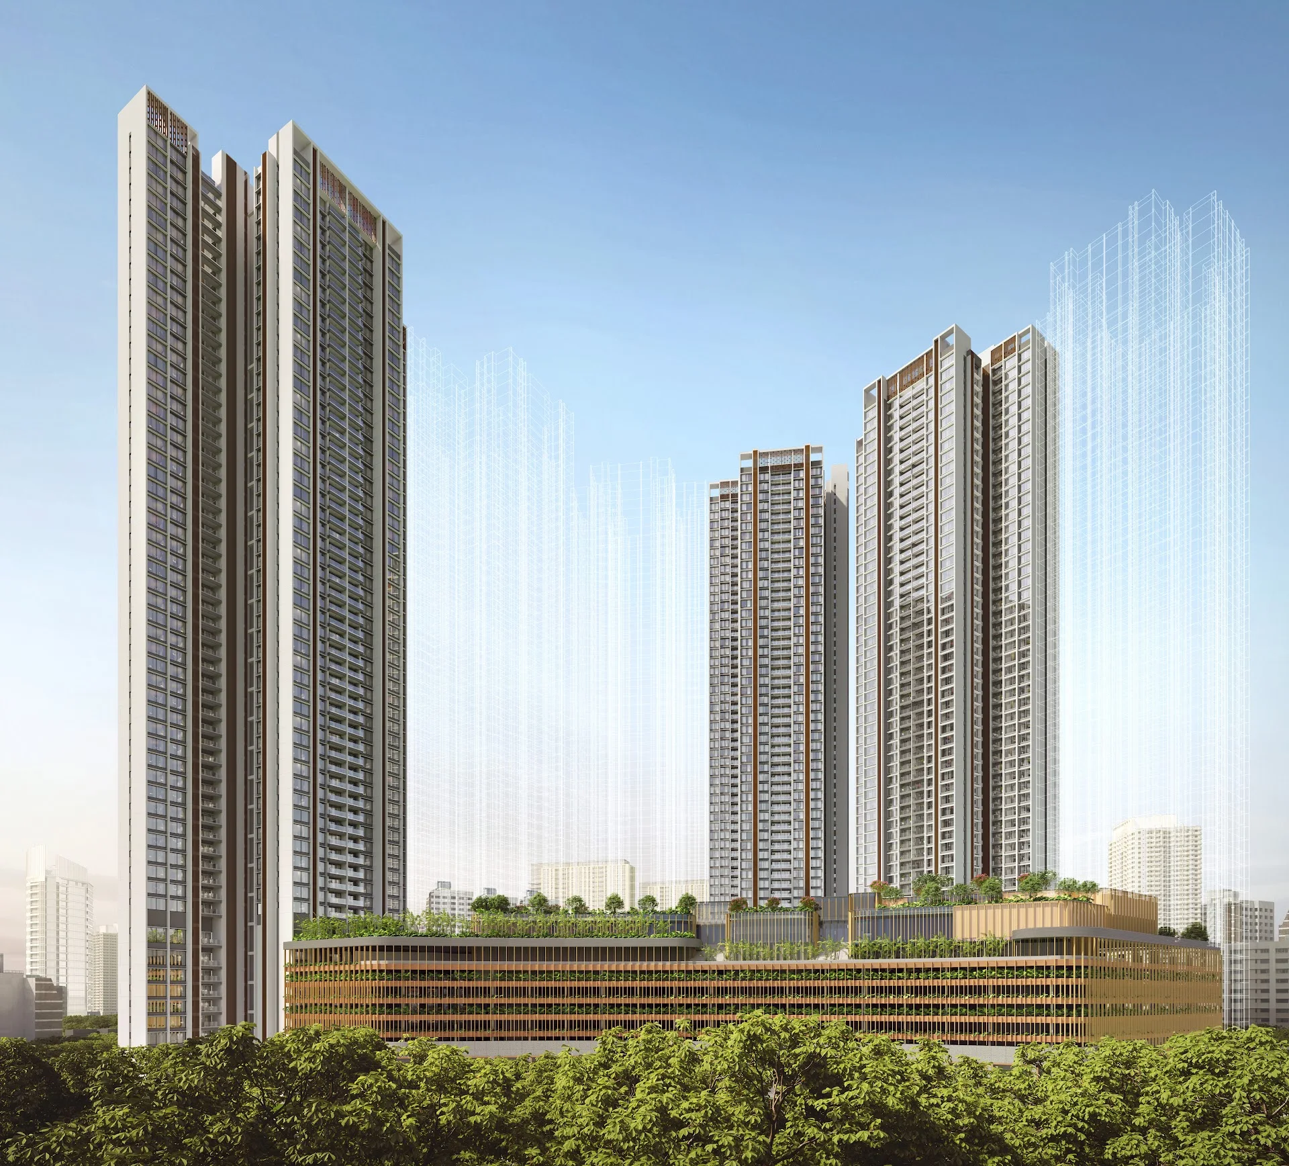
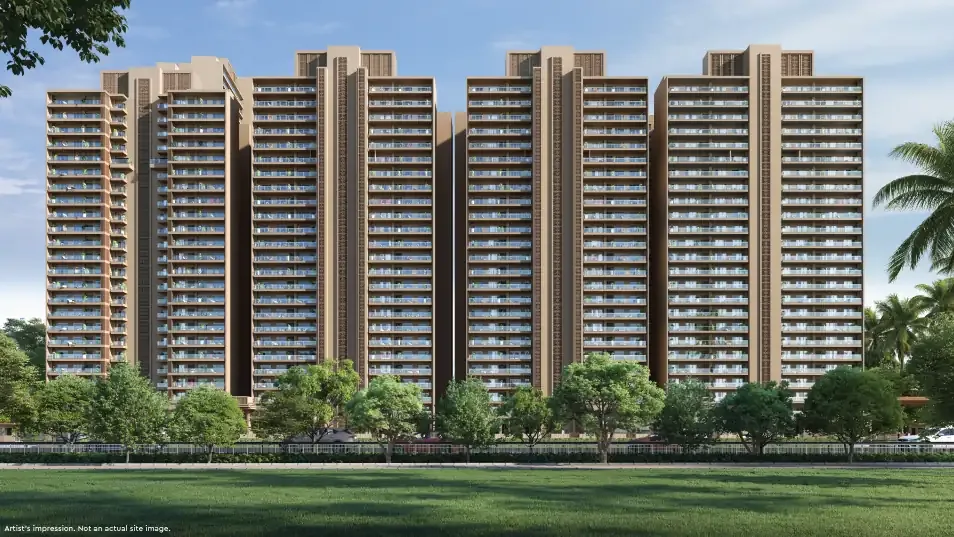
Godrej Vanantara is a new launch residential development by Godrej Properties, positioned off Bannerghatta Road in South Bengaluru. Set on a 36-acre land parcel, the project has been planned as a limited-edition address of 2, 3 and 4.5 BHK homes, with prices starting at Rs 1.57 Cr onwards and a construction-linked payment plan for buyers.

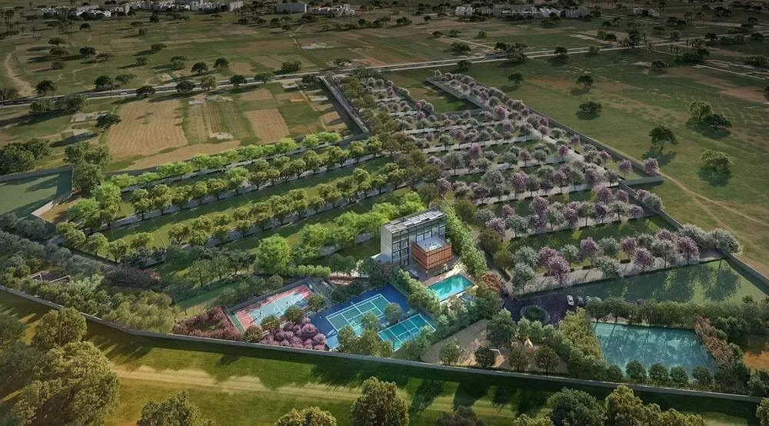
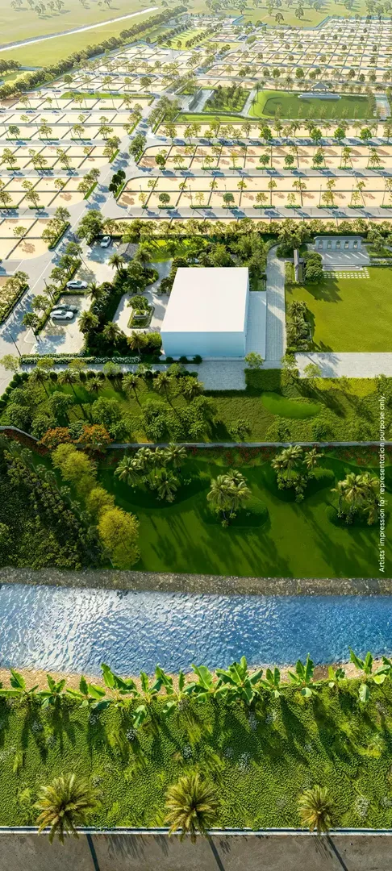
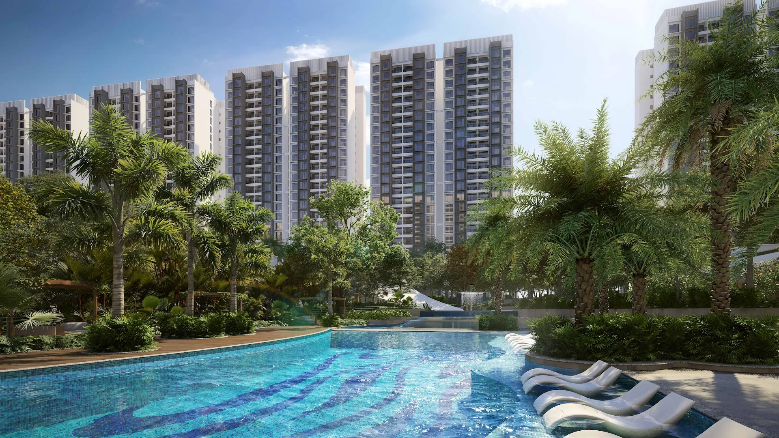
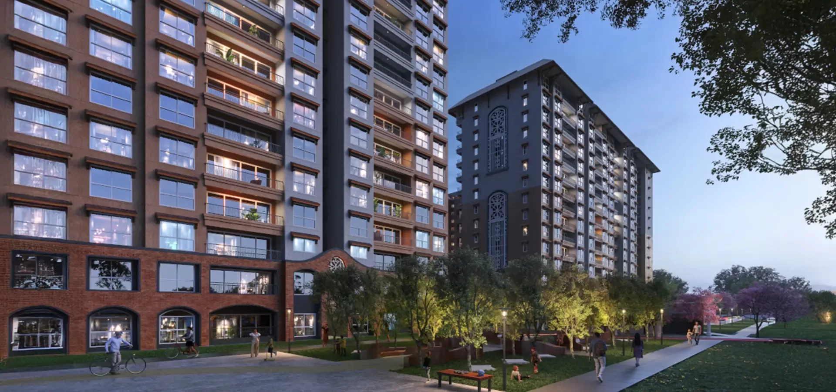
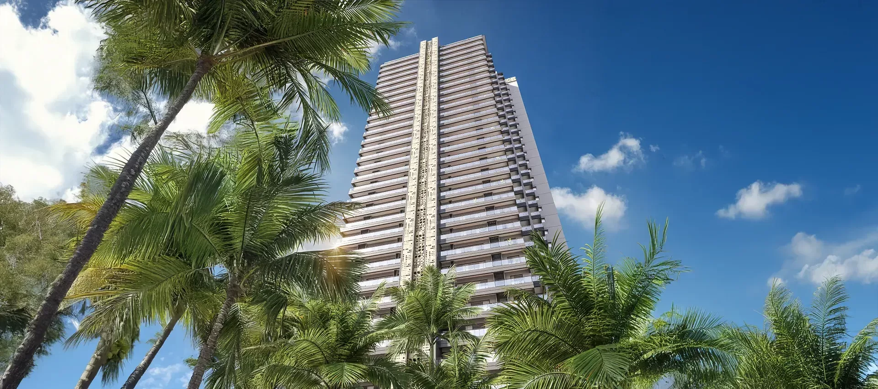
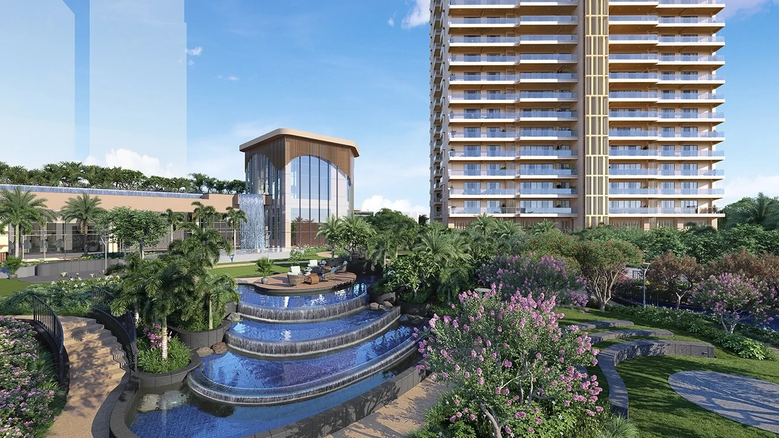
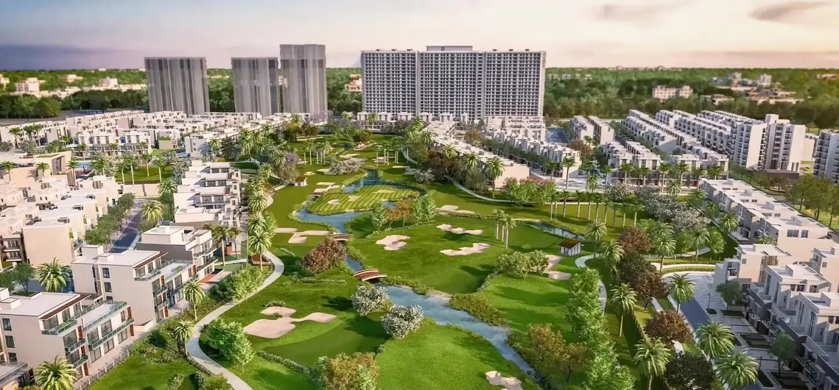
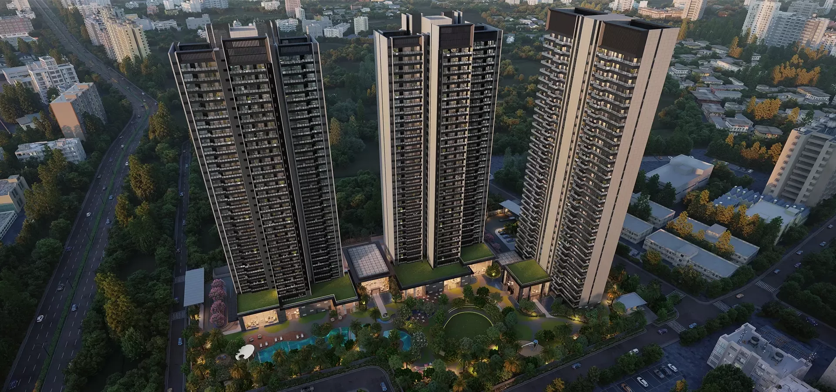
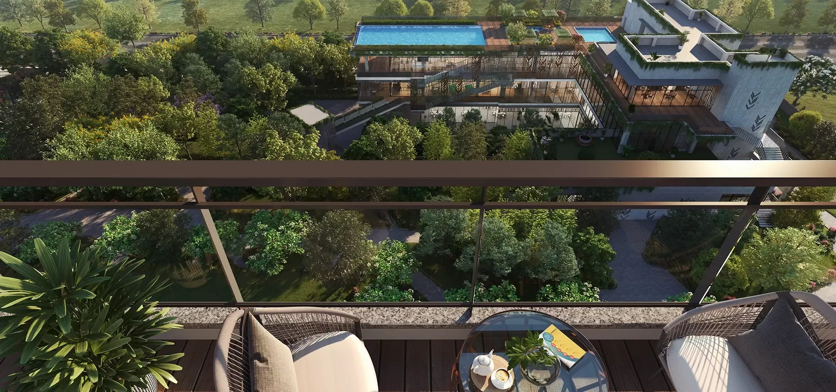
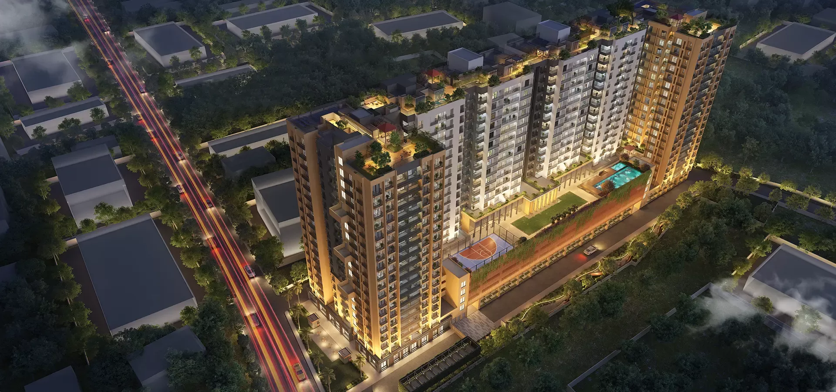
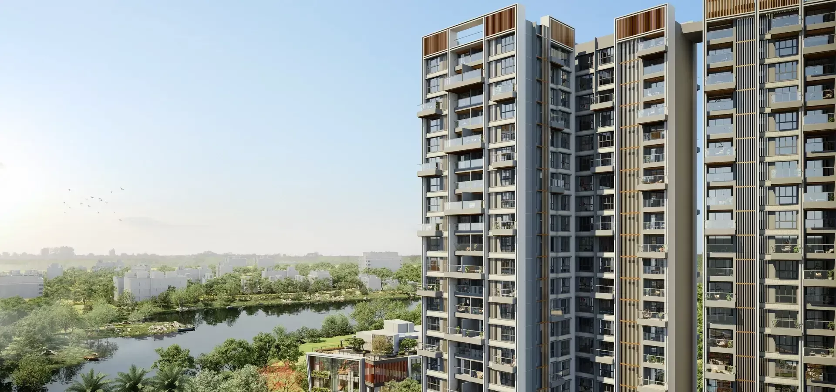
The promise here is one of space in a city where it has become scarce. With 89 percent of the land kept open and 65 percent under greenery, including a dedicated 4-acre private forest zone within the development, daily life at Vanantara is built around long views, tree cover, and room to move rather than density for its own sake.

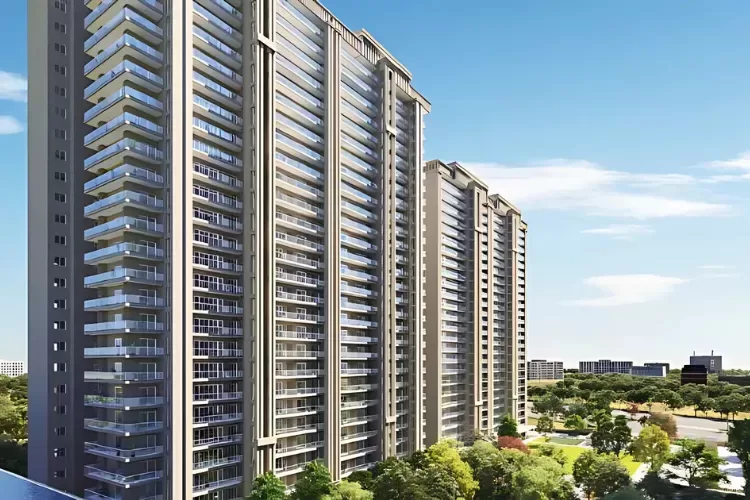
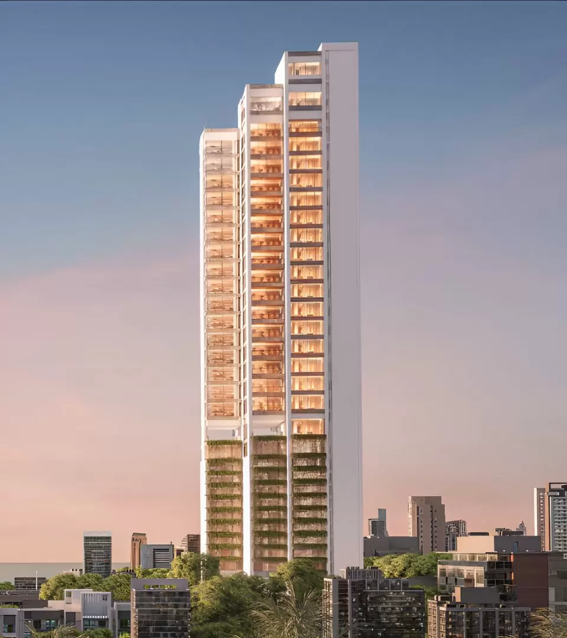
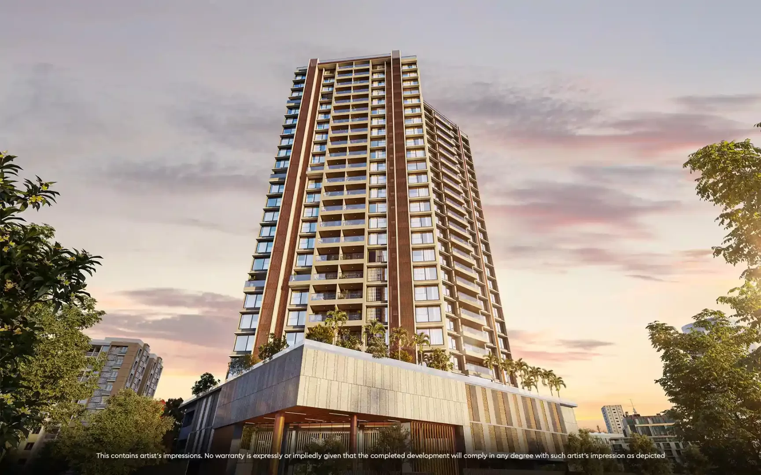
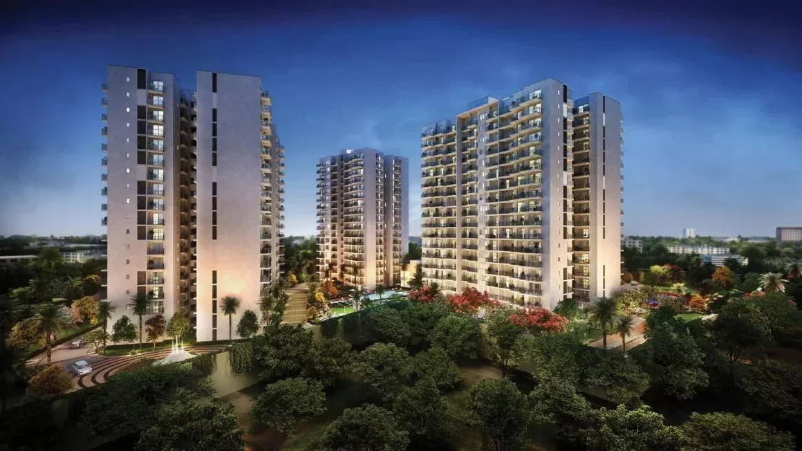
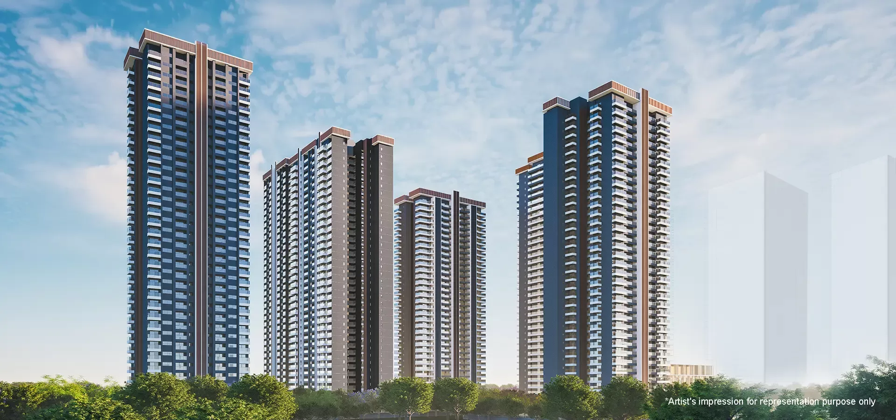
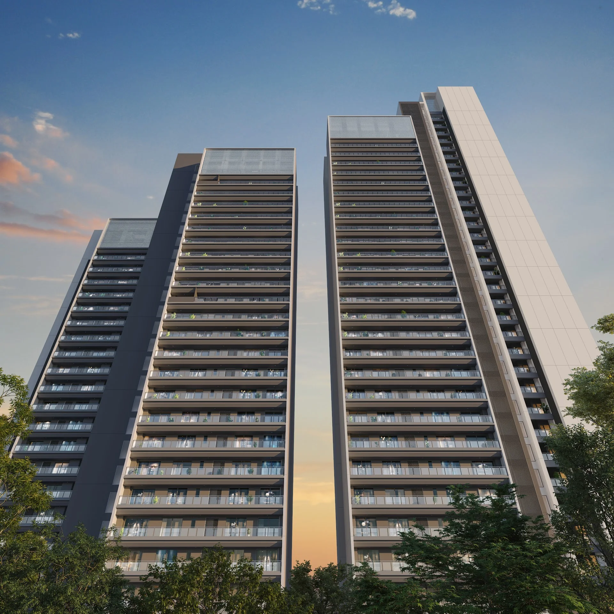
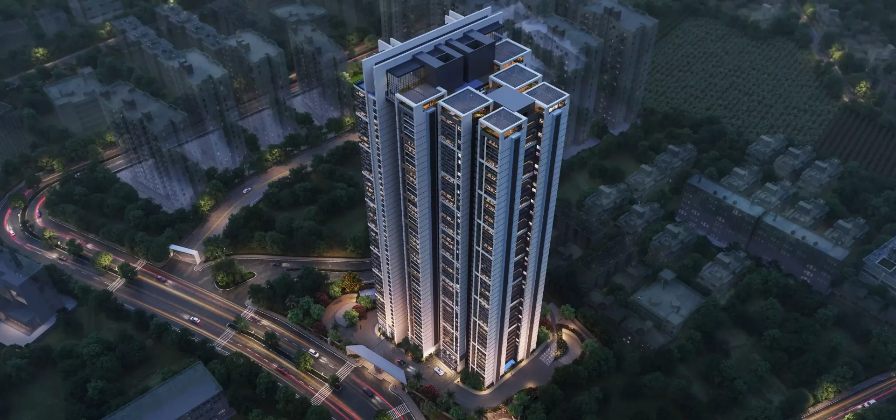
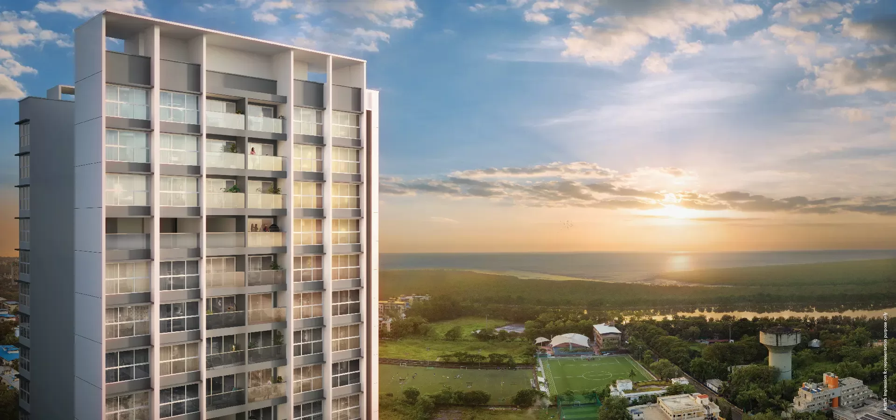
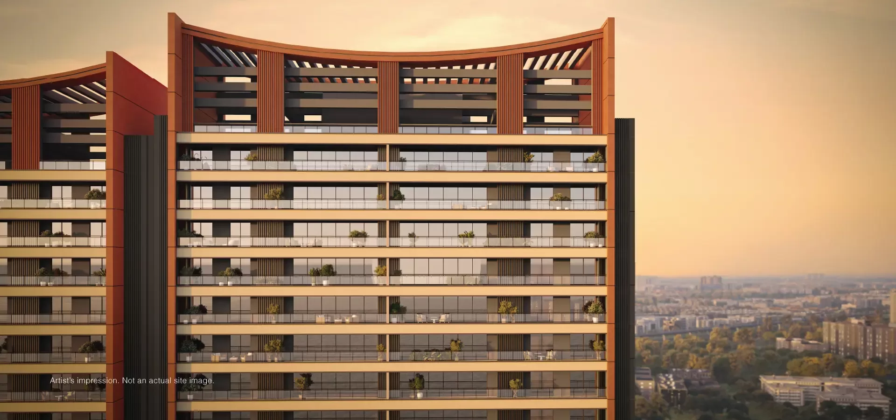
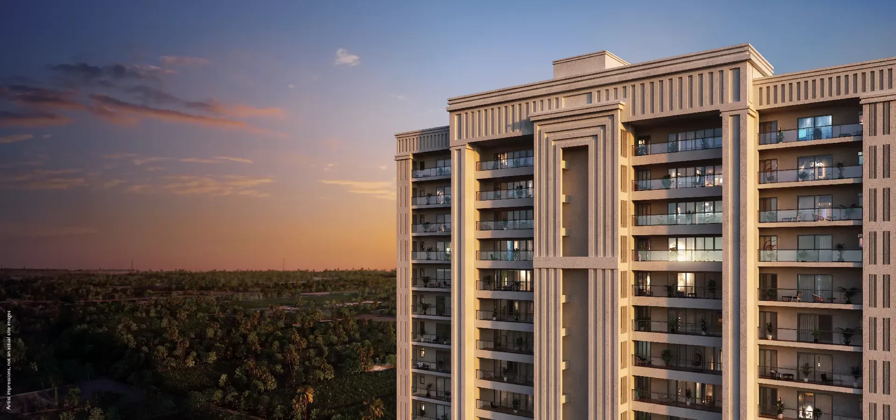
The design approach favours restraint over excess: 16 towers rising to G+30/32 floors carry only 4 apartments per floor, served by 4 high-speed lifts each, an arrangement intended to reduce shared walls and keep each floor uncrowded. A clubhouse spanning more than 65,000 sq.ft. anchors the community's recreational core, built at a scale that is unusual even among large-format Bengaluru launches.

The timing reflects where Bannerghatta Road stands today: an already-established residential belt with schools, hospitals and retail in place, now gaining faster access to Electronic City and the metro network. That combination of settled infrastructure and improving connectivity is what makes a large-format launch like this one relevant to both end-users and long-term investors along this corridor.

Godrej Vanantara is open for expressions of interest, with EOI amounts of Rs 8, 10 or 15 lakhs, fully refundable, for those looking to secure a home within this new South Bengaluru address.

Read more
Gallery

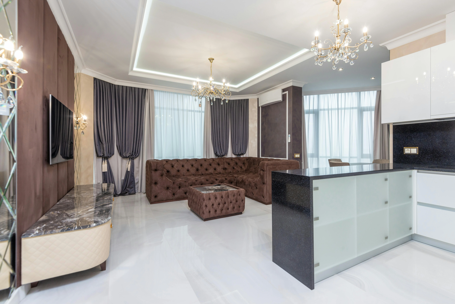
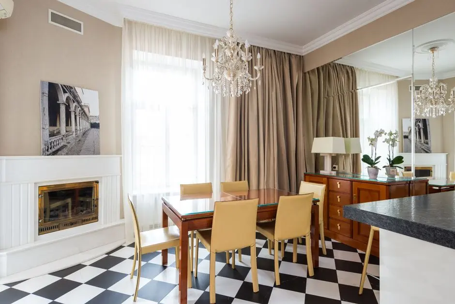
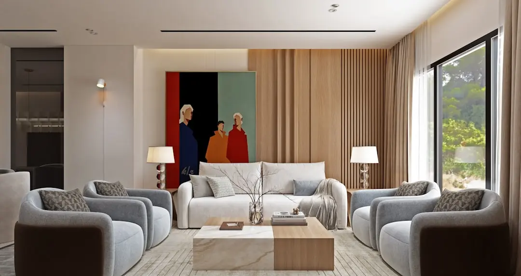
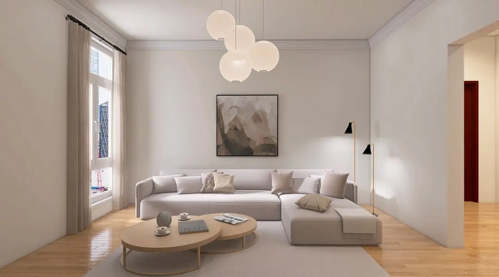
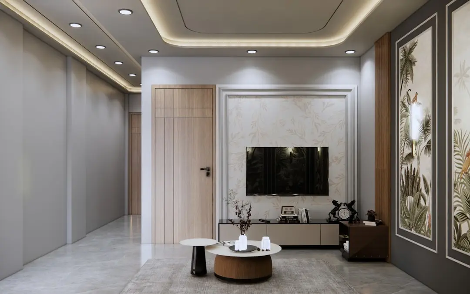
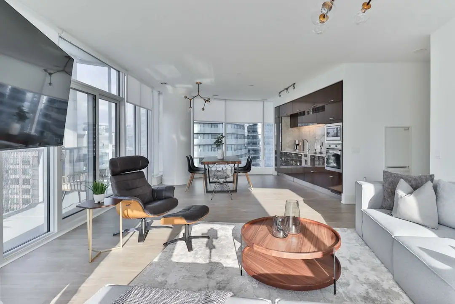
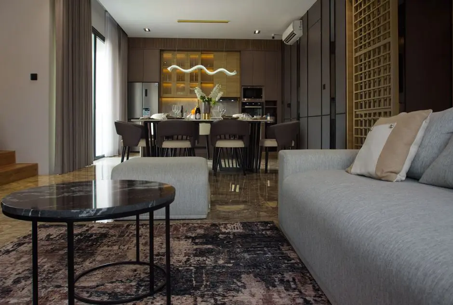
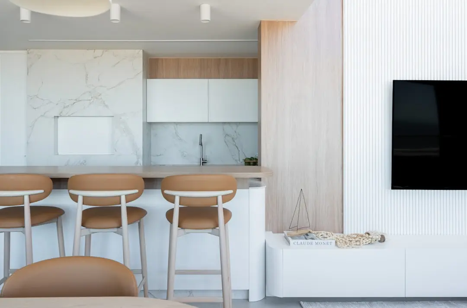
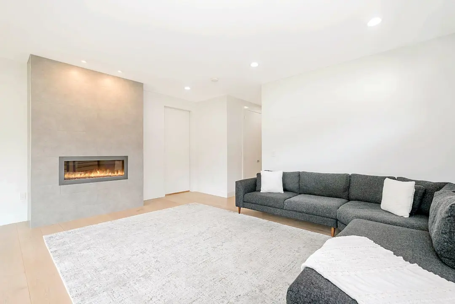
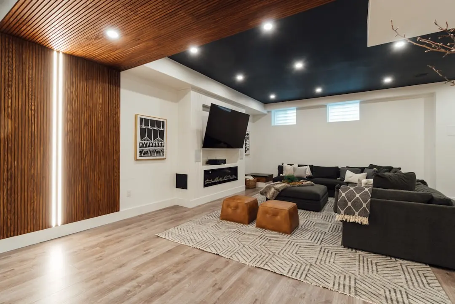
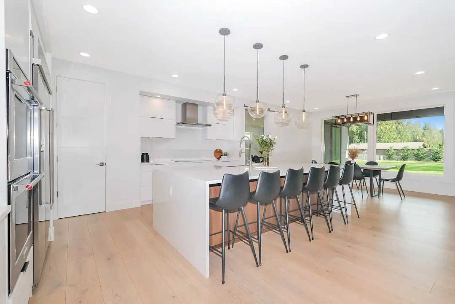
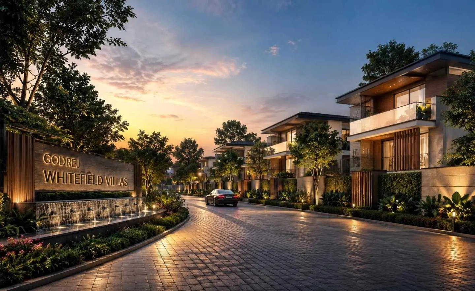
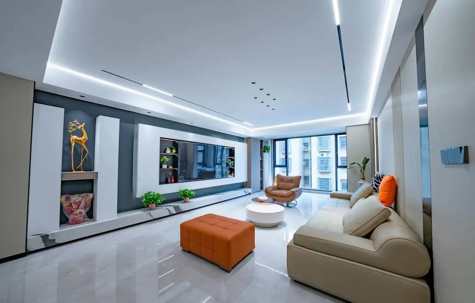
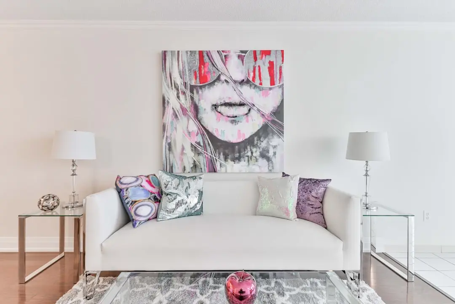
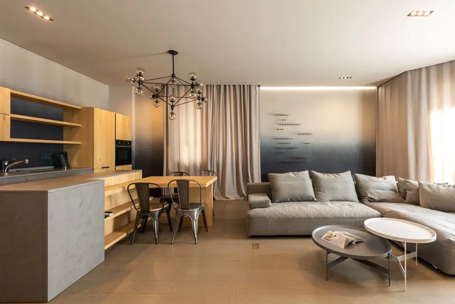
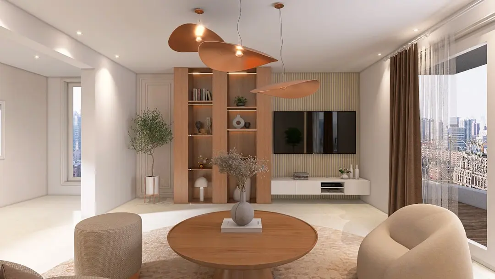
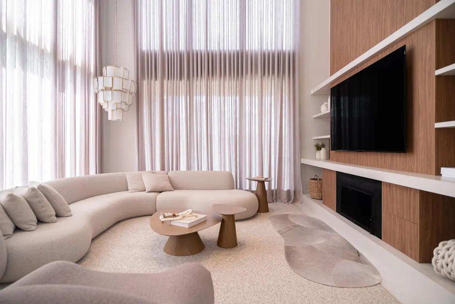
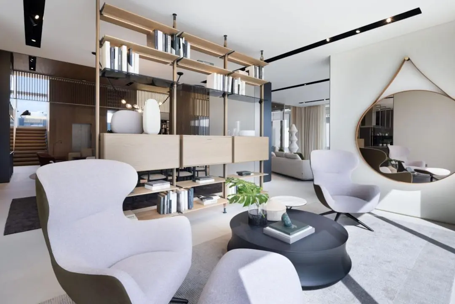
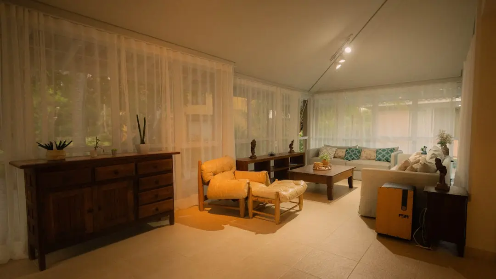
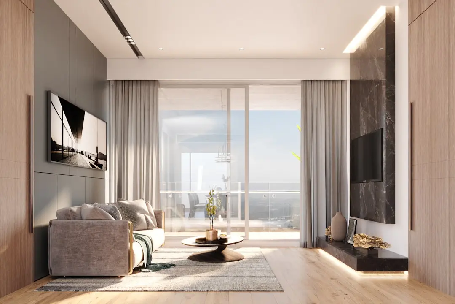
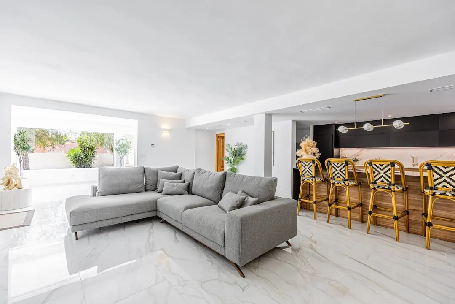
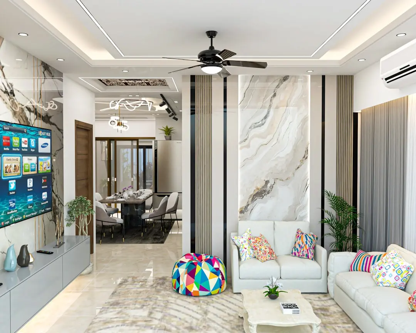
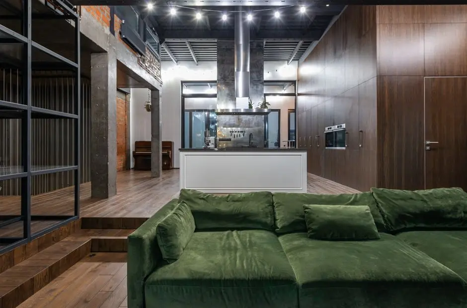
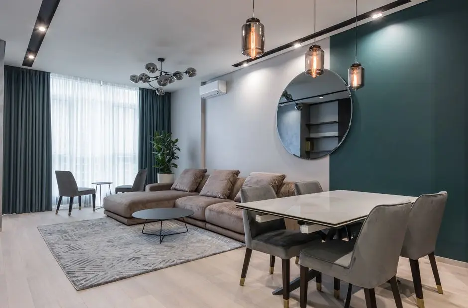
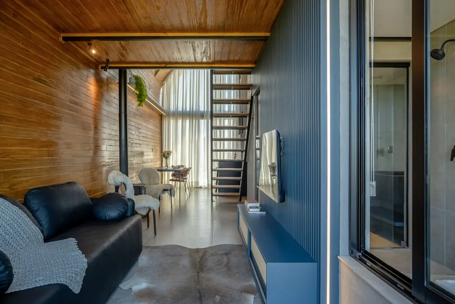
A Look Inside

Configurations & Pricing

Choose Your Space

Starting from Rs 1.57 Cr onwards

ConfigurationSizeStarting Price
2 BHK
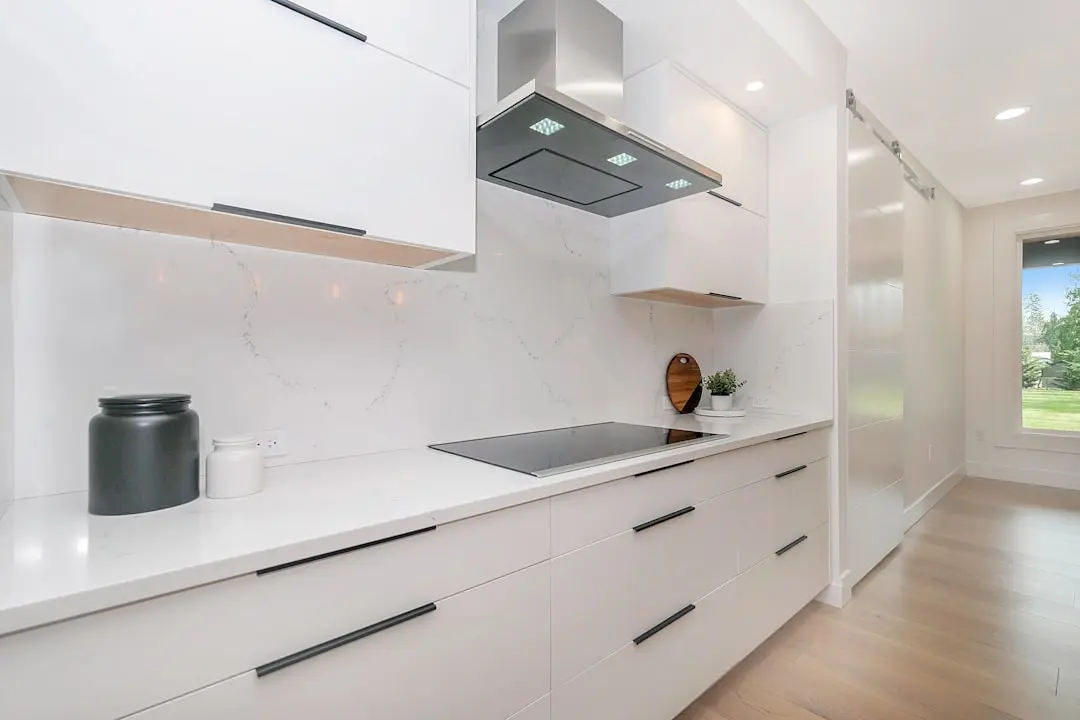
Compact, low-density 2 BHK layout with balcony and garden-facing views
1250 sq.ft.Rs 1.57 Cr
3 BHK
Spacious 3 BHK residence designed for families seeking room to grow
1650 sq.ft.Rs 2.08 Cr
3 BHK Luxe
Larger 3 BHK Luxe format with expanded living and dining spaces
2000 sq.ft.Rs 2.52 Cr
4.5 BHK Luxe
Top-tier 4.5 BHK Luxe home for buyers seeking maximum space
2900 sq.ft.Rs 3.65 Cr
Lifestyle

World-Class Amenities

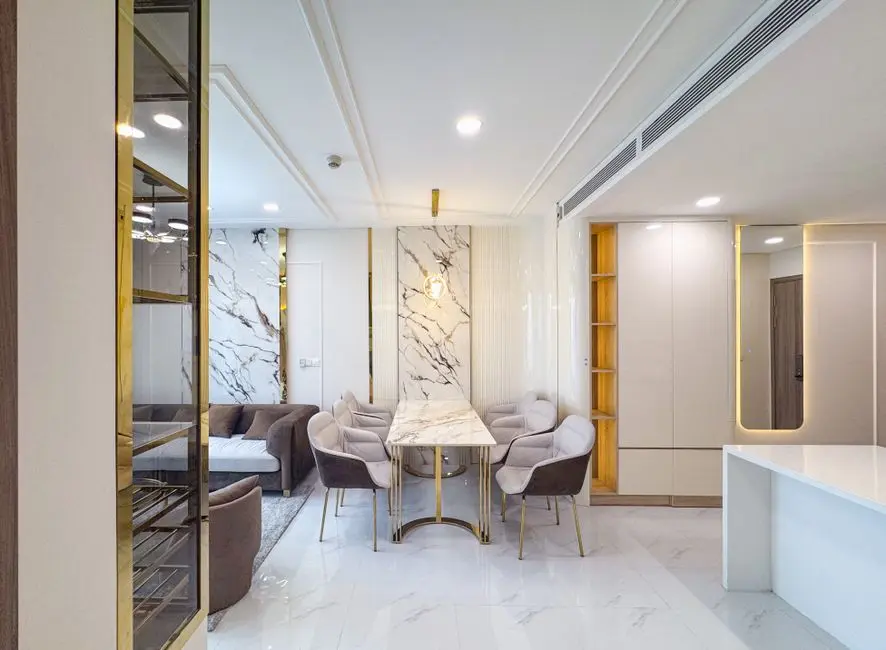
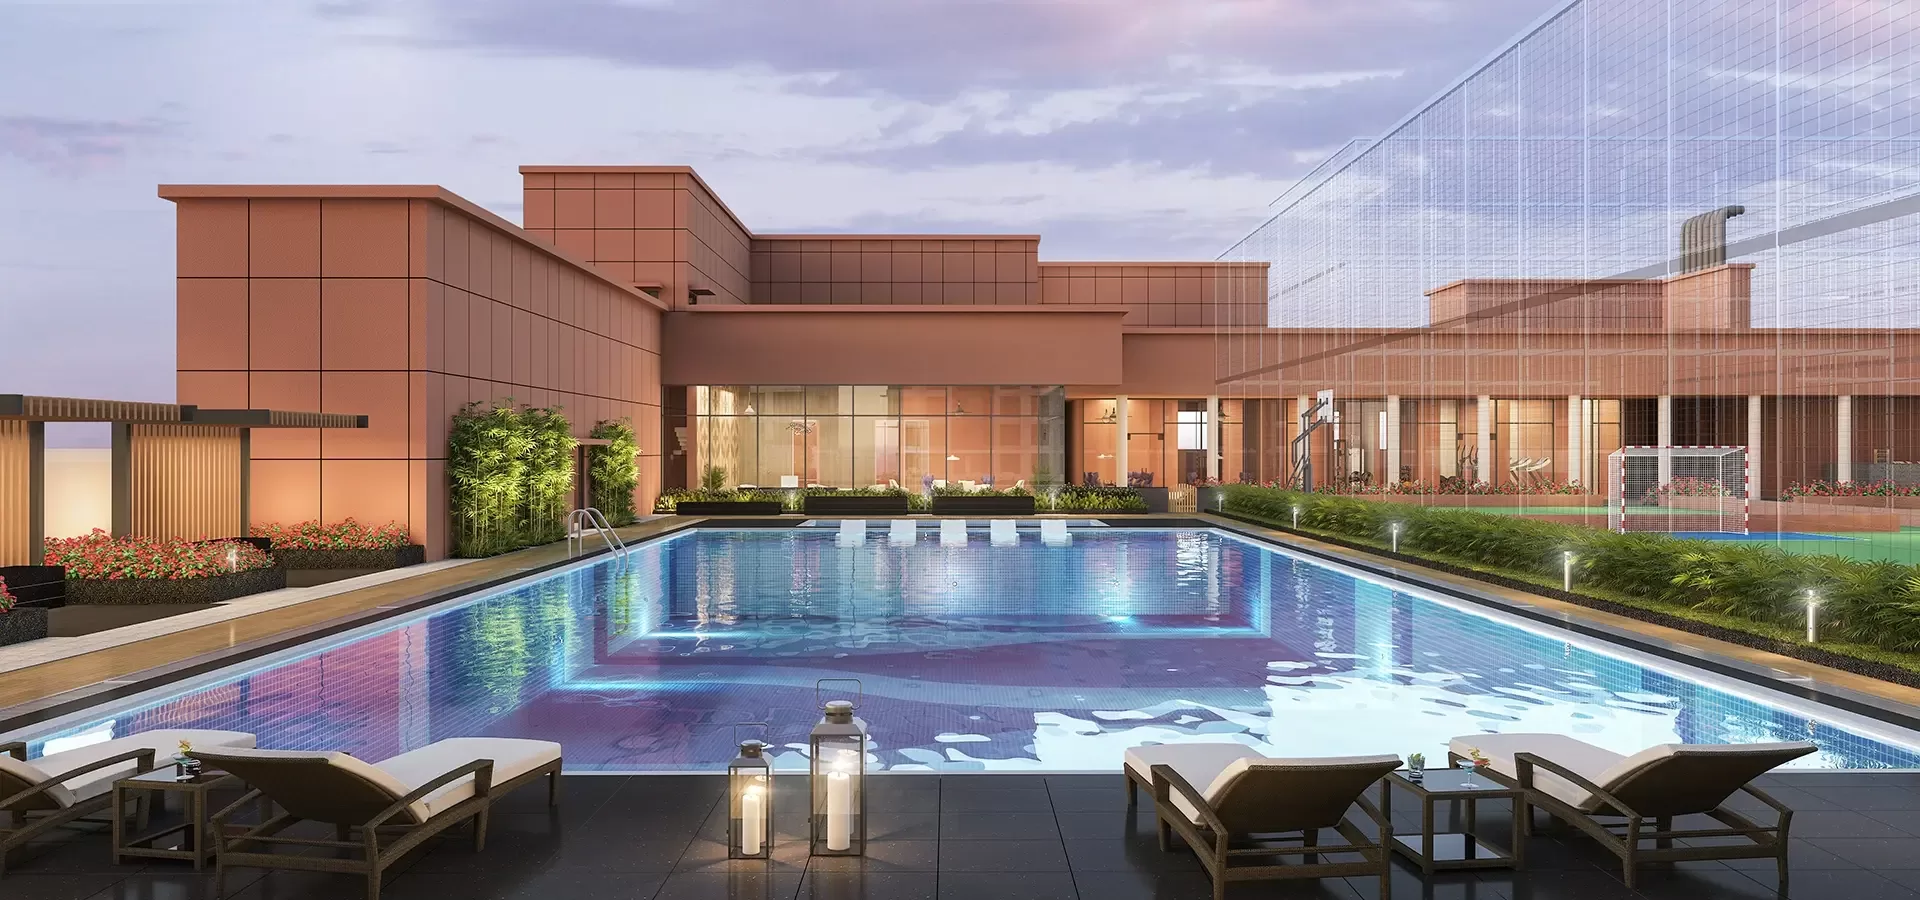
Recreation at GODREJ VANANTARA, Hommadevanahalli, Bangalore
Recreation
  • 65,000+ sq.ft. grand clubhouse
  • Swimming pool
  • Multipurpose sports courts
  • Indoor games room
  • Party hall
  • Yoga and meditation deck
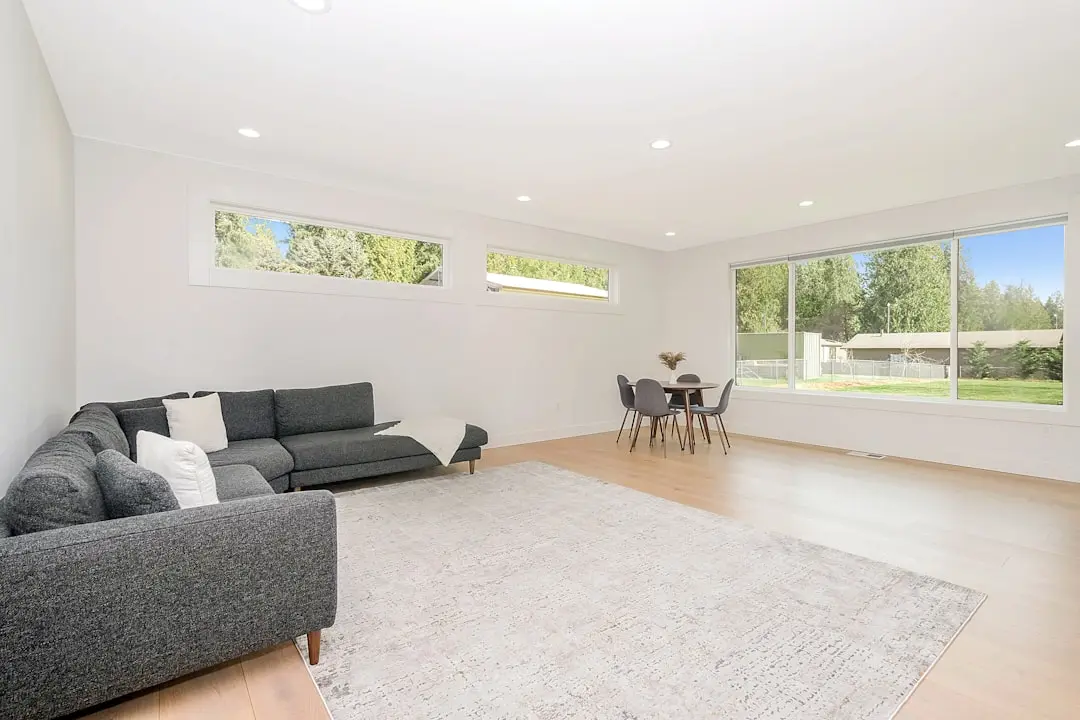
Active at GODREJ VANANTARA, Hommadevanahalli, Bangalore
Active
  • Fully equipped gymnasium
  • Jogging and walking trails
  • Tennis court
  • Cycling track
  • Outdoor sports courts
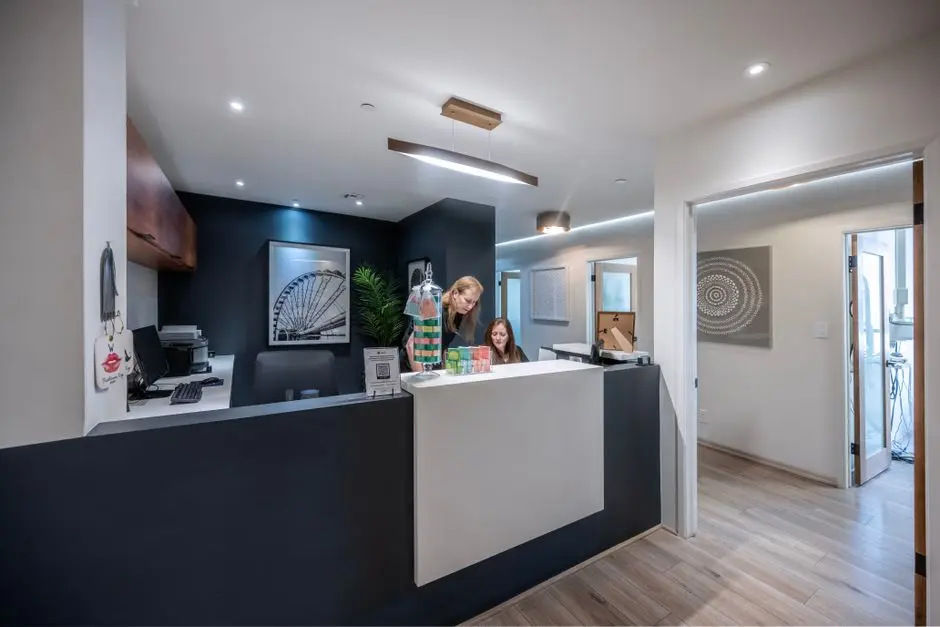
Community at GODREJ VANANTARA, Hommadevanahalli, Bangalore
Community
  • Kids play area
  • Creche facility
  • Senior citizen sit-out
  • Multipurpose activity hall
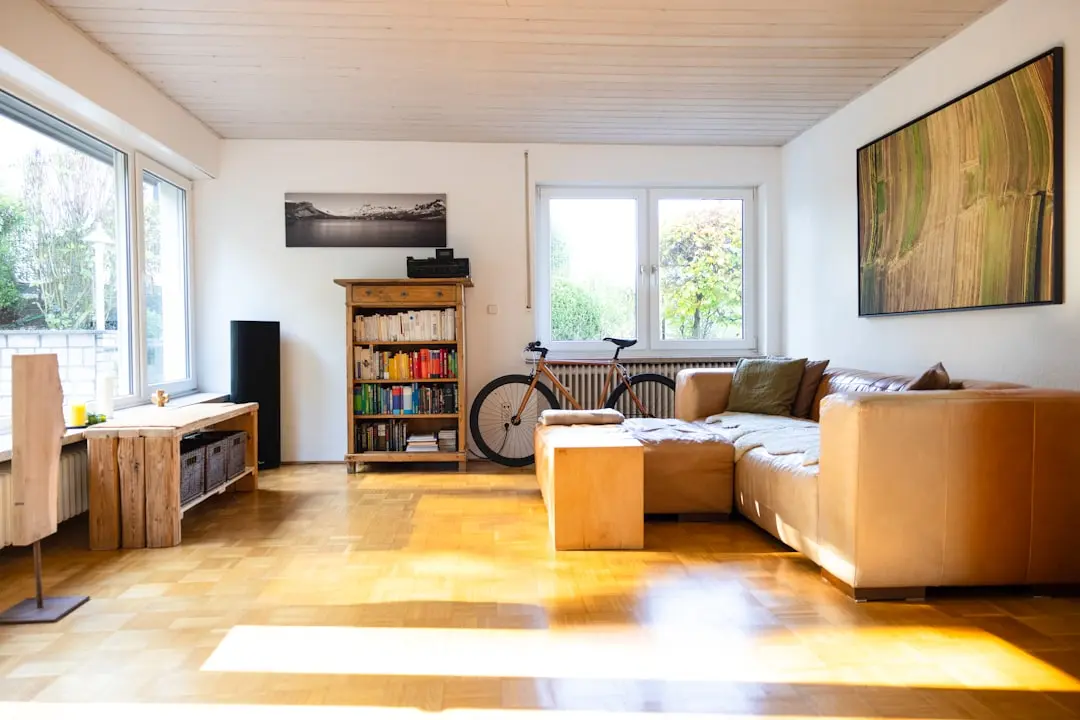
Greens & Outdoors at GODREJ VANANTARA, Hommadevanahalli, Bangalore
Greens & Outdoors
  • 4-acre private forest zone
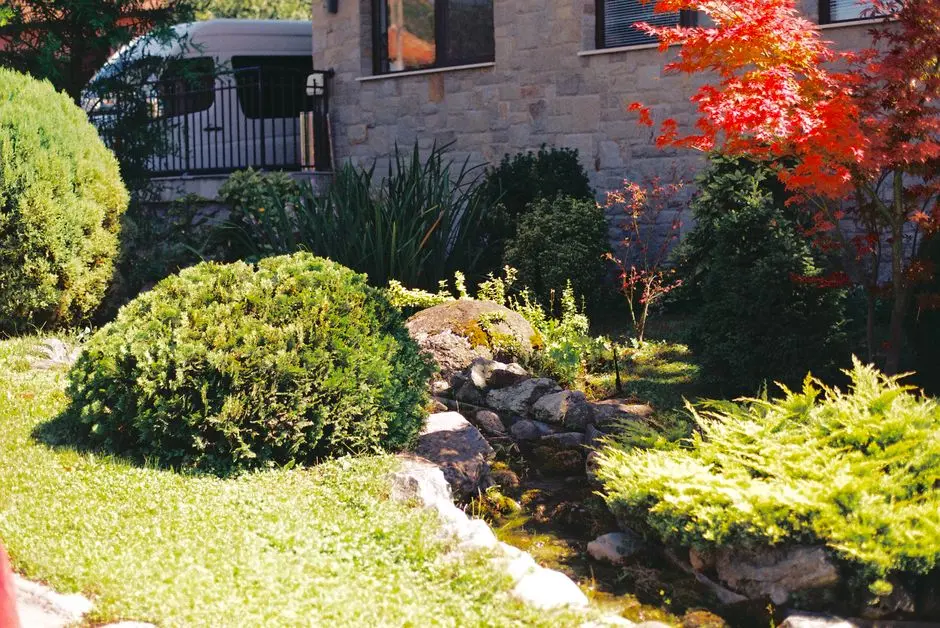
  • Themed landscaped gardens
  • Water bodies and lake-inspired features
  • Tree-lined walking paths
Master & Floor Plans

Master & Floor Plans

Detailed master plan and unit-wise floor plans available on request.

Master plan preview
Preview only — request full plan
Location / Address

A Defining Address

Off Bannerghatta Road, Dinnepalya, Bengaluru, Karnataka 560083 · Hommadevanahalli · Bangalore

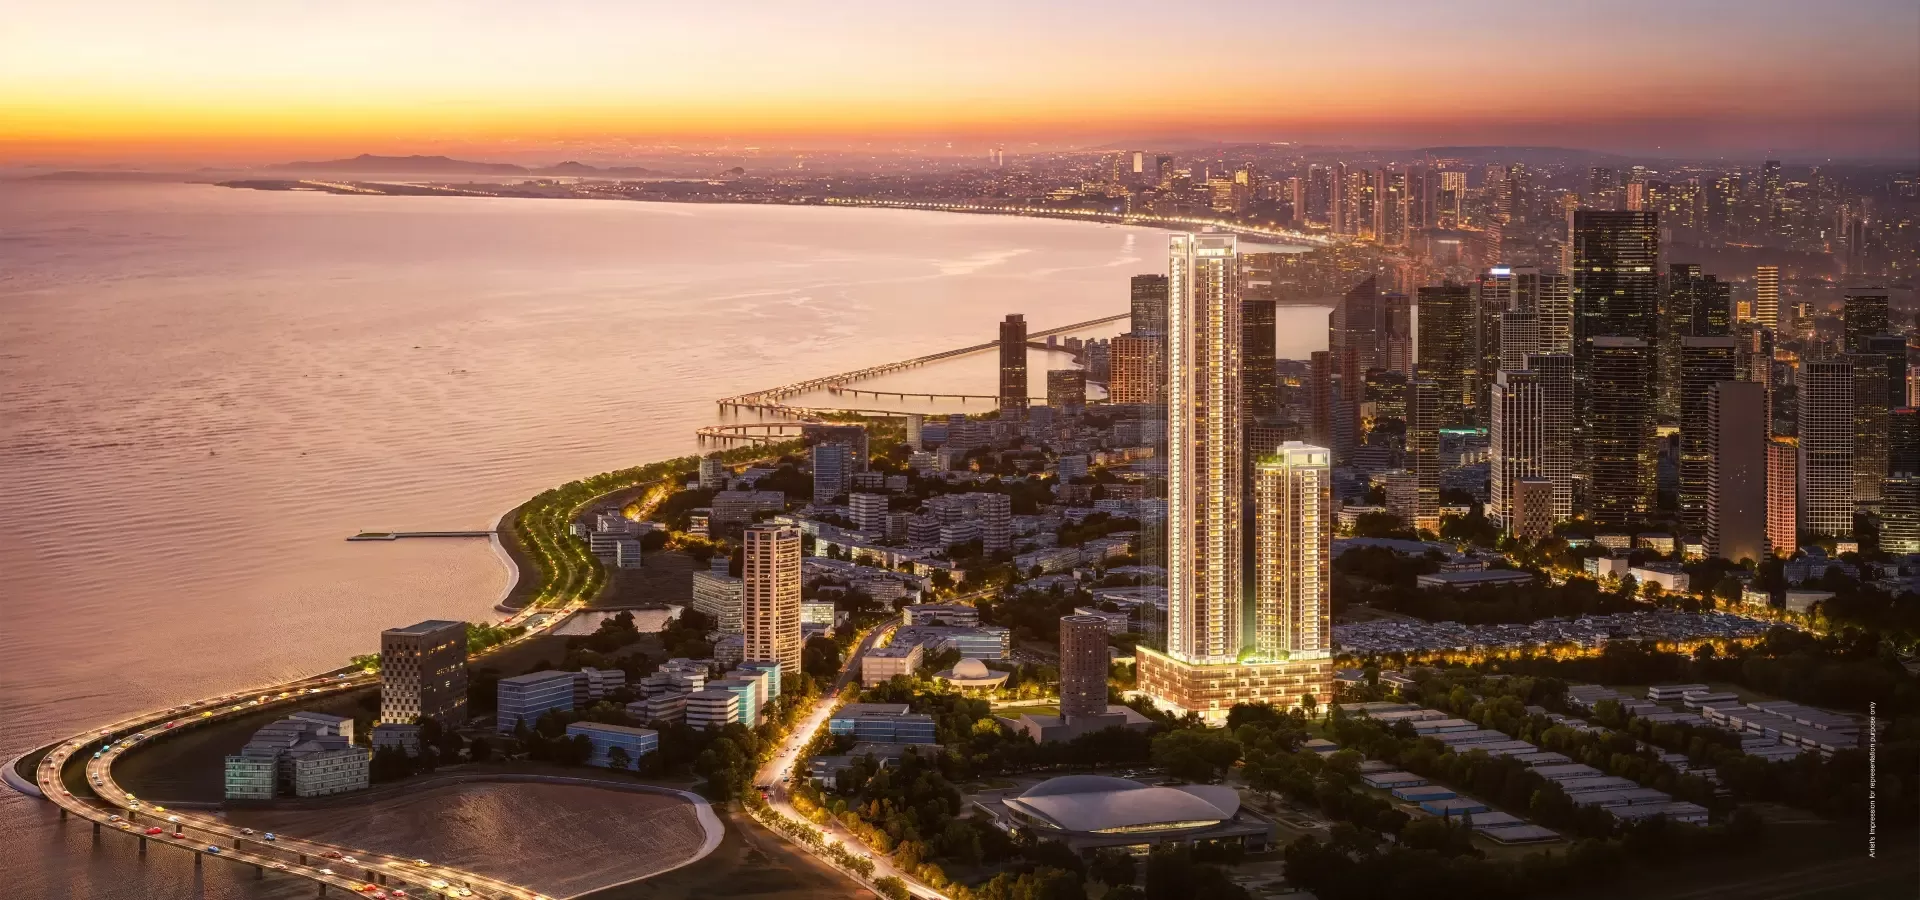
Godrej Vanantara sits off Bannerghatta Road at Hommadevanahalli, near Dinnepalya in South Bengaluru, a corridor that has steadily grown from a green, institutional belt into one of the city's established residential addresses. The stretch connects southward toward Bannerghatta National Park and northward toward Electronic City, placing it within reach of both quiet, tree-lined surroundings and the city's largest IT employment base. Schools, hospitals, and everyday retail have followed the residential growth here over the past decade, giving the corridor a settled, self-sufficient character rather than the feel of a frontier micro-market.

For a home buyer, the specific value of this address lies in the combination of scale and proximity. The project is positioned on the Bannerghatta-Electronic City corridor, within a short drive of the Oracle technology campus and the wider Electronic City IT core, while the upcoming Kalena Agrahara Metro Station on the Pink Line is planned to extend rail connectivity closer to the doorstep. This makes daily commuting to South Bengaluru's employment hubs practical, without giving up the lower density and greenery that this part of the city is known for.

Location map
Preview only — request full map
Connectivity

Location Advantages

Thoroughfares

  • NICE Road Junction — 3 km
  • Bannerghatta Main Road (SH-87) — On-road access
  • Hosur Road / NH-44 — Approx. 10 km

Corporate

  • Oracle Technology Campus — 6 km
  • Electronic City IT Core — 8.6 km / 25 mins via NICE Road

Hospitality

  • The Gateway Hotel, Bannerghatta Road — On the corridor
  • Royal Orchid Suites, Bannerghatta Road — On the corridor
  • Crowne Plaza, Bannerghatta Road — On the corridor

Education

  • Greenwood High International School — Adjacent to the project
  • IIM Bangalore — 8.1 km
  • The Samhita Academy — On Bannerghatta Road

Healthcare

  • Apollo Hospital, Bannerghatta Road — 9 km
  • Fortis Hospital, Bannerghatta Road — On the corridor

Schedule a Site Visit

See the property in person. Our sales team will get in touch to coordinate a visit at your convenience.

Beyond the Project

Infrastructure & Growth

Kalena Agrahara Metro Station, Pink Line

An upcoming metro station on Bengaluru's Pink Line planned near Kalena Agrahara is expected to bring faster rail-based connectivity to the Bannerghatta Road corridor, easing dependence on road commutes.

Peripheral Ring Road (PRR)

The planned Peripheral Ring Road is expected to improve east-west and outer connectivity across Bengaluru, reducing travel time between South Bengaluru corridors and other employment clusters in the city.

Satellite Town Ring Road (STRR)

The STRR project aims to link Bengaluru's satellite towns and outer corridors, supporting long-term connectivity improvements for residential belts such as Bannerghatta Road.

NICE Road / Bangalore-Mysore Corridor

The existing NICE Road network provides a direct link from the Bannerghatta Road stretch toward Electronic City and the Mysore Road corridor, supporting faster cross-city commutes for residents.

Electronic City Elevated Expressway

The elevated expressway connecting Electronic City to the city core continues to ease congestion on Hosur Road, benefiting residents commuting from South Bengaluru corridors including Bannerghatta Road.

Build Quality

Specifications

Structure

  • RCC framed earthquake-resistant structure

Flooring

  • Vitrified tile flooring in living and bedrooms

Bathroom

  • Premium sanitaryware and CP fittings
  • Anti-skid flooring in bathrooms

Kitchen

  • Provision for modular kitchen with granite or quartz counter

Doors & Windows

  • Engineered wood main door
  • UPVC / aluminium windows

Electrical

  • Concealed copper wiring with modular switches

Security

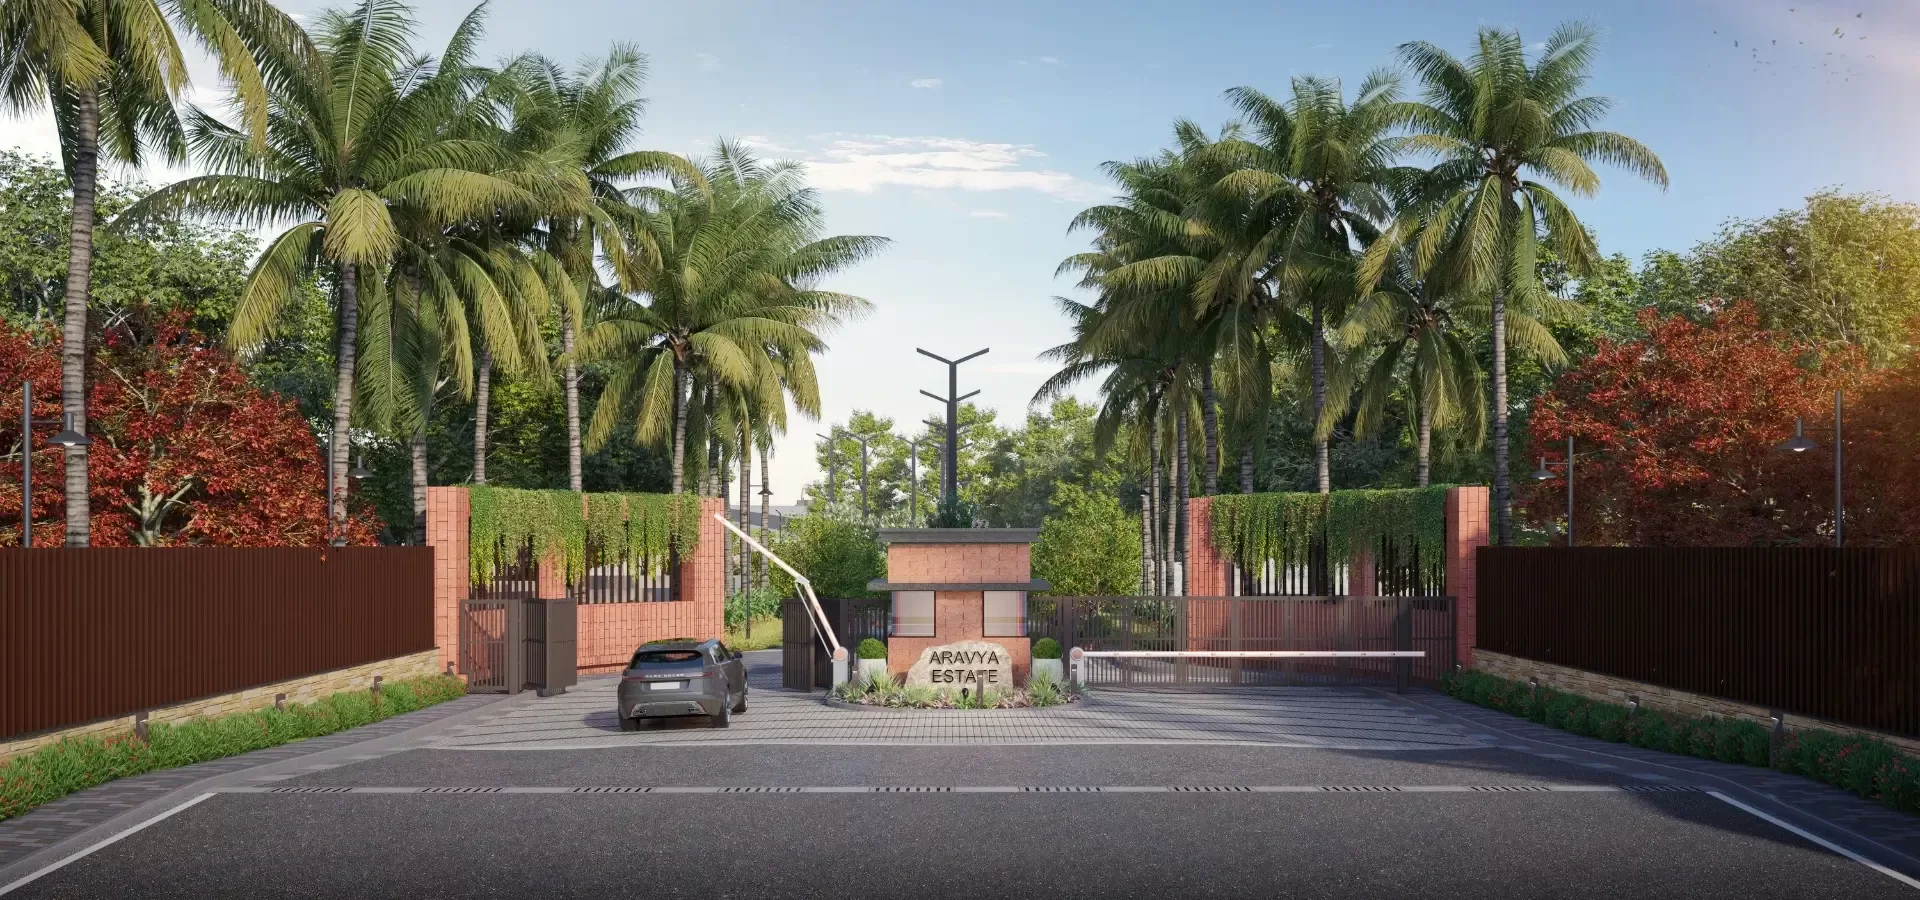
  • 24/7 CCTV surveillance and security personnel at entry points
Why Invest

Compelling Reasons

1

Large-format scale on Bannerghatta Road

Spread across 36 acres with 2000 homes across 16 towers, Godrej Vanantara is planned as a self-contained township, giving residents scale, infrastructure, and community life within one address rather than a standalone building.

2

89 percent open space and 65 percent greenery

The master plan keeps the majority of the land as open and green space, including a dedicated 4-acre private forest zone, a rare allocation for a project of this density in South Bengaluru.

3

Only 4 units per floor

Each of the 16 towers is designed with just 4 apartments per floor served by 4 high-speed lifts, reducing shared walls and floor traffic compared to typical high-density towers in the city.

4

A 65,000+ sq.ft. clubhouse

The grand clubhouse is built at a scale well above the city average, intended to anchor recreation, fitness, and community programming for residents across all age groups.

5

Positioned on the Bannerghatta-Electronic City corridor

The project sits close to the Oracle technology campus and the wider Electronic City IT core, with the upcoming Kalena Agrahara Metro Station planned nearby, connecting home and workplace along one corridor.

6

Backed by Godrej Properties

Developed by Godrej Properties, part of a real estate business with a multi-decade track record of large-format residential launches across Indian cities including Bengaluru, the project carries the scale and delivery discipline of an established national developer.

About the Developer

Godrej Developments

Godrej Properties was established in 1990 as the real estate development arm of the Godrej Group, an Indian conglomerate founded in 1897 by Ardeshir Godrej. Headquartered in Mumbai, the company is a subsidiary of Godrej Industries Group and is listed on both the BSE and NSE following its 2010 initial public offering, which raised approximately USD 100 million. Since 2012, it has been led by Executive Chairman Pirojsha Adi Godrej, with Gaurav Pandey serving as Managing Director and CEO. As of FY25, the company employs around 2,391 people and reported pre-sales of ₹29,444 crore.

The approach centres on design rigour, on-time delivery and sustainability. Every project launched since 2010 has been a certified green building, and Godrej Properties has ranked among the top listed residential developers globally on the GRESB sustainability benchmark, including the number-one position in 2020, 2021 and 2022. The company was an early adopter of ISO 9002 certification, awarded by Bureau Veritas in 1996, and is a founding partner of the Sustainable Housing Leadership Consortium. Projects are executed through an in-house team supported by collaborations with international design firms.

The portfolio covers residential, commercial, township and plotted developments across 12 cities, including the Mumbai Metropolitan Region, Pune, Bengaluru, Delhi-NCR, Gurugram, Noida, Hyderabad, Chennai, Kolkata, Ahmedabad, Nagpur and Kochi. The first project, Godrej Edenwoods at Thane, was signed in 1991, with the Cypress building delivered in 1994. Recent launches include Godrej MSR City, a 62-acre township in Shettigere near Bengaluru's Kempegowda International Airport, Godrej Madison Avenue in Kokapet, Hyderabad, and Godrej Astra on Gurugram's Golf Course Road, which recorded sales of around ₹1,000 crore at launch.

Ownership remains anchored in the Godrej family through the promoter group, which holds approximately 46.7 percent of the company. Roughly 23 percent of the broader Godrej Group's promoter holding sits in trusts that fund environment, health and education initiatives, reflecting a long-standing philosophy of patient, stewardship-led capital. The group has roots in the Swadeshi movement and today serves consumers across more than 1.1 billion touchpoints worldwide. For Godrej Properties, this lineage translates into long-cycle land acquisition, conservative balance-sheet management and a commitment to delivering communities that retain value over decades rather than market cycles.

Rate this project

Write a review

Visited or booked here? Share your honest experience. Reviews are checked before they appear.

Frequently Asked Questions

Where is Godrej Vanantara located in Bangalore?+
Godrej Vanantara is located off Bannerghatta Road in South Bengaluru, at Hommadevanahalli near Dinnepalya, close to Electronic City and the upcoming Kalena Agrahara Metro Station.
What configurations are available at Godrej Vanantara?+
The project offers 2 BHK homes of 1250 sq.ft. starting at Rs 1.57 Cr, 3 BHK homes of 1650 sq.ft. starting at Rs 2.08 Cr, 3 BHK Luxe homes of 2000 sq.ft. starting at Rs 2.52 Cr, and 4.5 BHK Luxe homes of 2900 sq.ft. starting at Rs 3.65 Cr.
Is Godrej Vanantara RERA approved?+
Yes, Godrej Vanantara is registered with Karnataka RERA under registration number PRM/KA/RERA/1251/310/PR/130526/008653.
How many units and towers does Godrej Vanantara have?+
Godrej Vanantara is spread across 36 acres and comprises 2000 residences across 16 towers, with a structure of G+30/32 floors and only 4 units per floor.
What is the payment plan for Godrej Vanantara?+
Godrej Vanantara is offered on a CLP (Construction Linked Plan) payment plan, with an EOI amount of Rs 8, 10 or 15 lakhs that is 100 percent refundable.
What amenities does Godrej Vanantara in Bannerghatta Road offer?+
The project features a grand clubhouse of over 65,000 sq.ft., 89 percent open space, 65 percent greenery, and a 4-acre private forest zone within the development.

Get in Touch

Pricing, plans, brochure, and a personal walkthrough — talk to our sales team.

Featured Projects

Projects Portfolio

GODREJ GLOBAL BUSINESS CITY

GODREJ GLOBAL BUSINESS CITY

📍 DMIC Integrated Township, Greater Noida

Starting ₹1.35 Cr.

Explore →
GODREJ SOUL AT GODREJ ANANDA (PHASE 3)

GODREJ SOUL AT GODREJ ANANDA (PHASE 3)

📍 Bagalur, Bangalore

Price on Request

Explore →
GODREJ PLOTS JOKA

GODREJ PLOTS JOKA

📍 Joka, Kolkata

Price on Request

Explore →

GODREJ ELEMENTS

GODREJ ELEMENTS

📍 Hinjewadi Phase 1, Pune

Starting ₹72 Lakh

Explore →
×
Express Your Interest