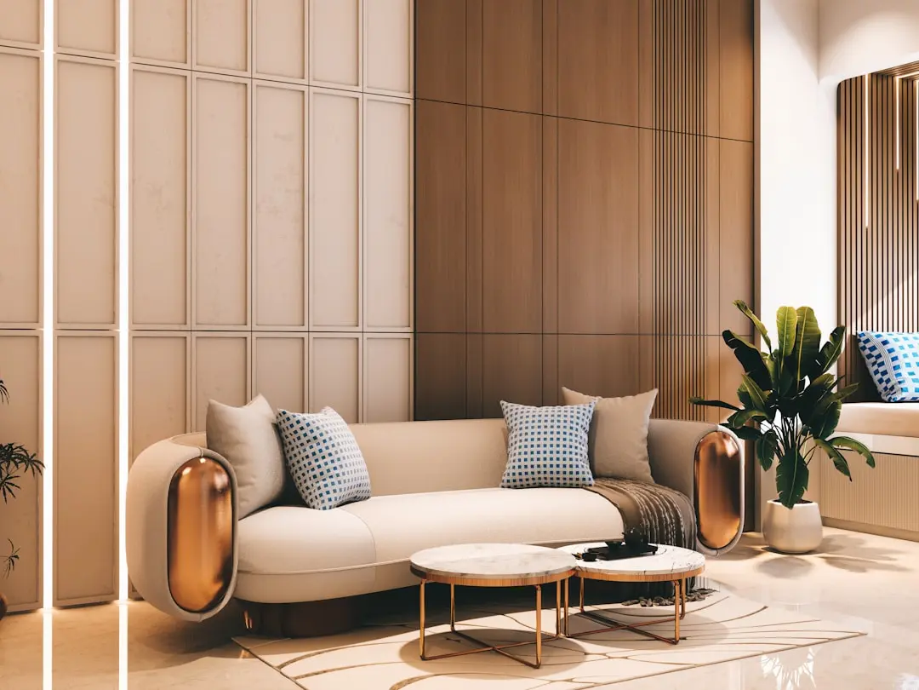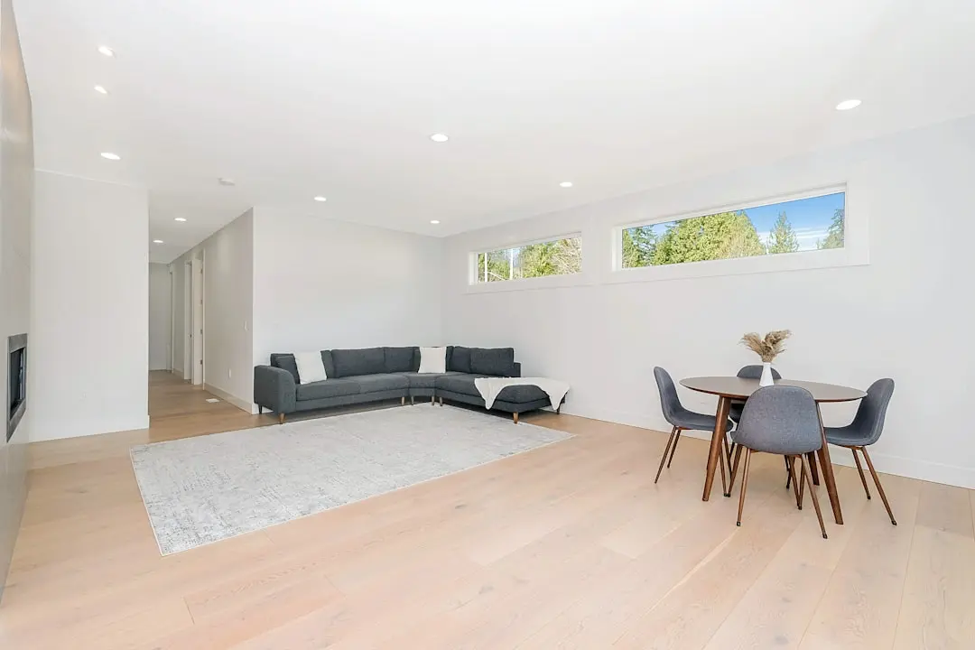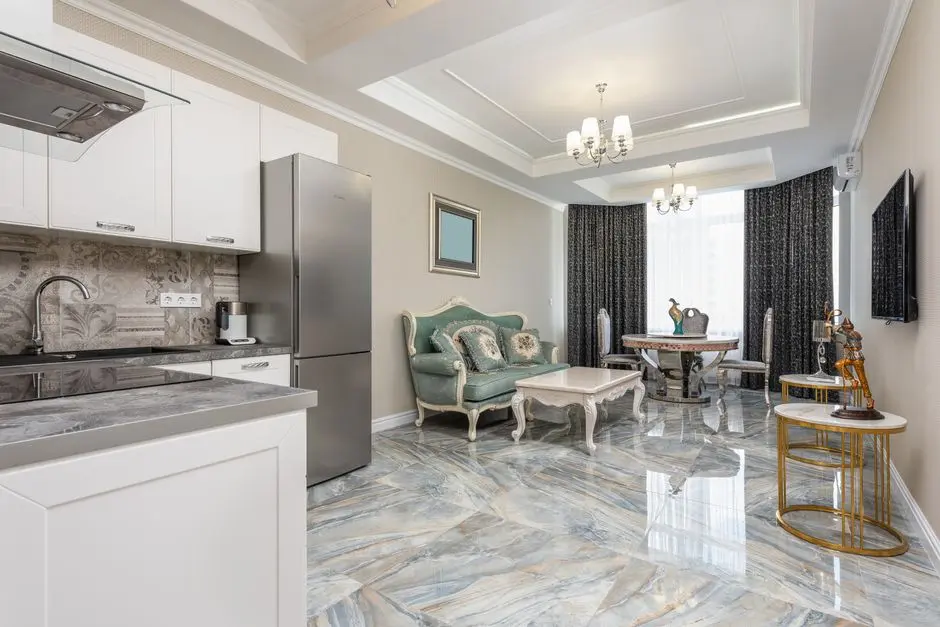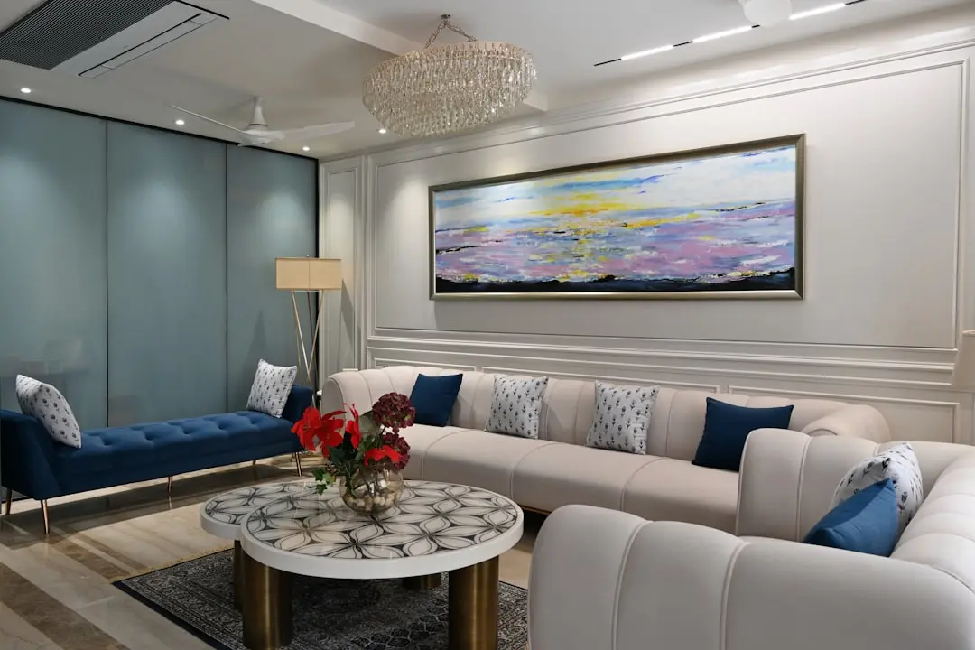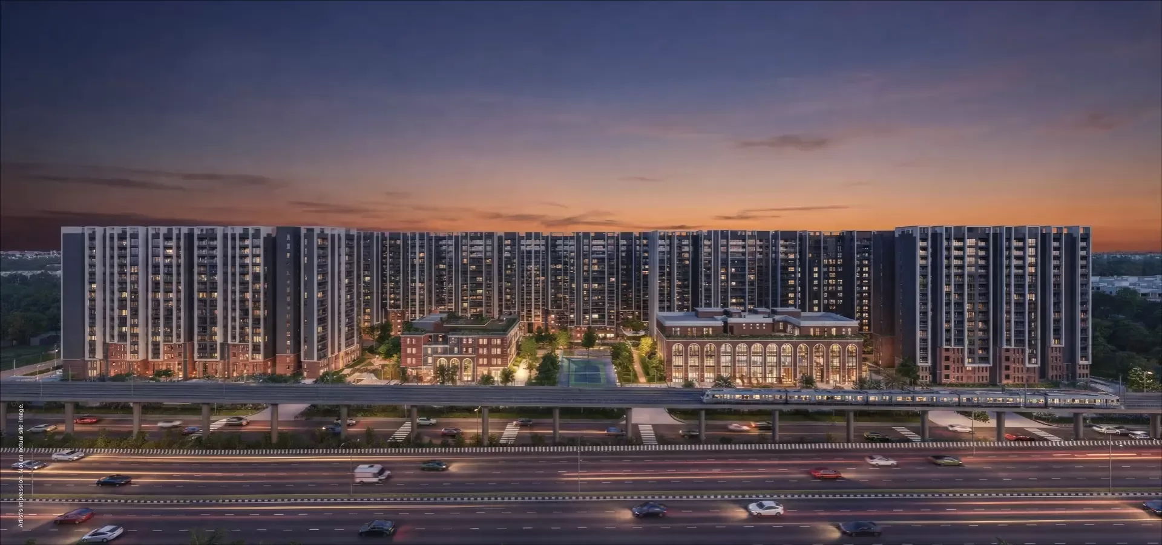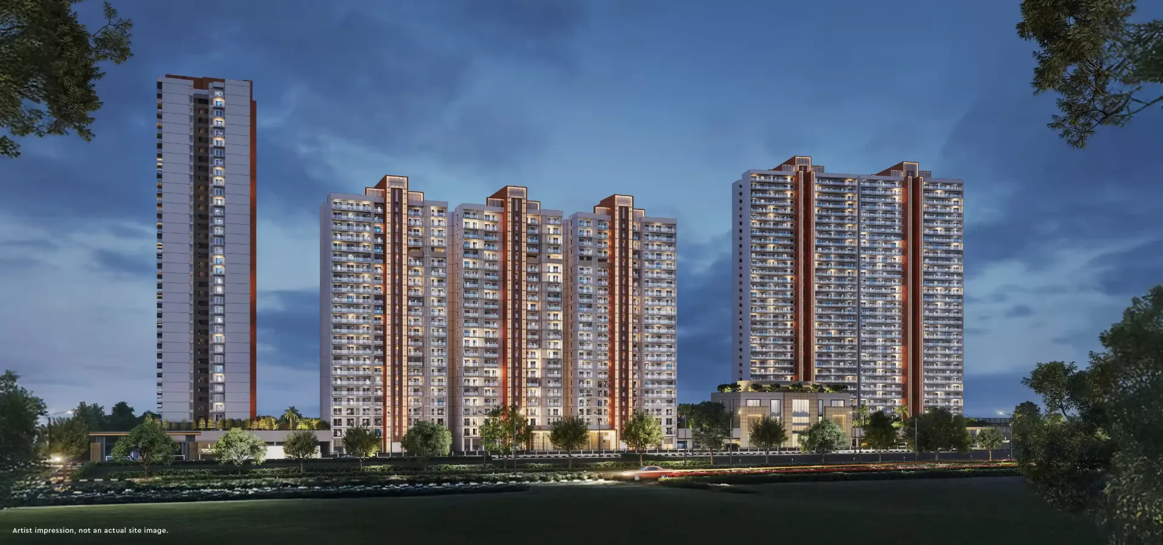
Art Deco living, elevated above Neopolis
3 & 4 BHK · Starting ₹3.25 Cr onwards
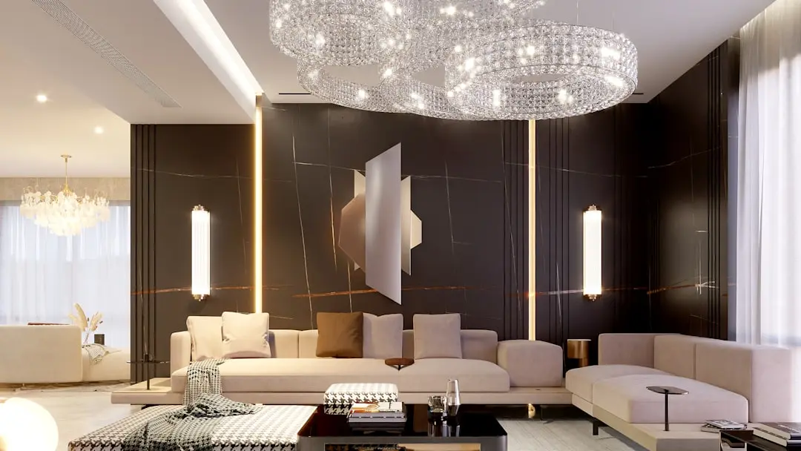
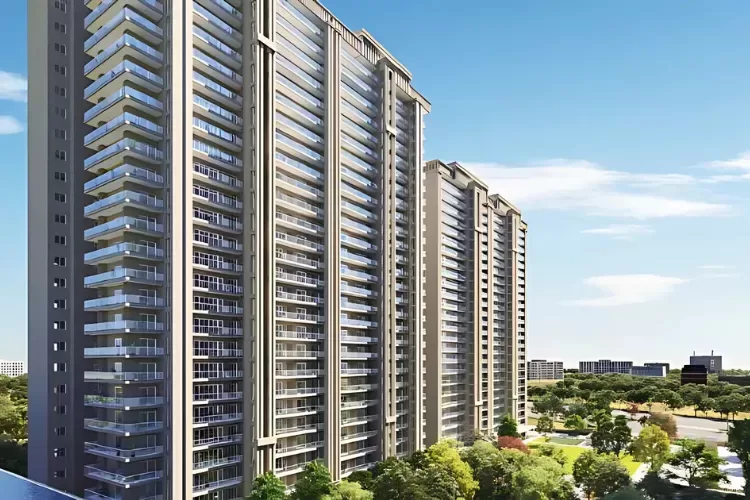
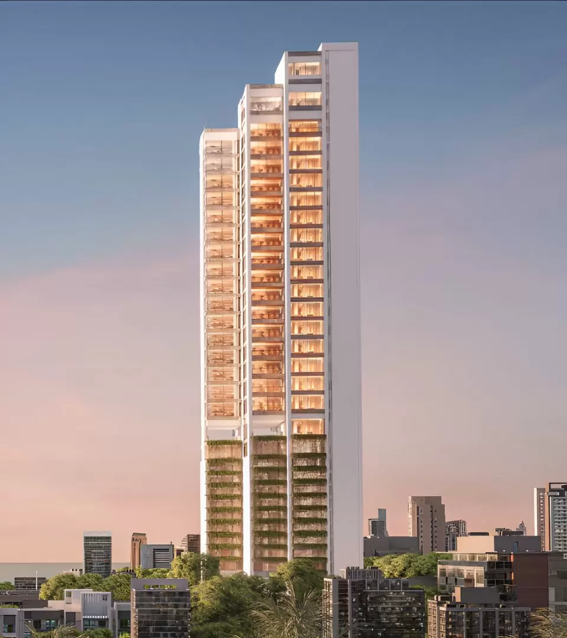
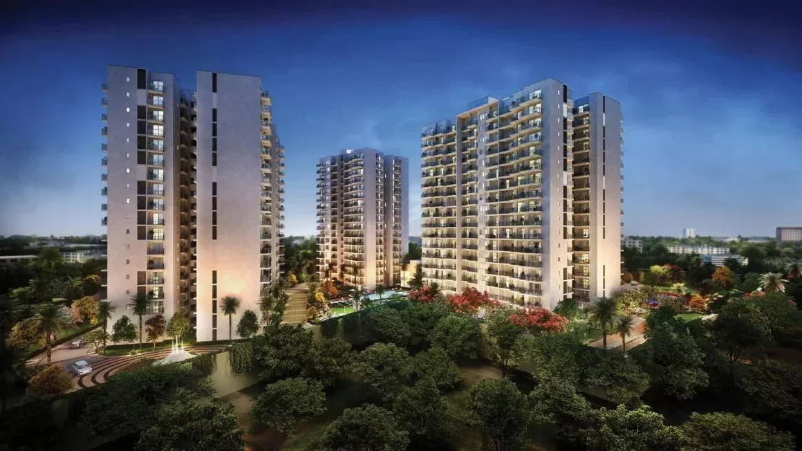
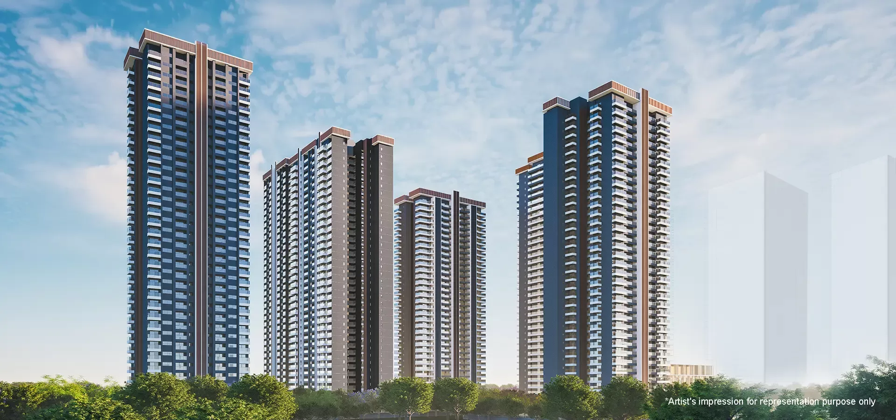
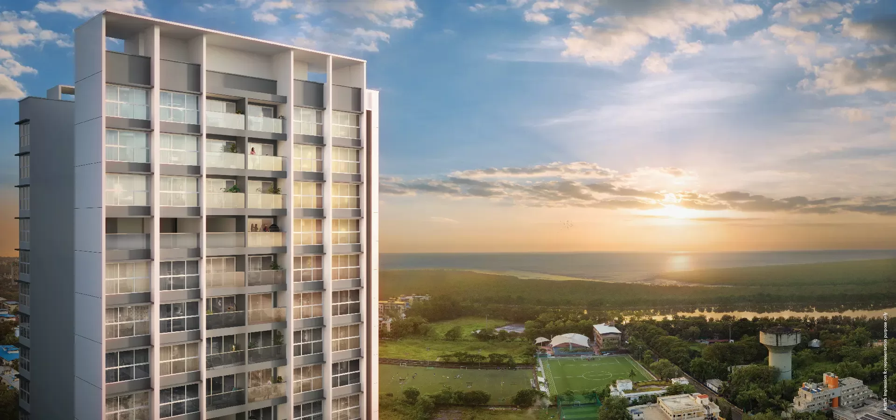
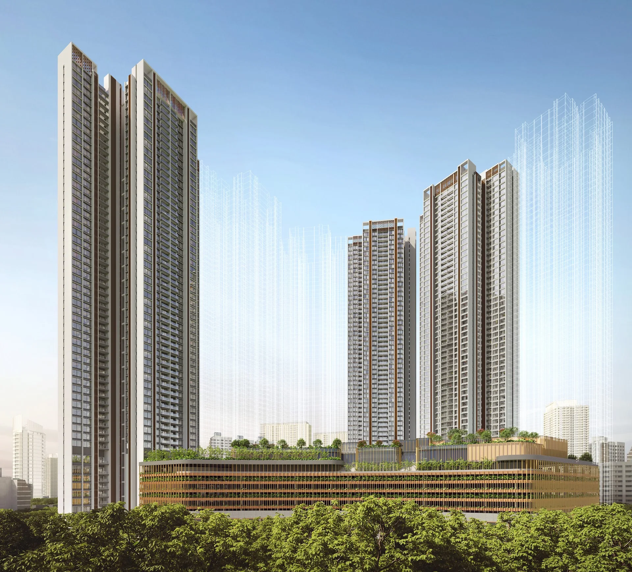
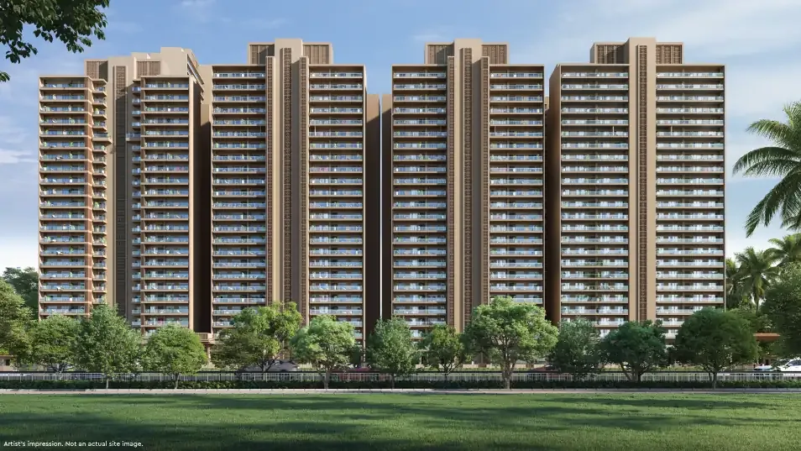
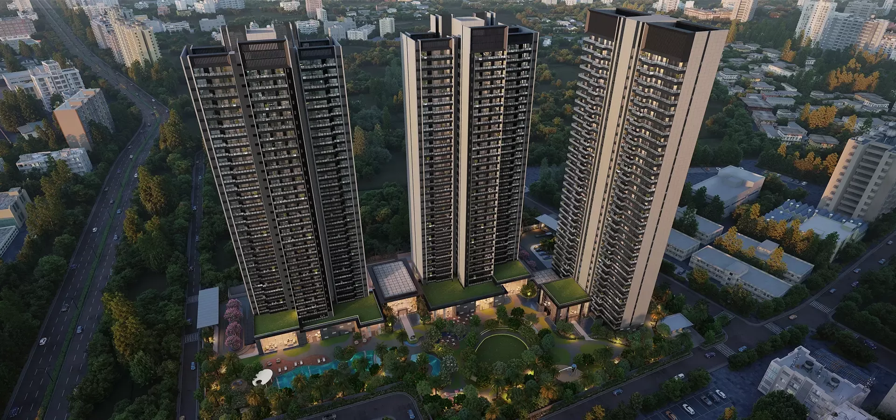
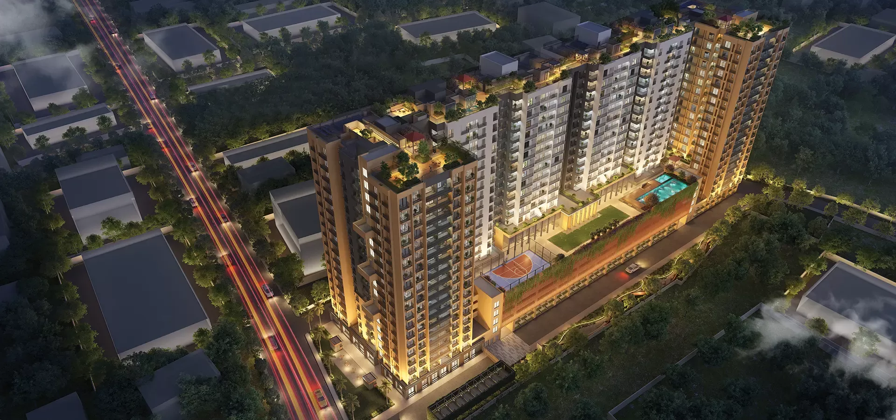
Godrej Epoque @ Neopolis brings an Art Deco-inspired residential vision to Neopolis, Kokapet. Planned across 5.03 acres, the project pairs two towers with landscaped open space and large-format homes. Its signature feature is a 20m × 11m sky bridge connecting the towers. The design draws on the geometric forms and symmetry of the 1920s–30s.
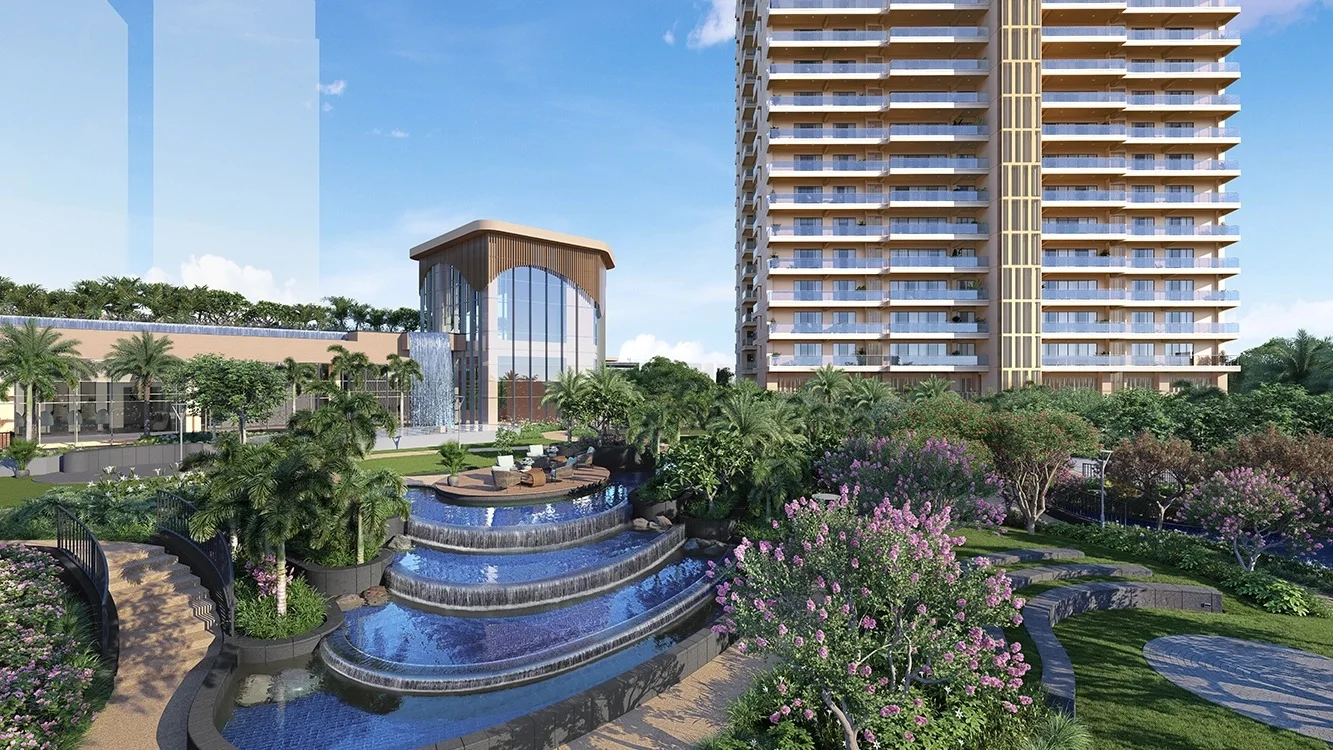
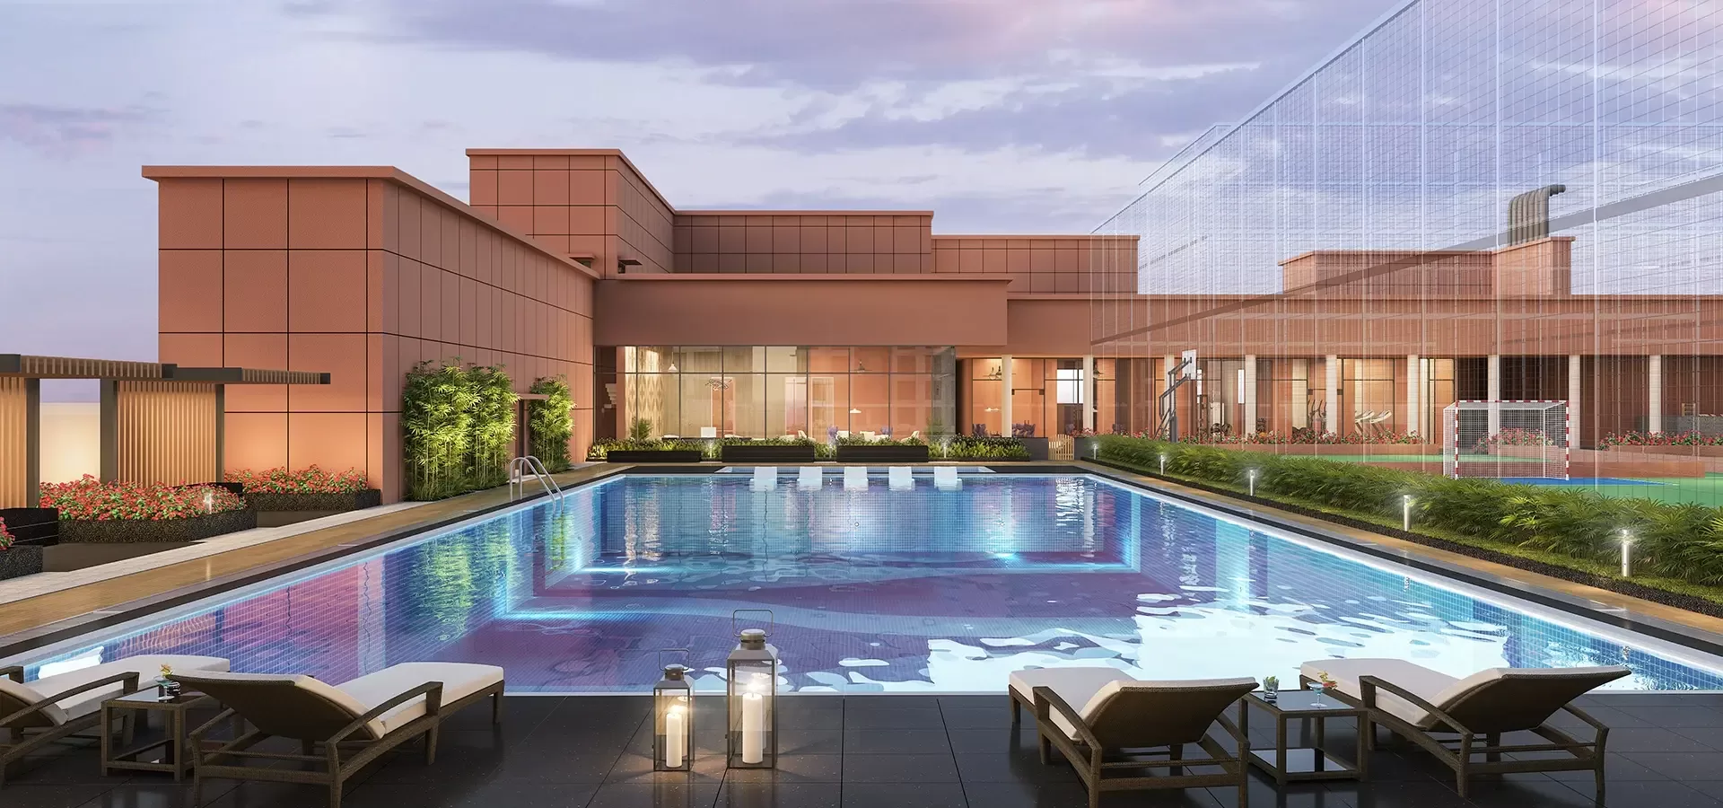
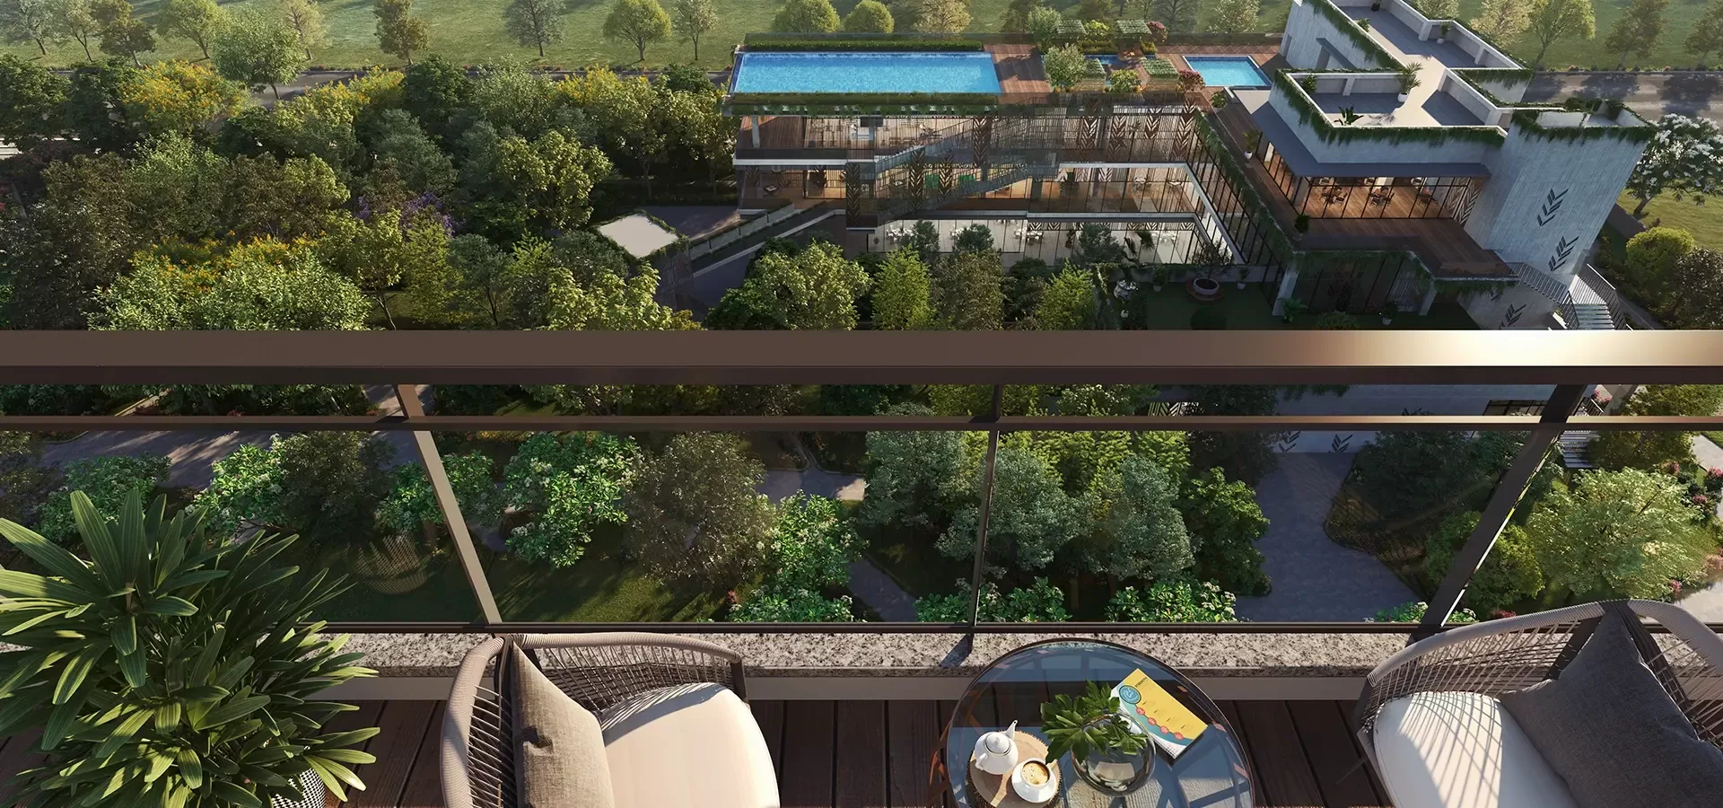
Rooftop amenities extend the residents’ shared spaces above the city. A BBQ area, 400m jogging track, library, yoga lounge and café are planned for the sky deck. A fully furnished 60,000 sq.ft clubhouse adds a substantial indoor amenity setting. Landscaped green areas are integrated into the project’s open-space plan.
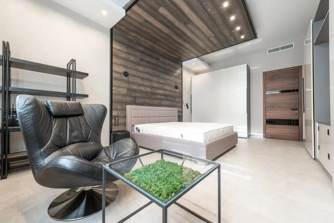
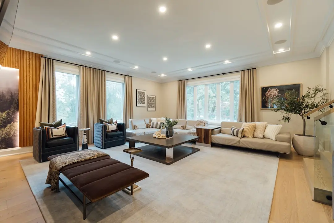
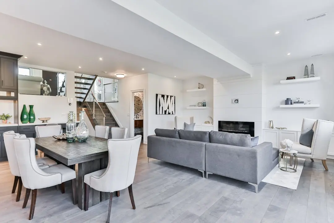
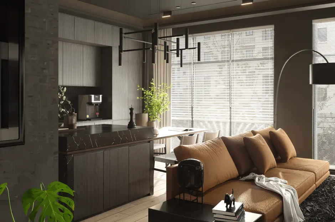
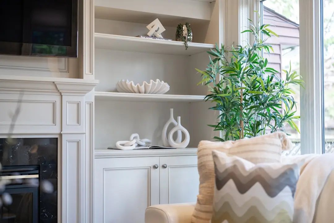
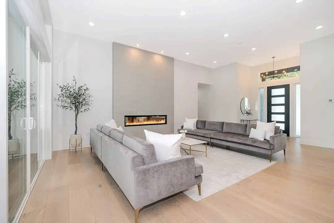
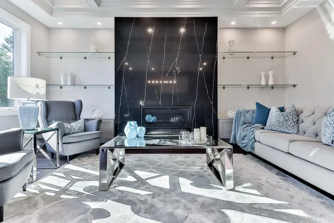
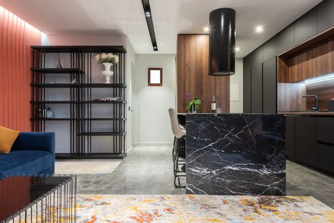
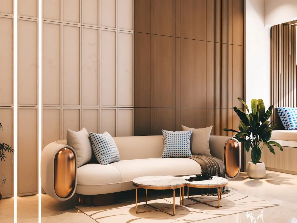
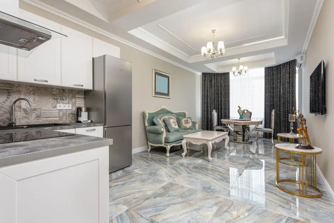
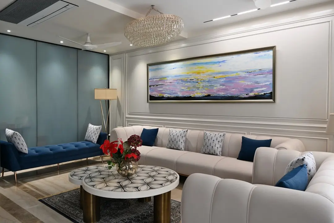
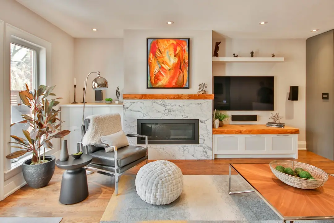
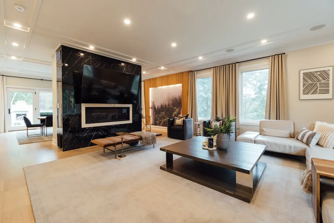
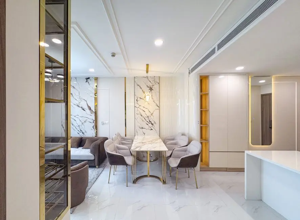
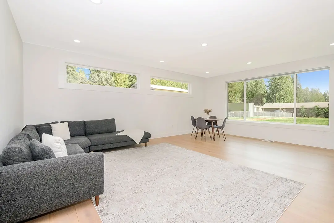
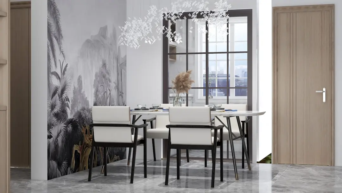
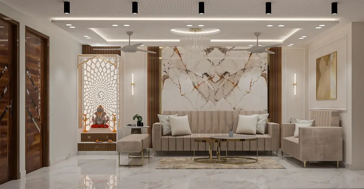
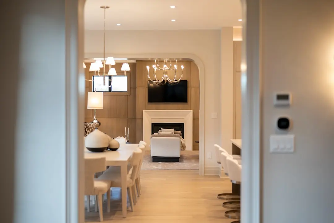
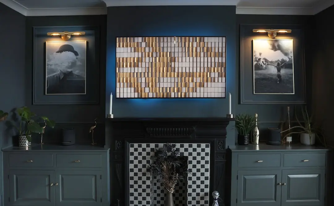
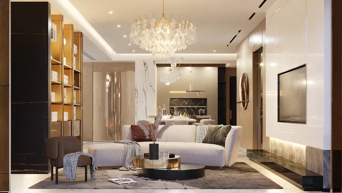
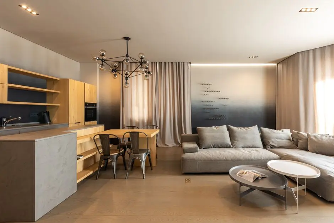
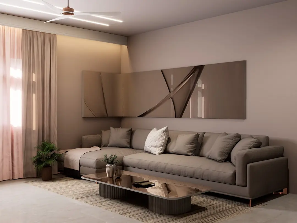
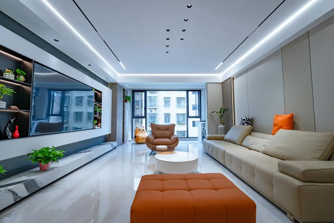
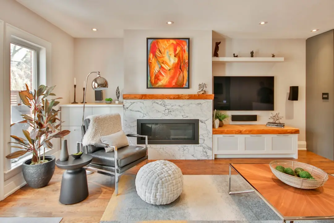
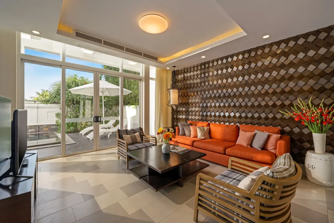
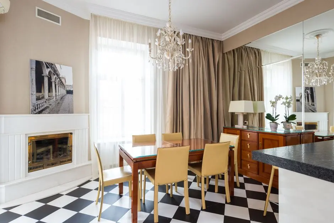
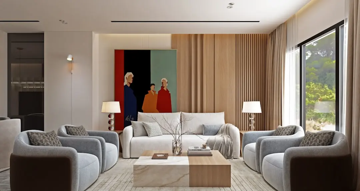
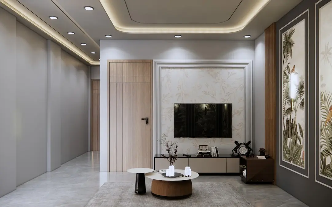
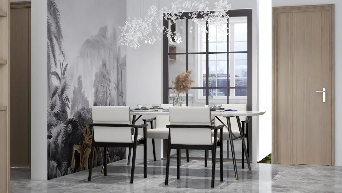
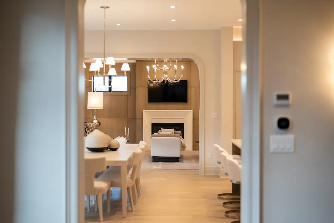
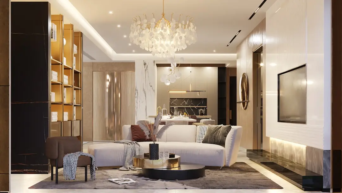
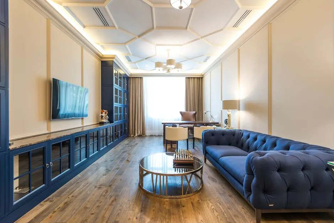
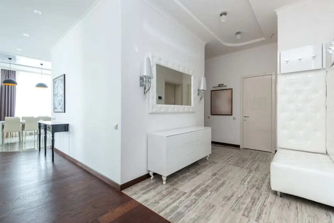
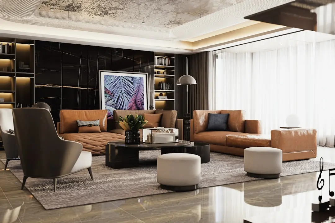
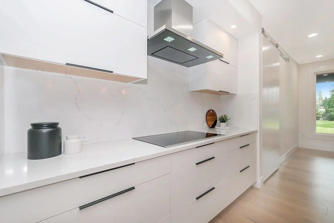
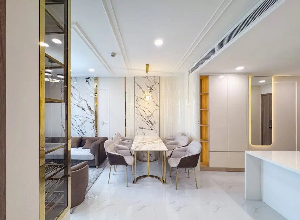
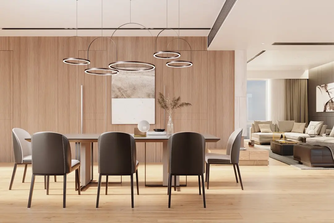
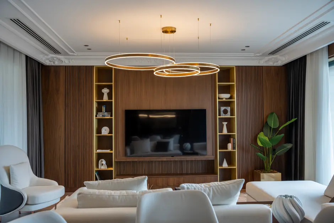
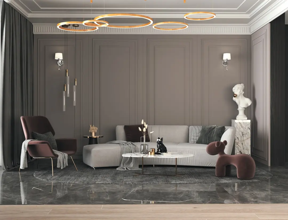
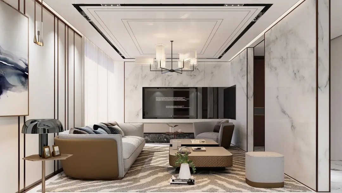
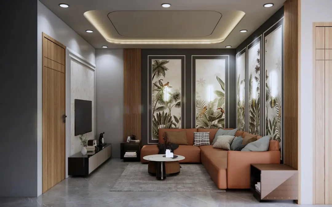
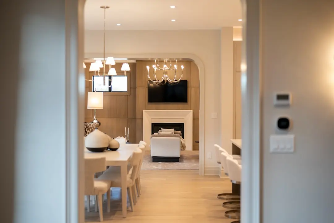
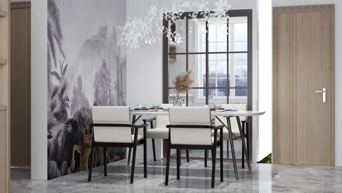
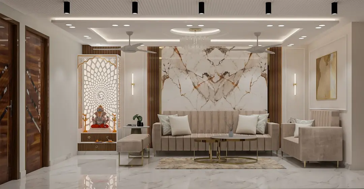
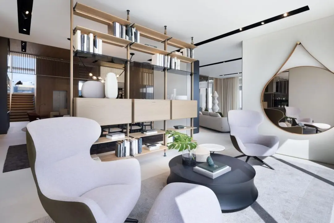
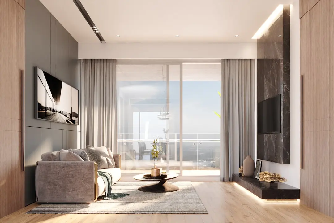
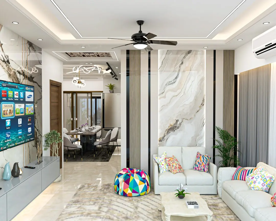
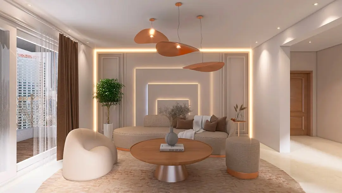
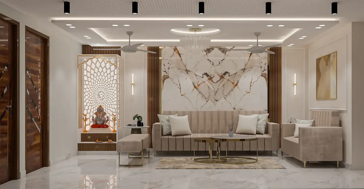
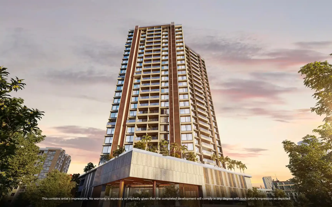
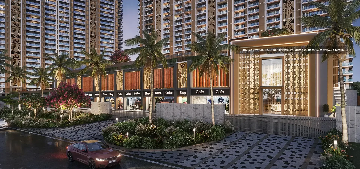
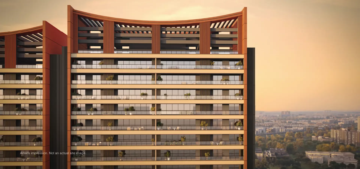
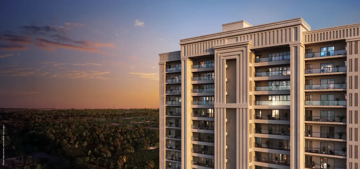
The Gatsby Royale theme informs the project’s visual language, with bold geometry, gold metallic jaali, grey-textured walls and glass balcony railings. Inside, specifications include marble flooring, aluminium performance-glass windows and 2400mm hardwood main doors. Floor-to-floor height is 3.3m, and bathrooms are specified with Grohe fittings. The lift provision is planned separately for each tower.
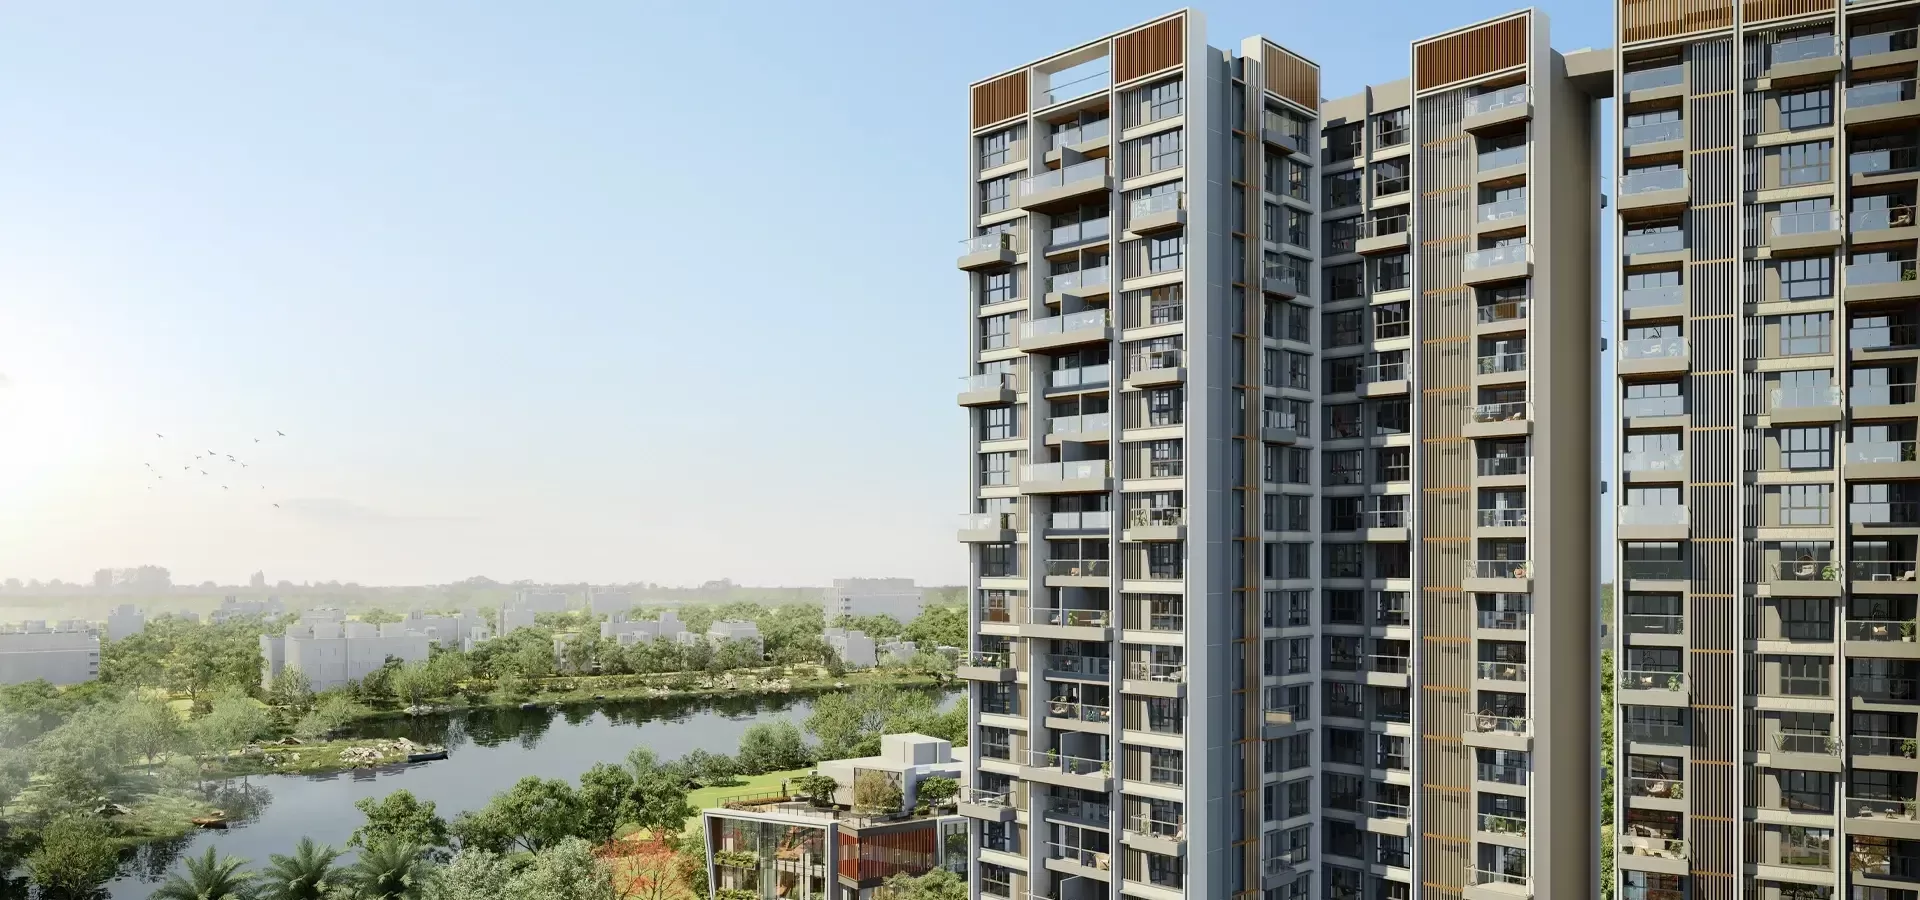
Neopolis sits in West Hyderabad, near the Financial District and the wider technology corridor. The area’s planned layout and connection to the Outer Ring Road place it within a growing part of the city. GODREJ NEOPOLIS brings a design-led residential concept to that setting, with generous home sizes and rooftop amenities. The project is currently in pre-launch.
Explore the planned residences and the details of the Gatsby Royale design. GODREJ NEOPOLIS offers a distinctive architectural concept in Kokapet, shaped around elevated shared spaces and large-format homes.
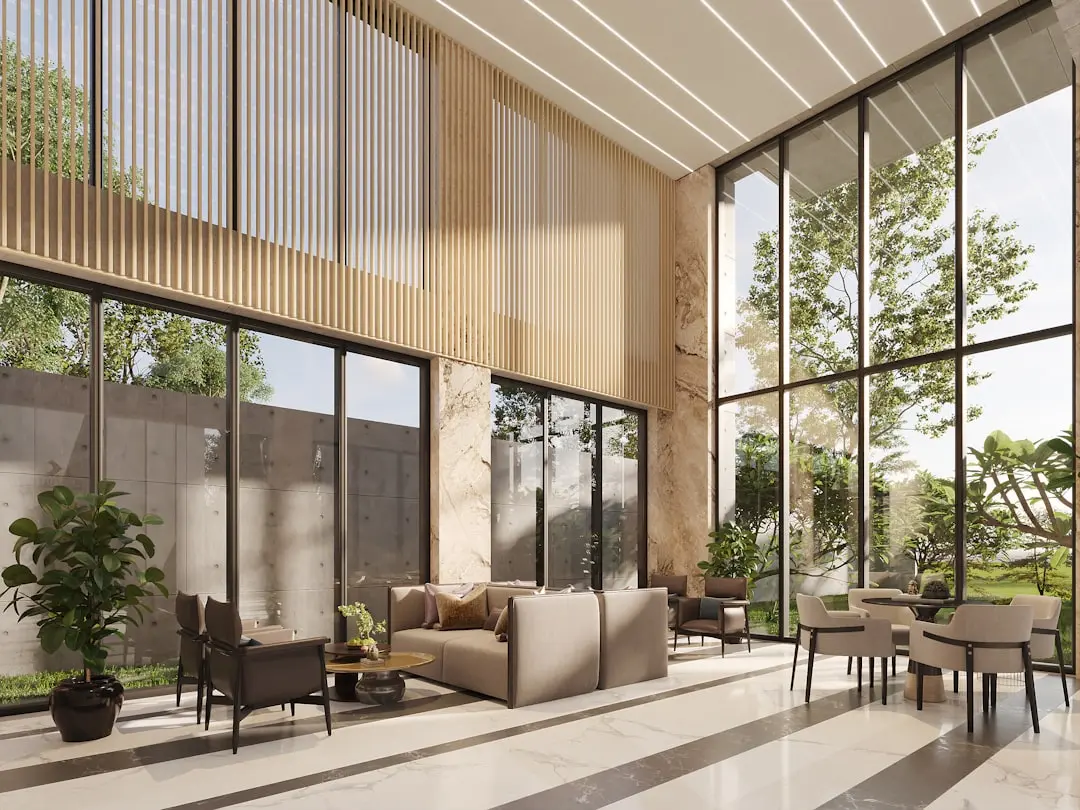
Starting from ₹ 3.25 Cr* Onwards
| Configuration | Size | Starting Price |
|---|---|---|
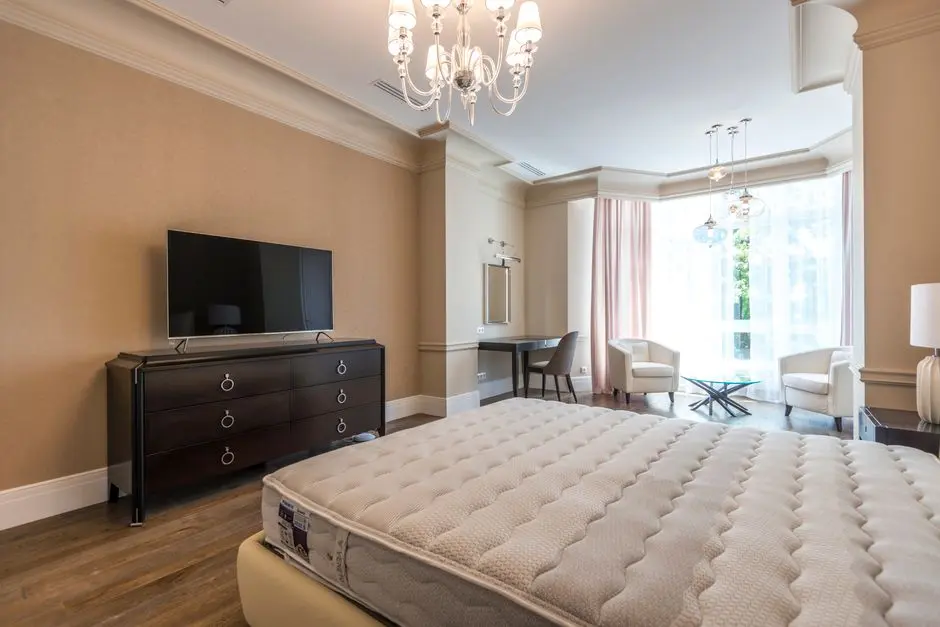
| 3 BHK Large-format residences with marble flooring, Grohe fittings and 3.3m floor-to-floor height. | 1960–2828 sq.ft. | ₹ 3.25 Cr. Onwards |
| 4 BHK Spacious homes with aluminium performance-glass windows and 2400mm hardwood main doors. | 3147–3373 sq.ft. | ₹ On Request |


Detailed master plan and unit-wise floor plans available on request.
Neopolis, Kokapet, Hyderabad · Kokapet · Hyderabad
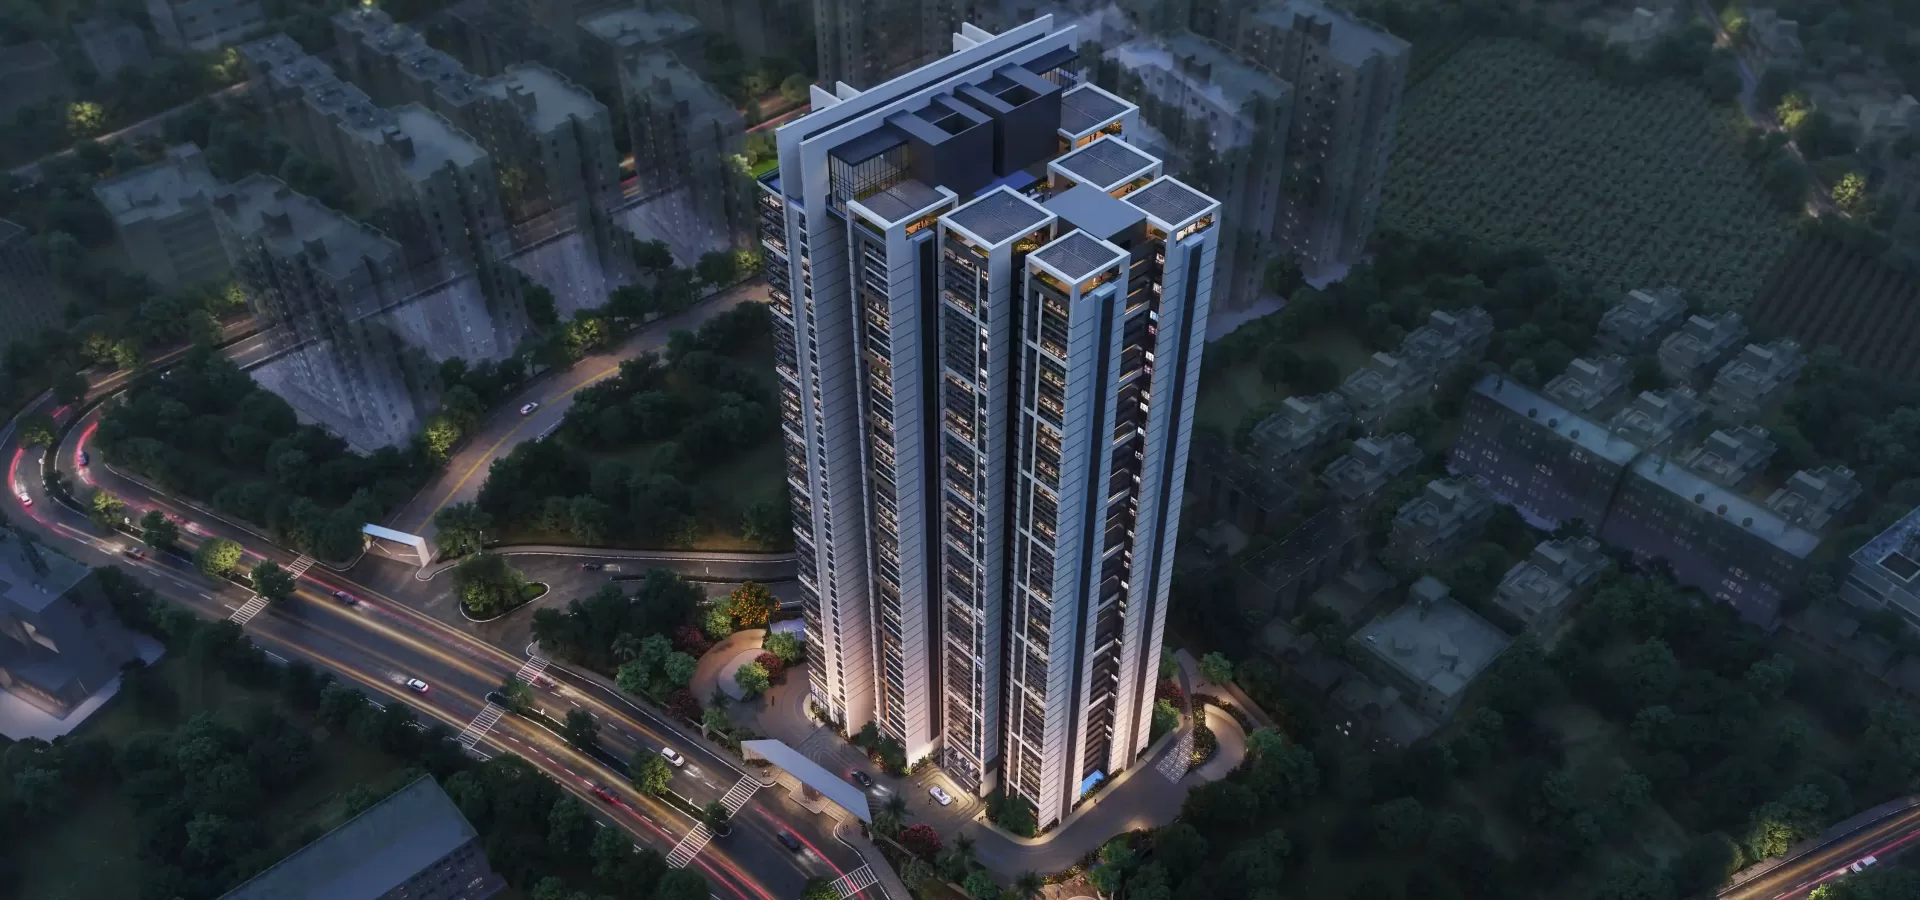
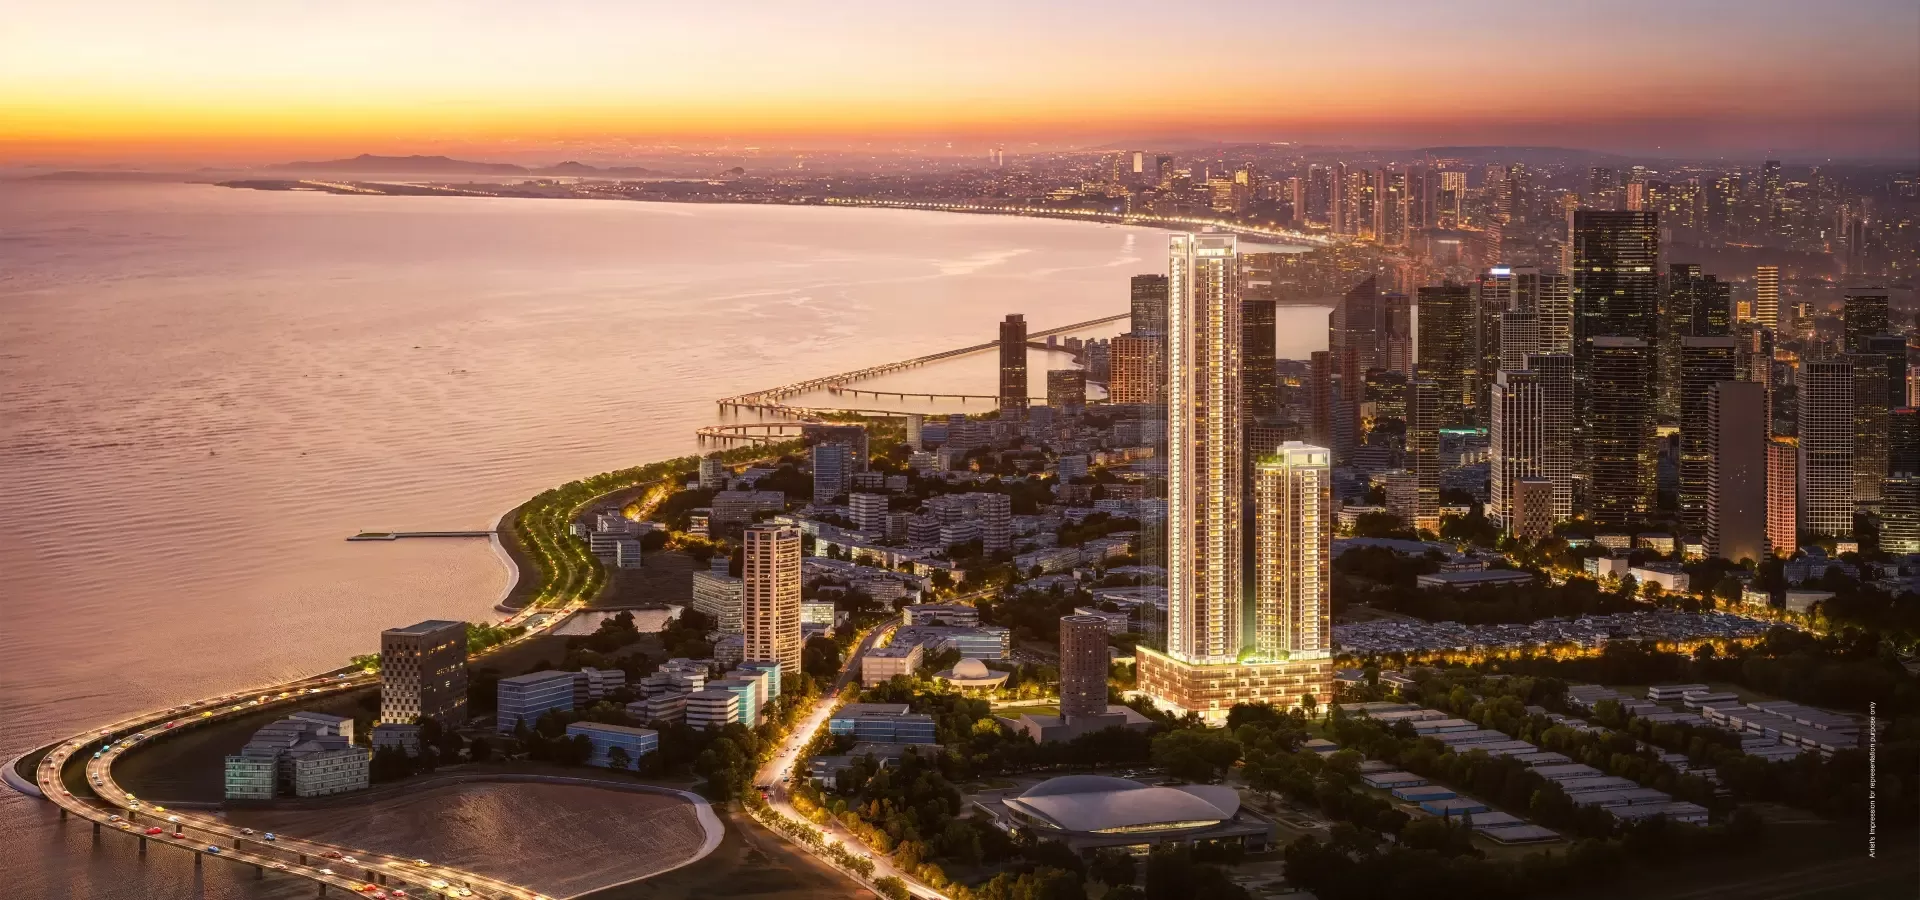
GODREJ NEOPOLIS is planned within Neopolis, Kokapet, in West Hyderabad’s expanding residential and business corridor. The area connects with employment centres in the Financial District and HITEC City. Neopolis is a planned district developed under the Hyderabad Metropolitan Development Authority’s administration. Its high-rise residential and commercial character is shaping this part of the city.
The project’s setting places it within reach of the western technology corridor and the wider Kokapet neighbourhood. The Neopolis Trumpet Interchange connects the layout to the Outer Ring Road. Nearby institutions include Continental Hospitals and Oakridge International School. Together, these destinations contribute to the area’s day-to-day convenience and regional connectivity.
See the property in person. Our sales team will get in touch to coordinate a visit at your convenience.
The interchange connects the Neopolis layout in Kokapet with the Outer Ring Road, strengthening road access between the western Hyderabad district and the city’s wider regional network.
The existing orbital expressway provides regional road connectivity from the Kokapet area to destinations across Hyderabad and routes toward Rajiv Gandhi International Airport.
HMDA’s Neopolis development includes planned district infrastructure, with the layout designed to accommodate residential, commercial and institutional uses in Kokapet.
Government-approved sewerage works for Hyderabad’s urban agglomeration form part of wider civic infrastructure programmes serving urban local bodies in the region.
HMDA identifies the proposed Regional Ring Road as a major regional expressway initiative for the Hyderabad Metropolitan Region, intended to connect national and state highways.
GODREJ NEOPOLIS is planned within Neopolis in Kokapet, West Hyderabad. The location connects with the wider Financial District and HITEC City corridor, placing residents in an established direction of the city’s business and residential growth.
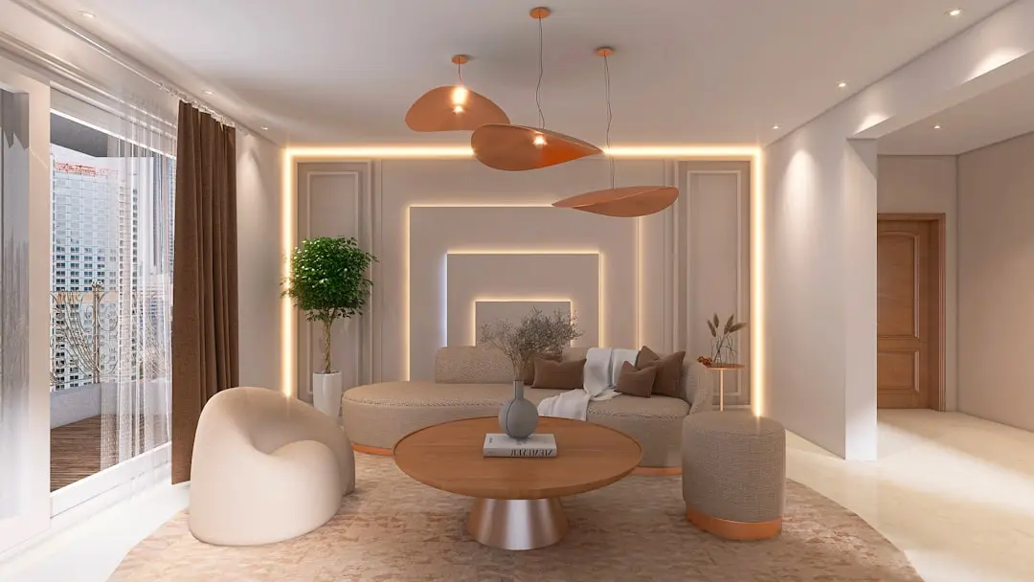
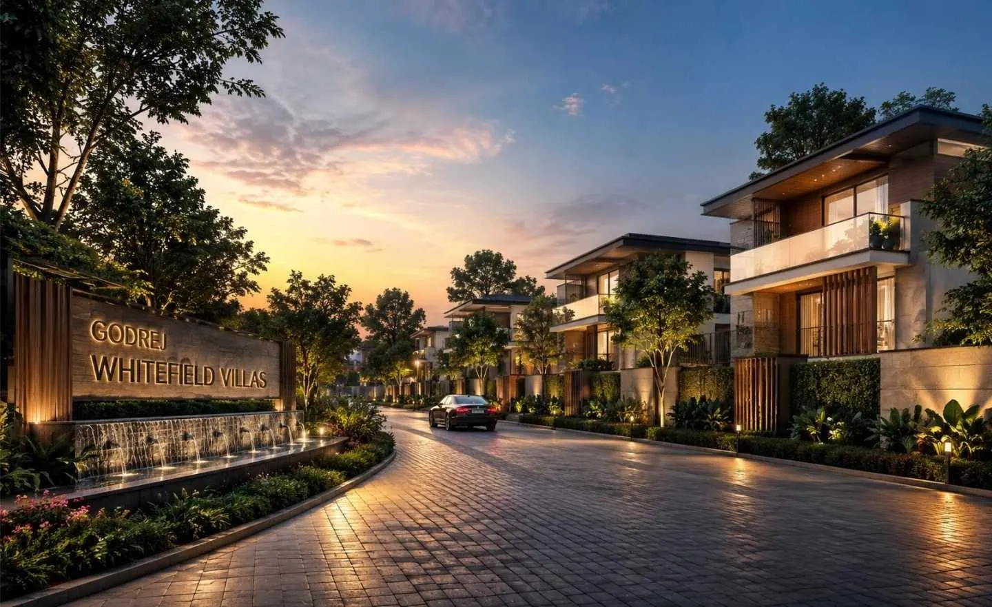
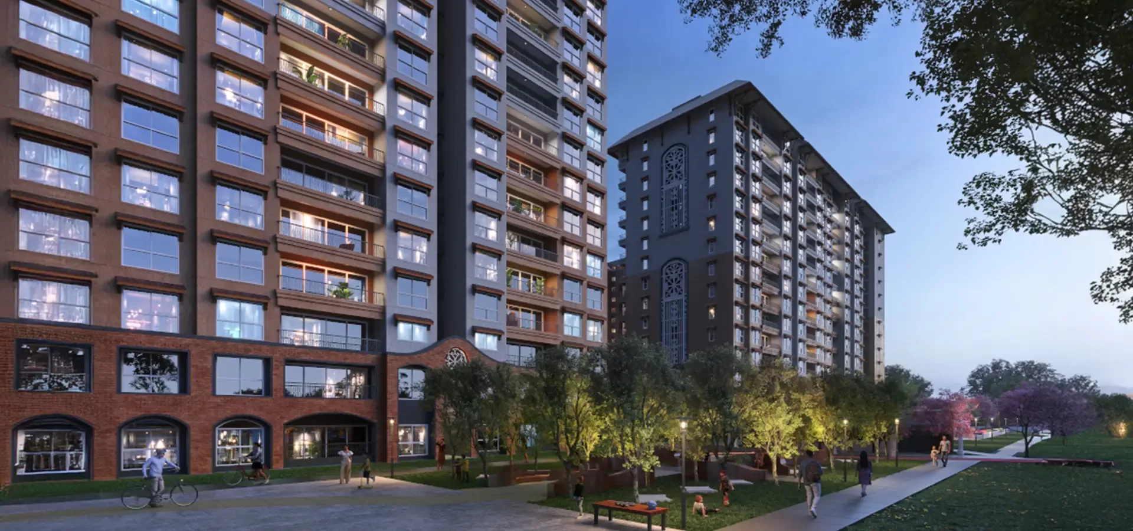
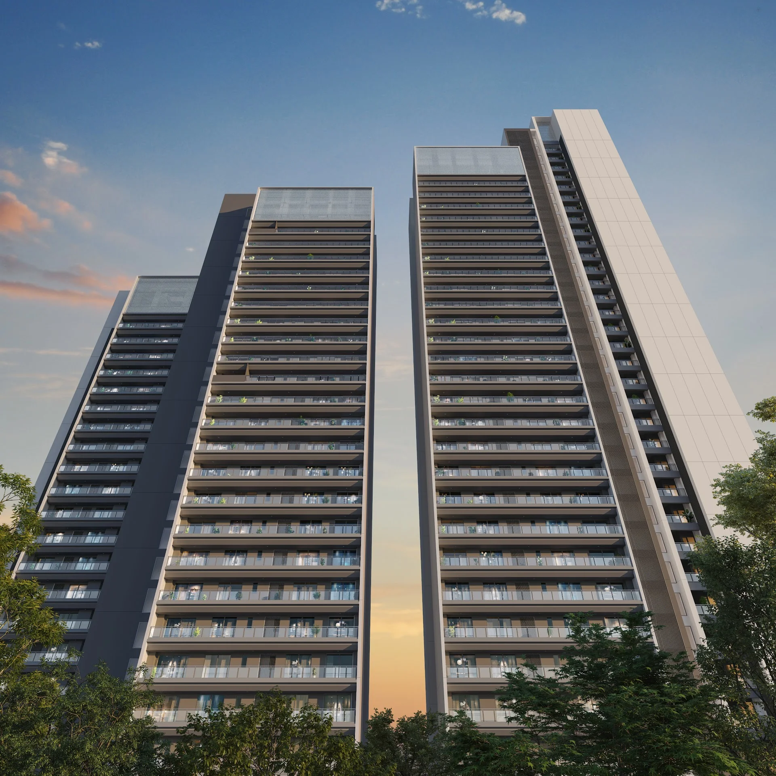
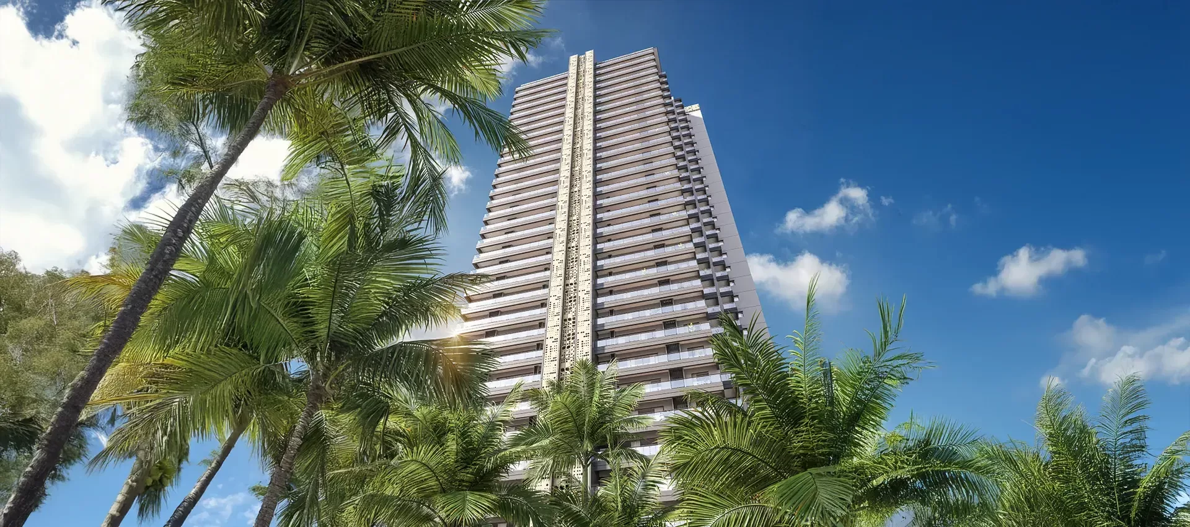
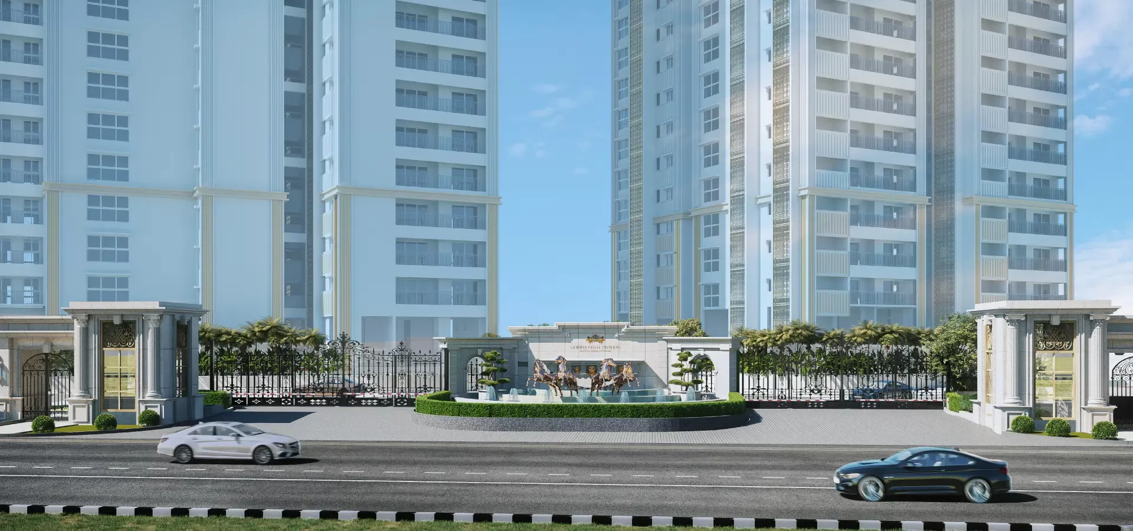
The project’s Gatsby Royale design draws on 1920s–30s Art Deco references. Bold geometric forms, symmetry, gold metallic jaali, grey-textured walls and glass balcony railings give the towers a defined architectural identity.
A 20m × 11m sky bridge with concrete and glass walls is planned to connect the two towers. This signature element creates a distinctive shared architectural feature within the project.
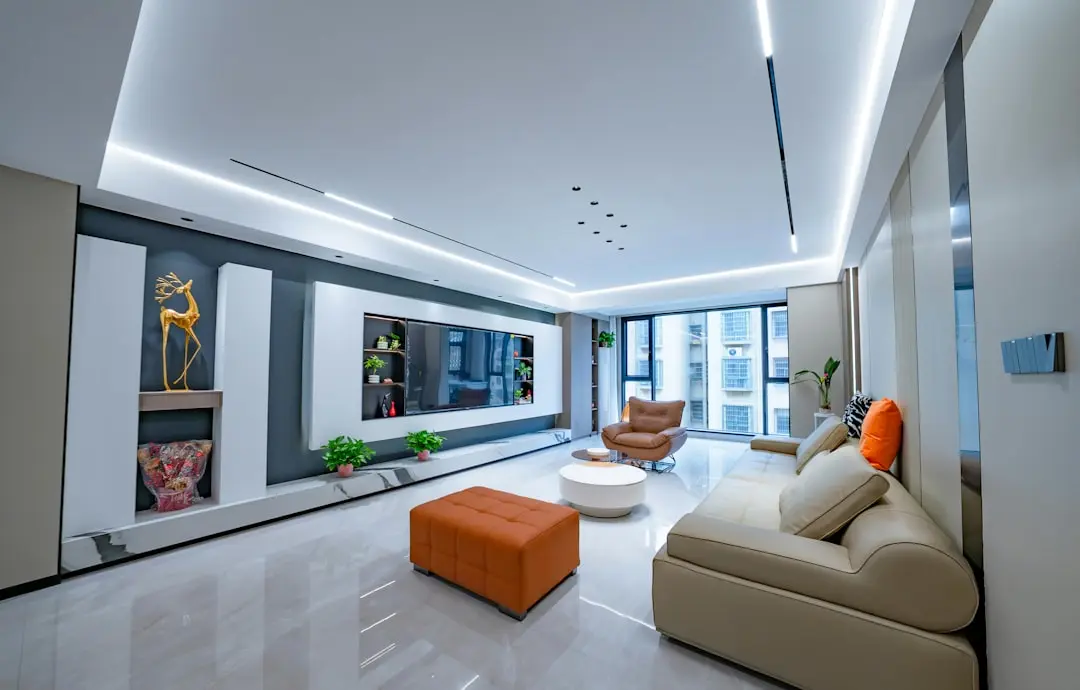
The planned mix includes 3 BHK residences of approximately 1,960–2,704 sq.ft and 4 BHK residences of approximately 3,147–3,236 sq.ft. The configurations are designed around generous internal areas and the project’s premium positioning.
The sky deck is planned with a rooftop BBQ, 400m jogging track, library, yoga lounge and café. These spaces extend recreation, movement and quiet indoor activities to the rooftops of the towers.
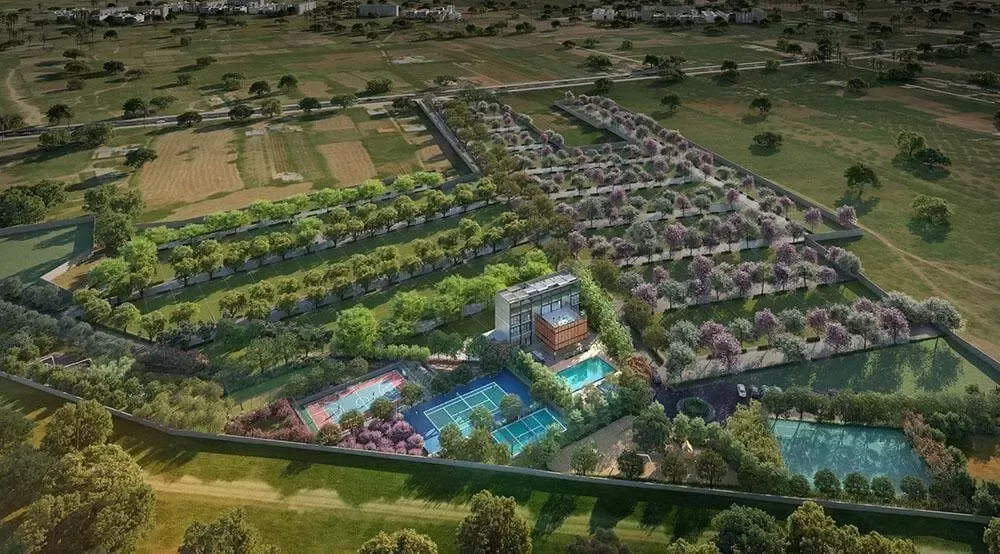
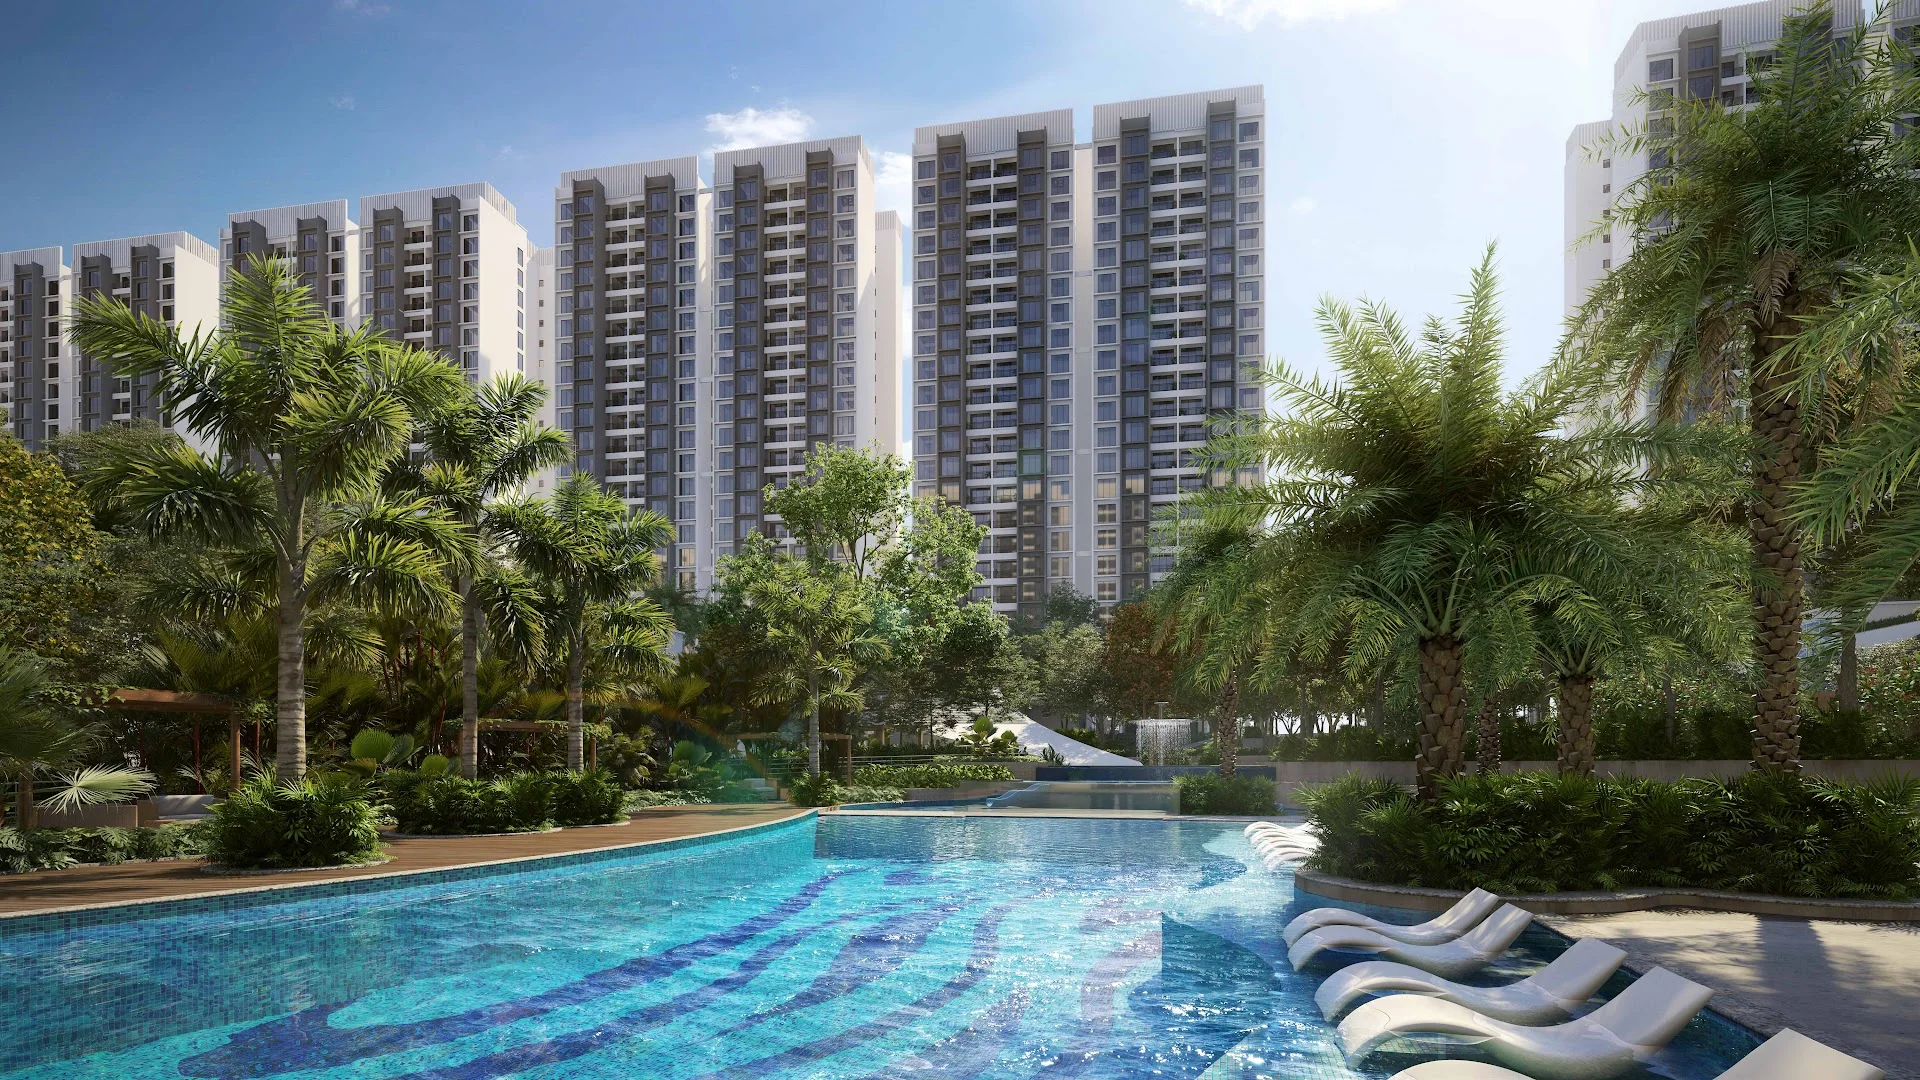
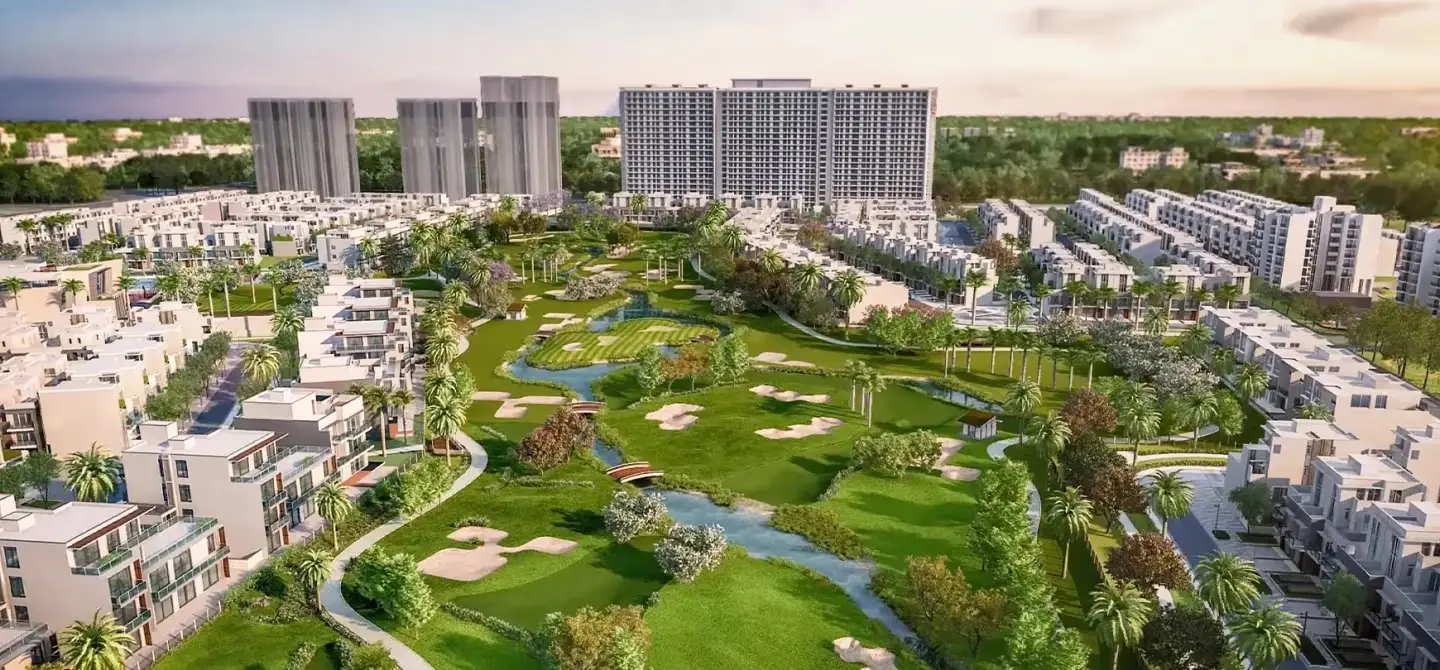
The 5.03-acre plan includes two towers, 75% open space and a stated 2 acres of green area. A fully furnished 60,000 sq.ft clubhouse adds a large shared venue for resident recreation and social use.
Visited or booked here? Share your honest experience. Reviews are checked before they appear.
Pricing, plans, brochure, and a personal walkthrough — talk to our sales team.
📍 Vastrapur, Ahmedabad
Starting ₹4.90 crore
Explore →
📍 Yelahanka, Bangalore
Starting ₹2.88 Cr
Explore →
📍 Doddaballapur, Bangalore
Starting ₹57 Lakhs
Explore →
📍 Sector 40, Panipat
Starting ₹1.41 Cr
Explore →