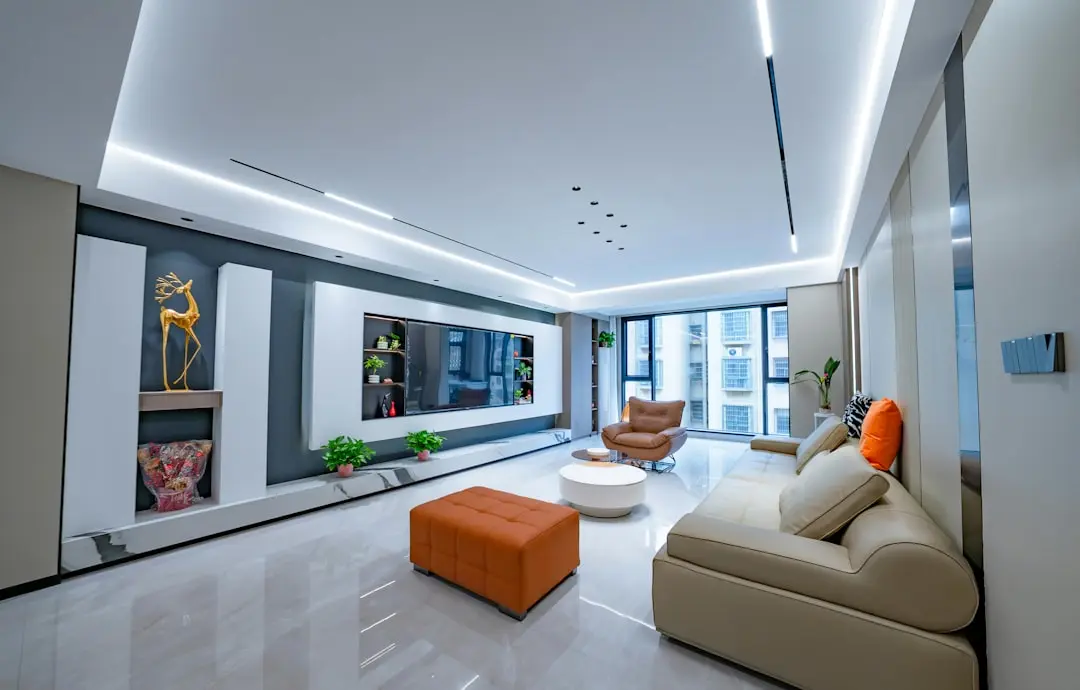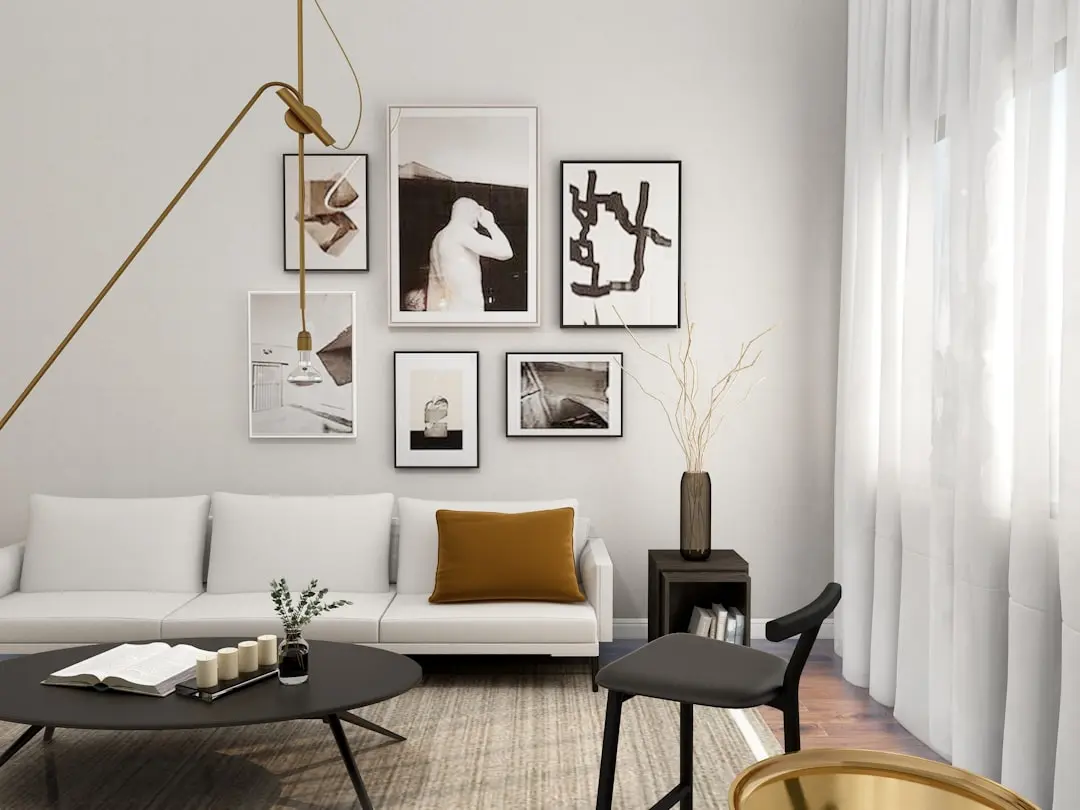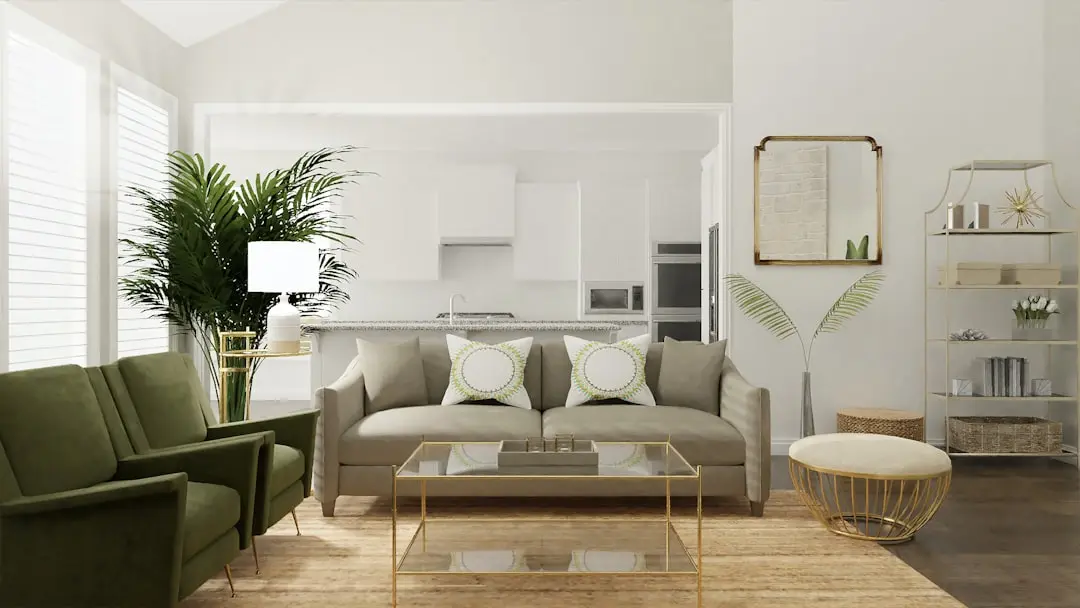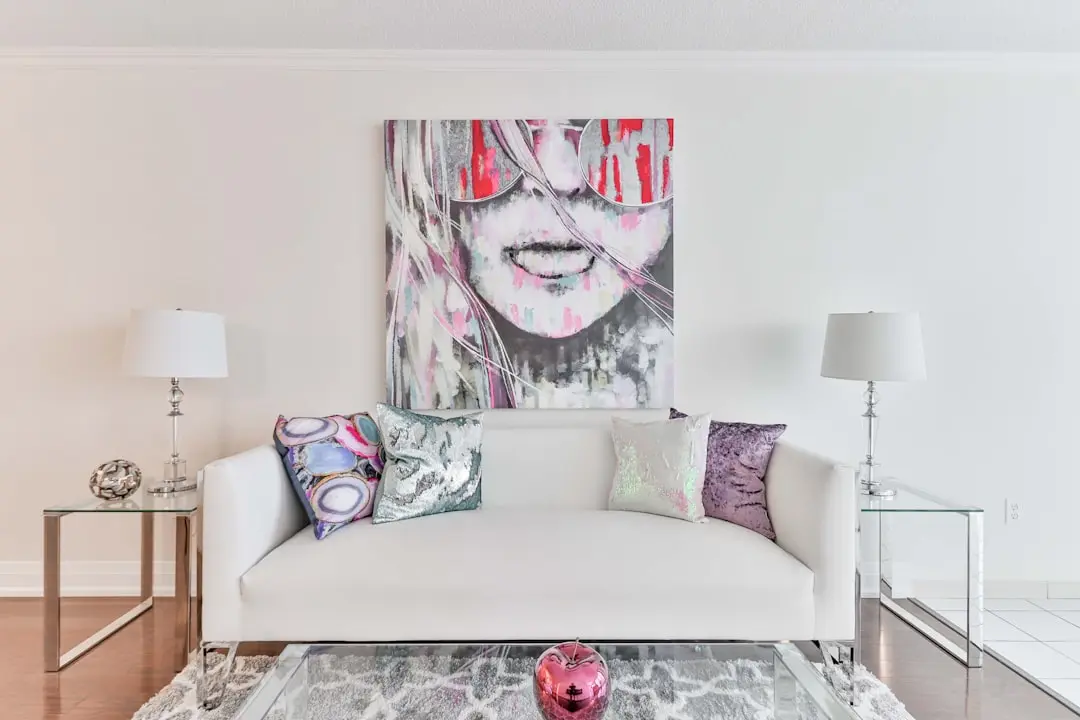
Miami-Inspired Bay Living, Now on Golf Course Extension Road
3, 4 & 5 BHK · Starting ₹5.91 Cr. onwards
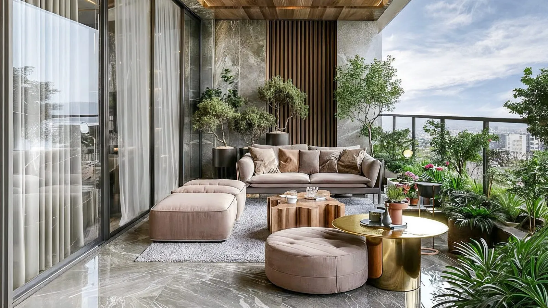
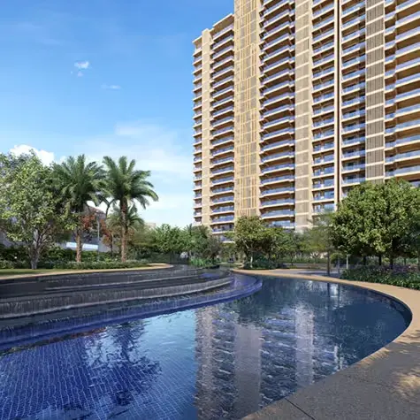
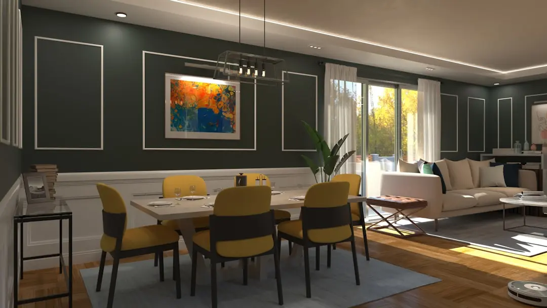
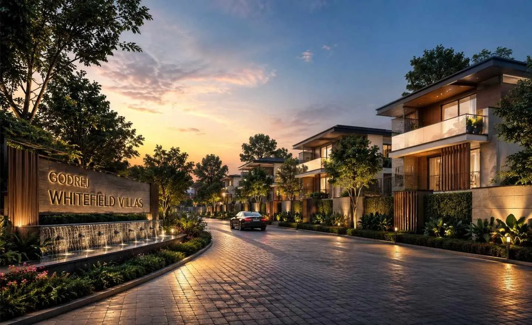
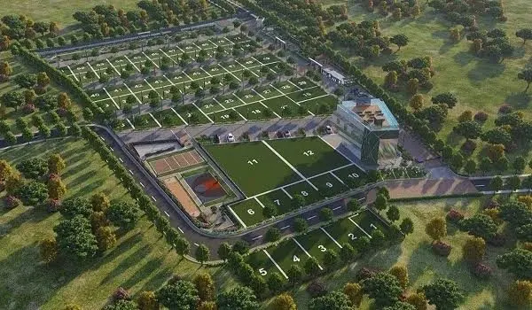
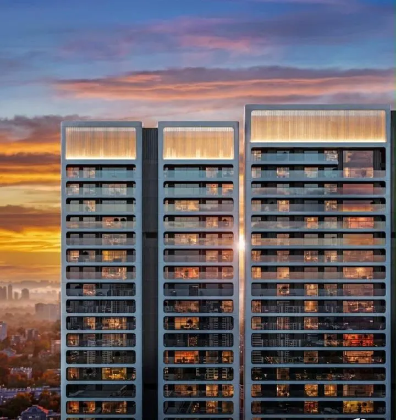
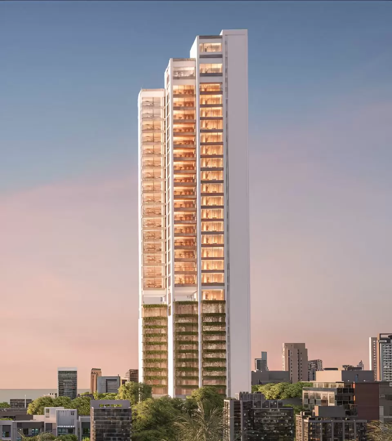
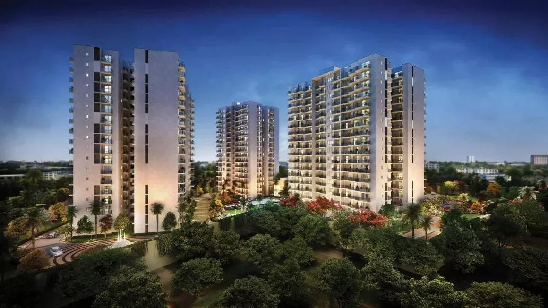
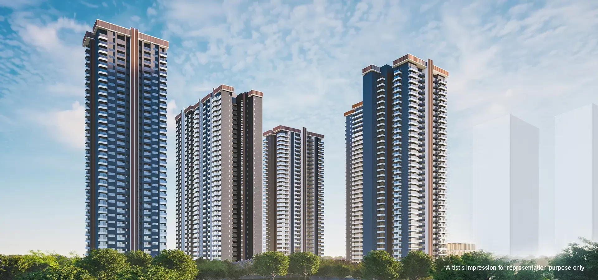
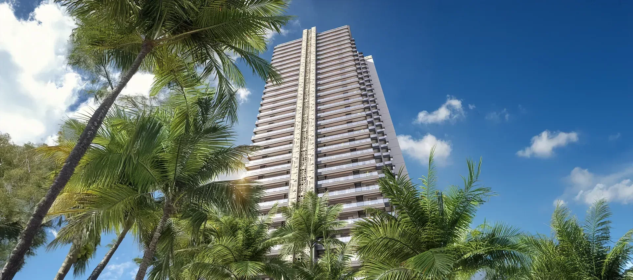
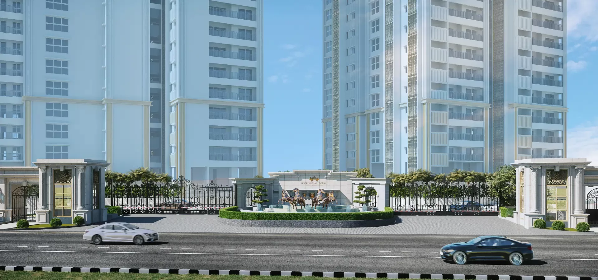
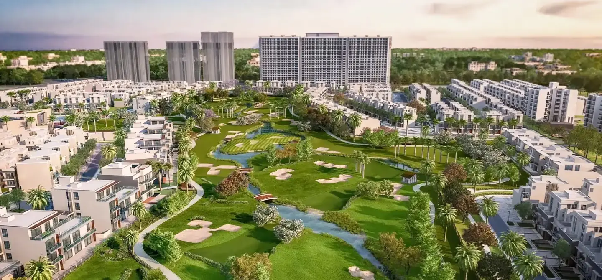
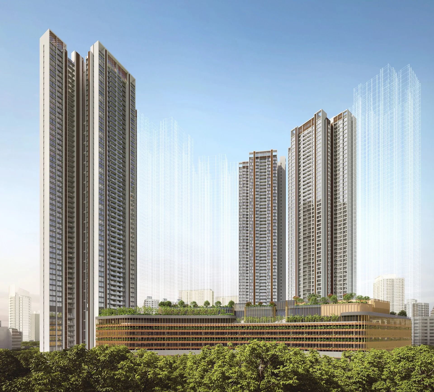
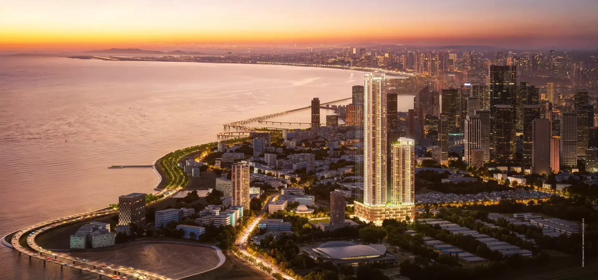
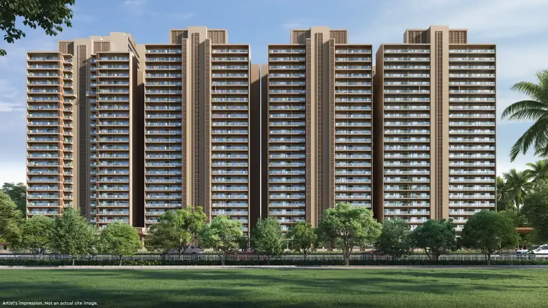
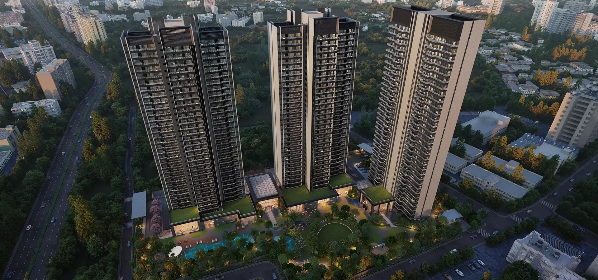
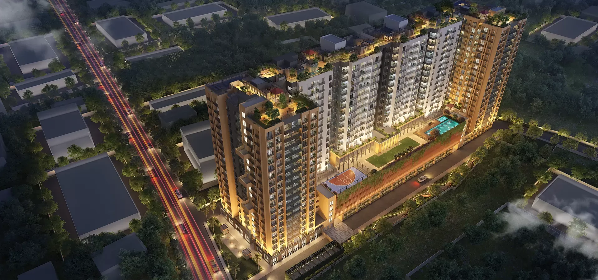
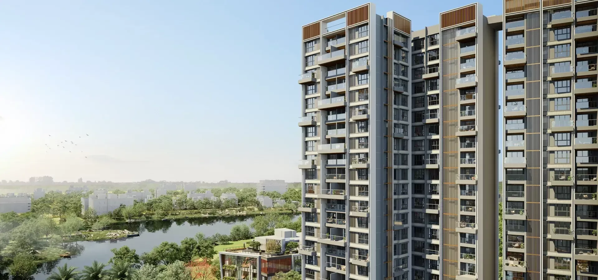
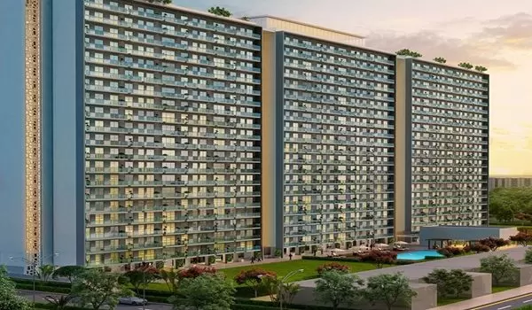
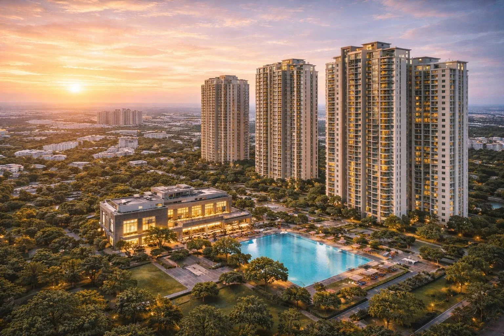
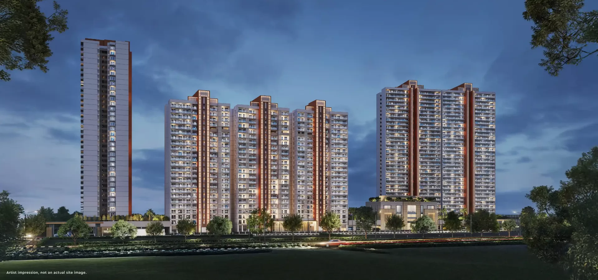
Godrej Properties brings its new launch to Sector 63A on Golf Course Extension Road, Gurugram, introducing what it describes as North India's first Bay Living Residences. The idea draws on waterfront-inspired living, an attempt to translate the ease of a holiday address into an everyday home, with the project spread across 11+ acres and held to just four towers.
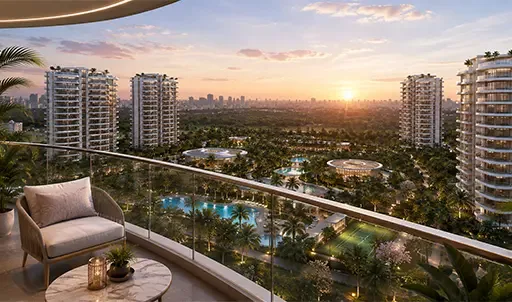
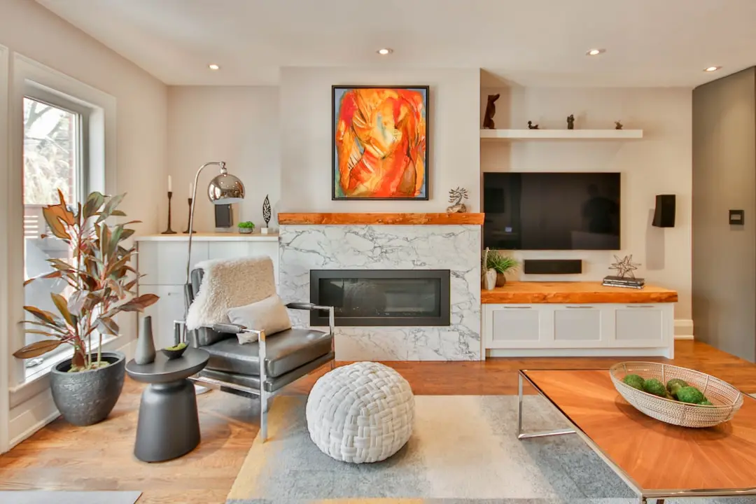
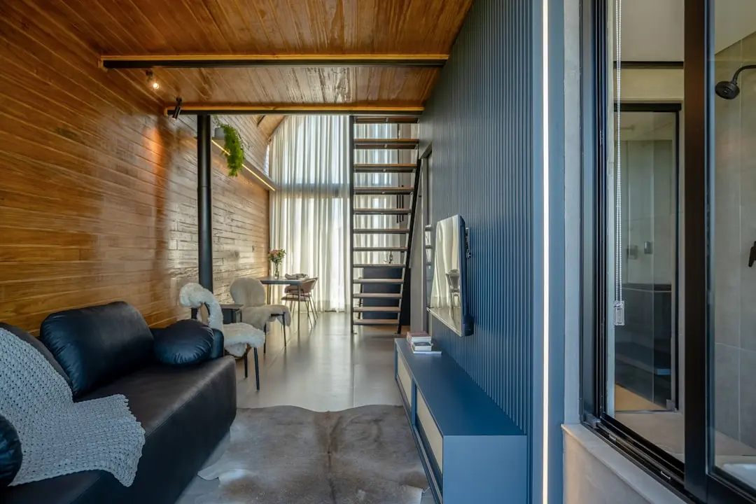
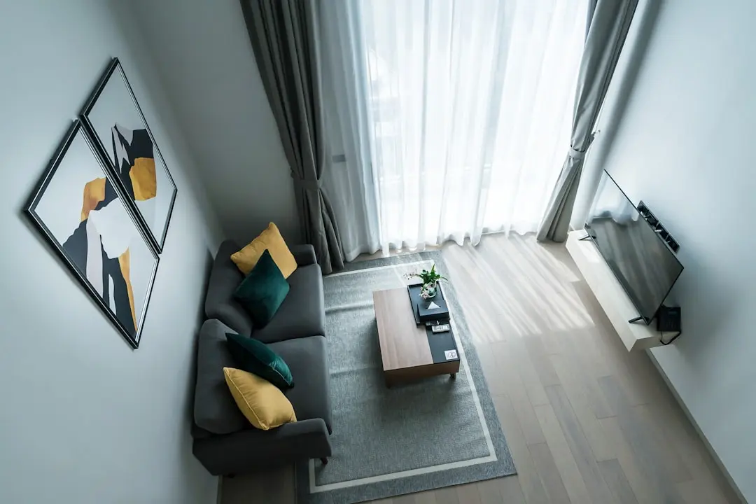
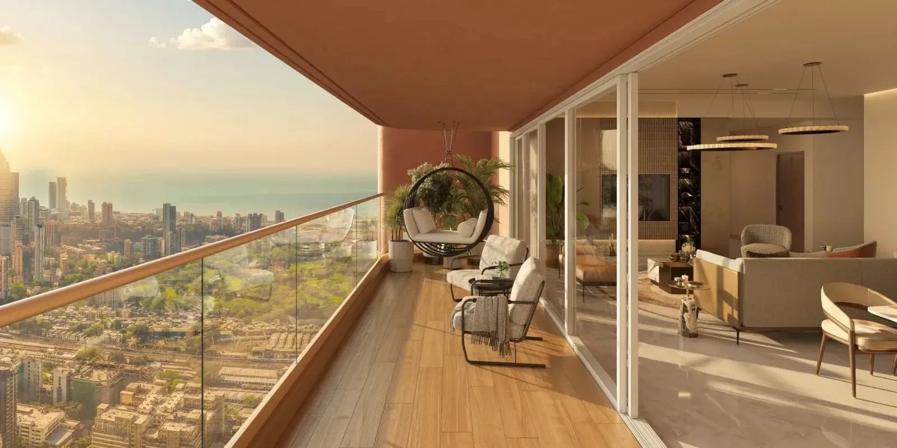
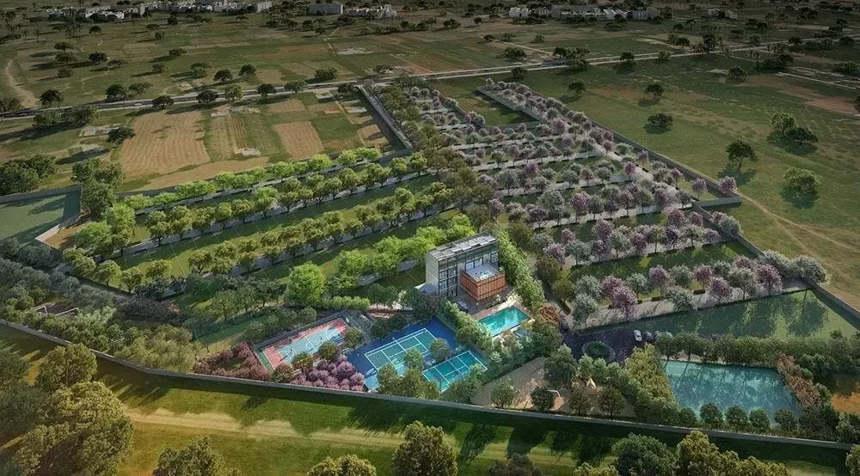
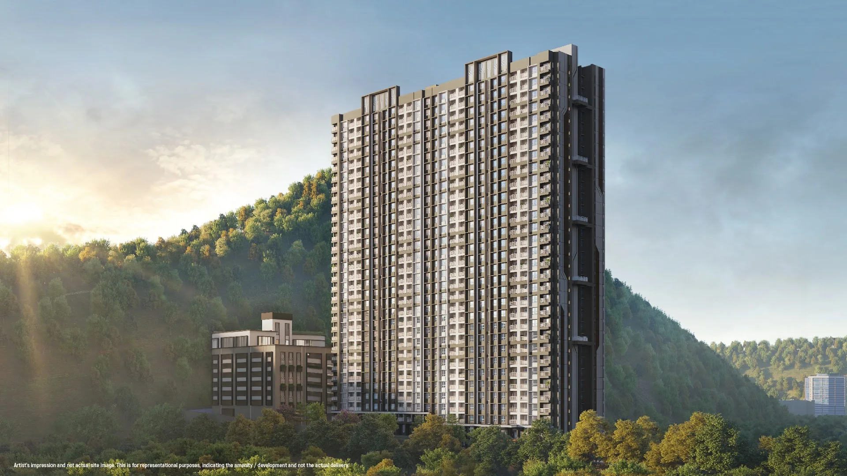
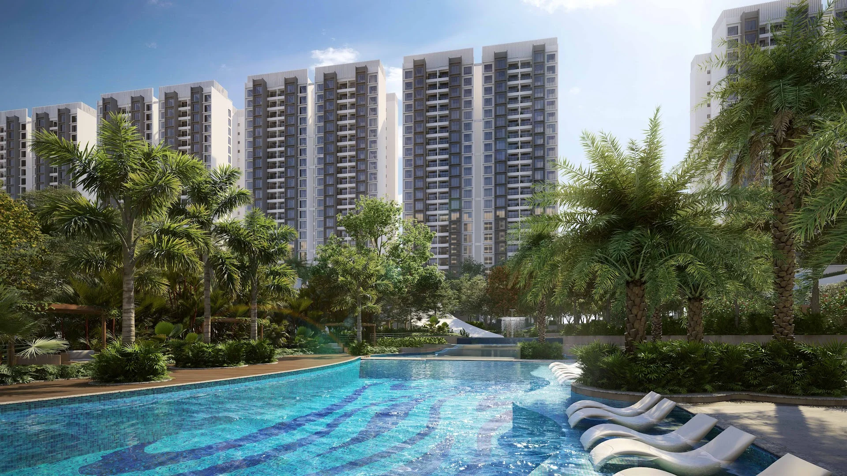
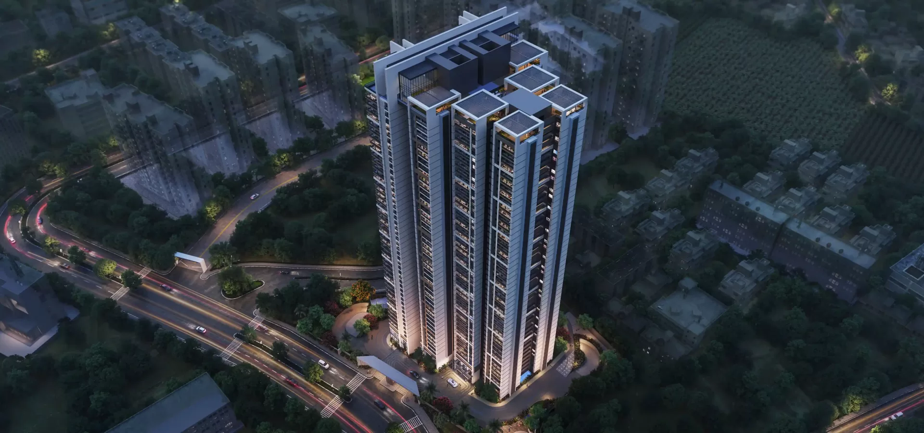
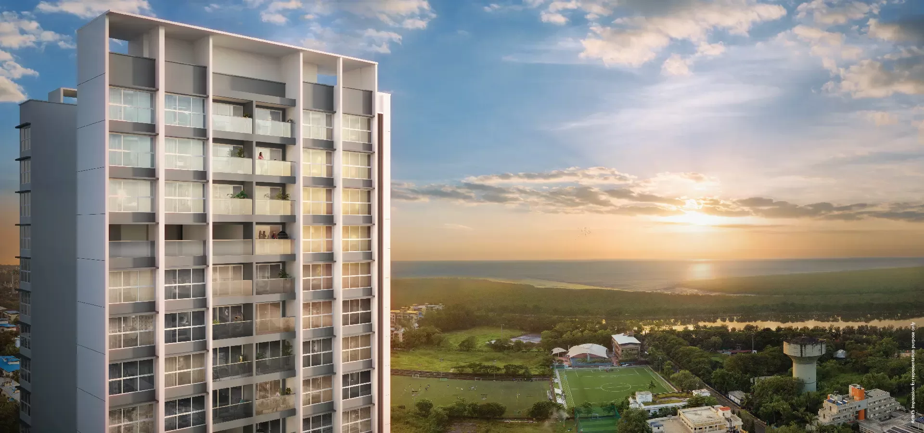
The plan keeps building footprint deliberately restrained at 19 percent, leaving 81 percent of the land as open greens, with 8+ acres set aside as planned open space. Residences face east-west, oriented for views of the Aravalli hills and an open skyline, with the intent of bringing natural light into every home through the day.
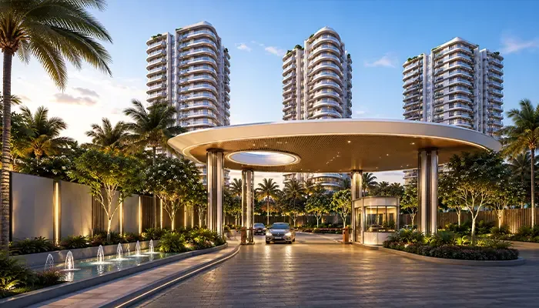
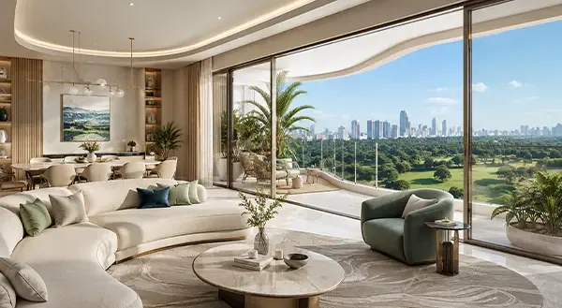
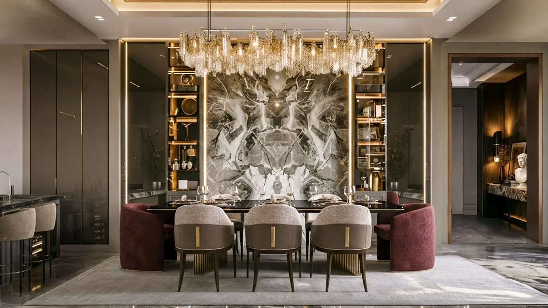
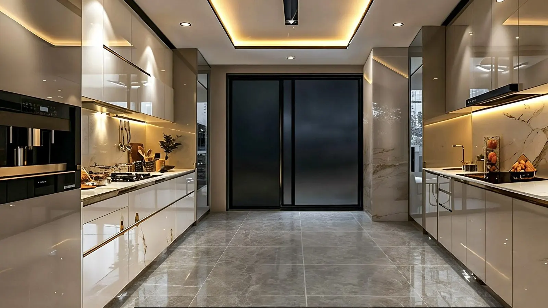
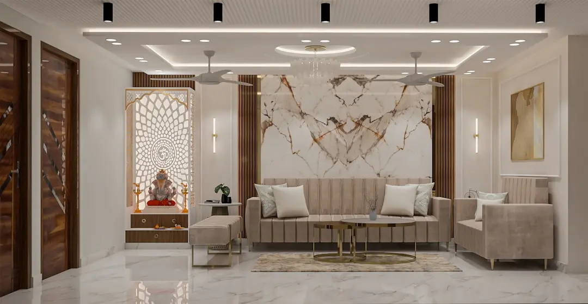
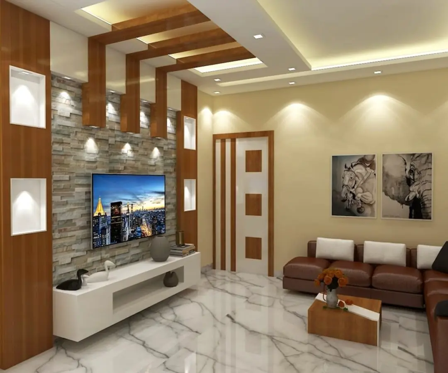
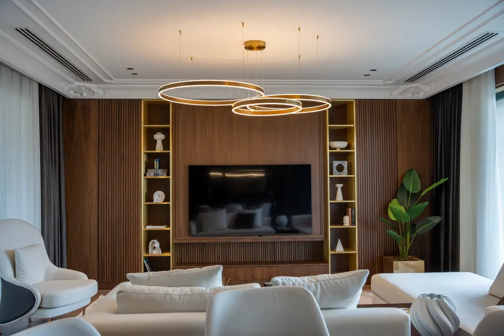
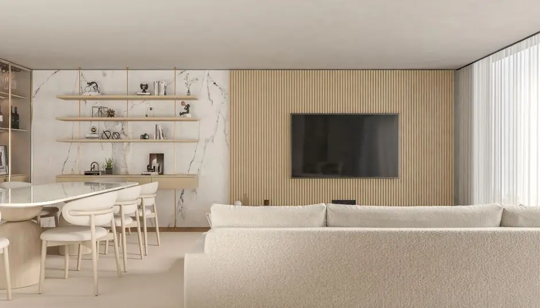
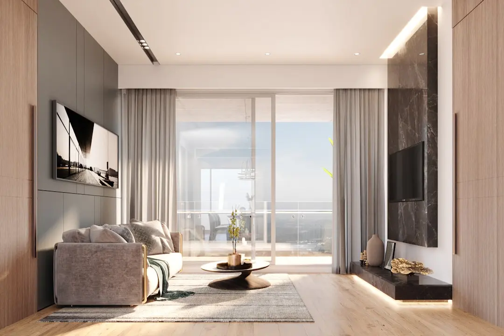
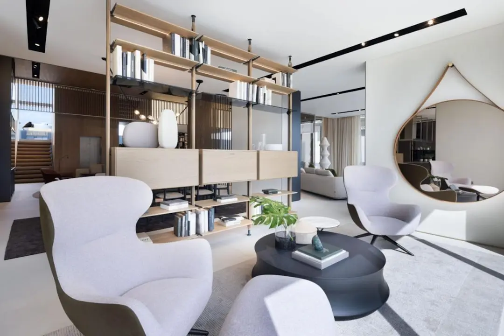
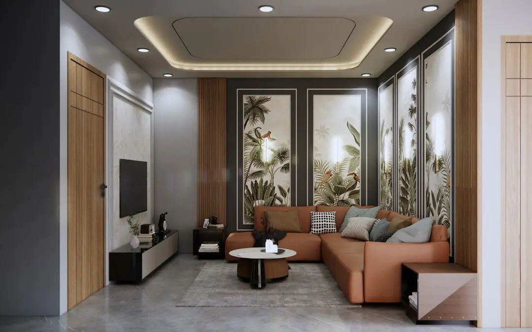
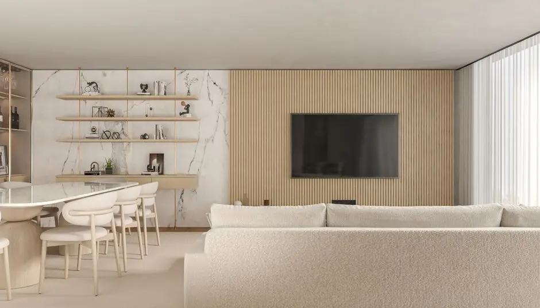
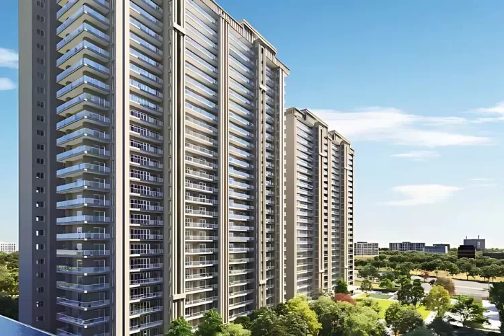
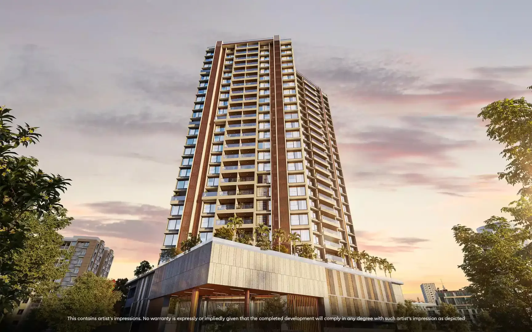
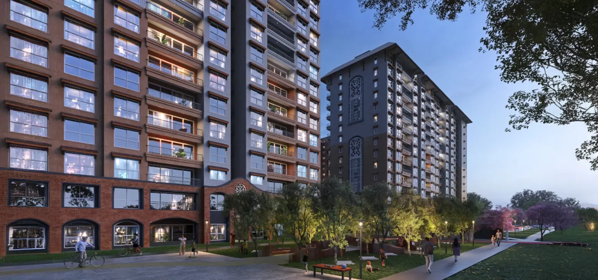
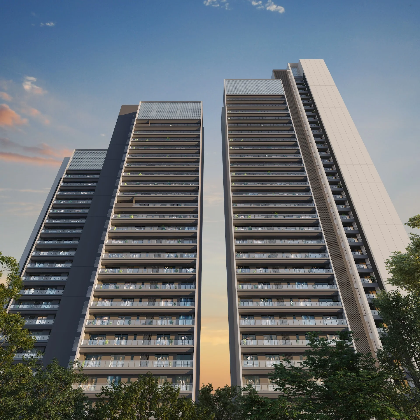
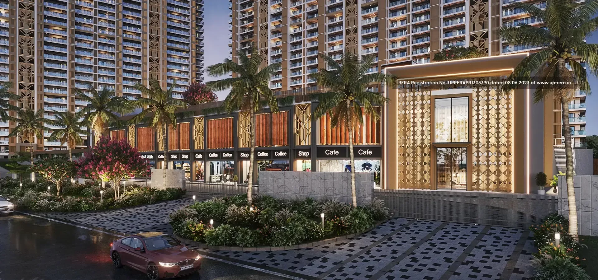
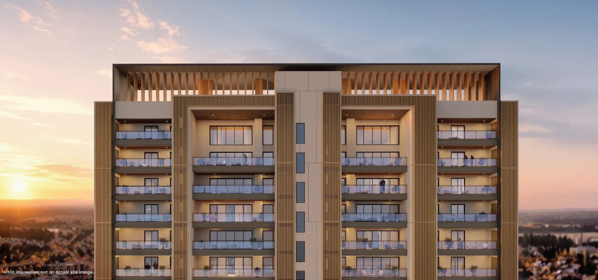
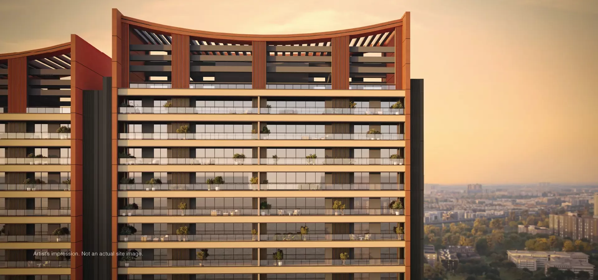
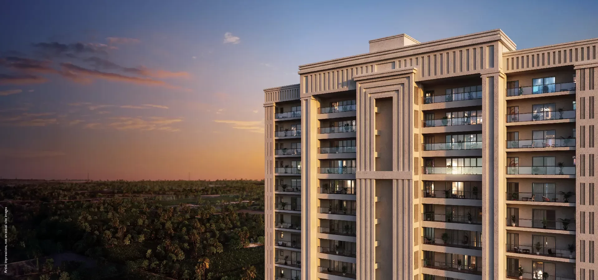
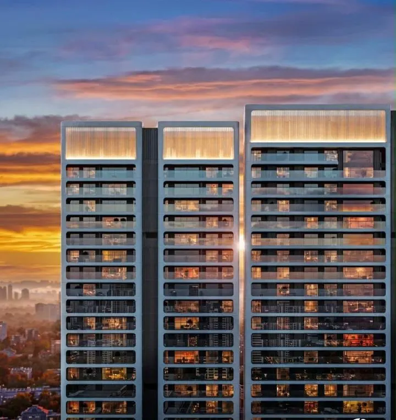
Design responsibilities are split across specialists rather than handled in-house: UHA London leads architecture, PL Design shapes the landscape, and Open Atelier is responsible for interiors. The facade itself borrows from Miami's Art Deco tradition, reworked with a more contemporary restraint, and anchors the project's larger Bay Living theme.
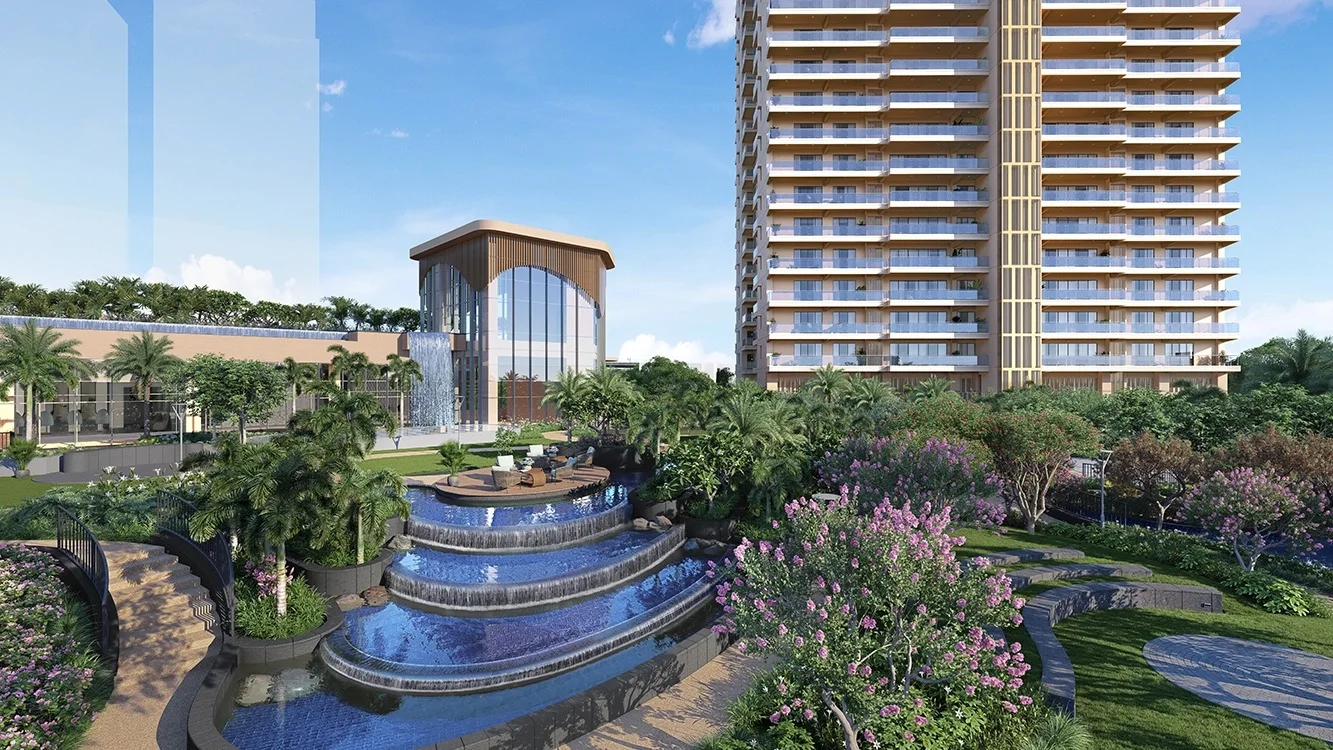
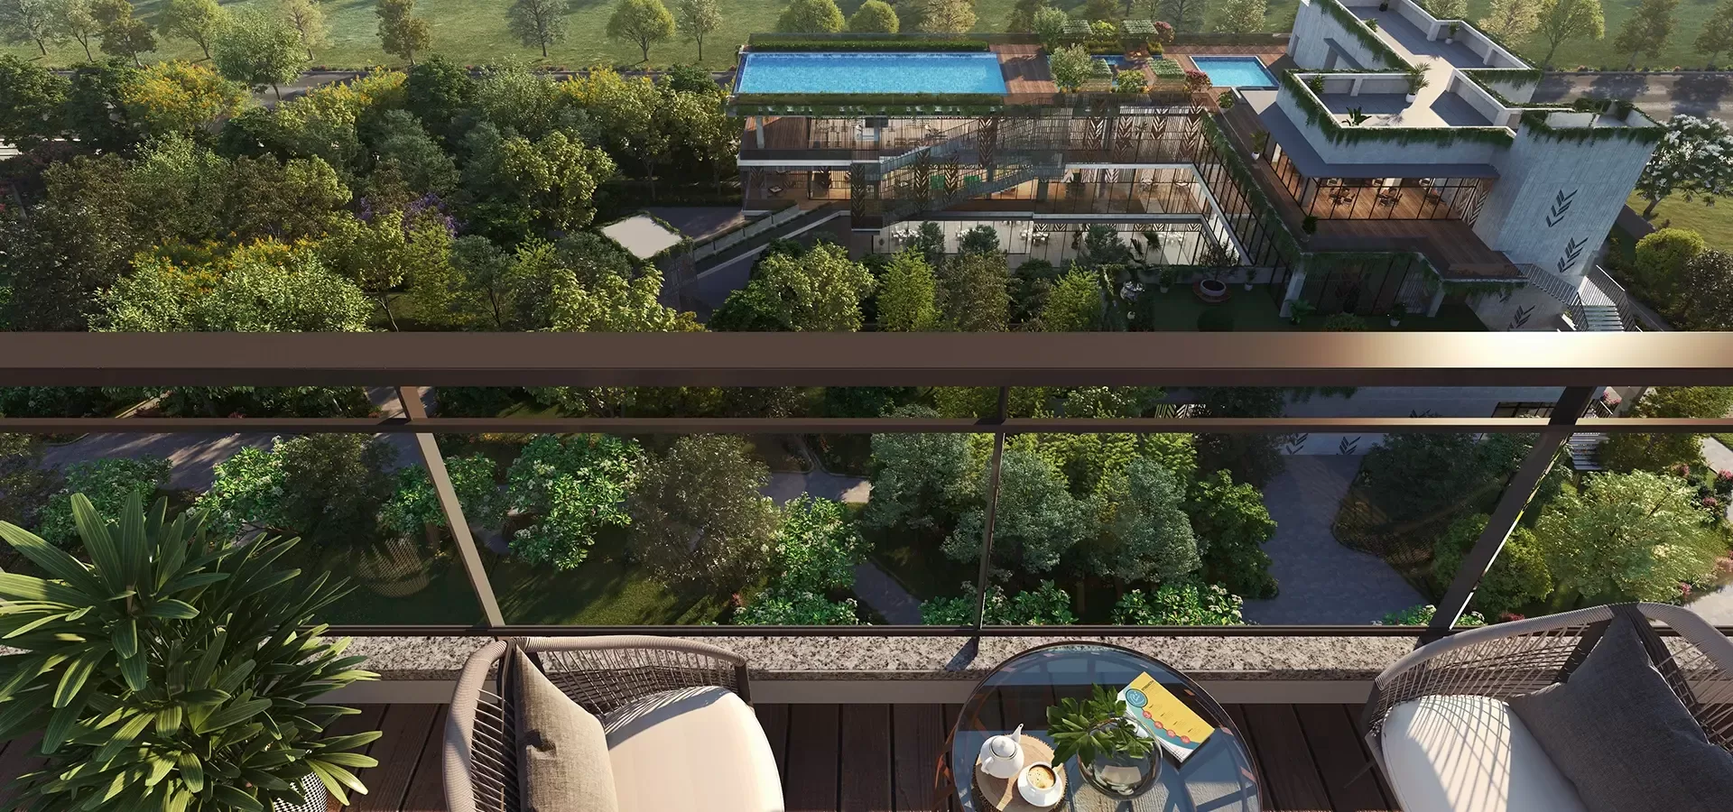
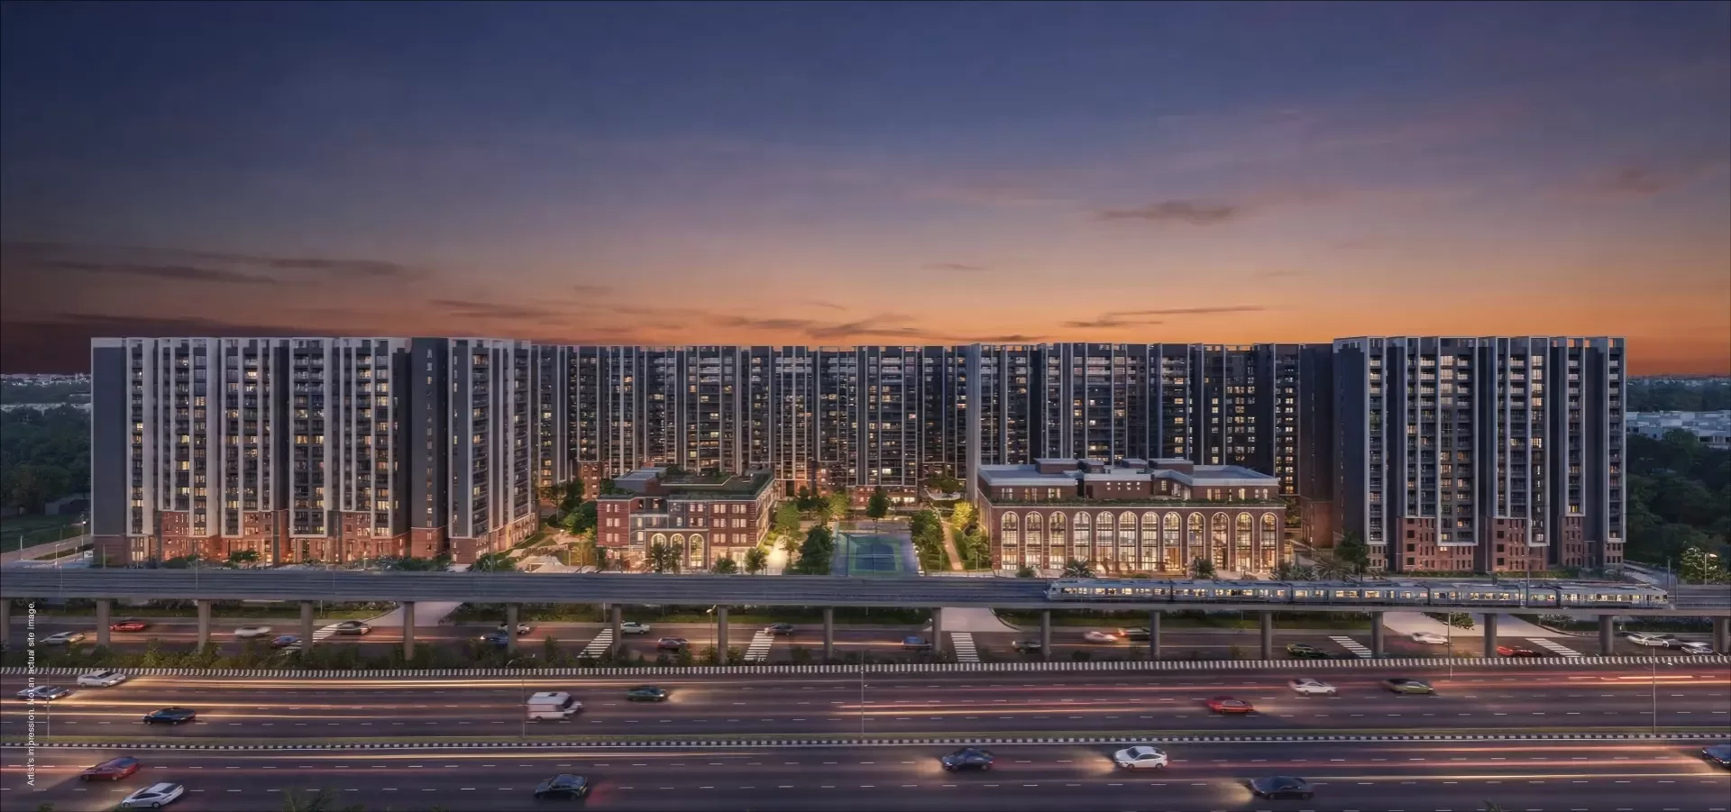
At the centre of the amenity offering sits the TriBay concept, spread across more than 2 lakh sq ft and organised through three separate clubhouses designed for different age groups. Homes are offered as 3, 4 and 5 BHK residences, with a limited number of penthouses, positioning the project toward buyers seeking scale and openness on one of Gurugram's more established addresses.
Expressions of interest are open at Rs 10 Lakh, with a 20:5 payment structure attached to the launch.
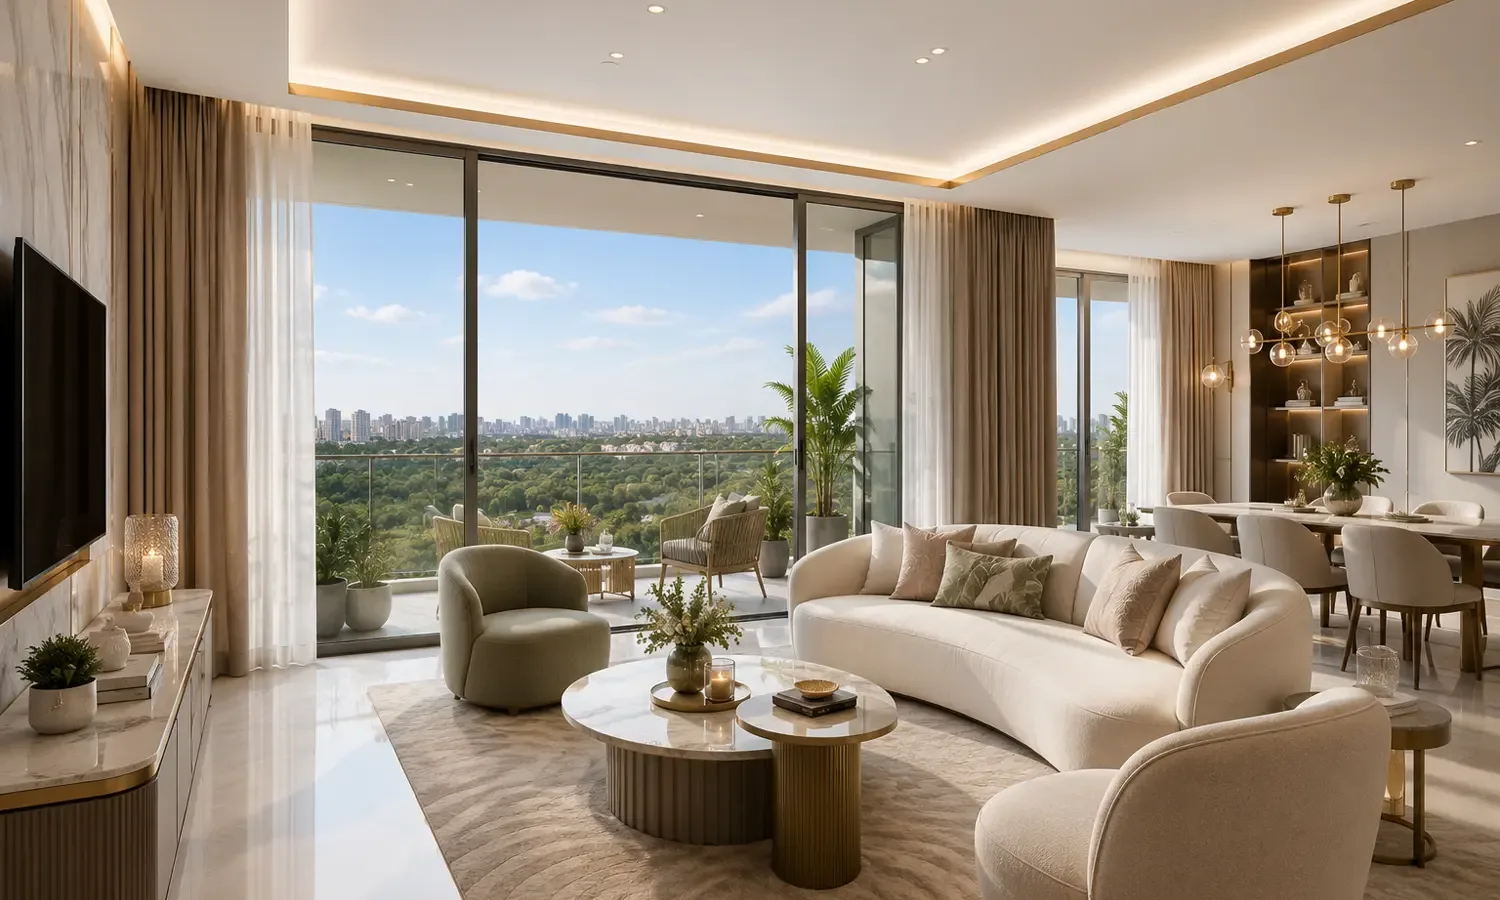
Starting from Rs. 5.91 Cr. Onwards
| Configuration | Size | Starting Price |
|---|---|---|
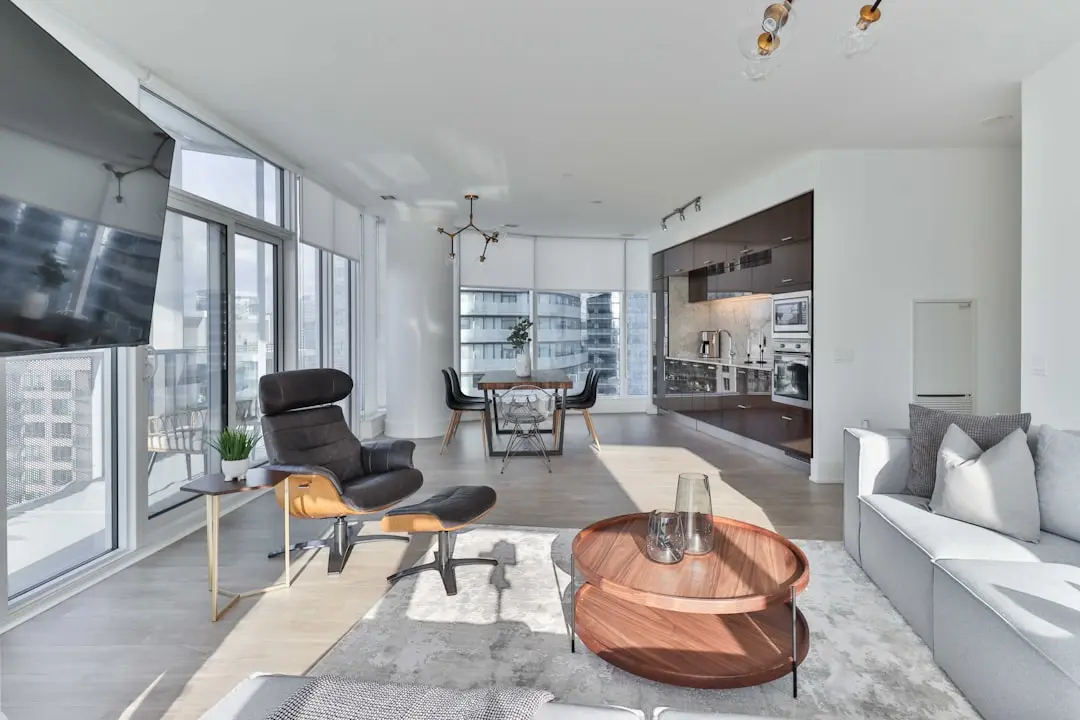
| 3 BHK East-West facing residence with Aravalli and open skyline views | 2150 sq.ft. | Rs. 5.91 Cr |
| 3 BHK + S Larger footprint with a study, designed for natural light | 2575 sq.ft. | Rs. 7.08 Cr |
| 4 BHK + S Expansive family residence within the low-density tower layout | 2950 sq.ft. | Rs. 8.11 Cr |
| 5 BHK + S Top-tier residence with penthouse options also available | 3900 sq.ft. | Rs. 10.72 Cr |




Detailed master plan and unit-wise floor plans available on request.
Golf Course Extension Road, Gurugram, Haryana · Sector 63A · Gurgaon
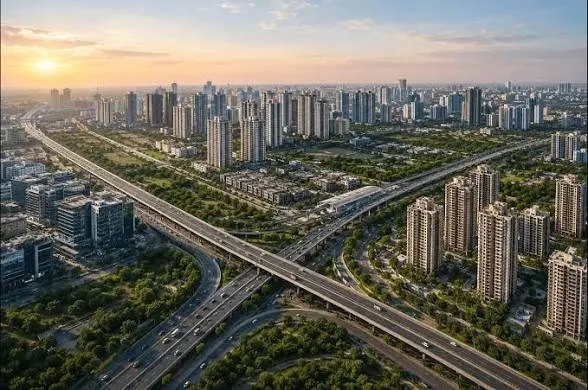
Golf Course Extension Road has grown into one of Gurugram's most active residential corridors, an 8.5-kilometre stretch linking Golf Course Road to Sohna Road and threading through Sectors 56 to 67. The corridor carries a dense mix of high-street malls, hospitals and schools alongside established and upcoming residential towers, giving Sector 63A a settled, self-sufficient character rather than a frontier one. Wide carriageways, an under-construction underpass at the Sohna Road intersection, and proximity to the Southern Peripheral Road keep the area well connected to the rest of Gurugram and Delhi-NCR.
Sector 63A itself sits close to established landmarks such as Worldmark Gurgaon and M3M Cosmopolitan, placing daily conveniences and business addresses within a short drive. The address benefits from access to NH-48, Golf Course Road and Southern Peripheral Road, connecting residents to Cyber Hub, Cyber City and IGI Airport without long commute times. For a project built on the promise of waterfront-style living, this combination of an established micro-market and open, low-density land makes Sector 63A a considered choice rather than a speculative one.
See the property in person. Our sales team will get in touch to coordinate a visit at your convenience.
The Southern Peripheral Road links Golf Course Extension Road to NH-48 and Sohna Road, easing east-west movement across Gurugram's southern residential belt for daily commuters.
An underpass under construction at the Sohna Road intersection is intended to decongest one of the corridor's busiest junctions, shortening travel time toward Sector 63A.
Sections of Golf Course Extension Road have been widened to eight lanes in recent years, improving traffic flow through the sectors surrounding Sector 63A.
Proposed metro extensions along the Golf Course Extension Road belt aim to add rail-based transit options to a corridor currently served mainly by road and Rapid Metro links.
Continuing development along the Dwarka Expressway and NH-48 improves onward access from Golf Course Extension Road toward Indira Gandhi International Airport.
Restricting the development to four towers across a large land parcel keeps density low, giving residents more open land per home than typical Gurugram launches of similar scale.
With just 19% of the land under building footprint, the majority of the parcel is left as open, landscaped ground, an unusually high ratio for a high-density corridor like Golf Course Extension Road.
Three separate clubhouses spread over 2 lakh+ sq ft are designed around different age groups, giving residents dedicated amenity spaces rather than a single shared facility.
Residences are planned to face east-west, positioned to take in views of the Aravalli range and an open skyline while allowing natural light through the day.
Architecture by UHA London, landscape by PL Design and interiors by Open Atelier bring together specialists from different disciplines rather than a single in-house design team.
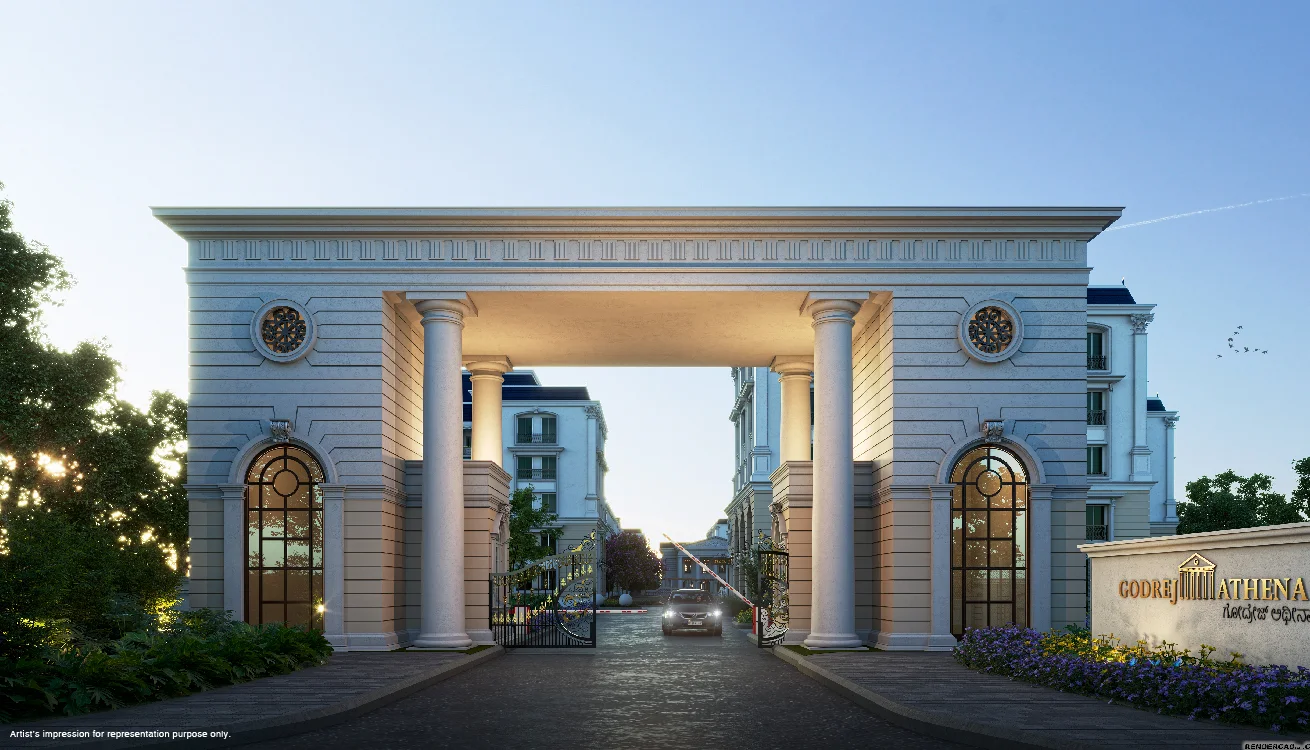
The building facade draws on Miami's Art Deco tradition, reinterpreted with contemporary detailing, giving the project a distinct visual identity within its micro-market.
Visited or booked here? Share your honest experience. Reviews are checked before they appear.
Pricing, plans, brochure, and a personal walkthrough — talk to our sales team.
Earlier marketed as GODREJ SECTOR 63A GURUGRAM.