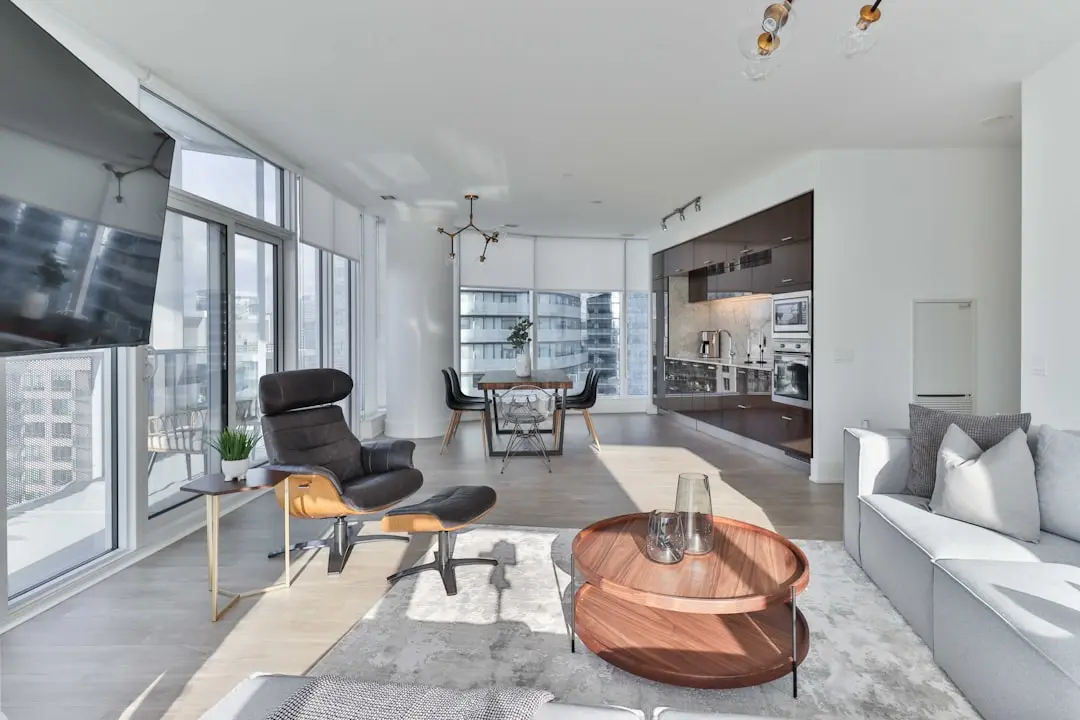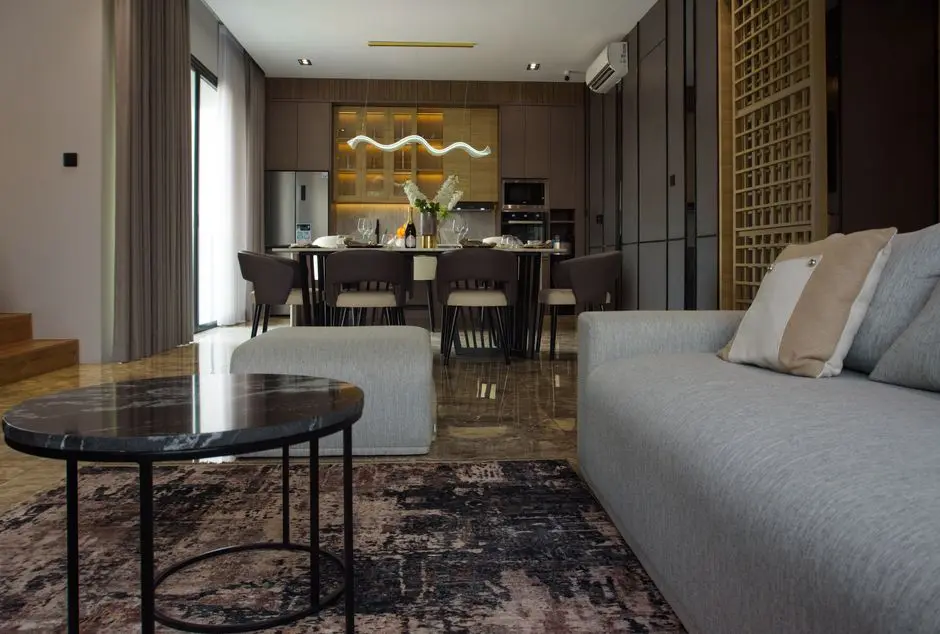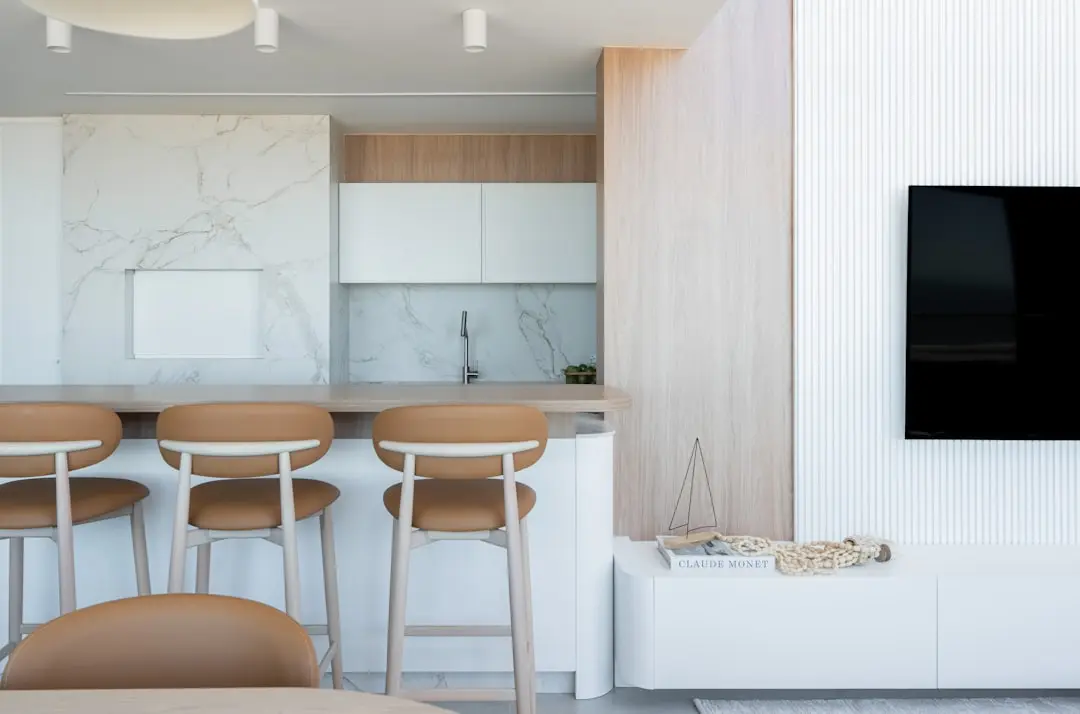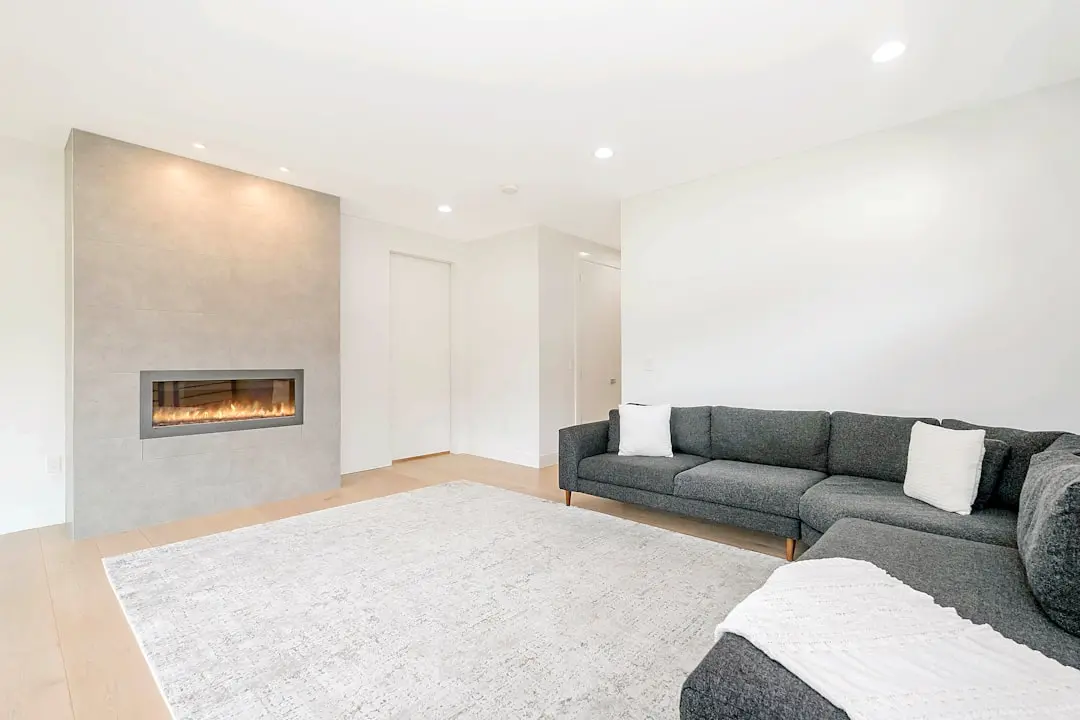
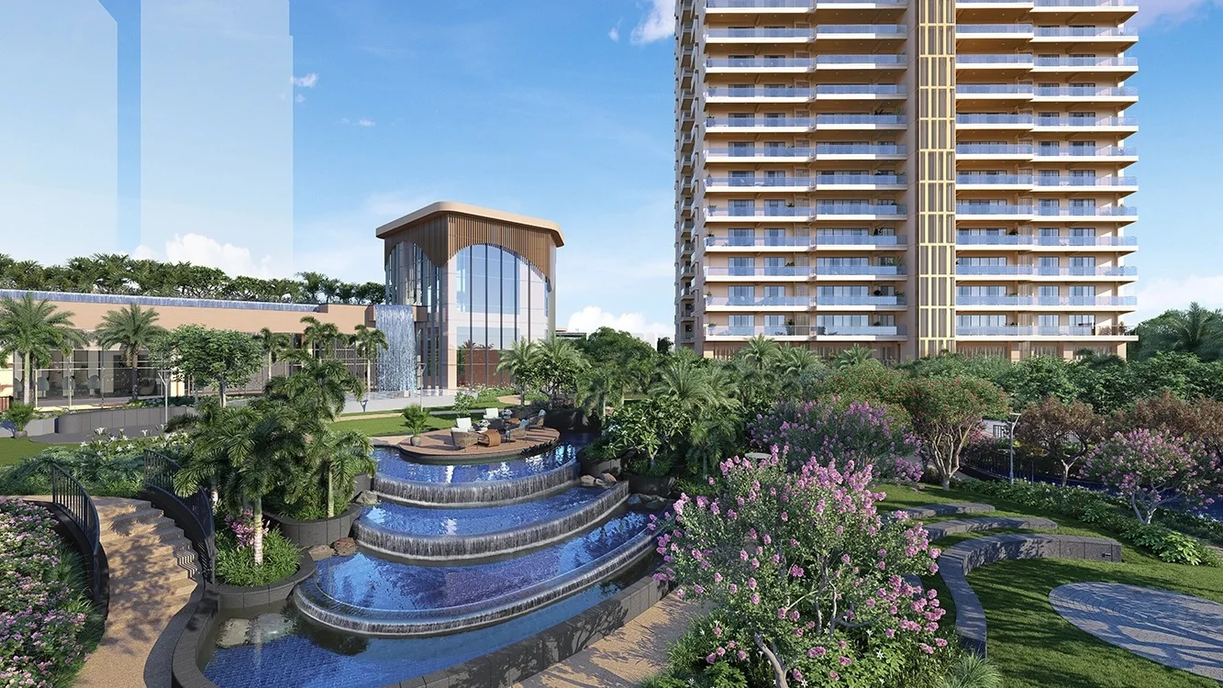
GODREJ RIVERINE, Sector 44, Noida

GODREJ RIVERINE

Godrej Riverine: Low-Density Riverfront-Inspired Living in Sector 44, Noida

3 & 4 BHK · Starting ₹8.69 Cr onwards

RERA: UPRERAPRJ763929
416
Units
4
Towers
6.46
Acres
28
Floors
The Address & The Vision

An Address Worth Owning

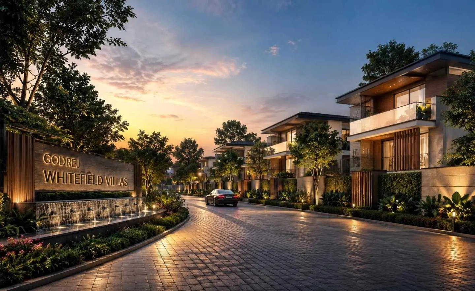
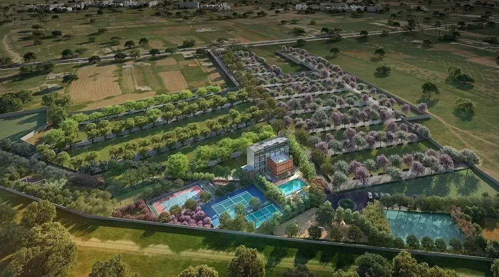
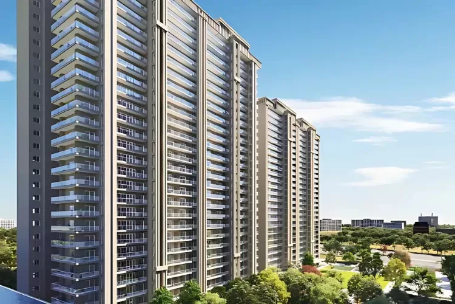
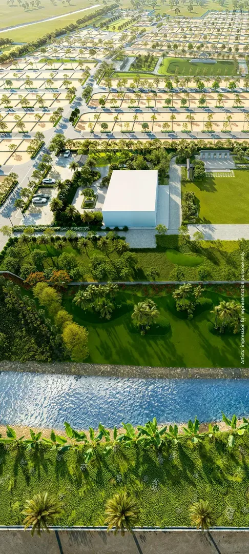
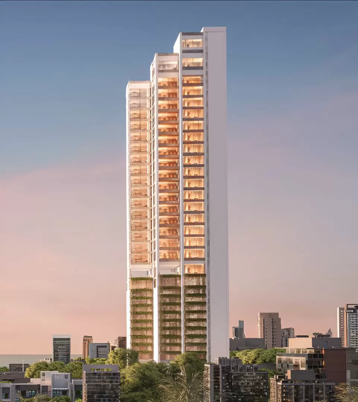
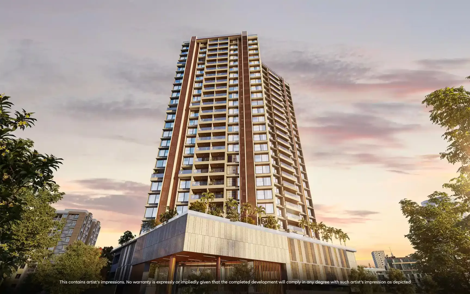
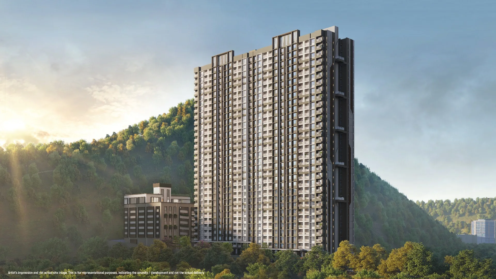
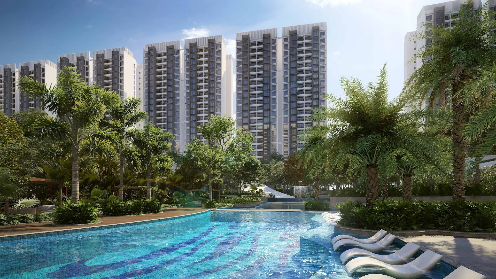
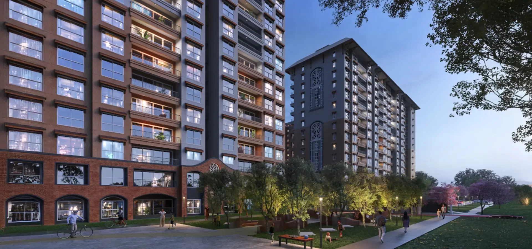
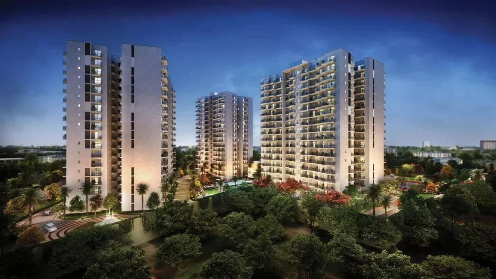
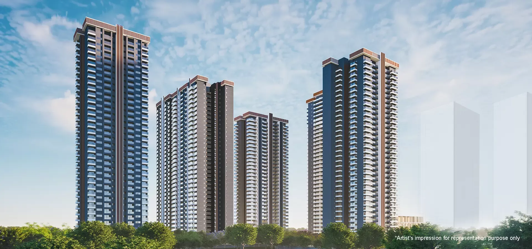
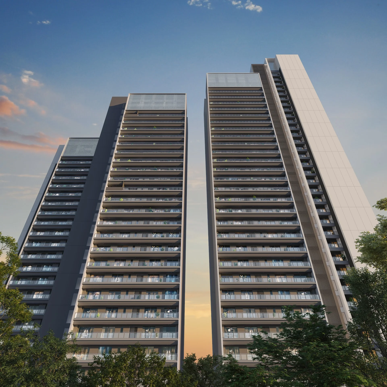
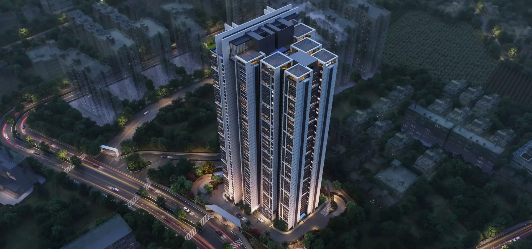
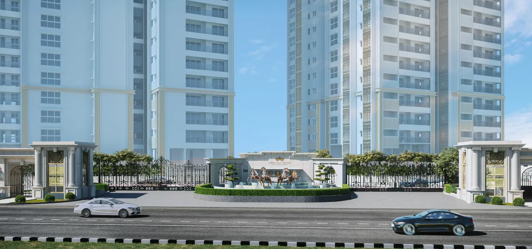
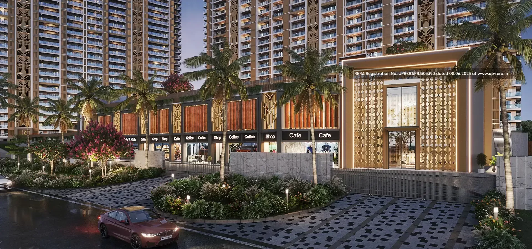
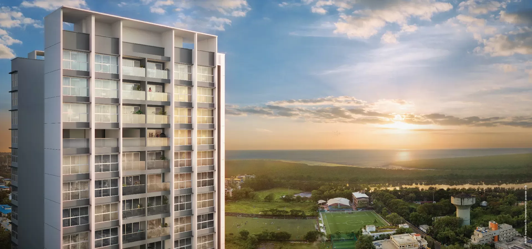
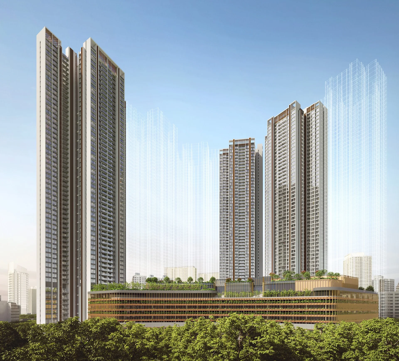
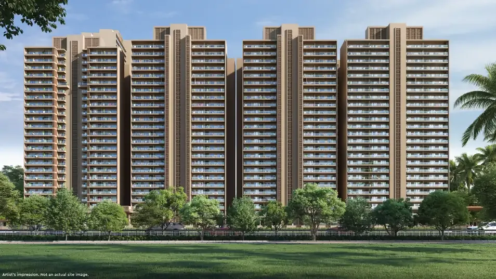
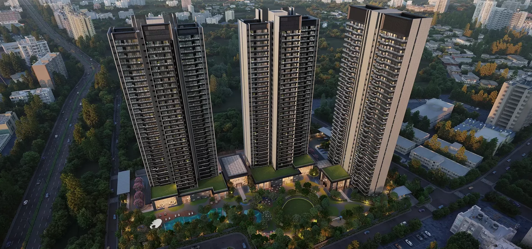
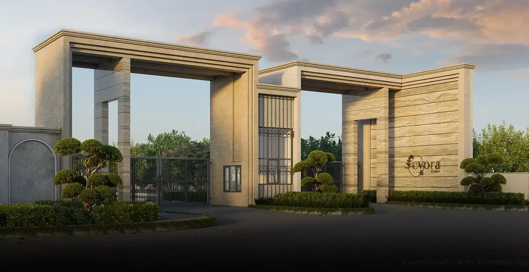
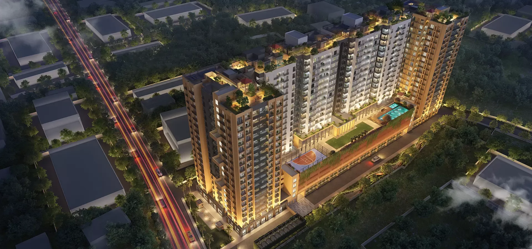
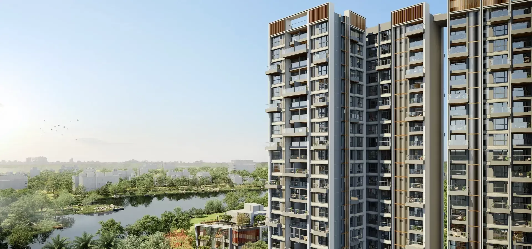
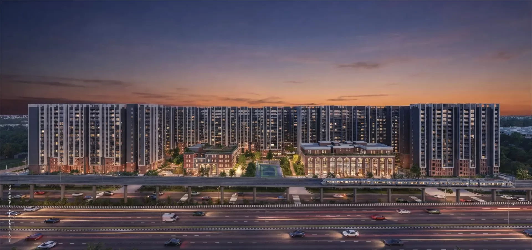
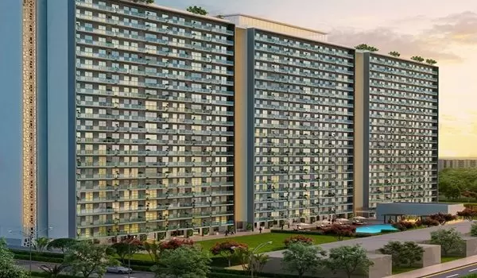
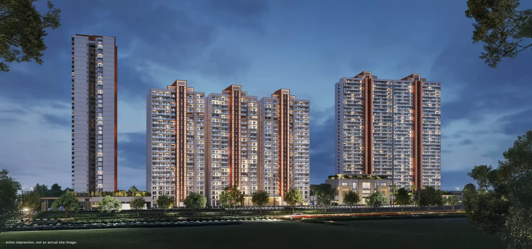
Godrej Riverine is Godrej Properties' latest residential address in Sector 44, Noida, built around the idea of a river's unhurried, continuous journey. Set across 6.46 acres, the development is planned as a low-density enclave of four towers, a deliberate contrast to the tightly packed high-rises that define much of Noida's newer housing stock.

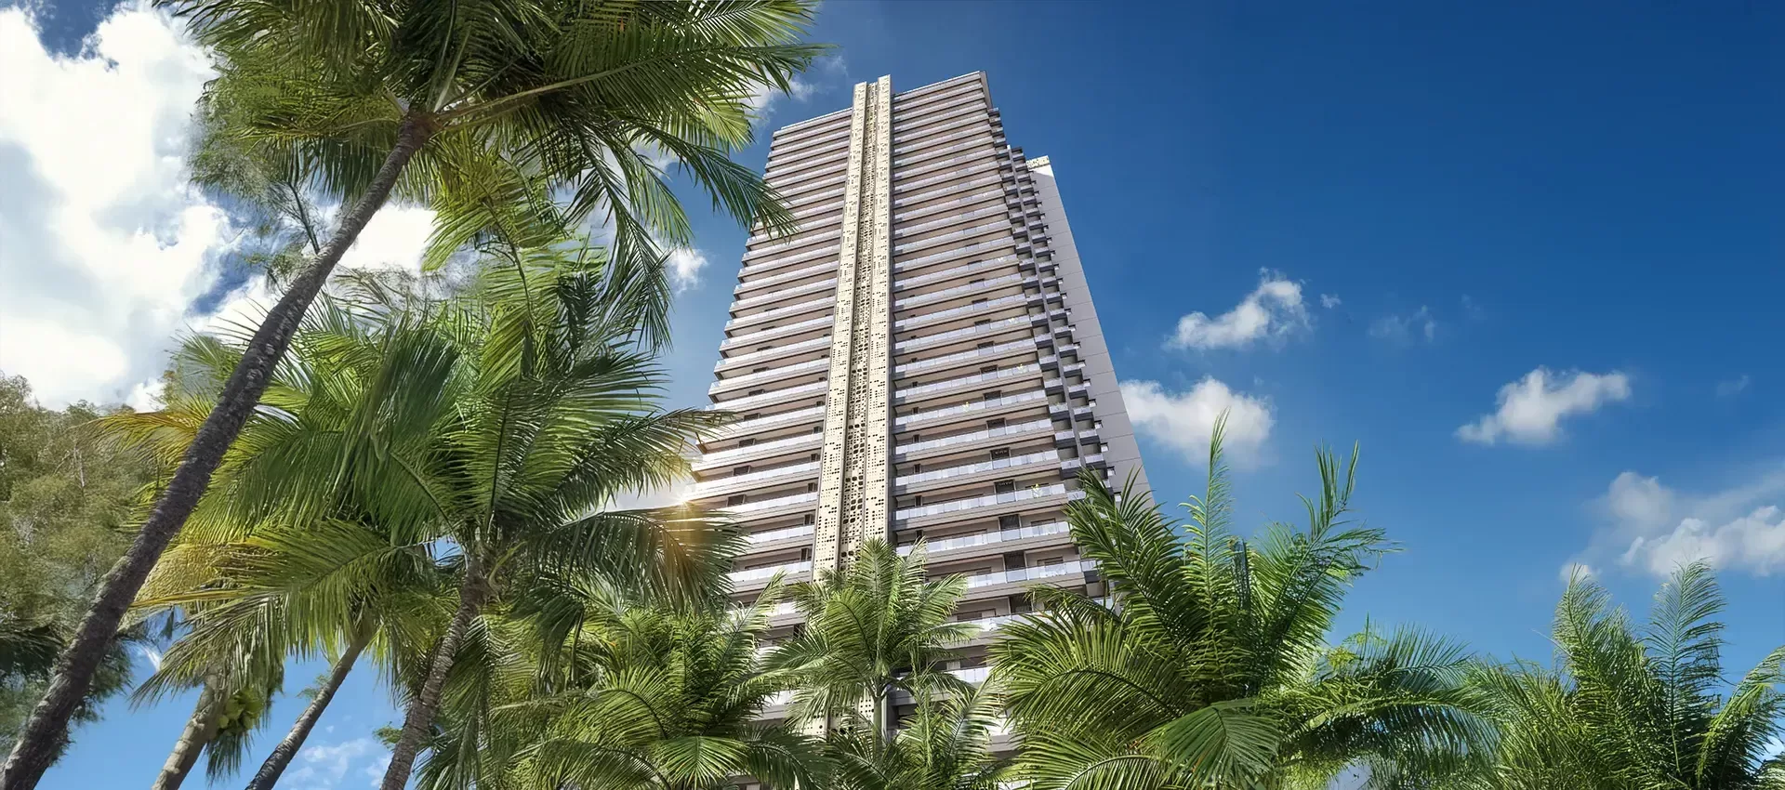
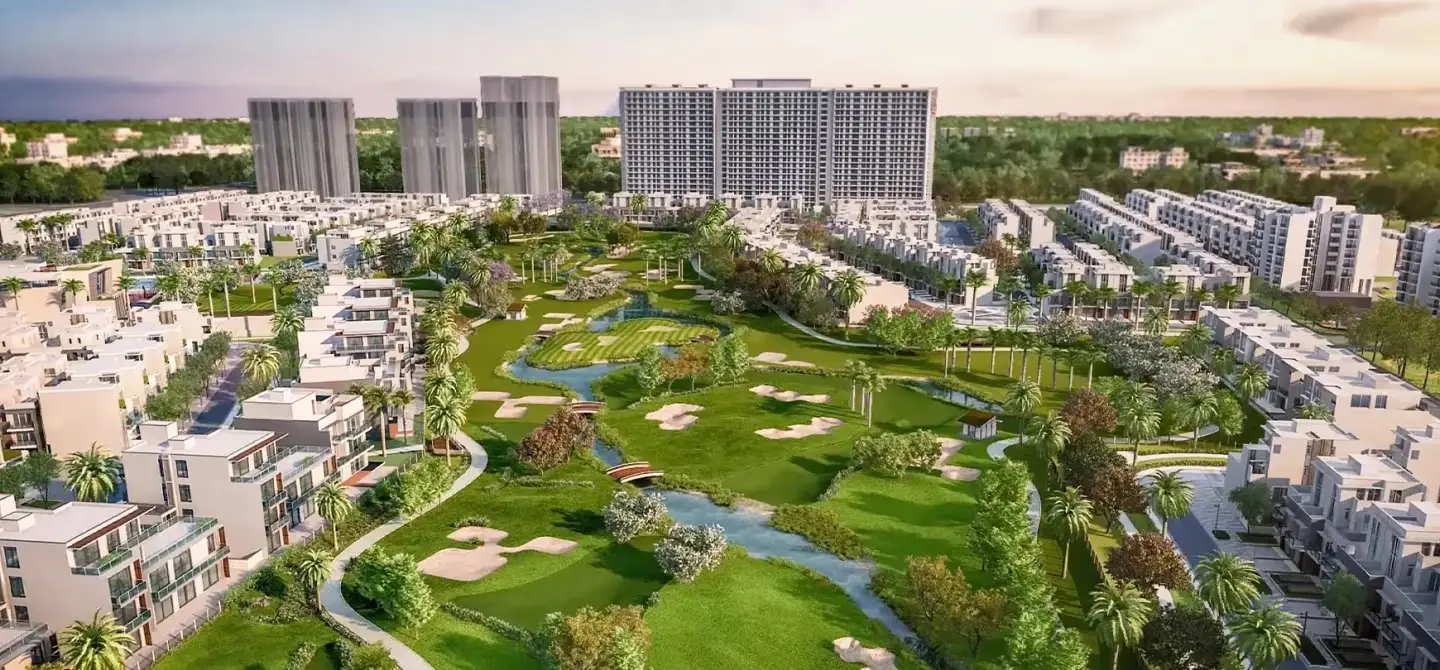
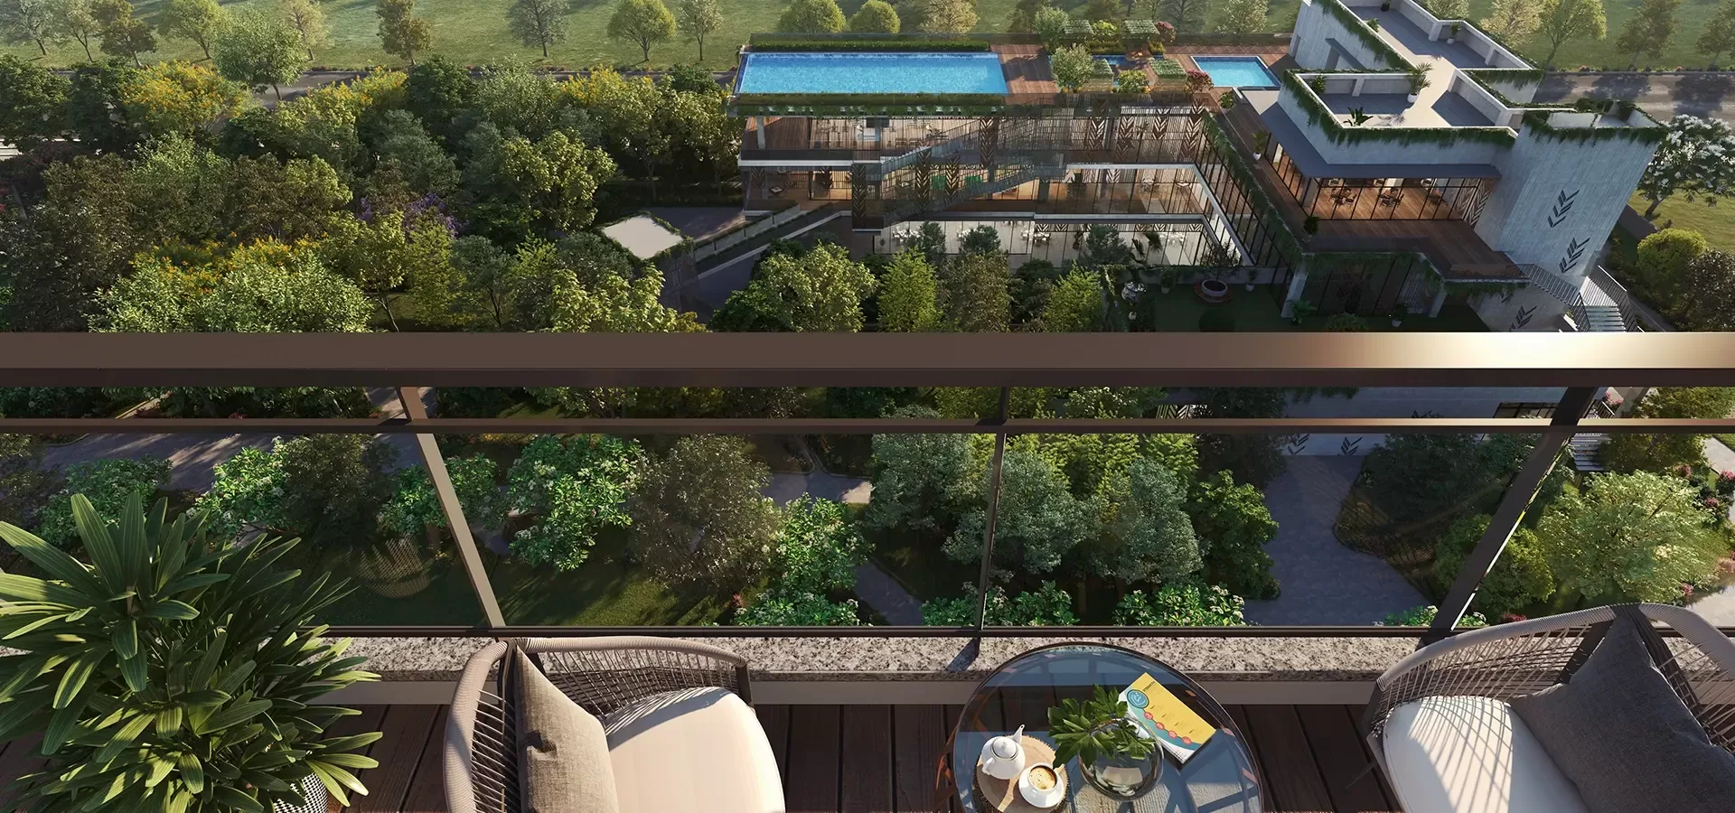
The promise here is one of open space within a busy city: wide internal roads, landscaped courts, and a golf-course-adjacent setting that residents of Sector 44 have long valued for its quiet. Living at Godrej Riverine is designed around this sense of unfolding calm, with every tower and pathway conceived to keep the pace of daily life closer to that of the river the project takes its name from.

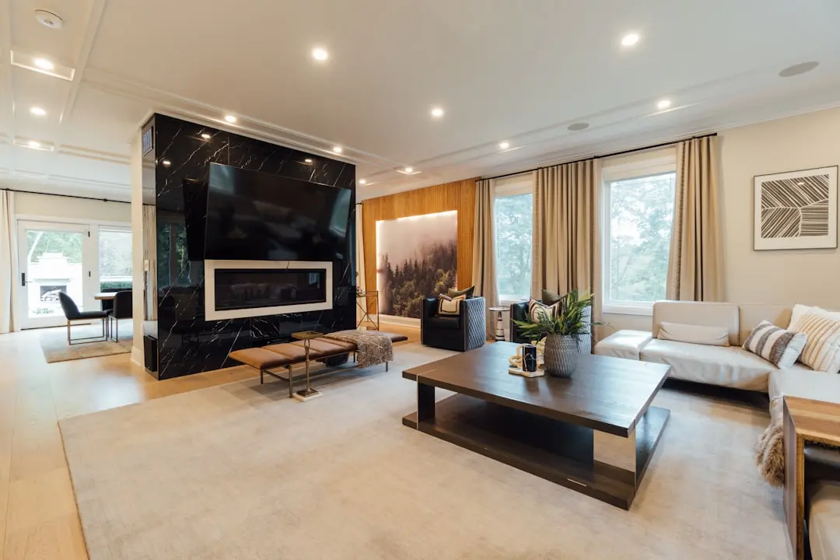
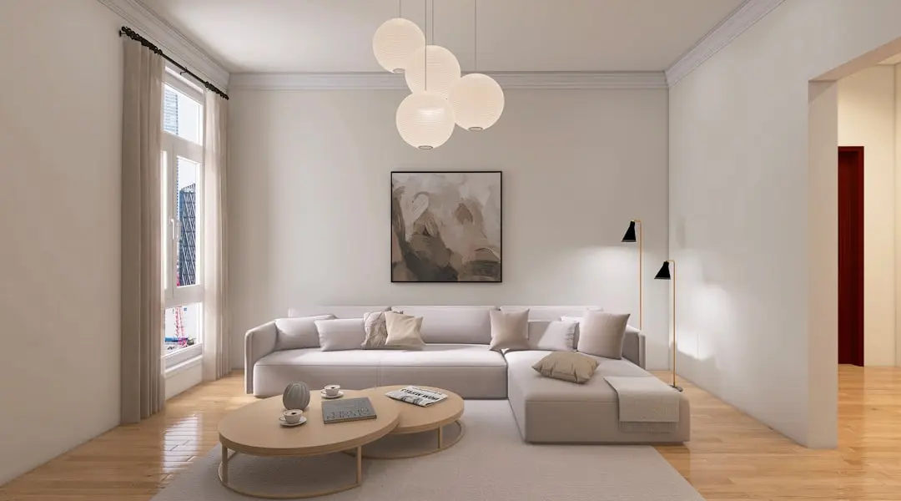
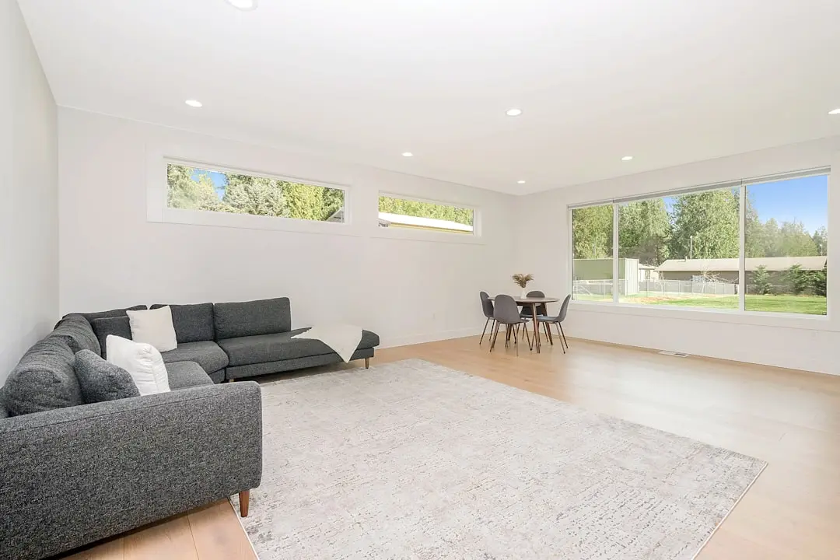
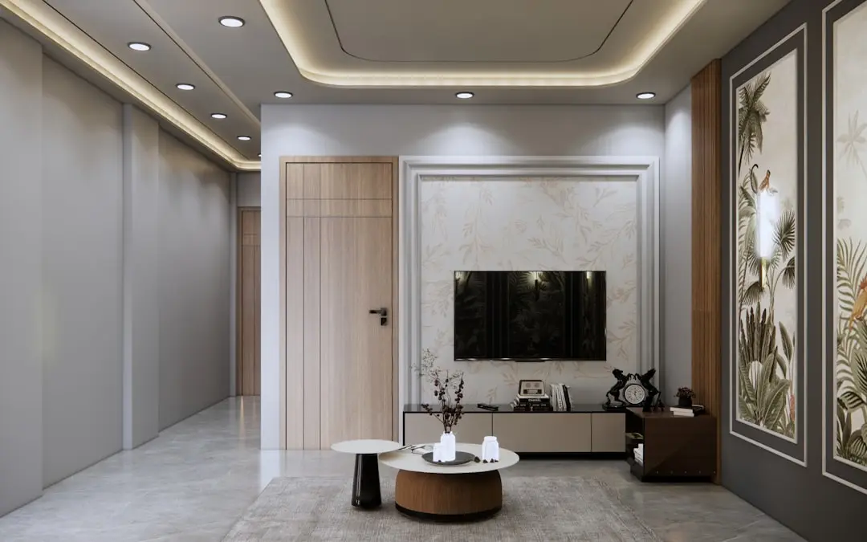
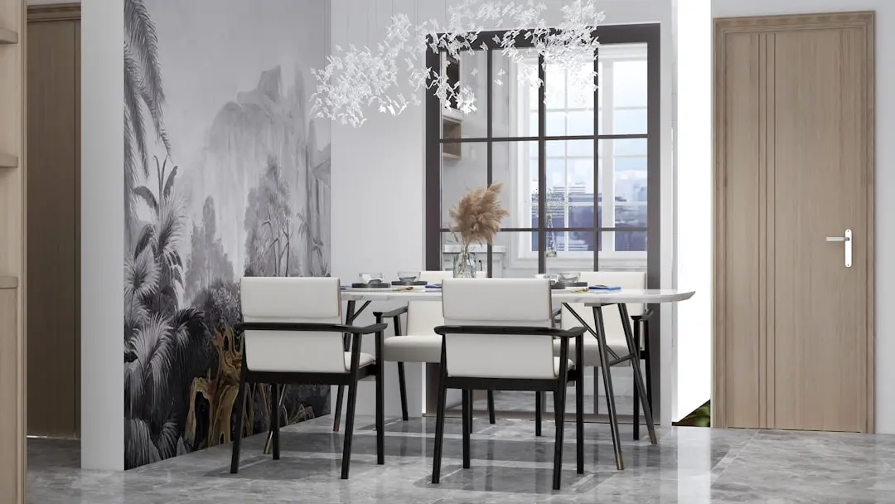
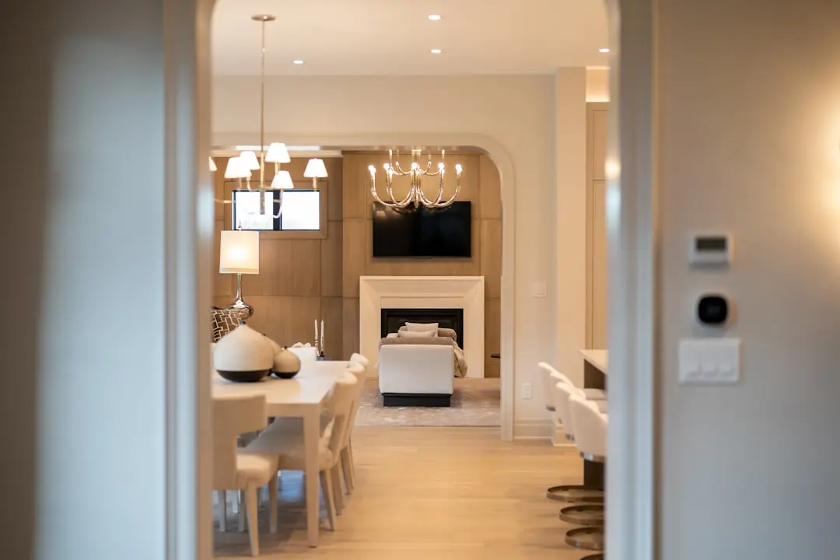
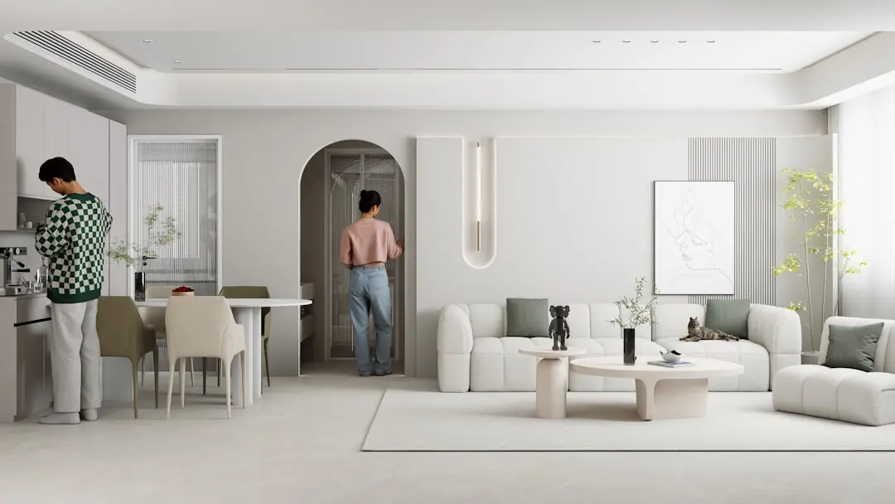
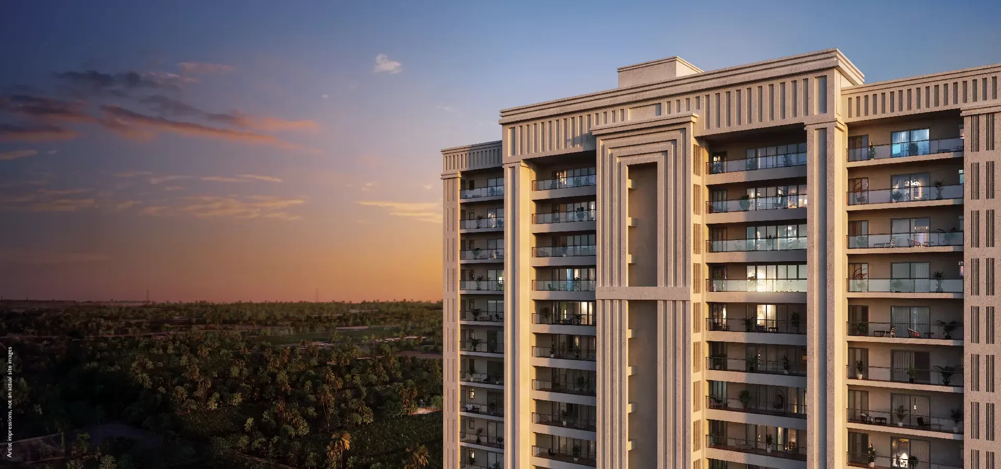
Design at Godrej Riverine follows Godrej Properties' broader emphasis on light, ventilation, and generous layouts. Apartments are planned as 3 BHK and 4 BHK residences with study options, sized to allow cross-ventilation and expansive windows, an approach consistent with the design language the developer has applied across its Delhi-NCR portfolio, including its earlier Sector 43 project, Godrej Woods.

Noida's residential map is shifting toward its established, tree-lined sectors even as the city expands toward the Yamuna Expressway and the newly operational Noida International Airport at Jewar. Sector 44, with its direct DND Flyway access into Delhi and its proximity to the Noida-Greater Noida Expressway, sits at the intersection of that old and new Noida, making this a moment when a central, low-density address like this carries particular value.

Godrej Riverine is offered to those who want a home in the heart of Noida without trading away space, greenery, or quiet.

Read more
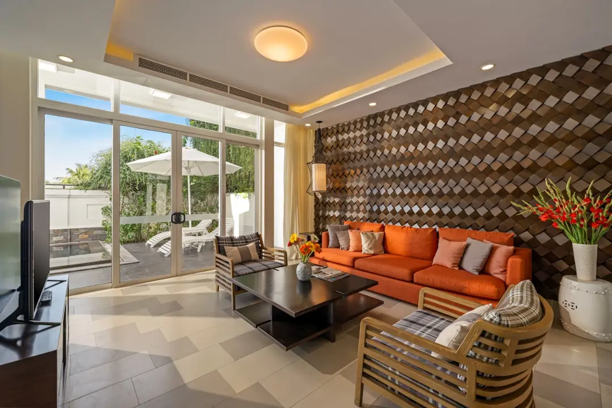
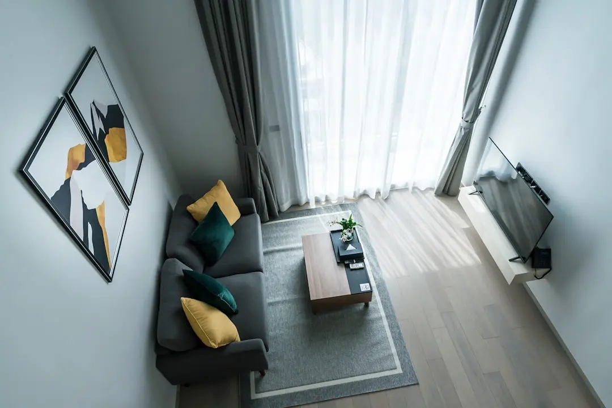
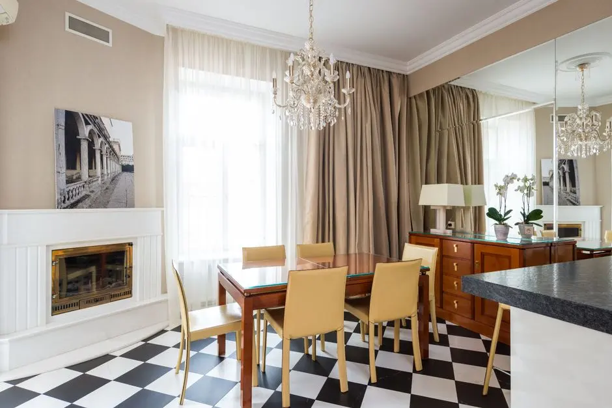
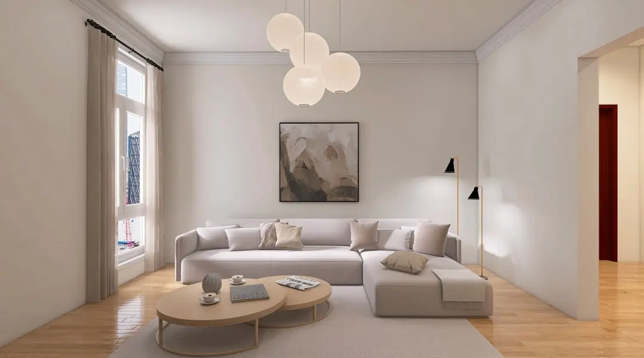
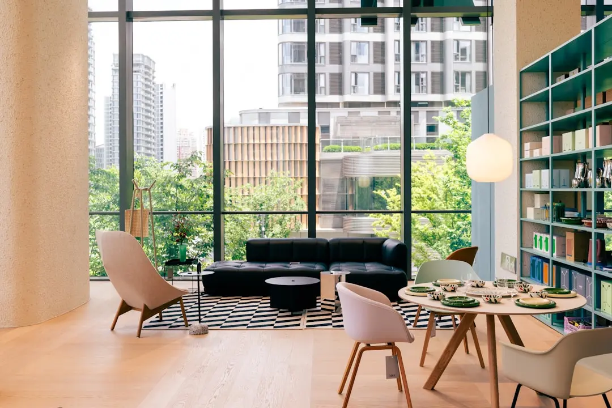
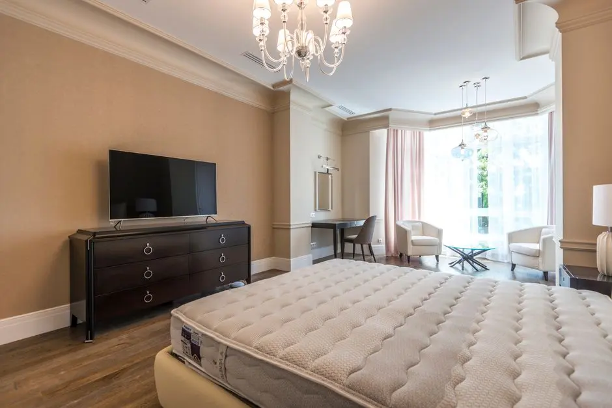
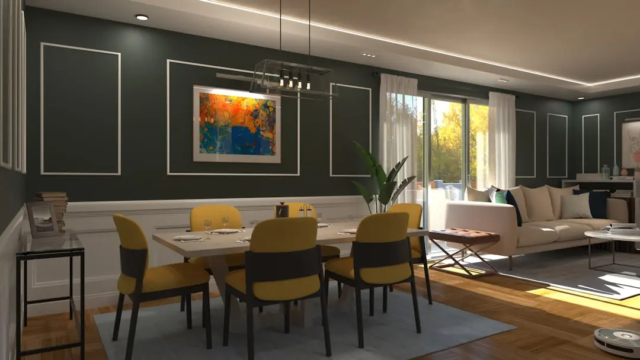
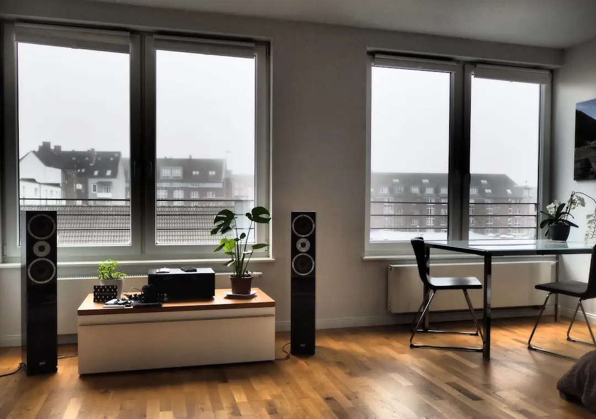
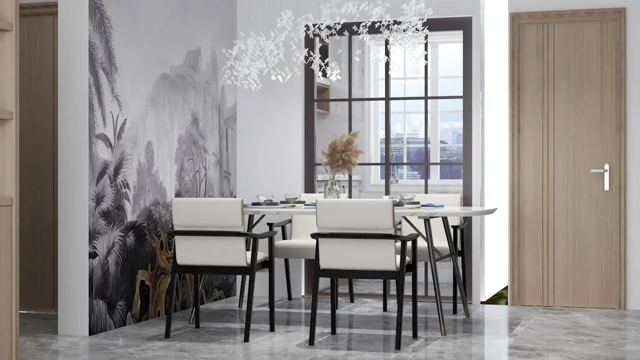
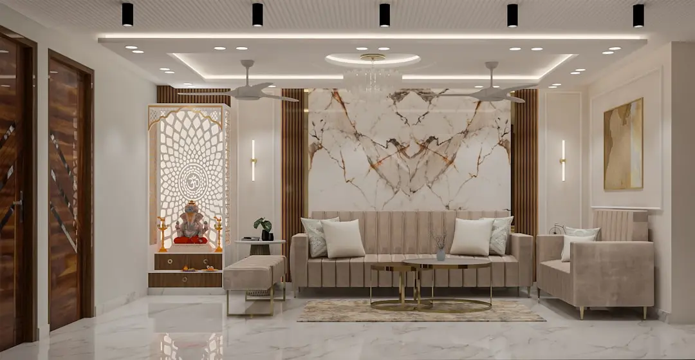
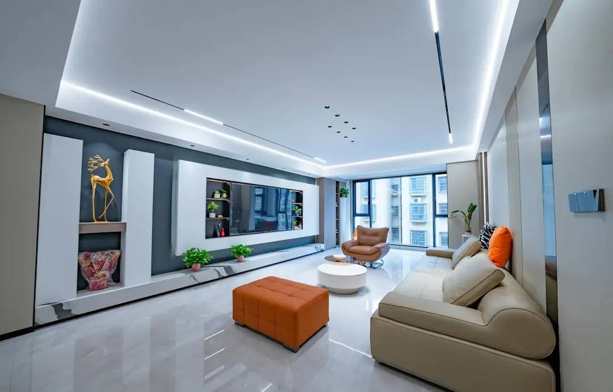
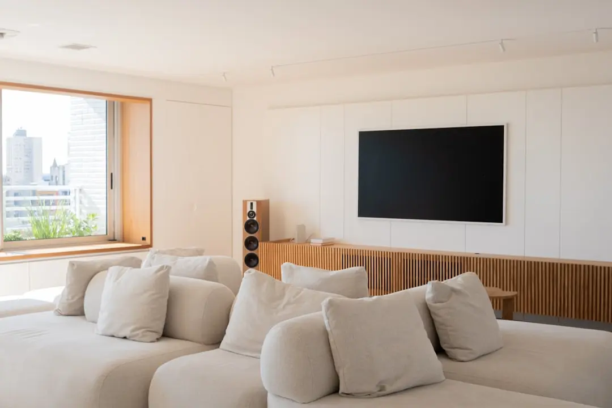
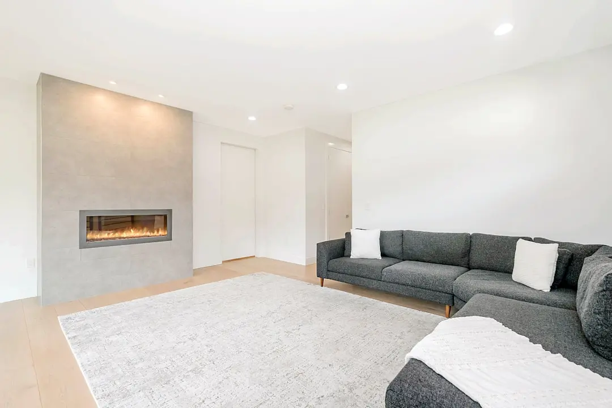
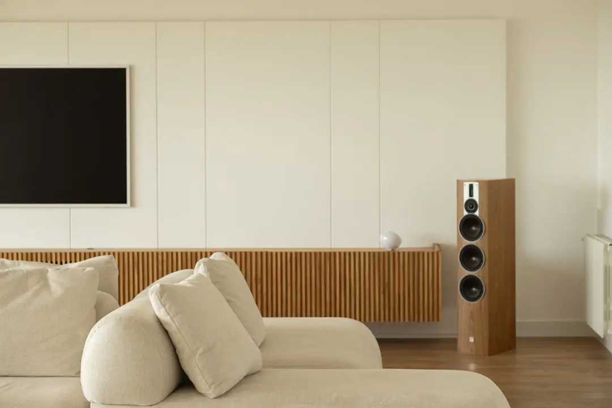
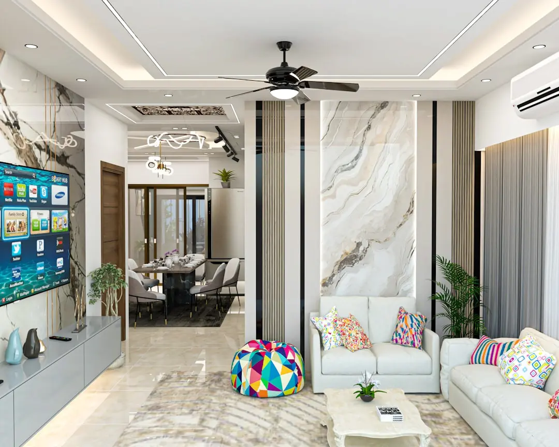
Gallery

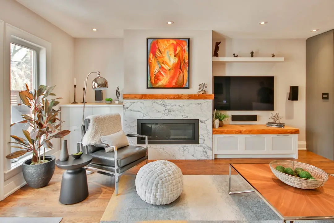
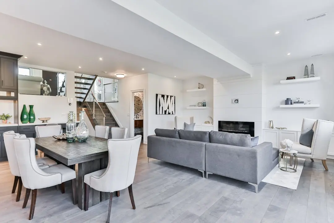
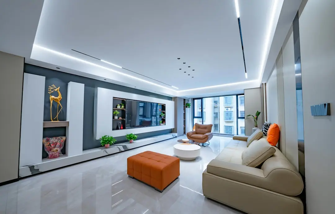
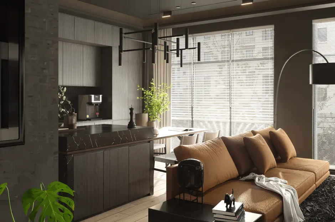
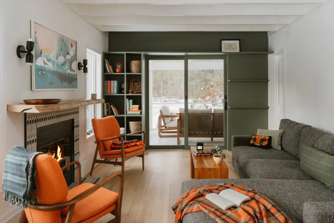
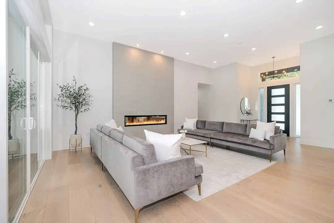
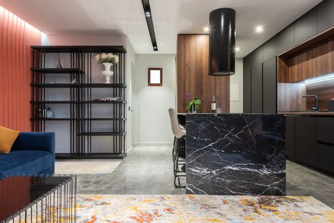
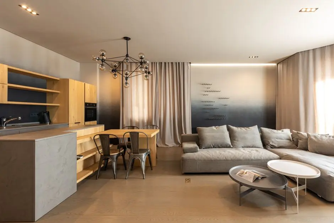
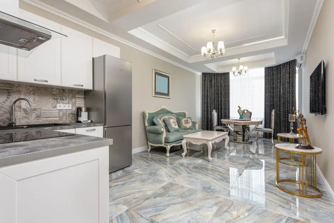
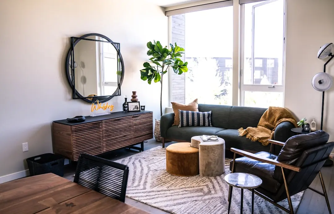
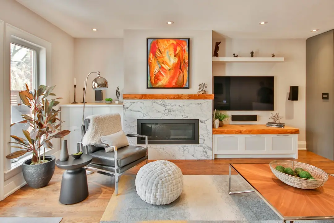
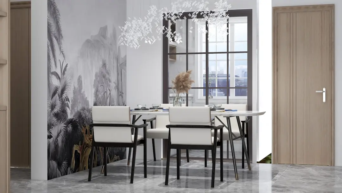
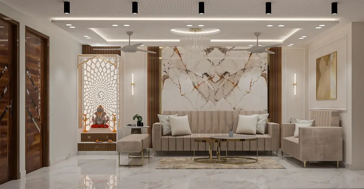
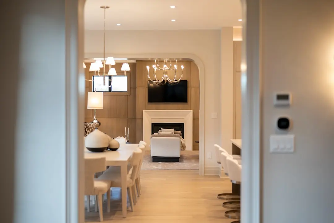
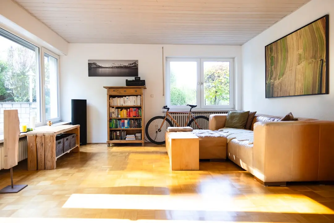
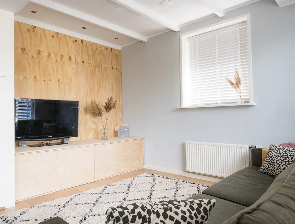
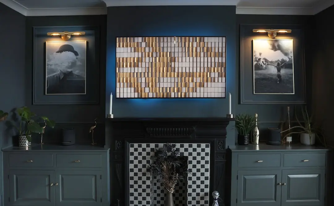
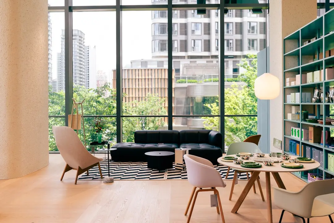
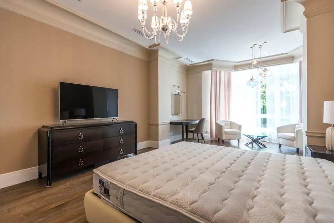
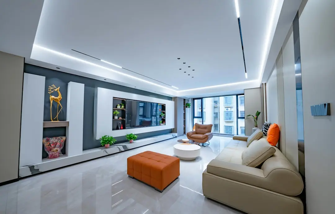
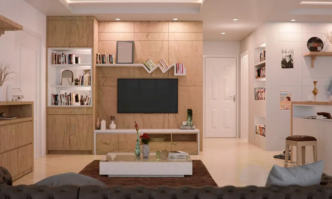
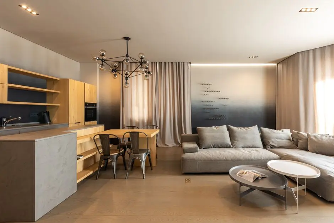
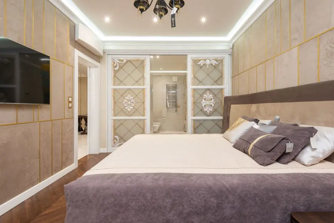
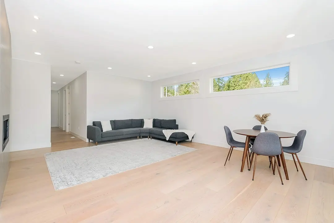
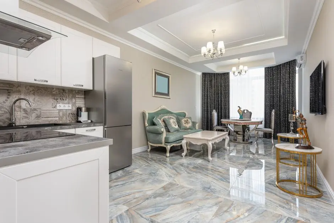
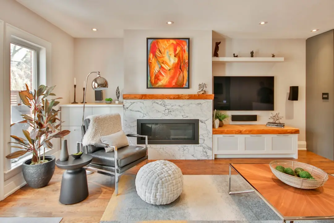
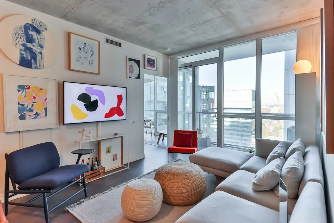
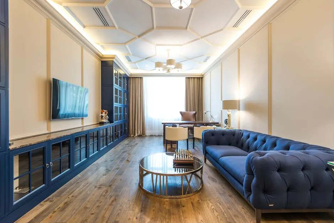
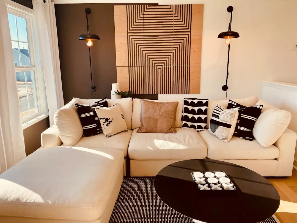
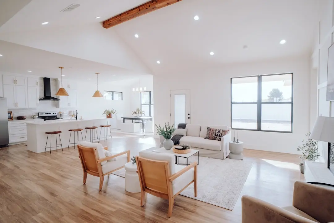
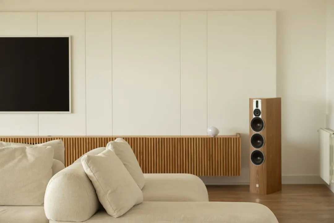
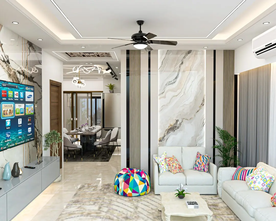
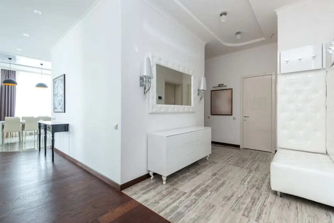
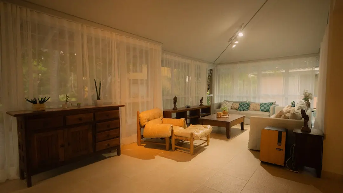
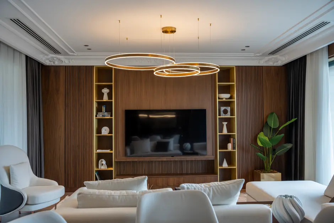
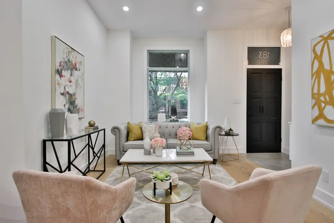
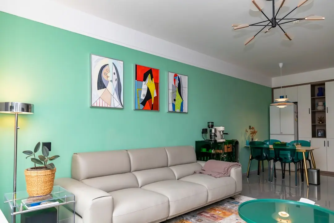
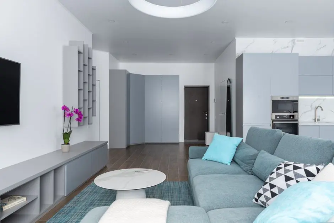
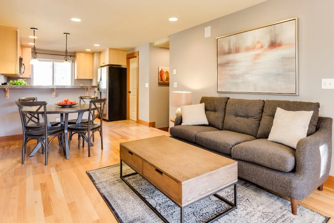
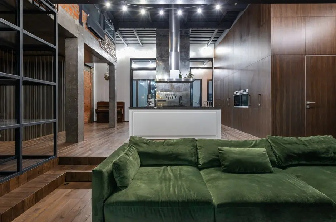
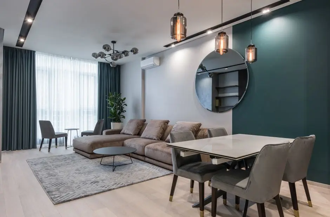
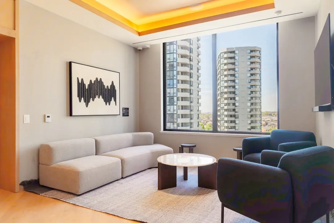
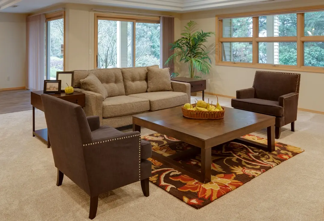
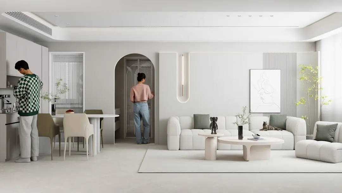
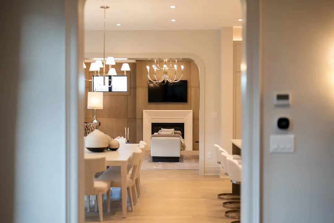
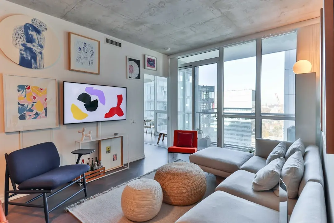
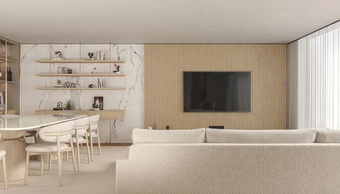
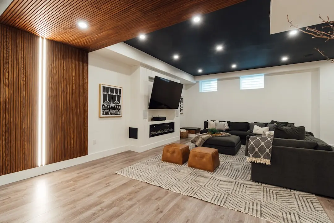
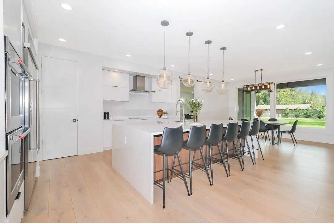
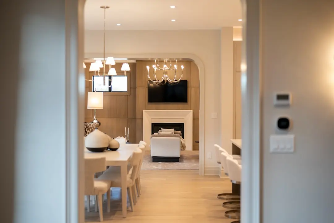
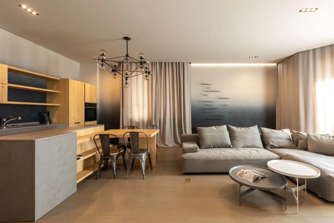
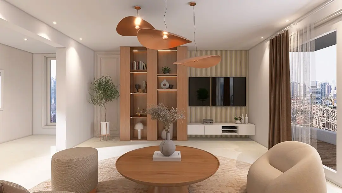
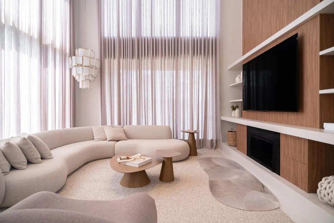
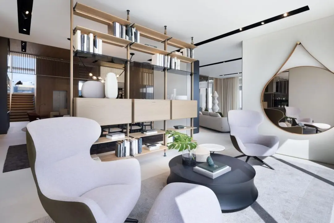
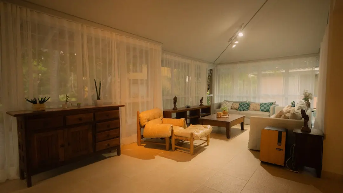
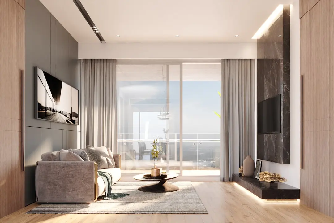
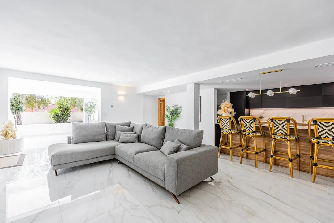
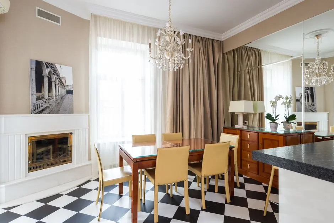
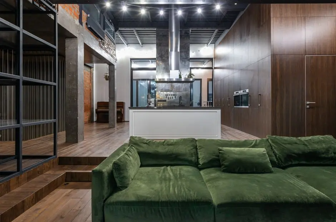
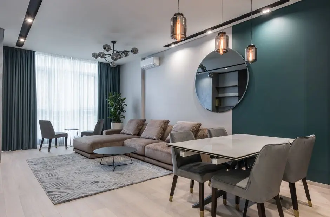
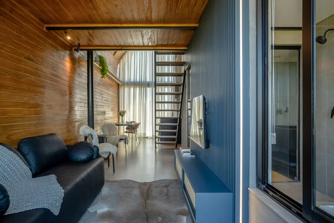
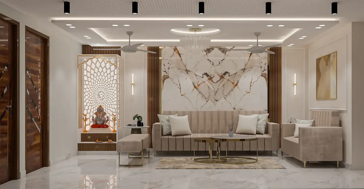
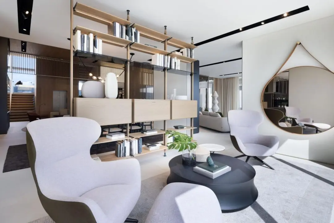
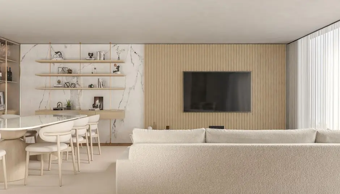
A Look Inside

Configurations & Pricing

Choose Your Space

Starting from Rs. 8.69 Cr onwards

ConfigurationSizeStarting Price
3 BHK + Study
Cross-ventilated 3 BHK with study, planned for natural light and open views.
2700–3007 sq.ft.Price on request
4 BHK + Study
Spacious 4 BHK with study across low-density towers on a 6.46-acre site.
3416–4208 sq.ft.Rs. 8.69 Cr
Lifestyle

World-Class Amenities

Recreation at GODREJ RIVERINE, Sector 44, Noida
Recreation
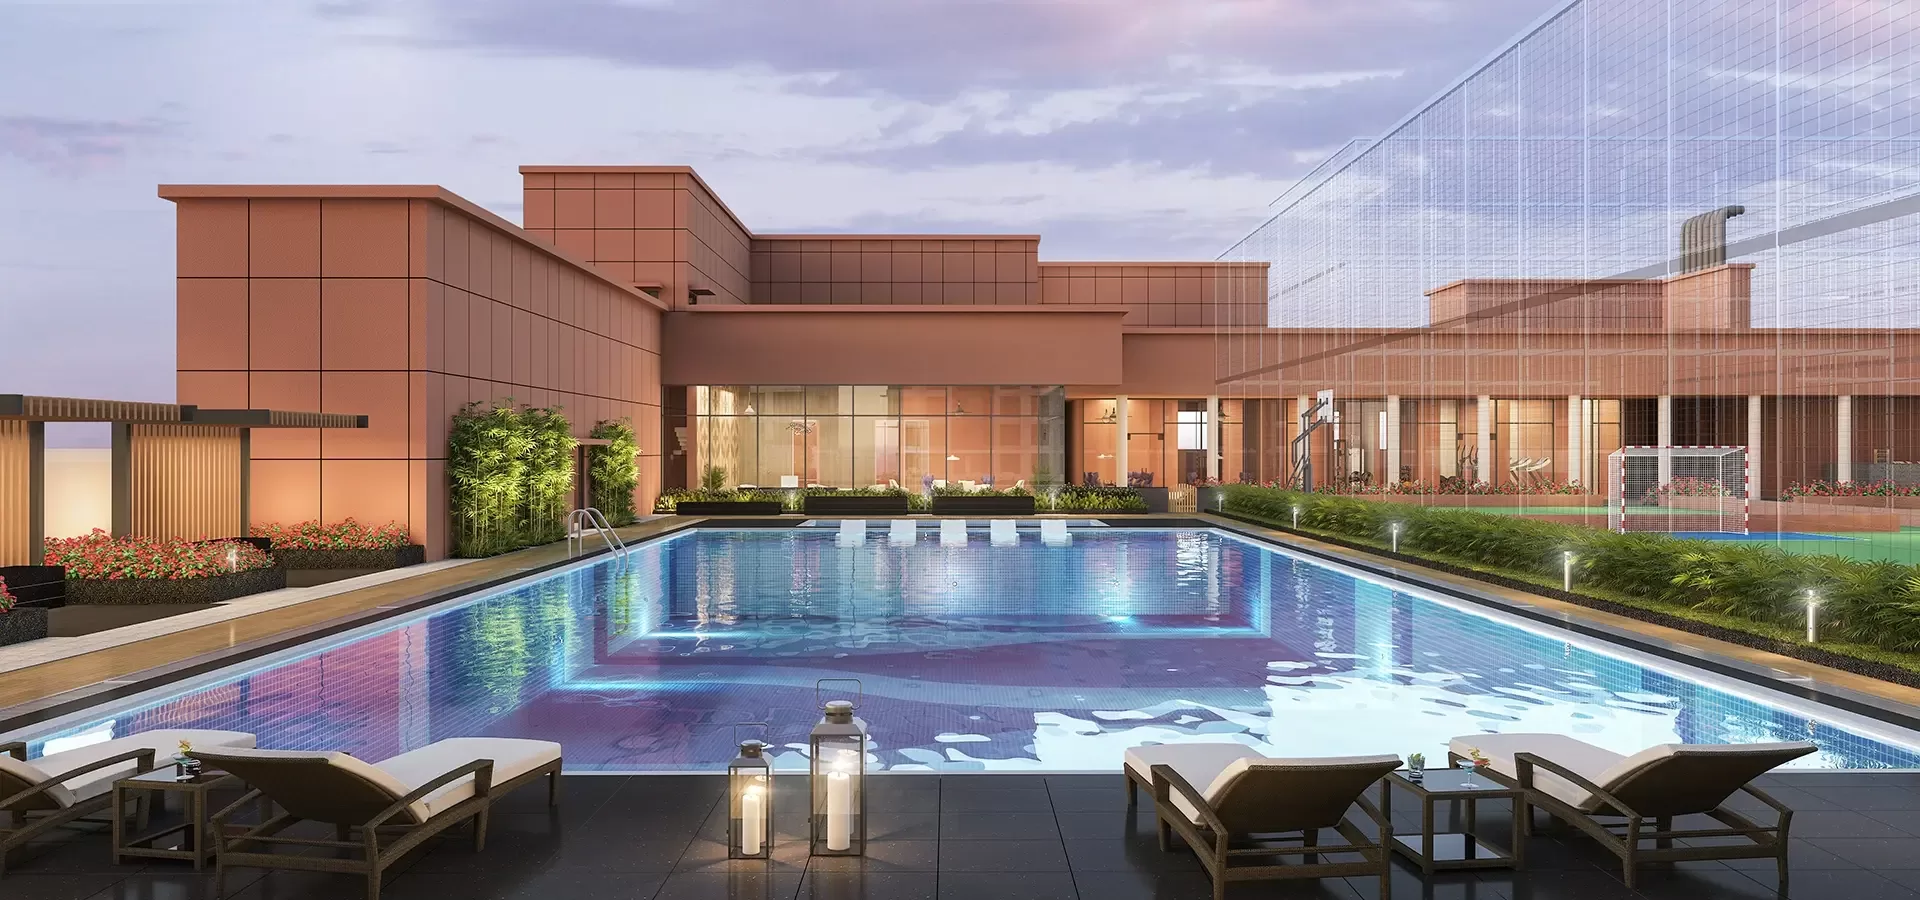
  • Clubhouse
  • Swimming pool
  • Spa
  • Indoor games lounge
  • Party hall
Active at GODREJ RIVERINE, Sector 44, Noida
Active
  • Fitness centre
  • Yoga deck
  • Jogging track
  • Multi-purpose sports court
Community at GODREJ RIVERINE, Sector 44, Noida
Community
  • Children's play area
  • Senior citizen sitout
  • Multipurpose hall
  • Creche
Greens & Outdoors at GODREJ RIVERINE, Sector 44, Noida
Greens & Outdoors
  • Landscaped gardens
  • Water features
  • Walking trails
  • Open green courts
Master & Floor Plans

Master & Floor Plans

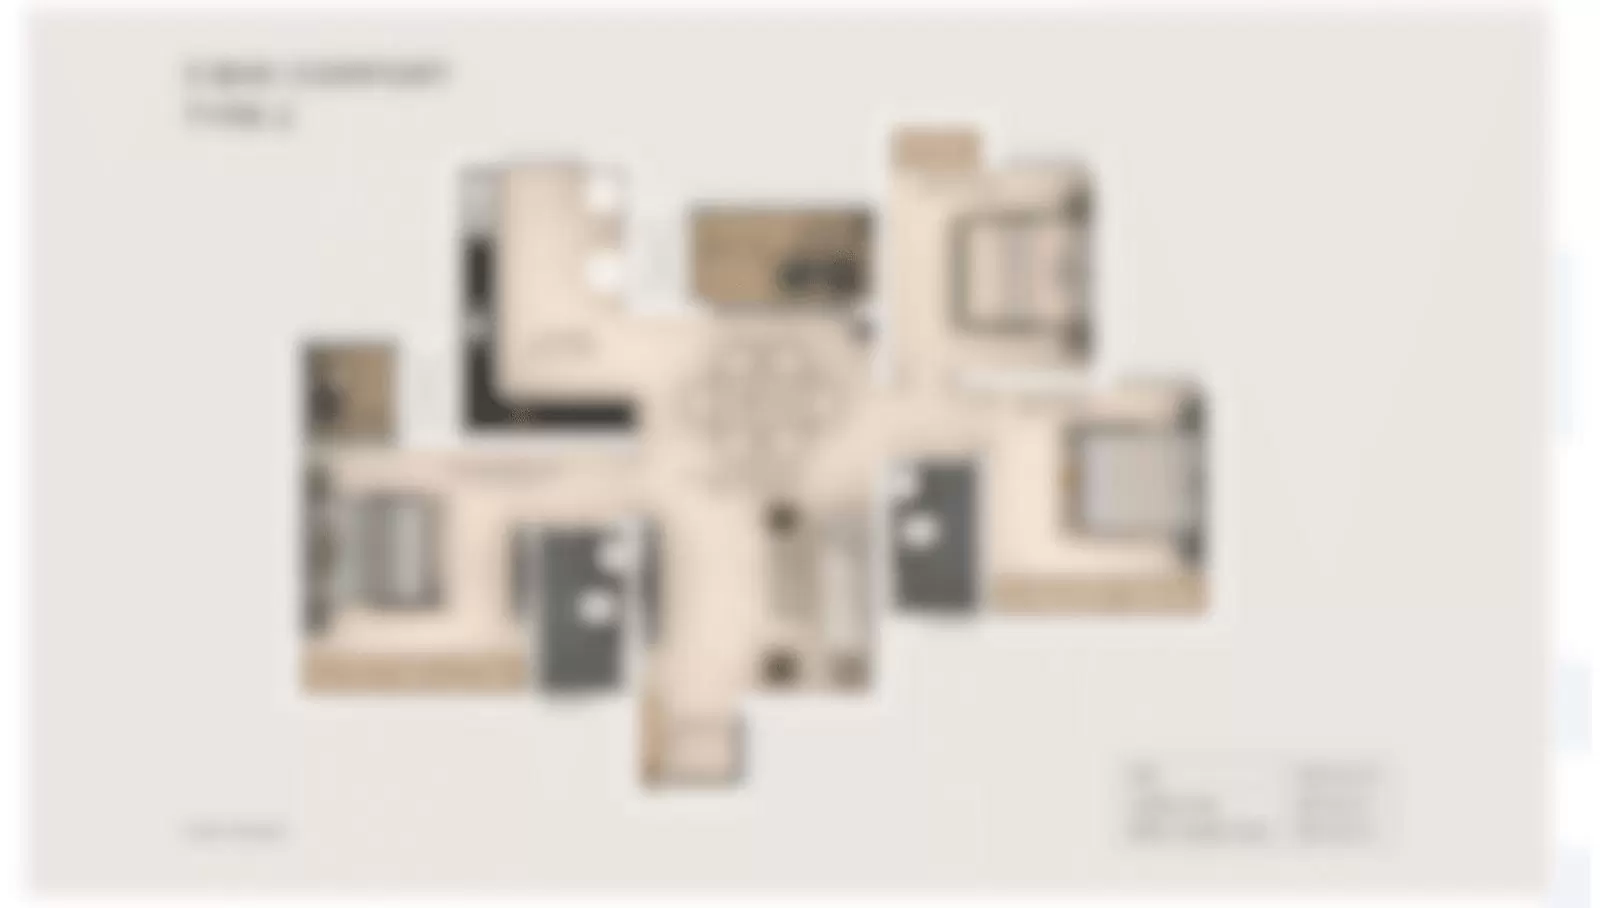
Detailed master plan and unit-wise floor plans available on request.

Master plan preview
Preview only — request full plan
Location / Address

A Defining Address

Chhalera Bangar, Sector 44, Noida, Uttar Pradesh 201303 · Sector 44 · Noida

Sector 44 sits in the older, greener core of Noida, a locality shaped around the Noida Golf Course rather than the newer expressway sectors further south. It is served by the Botanical Garden Metro Station on the Blue and Magenta lines, placing residents a short ride from Sector 18's retail core, home to DLF Mall of India and The Great India Place. Schools, hospitals, and neighbourhood markets have grown around this sector for decades, giving it a settled, low-density character that is increasingly rare within Noida's newer high-rise corridors.

For a project built around a riverine theme, the address carries specific weight: the site sits close to the Yamuna, within a short drive of the DND Flyway into South Delhi and the Noida-Greater Noida Expressway that links onward to Greater Noida and the Yamuna Expressway corridor. This dual connectivity, into Delhi on one side and the Yamuna Expressway growth corridor on the other, is what makes Sector 44 distinct from Noida's IT-heavy sectors further east, offering residents a quieter, golf-course-adjacent setting without giving up access to the city's commercial and institutional hubs.

Location map
Preview only — request full map
Connectivity

Location Advantages

Thoroughfares

  • Noida-Greater Noida Expressway — 1 km / 3 mins
  • DND Flyway — 8 km / 15 mins
  • Yamuna Expressway access point — 6 km / 12 mins

Corporate

  • Advant Navis Business Park — 6 km / 15 mins
  • Sector 62 IT/ITES Hub — 10 km / 20 mins
  • Noida Film City, Sector 16A — 4 km / 10 mins

Hospitality

  • Radisson Blu, Noida — 7 km / 15 mins
  • Holiday Inn, Noida — 8 km / 18 mins

Education

  • Amity International School — 3 km / 8 mins
  • Delhi Public School, Sector 45 — 4 km / 10 mins
  • Amity University Noida — 6 km / 15 mins

Healthcare

  • Fortis Hospital — 4 km / 10 mins
  • Max Multi Speciality Centre — 5 km / 10 mins
  • Kailash Hospital — 6 km / 12 mins

Schedule a Site Visit

See the property in person. Our sales team will get in touch to coordinate a visit at your convenience.

Beyond the Project

Infrastructure & Growth

Noida International Airport, Jewar

Noida International Airport at Jewar was inaugurated in phase 1 and connects to the region via the Yamuna Expressway, giving Sector 44 a faster alternative to Delhi's IGI Airport for both domestic and international travel.

Akshardham-Jewar Elevated Expressway

An elevated corridor now planned to run roughly 50 km from Akshardham in Delhi, via the DND Flyway, to the Jewar airport, aimed at easing surface traffic between Delhi and Noida's southern growth corridor.

Botanical Garden Metro Interchange

The Botanical Garden Metro Station, an interchange of the Blue and Magenta lines close to Sector 44, links residents directly to Noida's commercial sectors and onward to Delhi's metro network.

Noida-Greater Noida Expressway Upgrades

Ongoing widening and elevated-road works along the Noida-Greater Noida Expressway corridor are intended to absorb the additional traffic expected once Jewar airport ramps up commercial operations.

Namo Bharat RRTS Corridor

A regional rapid rail corridor connecting Delhi, Ghaziabad, and the wider NCR is progressing, adding a faster inter-city rail option for Noida residents alongside the existing metro network.

Build Quality

Specifications

Structure

  • RCC framed seismic-resistant high-rise structure

Flooring

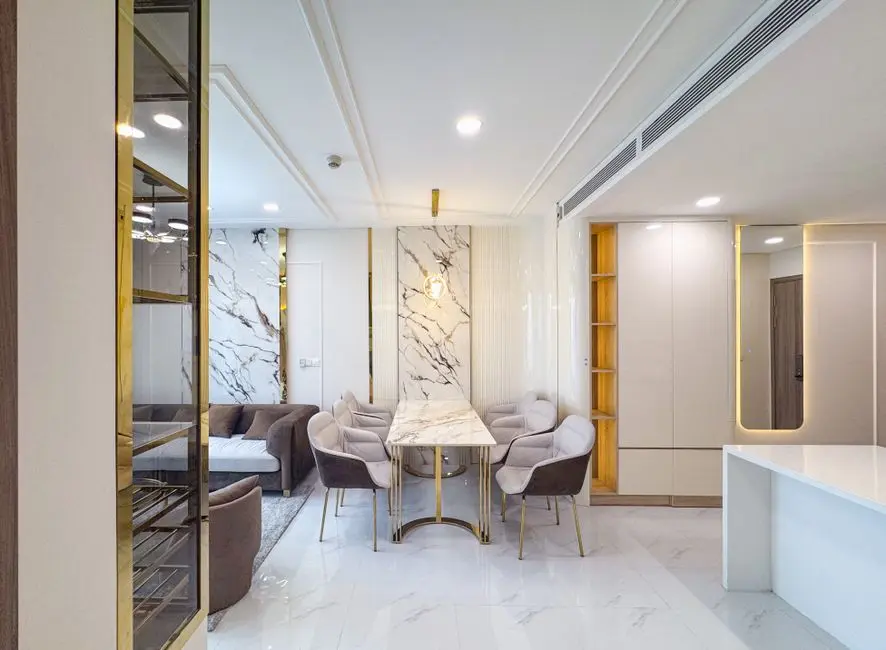
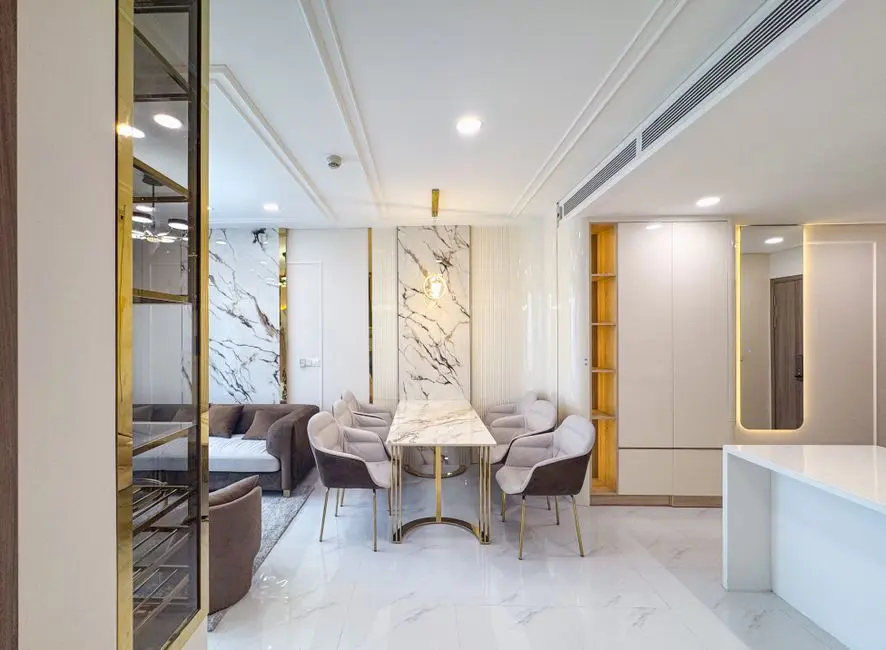
  • Italian marble flooring in living and dining areas

Bathroom

  • Premium sanitaryware and CP fittings

Kitchen

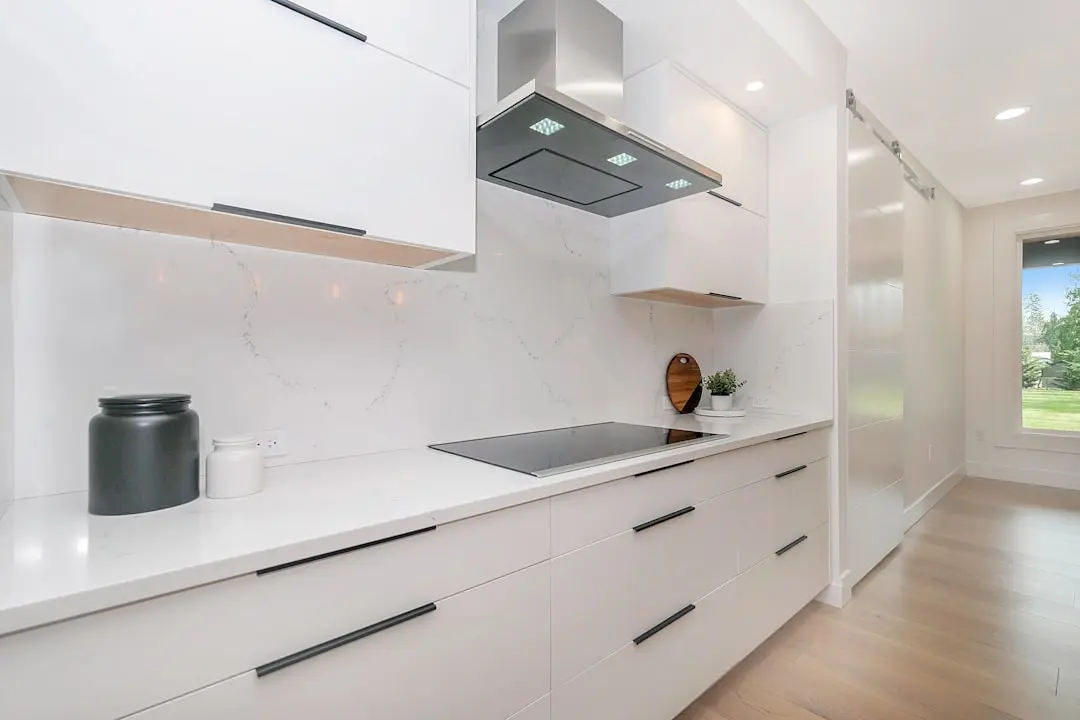
  • Modular kitchen with provision for chimney and hob

Doors & Windows

  • Engineered wood doors
  • Double-glazed windows for insulation

Electrical

  • Concealed copper wiring with modular switches
  • Home automation provisions

Climate & Control

  • VRV/VRF air-conditioning system across living spaces

Security

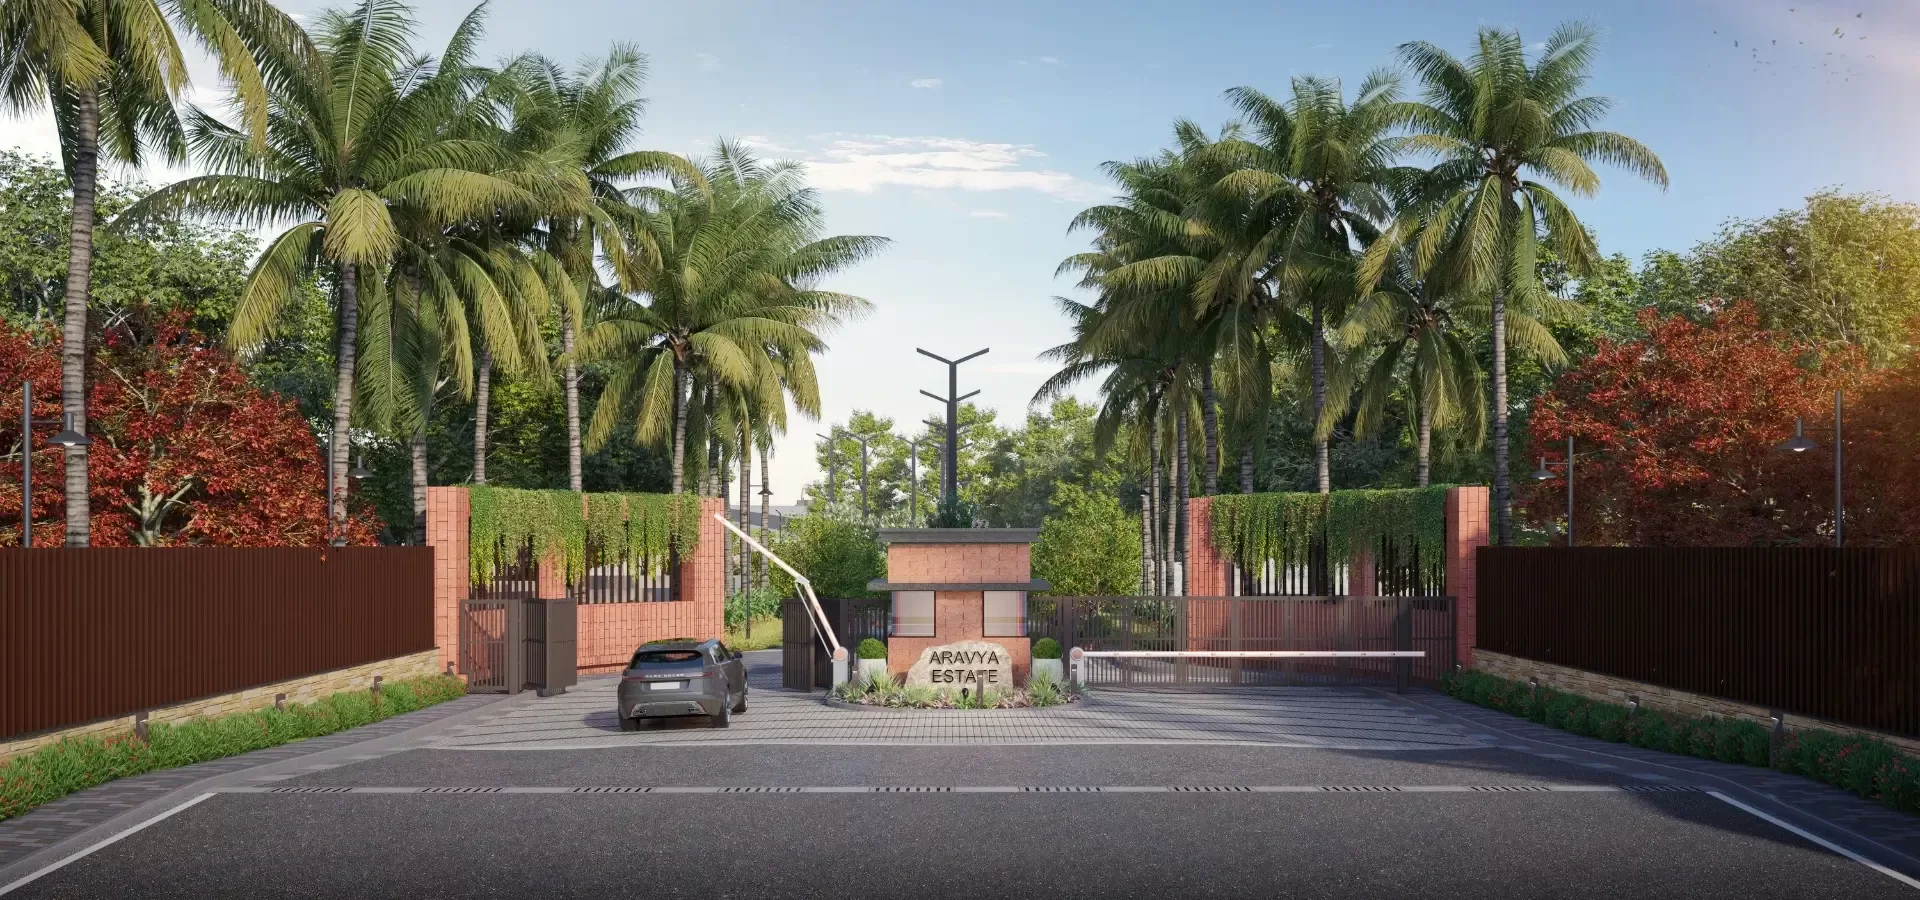
  • 24/7 CCTV surveillance
  • Multi-tier access control
Why Invest

Compelling Reasons

1

River-inspired masterplan

Godrej Riverine is designed around the theme of a river's unfolding journey, a design concept the developer has applied for the first time in this Noida project, expressed through its layout and landscaping.

2

Central Sector 44 address

The project sits in one of Noida's older, established sectors, close to the Delhi border, giving residents faster access to South Delhi via the DND Flyway compared to sectors further from the city edge.

3

Low-density four-tower layout

Spread across 6.46 acres with only four towers, the project is planned at a lower density than many comparable high-rise launches in Noida, allowing for more open landscaped space per resident.

4

Golf course-adjacent setting

Sector 44 is built around the Noida Golf Course, and residences at Godrej Riverine are planned to take advantage of this green, low-rise surrounding, uncommon within Noida's newer residential belts.

5

Metro and expressway access

The Botanical Garden Metro Station and the Noida-Greater Noida Expressway are both within a short distance, connecting residents to central Noida, Delhi, and the Yamuna Expressway corridor.

6

Godrej Properties' development track record

The project is backed by Godrej Properties, which has operated in Indian real estate since 1990 and has an established presence in Delhi-NCR through earlier Noida launches such as Godrej Woods.

About the Developer

Godrej Developments

Godrej Properties was established in 1990 as the real estate development arm of the Godrej Group, an Indian conglomerate founded in 1897 by Ardeshir Godrej. Headquartered in Mumbai, the company is a subsidiary of Godrej Industries Group and is listed on both the BSE and NSE following its 2010 initial public offering, which raised approximately USD 100 million. Since 2012, it has been led by Executive Chairman Pirojsha Adi Godrej, with Gaurav Pandey serving as Managing Director and CEO. As of FY25, the company employs around 2,391 people and reported pre-sales of ₹29,444 crore.

The approach centres on design rigour, on-time delivery and sustainability. Every project launched since 2010 has been a certified green building, and Godrej Properties has ranked among the top listed residential developers globally on the GRESB sustainability benchmark, including the number-one position in 2020, 2021 and 2022. The company was an early adopter of ISO 9002 certification, awarded by Bureau Veritas in 1996, and is a founding partner of the Sustainable Housing Leadership Consortium. Projects are executed through an in-house team supported by collaborations with international design firms.

The portfolio covers residential, commercial, township and plotted developments across 12 cities, including the Mumbai Metropolitan Region, Pune, Bengaluru, Delhi-NCR, Gurugram, Noida, Hyderabad, Chennai, Kolkata, Ahmedabad, Nagpur and Kochi. The first project, Godrej Edenwoods at Thane, was signed in 1991, with the Cypress building delivered in 1994. Recent launches include Godrej MSR City, a 62-acre township in Shettigere near Bengaluru's Kempegowda International Airport, Godrej Madison Avenue in Kokapet, Hyderabad, and Godrej Astra on Gurugram's Golf Course Road, which recorded sales of around ₹1,000 crore at launch.

Ownership remains anchored in the Godrej family through the promoter group, which holds approximately 46.7 percent of the company. Roughly 23 percent of the broader Godrej Group's promoter holding sits in trusts that fund environment, health and education initiatives, reflecting a long-standing philosophy of patient, stewardship-led capital. The group has roots in the Swadeshi movement and today serves consumers across more than 1.1 billion touchpoints worldwide. For Godrej Properties, this lineage translates into long-cycle land acquisition, conservative balance-sheet management and a commitment to delivering communities that retain value over decades rather than market cycles.

Rate this project

Write a review

Visited or booked here? Share your honest experience. Reviews are checked before they appear.

☆☆☆☆☆

Frequently Asked Questions

Is Godrej Riverine RERA approved?+
Yes. Godrej Riverine is registered with UP RERA under registration number UPRERAPRJ763929.
Where is Godrej Riverine located in Noida?+
The project is located at Chhalera Bangar, Sector 44, Noida, Uttar Pradesh 201303, one of central Noida's established residential sectors close to the Noida Golf Course and Botanical Garden Metro Station.
What configurations does Godrej Riverine Sector 44 offer?+
Godrej Riverine offers 3 BHK and 4 BHK apartments with study options, spread across four towers on a 6.46-acre site.
Who is developing Godrej Riverine in Noida?+
Godrej Riverine is developed by Godrej Properties, the real estate arm of the Godrej Group, which has been active in Indian real estate since 1990.
What is the starting price at Godrej Riverine?+
Pricing for the 4 BHK + Study residences at Godrej Riverine starts from Rs. 8.69 Cr onwards, as listed by the developer.
What amenities can residents expect at Godrej Riverine, Sector 44?+
Godrej Riverine features a large clubhouse along with swimming pool, fitness centre, spa, landscaped gardens, and dedicated sports and children's play areas.

Get in Touch

Pricing, plans, brochure, and a personal walkthrough — talk to our sales team.
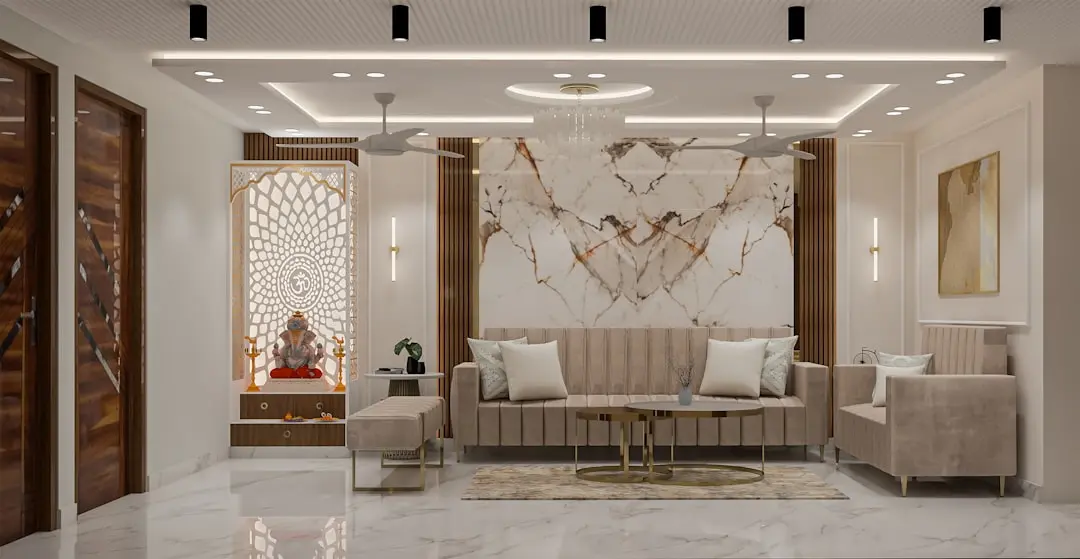
Featured Projects

Projects Portfolio

GODREJ ALTUS

GODREJ ALTUS

📍 Vastrapur, Ahmedabad

Starting ₹4.90 crore

Explore →
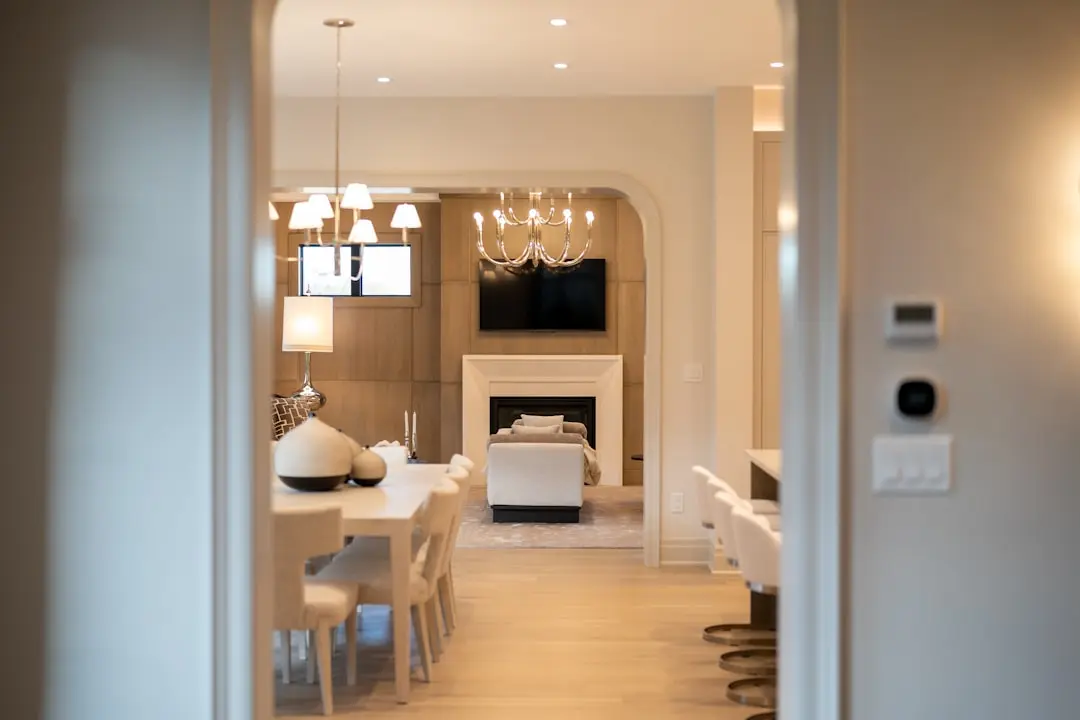
GODREJ AVELINE

GODREJ AVELINE

📍 Yelahanka, Bangalore

Starting ₹2.88 Cr

Explore →
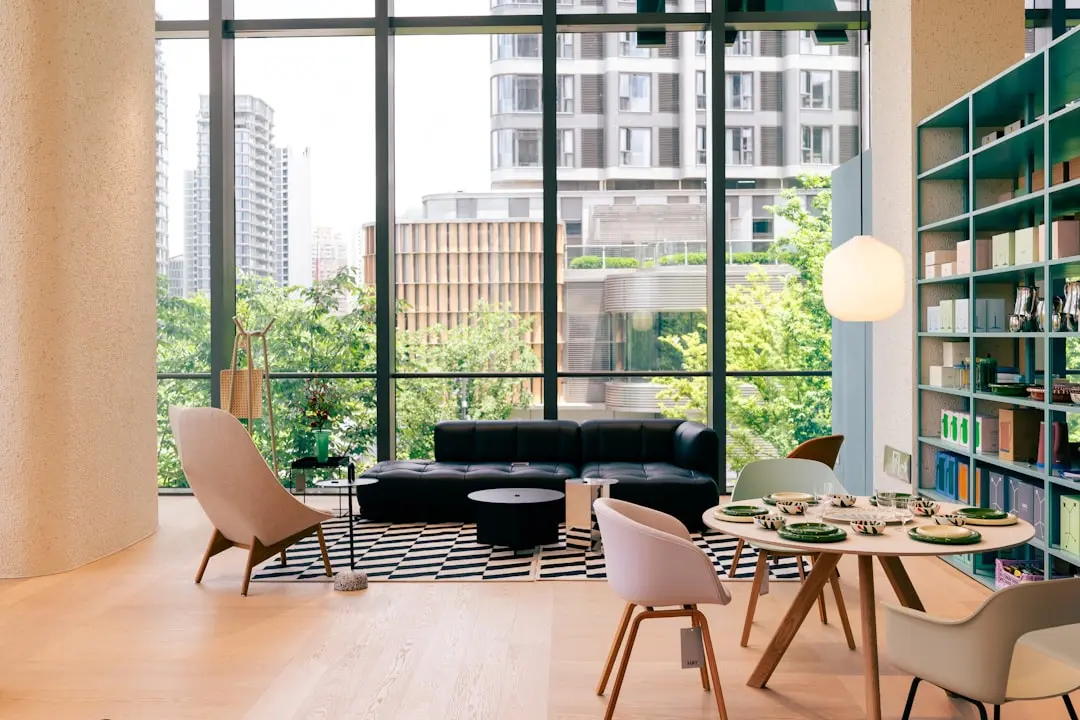
GODREJ DODDABALLAPUR PLOTTED DEVELOPMENT

GODREJ DODDABALLAPUR PLOTTED DEVELOPMENT

📍 Doddaballapur, Bangalore

Starting ₹57 Lakhs

Explore →
GODREJ EPOQUE

GODREJ EPOQUE

📍 Kokapet, Hyderabad

Price on Request

Explore →
×
Express Your Interest