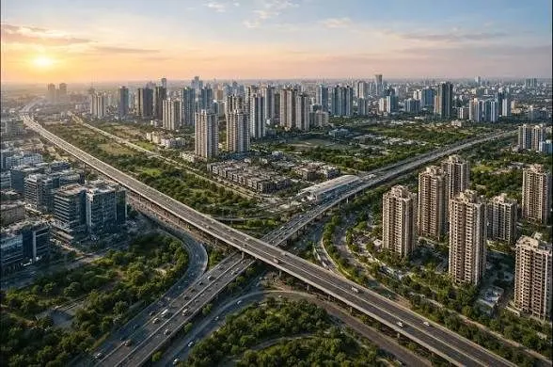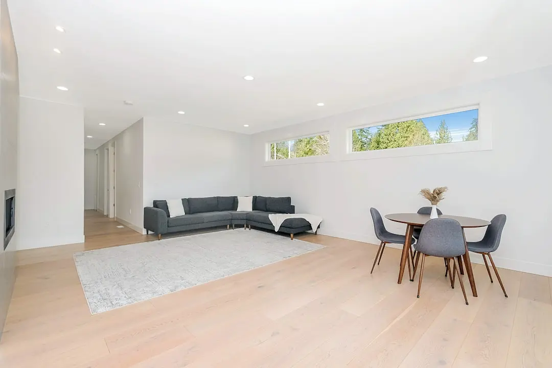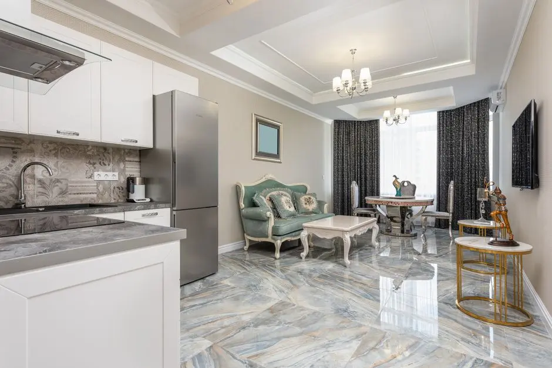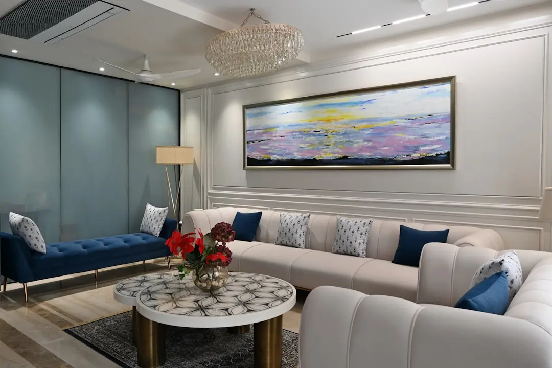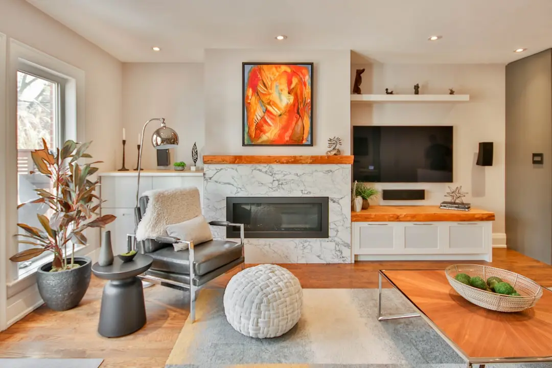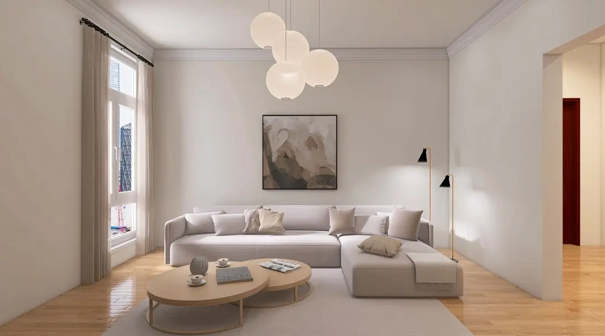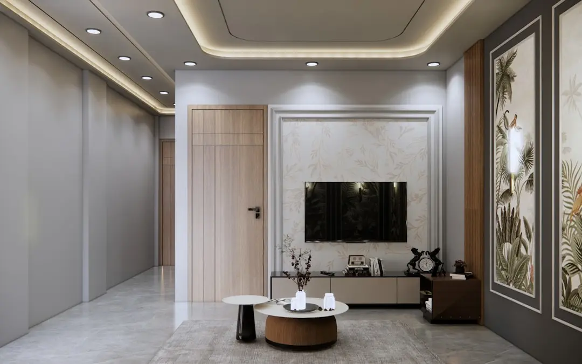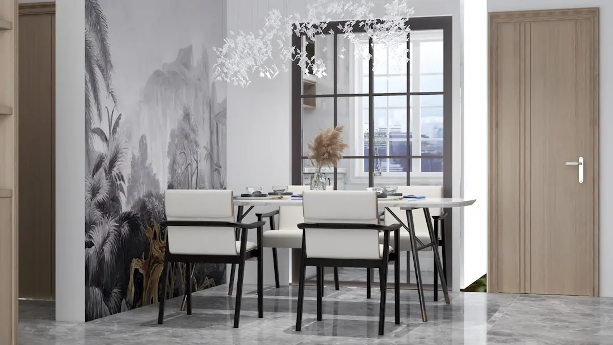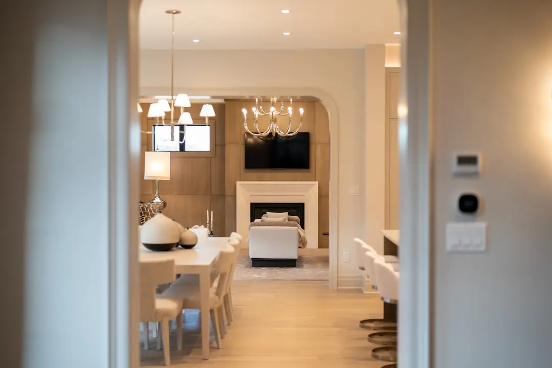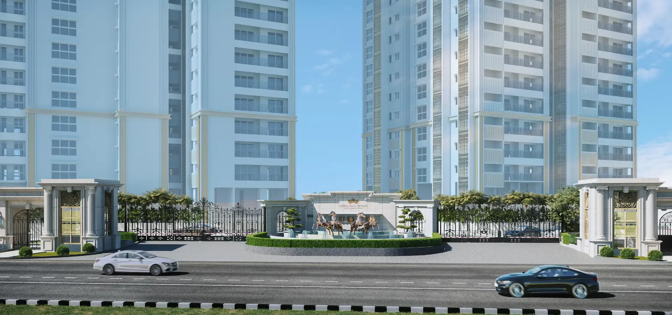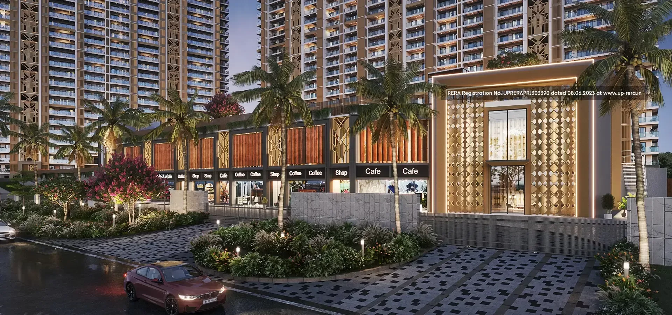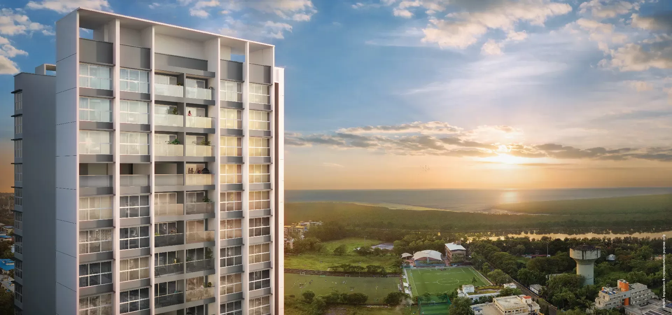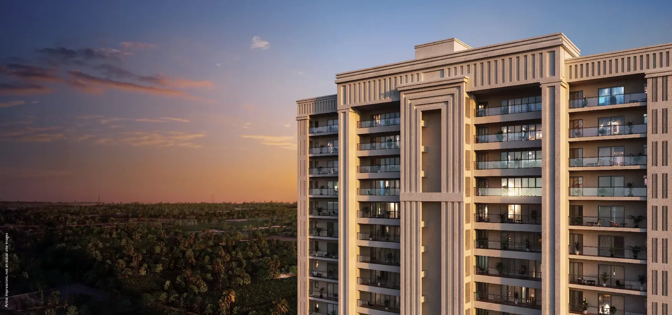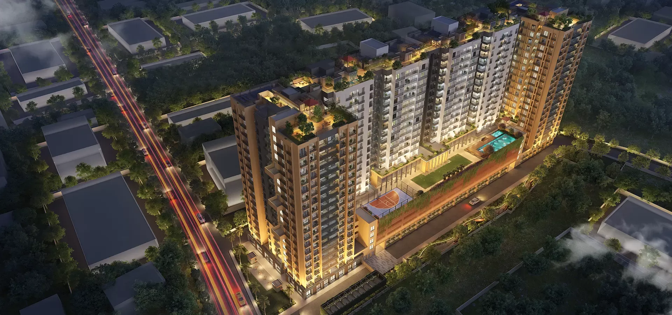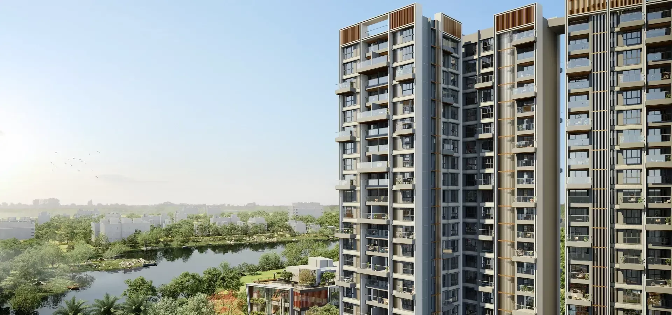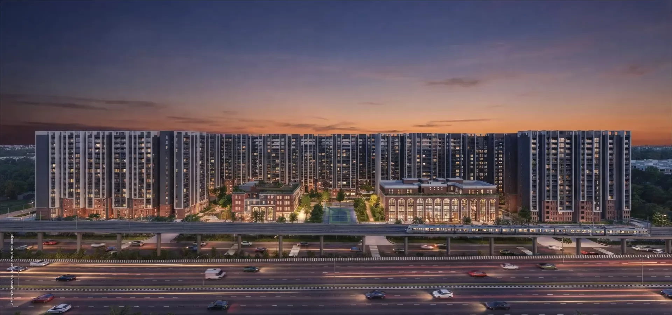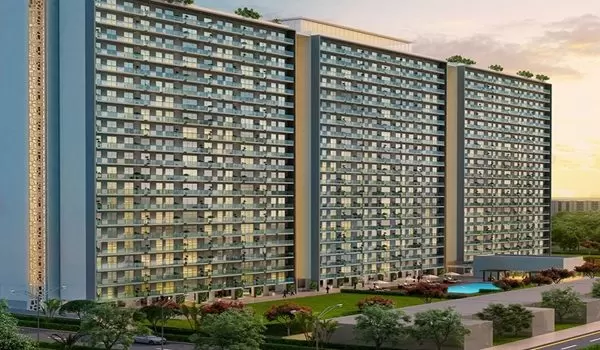
A 36-acre residential address amid South Bengaluru’s green edge
2, 3 & 4.5 BHK · Starting ₹1.57 Cr onwards
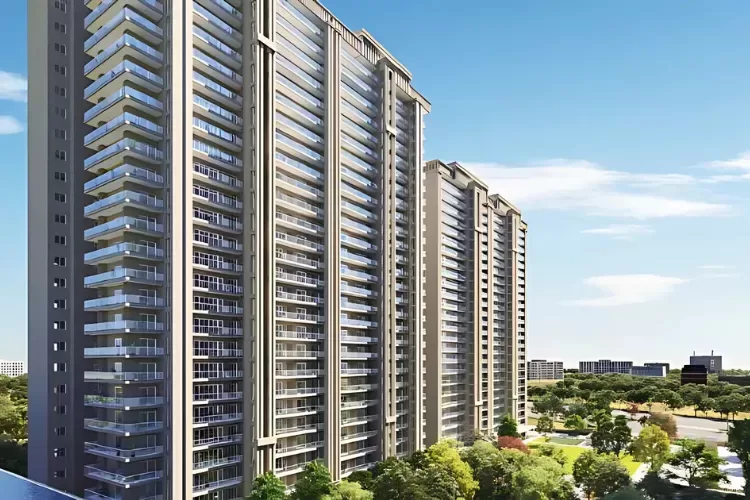
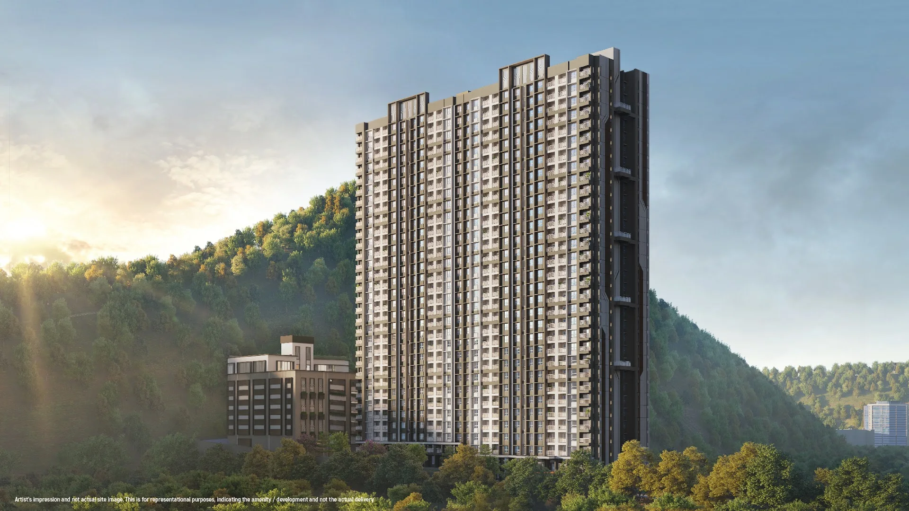
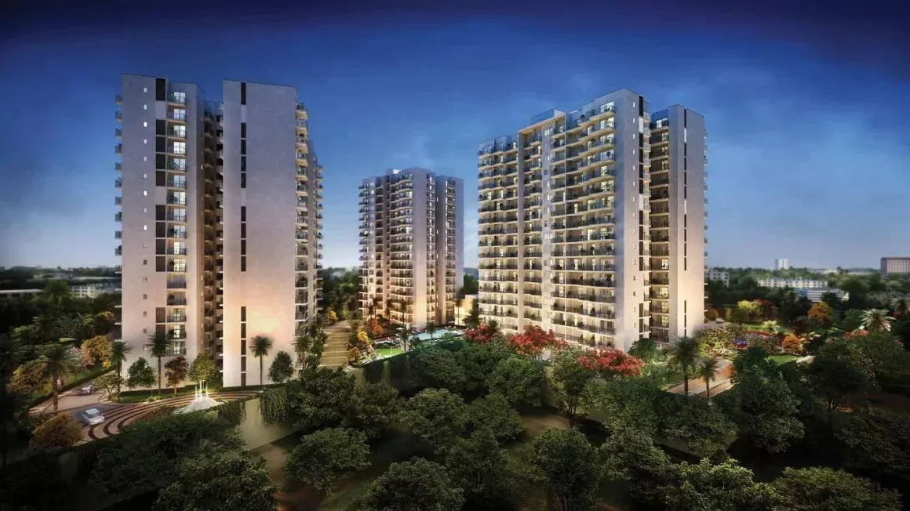
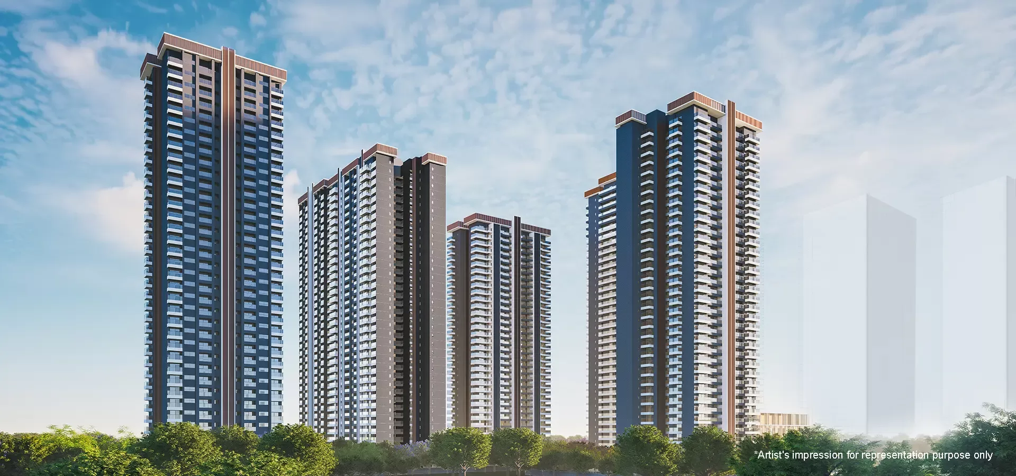
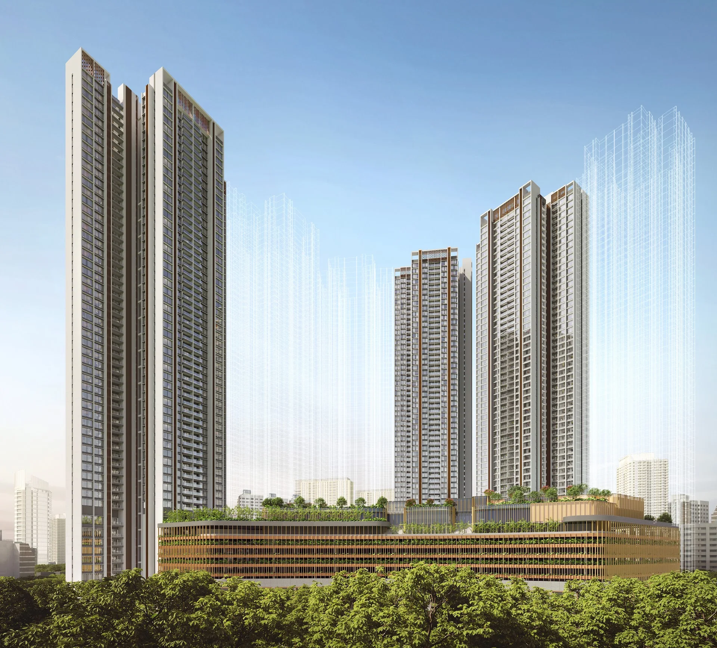
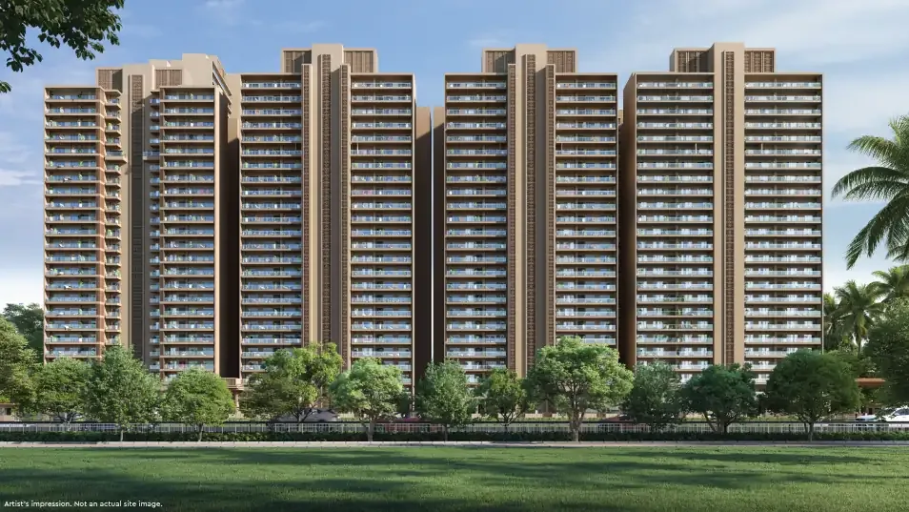
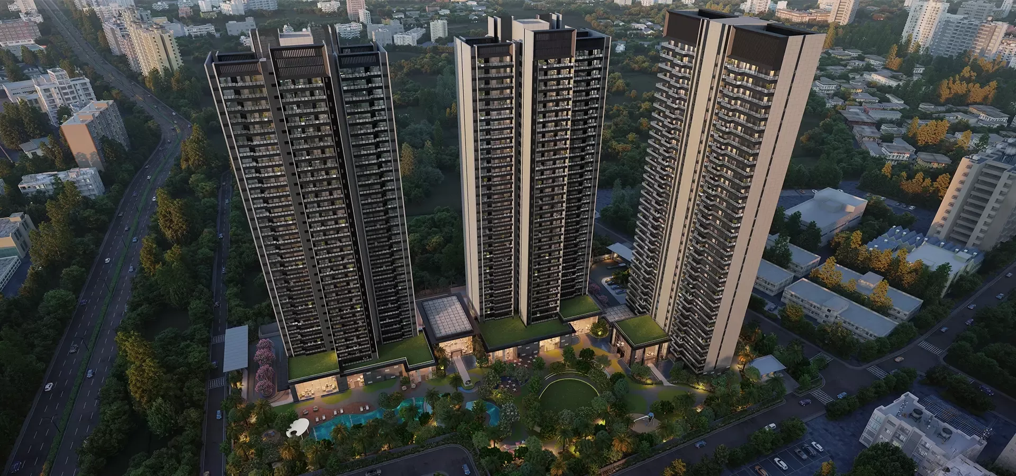
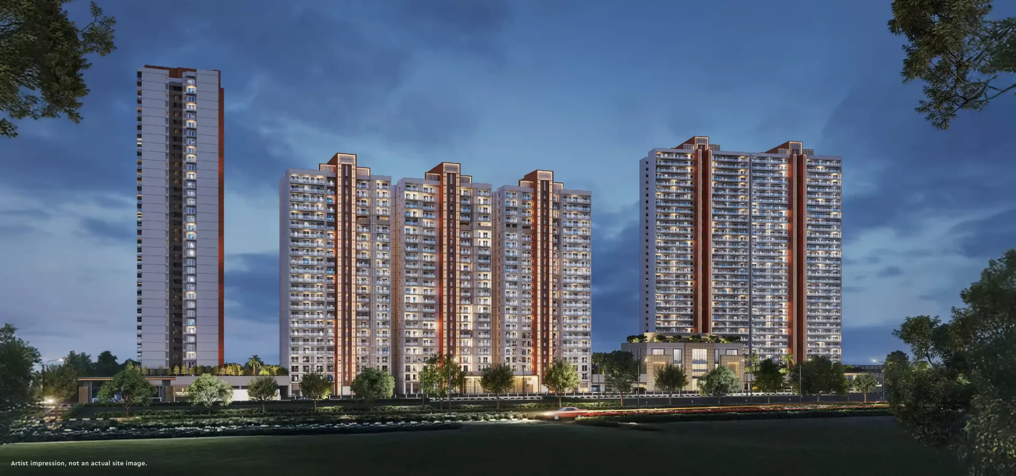
Godrej Vanantara is a new residential community by Godrej Properties at Hommadevanahalli, off Bannerghatta Road in South Bengaluru. The project spans 36 acres and is planned with 16 high-rise towers. Residences are offered in 2, 3 and 4.5 BHK configurations. Its name marks a change from the earlier pre-launch reference, Godrej Bannerghatta.
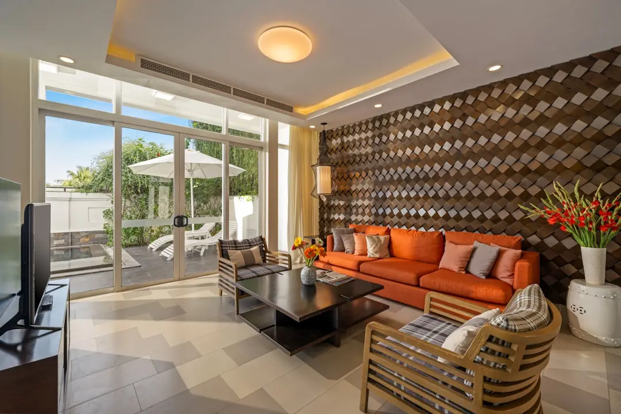
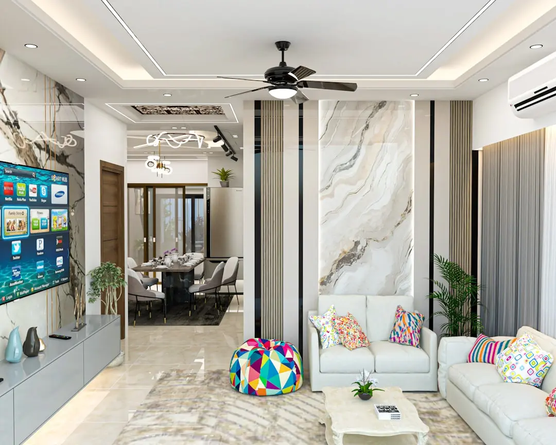
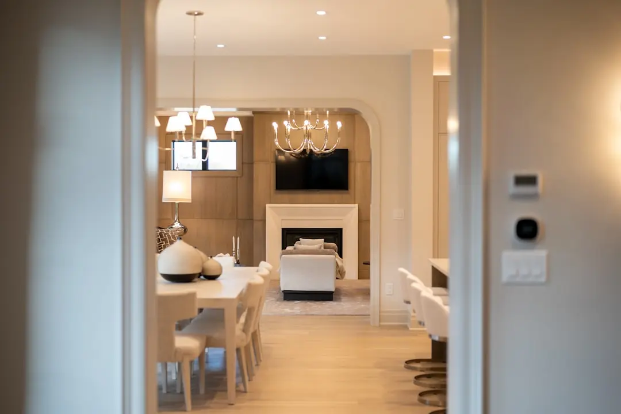
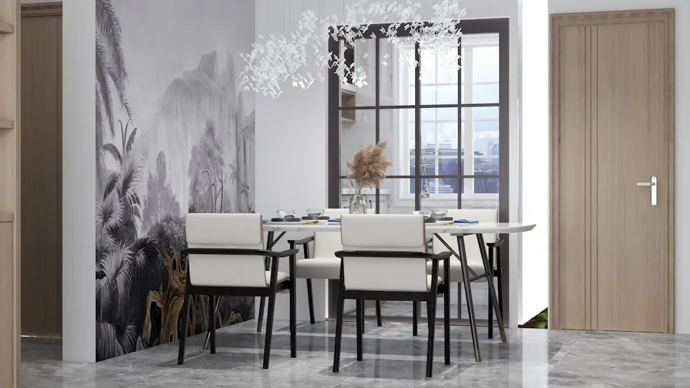
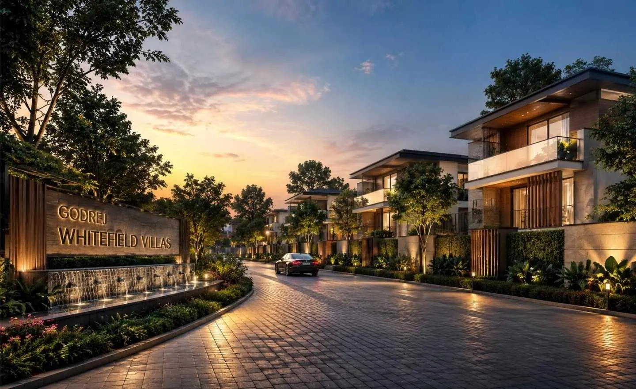
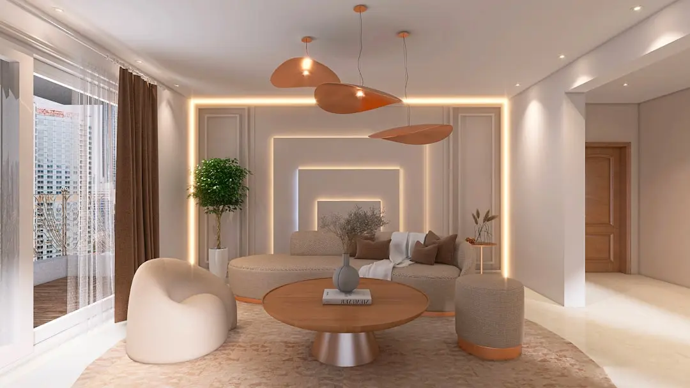
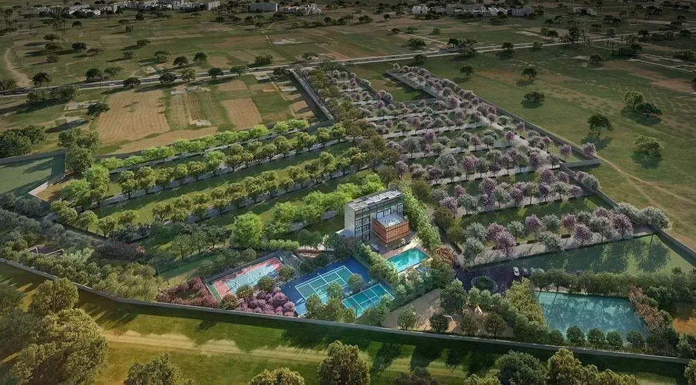
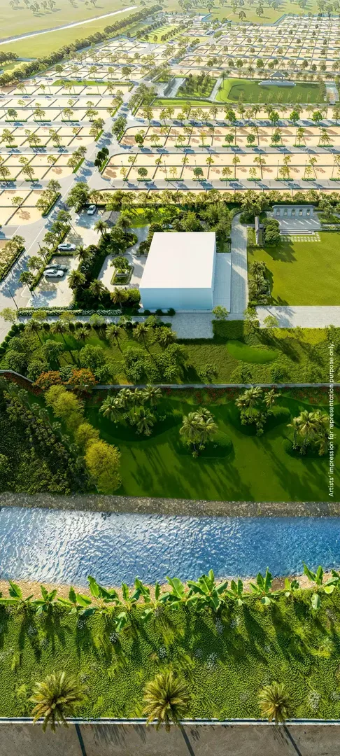
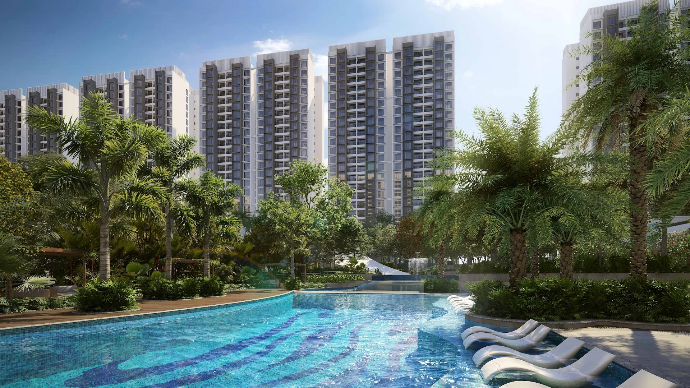
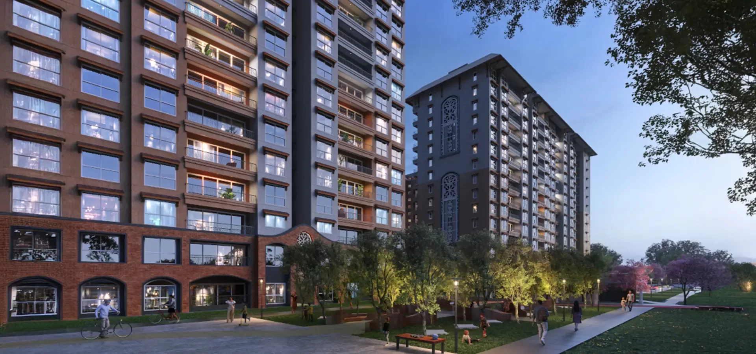
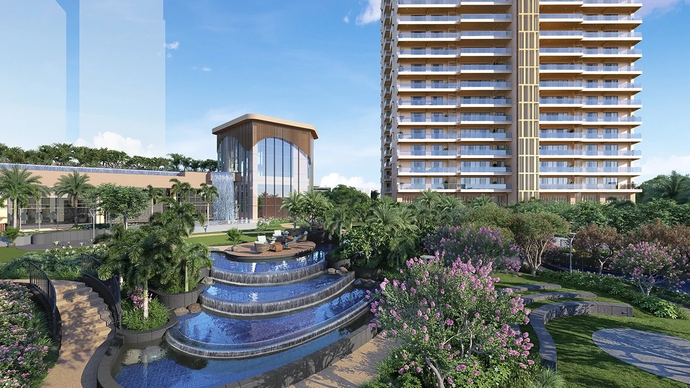
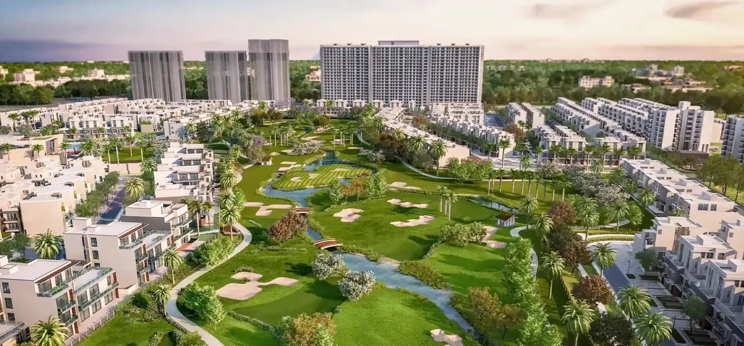
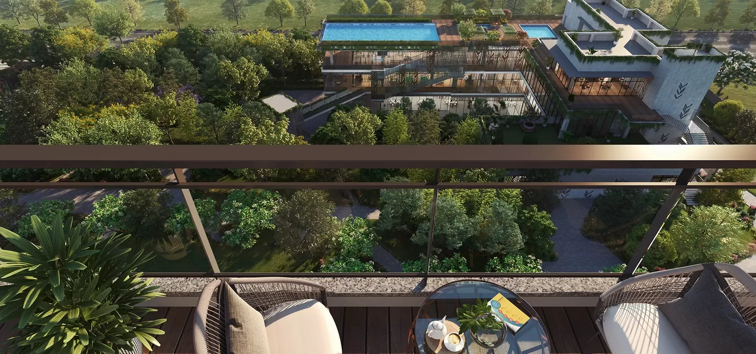
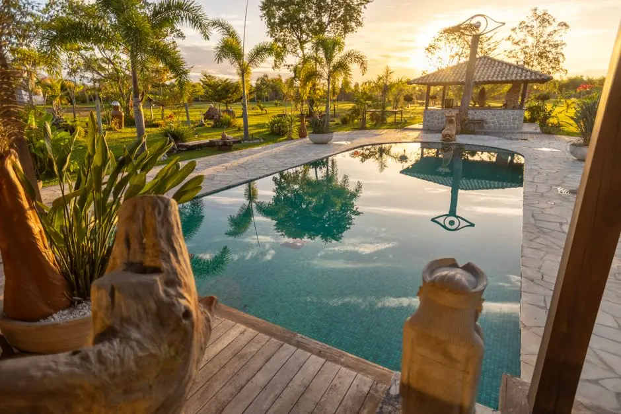
The setting brings together a substantial residential site and access to the established Bannerghatta Road corridor. Project information describes landscaped spaces, walking trails and forest-themed outdoor areas as part of the community plan. A clubhouse, pools and recreation facilities are also among the published amenities. These shared spaces shape the project’s planned everyday environment.
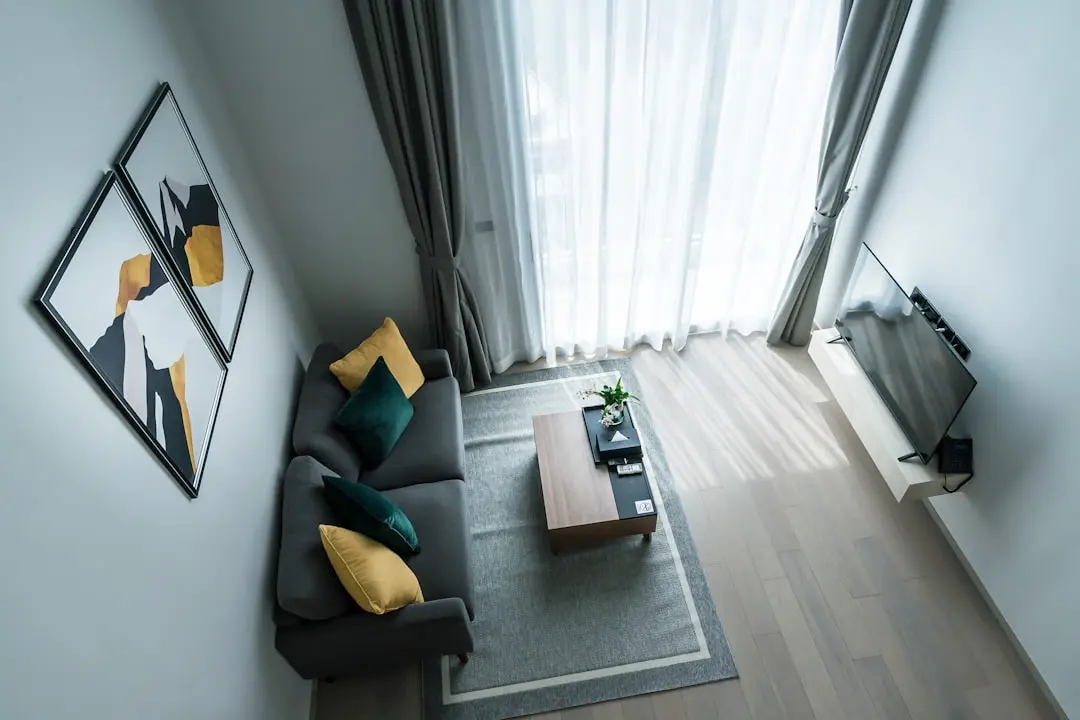
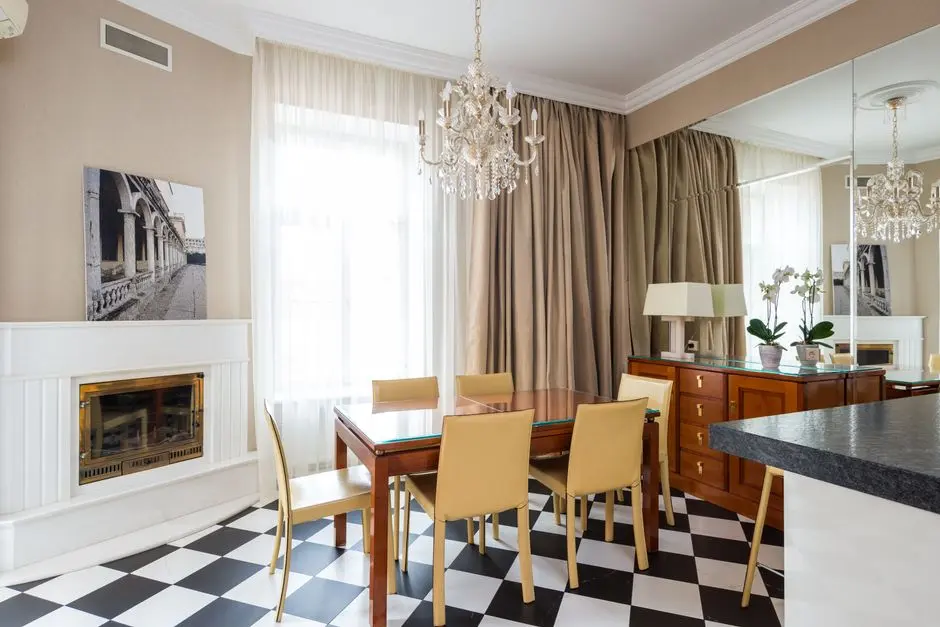
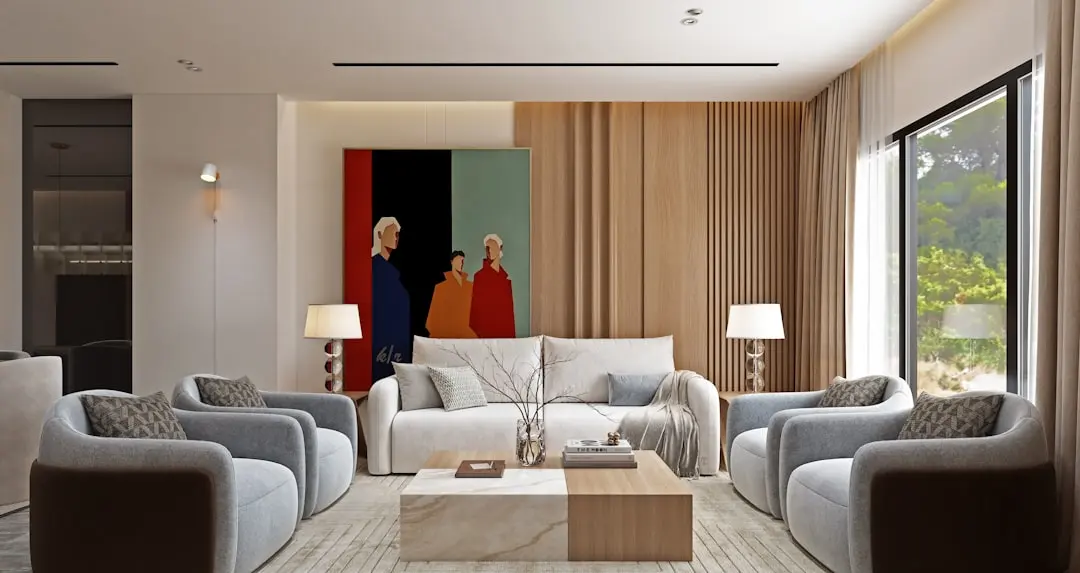
The published master plan identifies 16 towers across a 36-acre site, giving the development a campus-scale footprint. Homes range from 2 BHK residences to larger 4.5 BHK layouts, with multiple 3 BHK options. Published saleable areas run from 1,216 sq. ft. for 2 BHK homes to 2,915 sq. ft. for 4.5 BHK residences. The project’s planned landscape and amenities complement this range of home sizes.
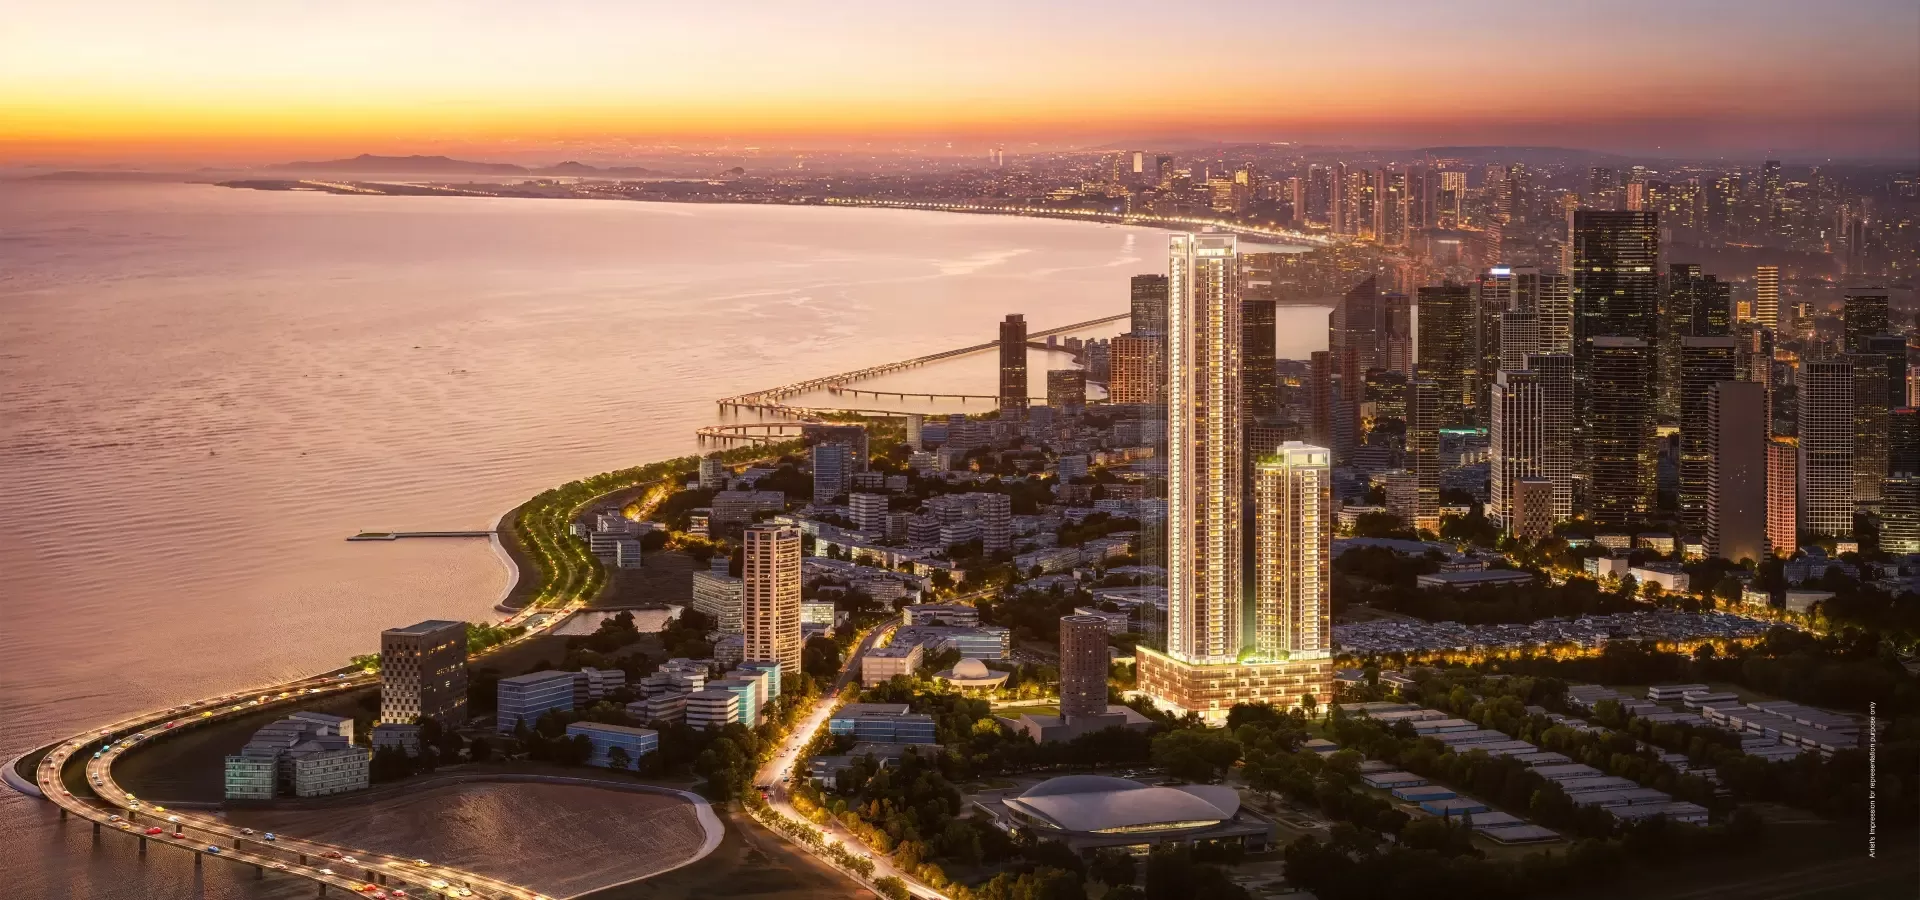
Hommadevanahalli places the project in South Bengaluru, off Bannerghatta Road, with access to local healthcare, education and retail destinations along the corridor. The Namma Metro Pink Line is a major transport project in the area, including an elevated section serving the southern Bannerghatta Road corridor. Godrej Properties, established in 1990, brings a residential development history spanning multiple Indian markets.
Godrej Vanantara is registered with Karnataka RERA as PRM/KA/RERA/1251/310/PR/130526/008653, with target possession in May 2031. Its planned 36-acre setting, 16 towers and range of 2, 3 and 4.5 BHK homes define the project. Explore the location, configurations and planned community features to understand the address.
Starting from Rs. 1.57 Cr onwards
| Configuration | Size | Starting Price |
|---|---|---|
| 2 BHK Efficient two-bedroom layouts with living, dining, kitchen and utility spaces. | 1216–1295 sq.ft. | Rs. 1.57 Cr |
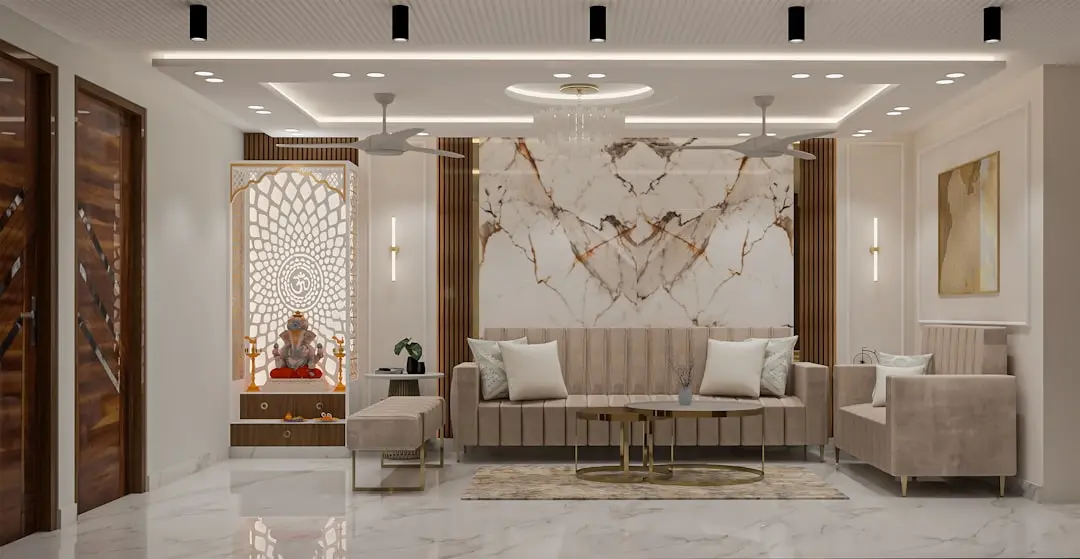
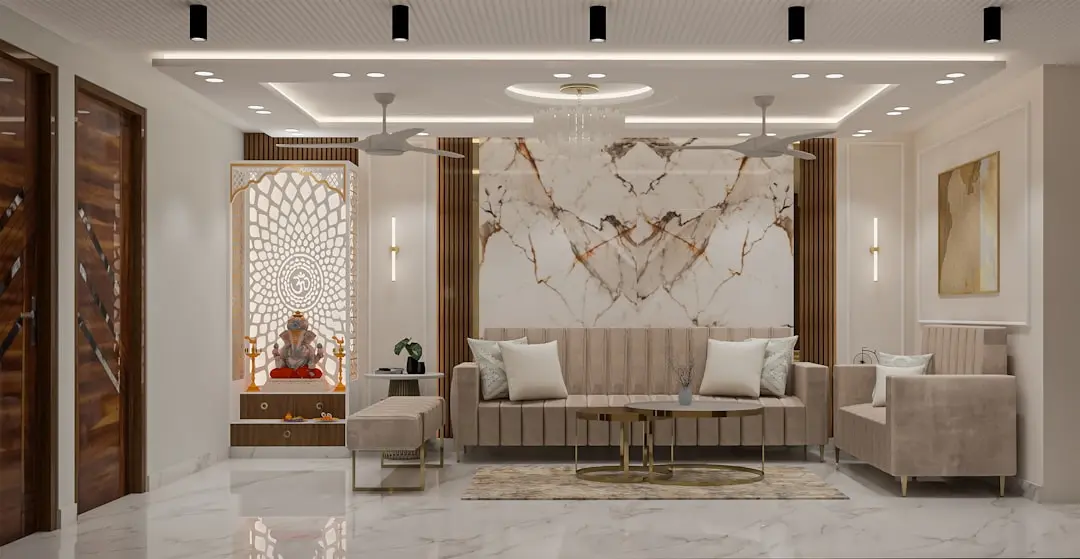
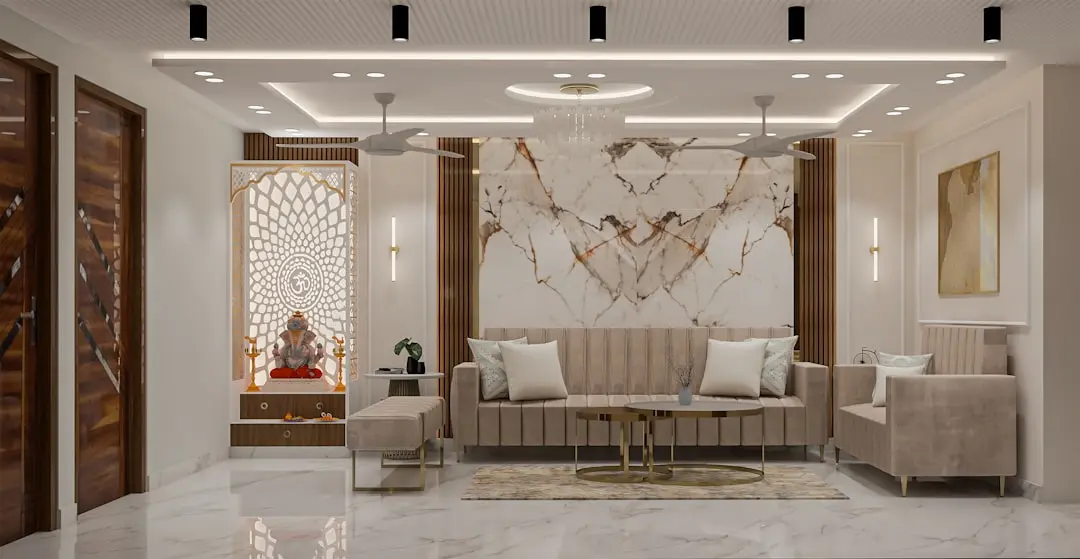
| 3 BHK (2T) Three-bedroom homes with two bathrooms, balconies and a dedicated puja nook. | 1635–1644 sq.ft. | Rs. 2.08 Cr |
| 3 BHK (3T) Three-bedroom layouts with three bathrooms, living and dining areas, and balconies. | 1722–2034 sq.ft. | Rs. 2.52 Cr |
| 4.5 BHK Larger residence planned with four bedrooms and a dedicated servant room. | 2915 sq.ft. | Rs. 3.65 Cr |


Detailed master plan and unit-wise floor plans available on request.
Hommadevanahalli, off Bannerghatta Road, South Bengaluru, Karnataka 560083 · Hommadevanahalli · Bangalore
Hommadevanahalli is in South Bengaluru, off Bannerghatta Road, a corridor linking established residential neighbourhoods with the southern reaches of the city. The wider area combines homes, educational institutions, healthcare facilities and retail destinations. Bannerghatta National Park and the region’s green landscapes lend the southern edge of Bengaluru a distinctive setting. Godrej Vanantara’s address places it within this evolving urban context.
The project’s site address is in Hommadevanahalli Village, Begur Hobli, Bengaluru South, with access from Bannerghatta Road. Nearby destinations along the corridor include IIM Bangalore, Apollo Hospitals, Fortis Hospital and Royal Meenakshi Mall. The Namma Metro Pink Line includes stations along Bannerghatta Road; its elevated Kalena Agrahara–Tavarekere section has been reported as approaching operation, while the line’s underground section remains part of the wider city expansion.
See the property in person. Our sales team will get in touch to coordinate a visit at your convenience.
The elevated Kalena Agrahara–Tavarekere section of the Pink Line serves the Bannerghatta Road corridor. The project forms part of Bengaluru’s expanding metro network; operating timelines are subject to the current commissioning process.
The underground Pink Line section is planned to connect the southern corridor with central and northern parts of Bengaluru. It is a city-level transport project, and its completion would extend the line beyond the elevated southern section.
Bengaluru Metro Phase 3 is a planned network expansion with new corridors and interchanges. It is a citywide programme rather than a station-specific project for Hommadevanahalli.
The Blue Line is under development to connect the city’s eastern corridor with Kempegowda International Airport. It is a wider Bengaluru transport project, not a direct connection from the project site.
The city’s suburban rail programme is planned across multiple corridors to expand regional commuter rail options. Its proposed network is a Bengaluru-wide infrastructure initiative, rather than a local station serving the project address.
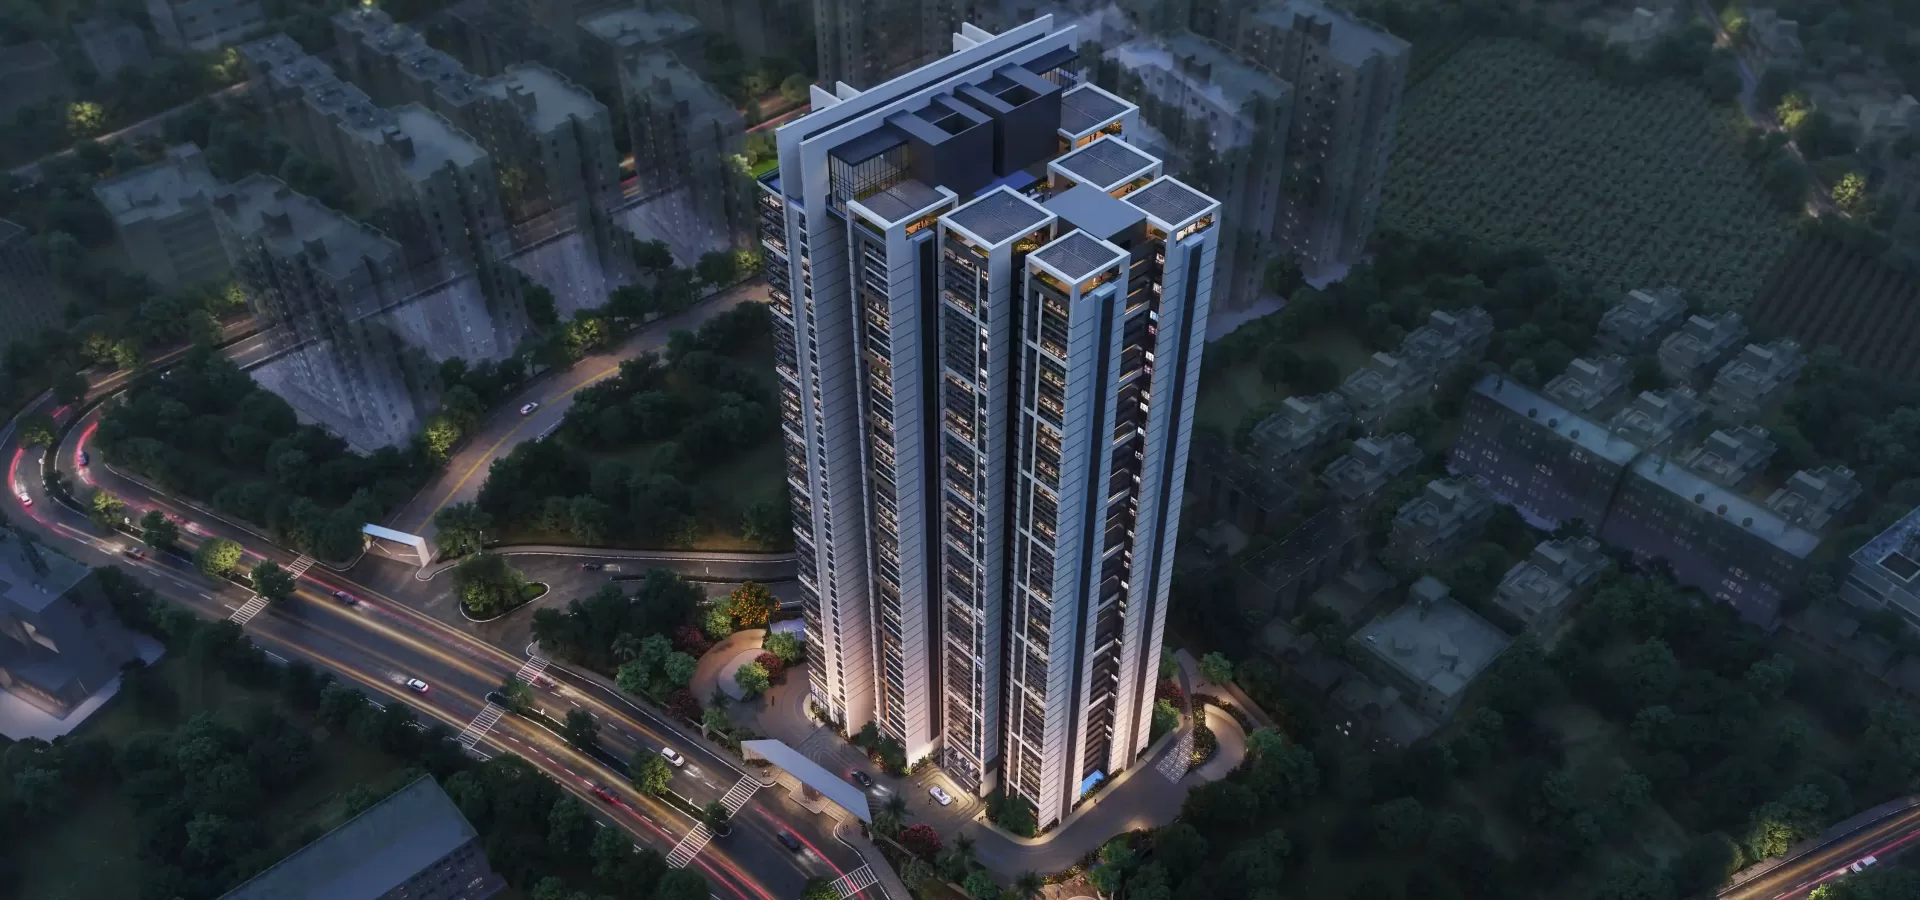
Godrej Vanantara is located at Hommadevanahalli, off Bannerghatta Road, placing it within the southern Bengaluru residential corridor. The address connects the project’s village setting with established neighbourhoods and destinations along the arterial road.
The project occupies a stated 36-acre site, giving it a substantial footprint for a multi-tower residential community. The scale is a defining fact of the development and underpins its planned residential and shared-space layout.
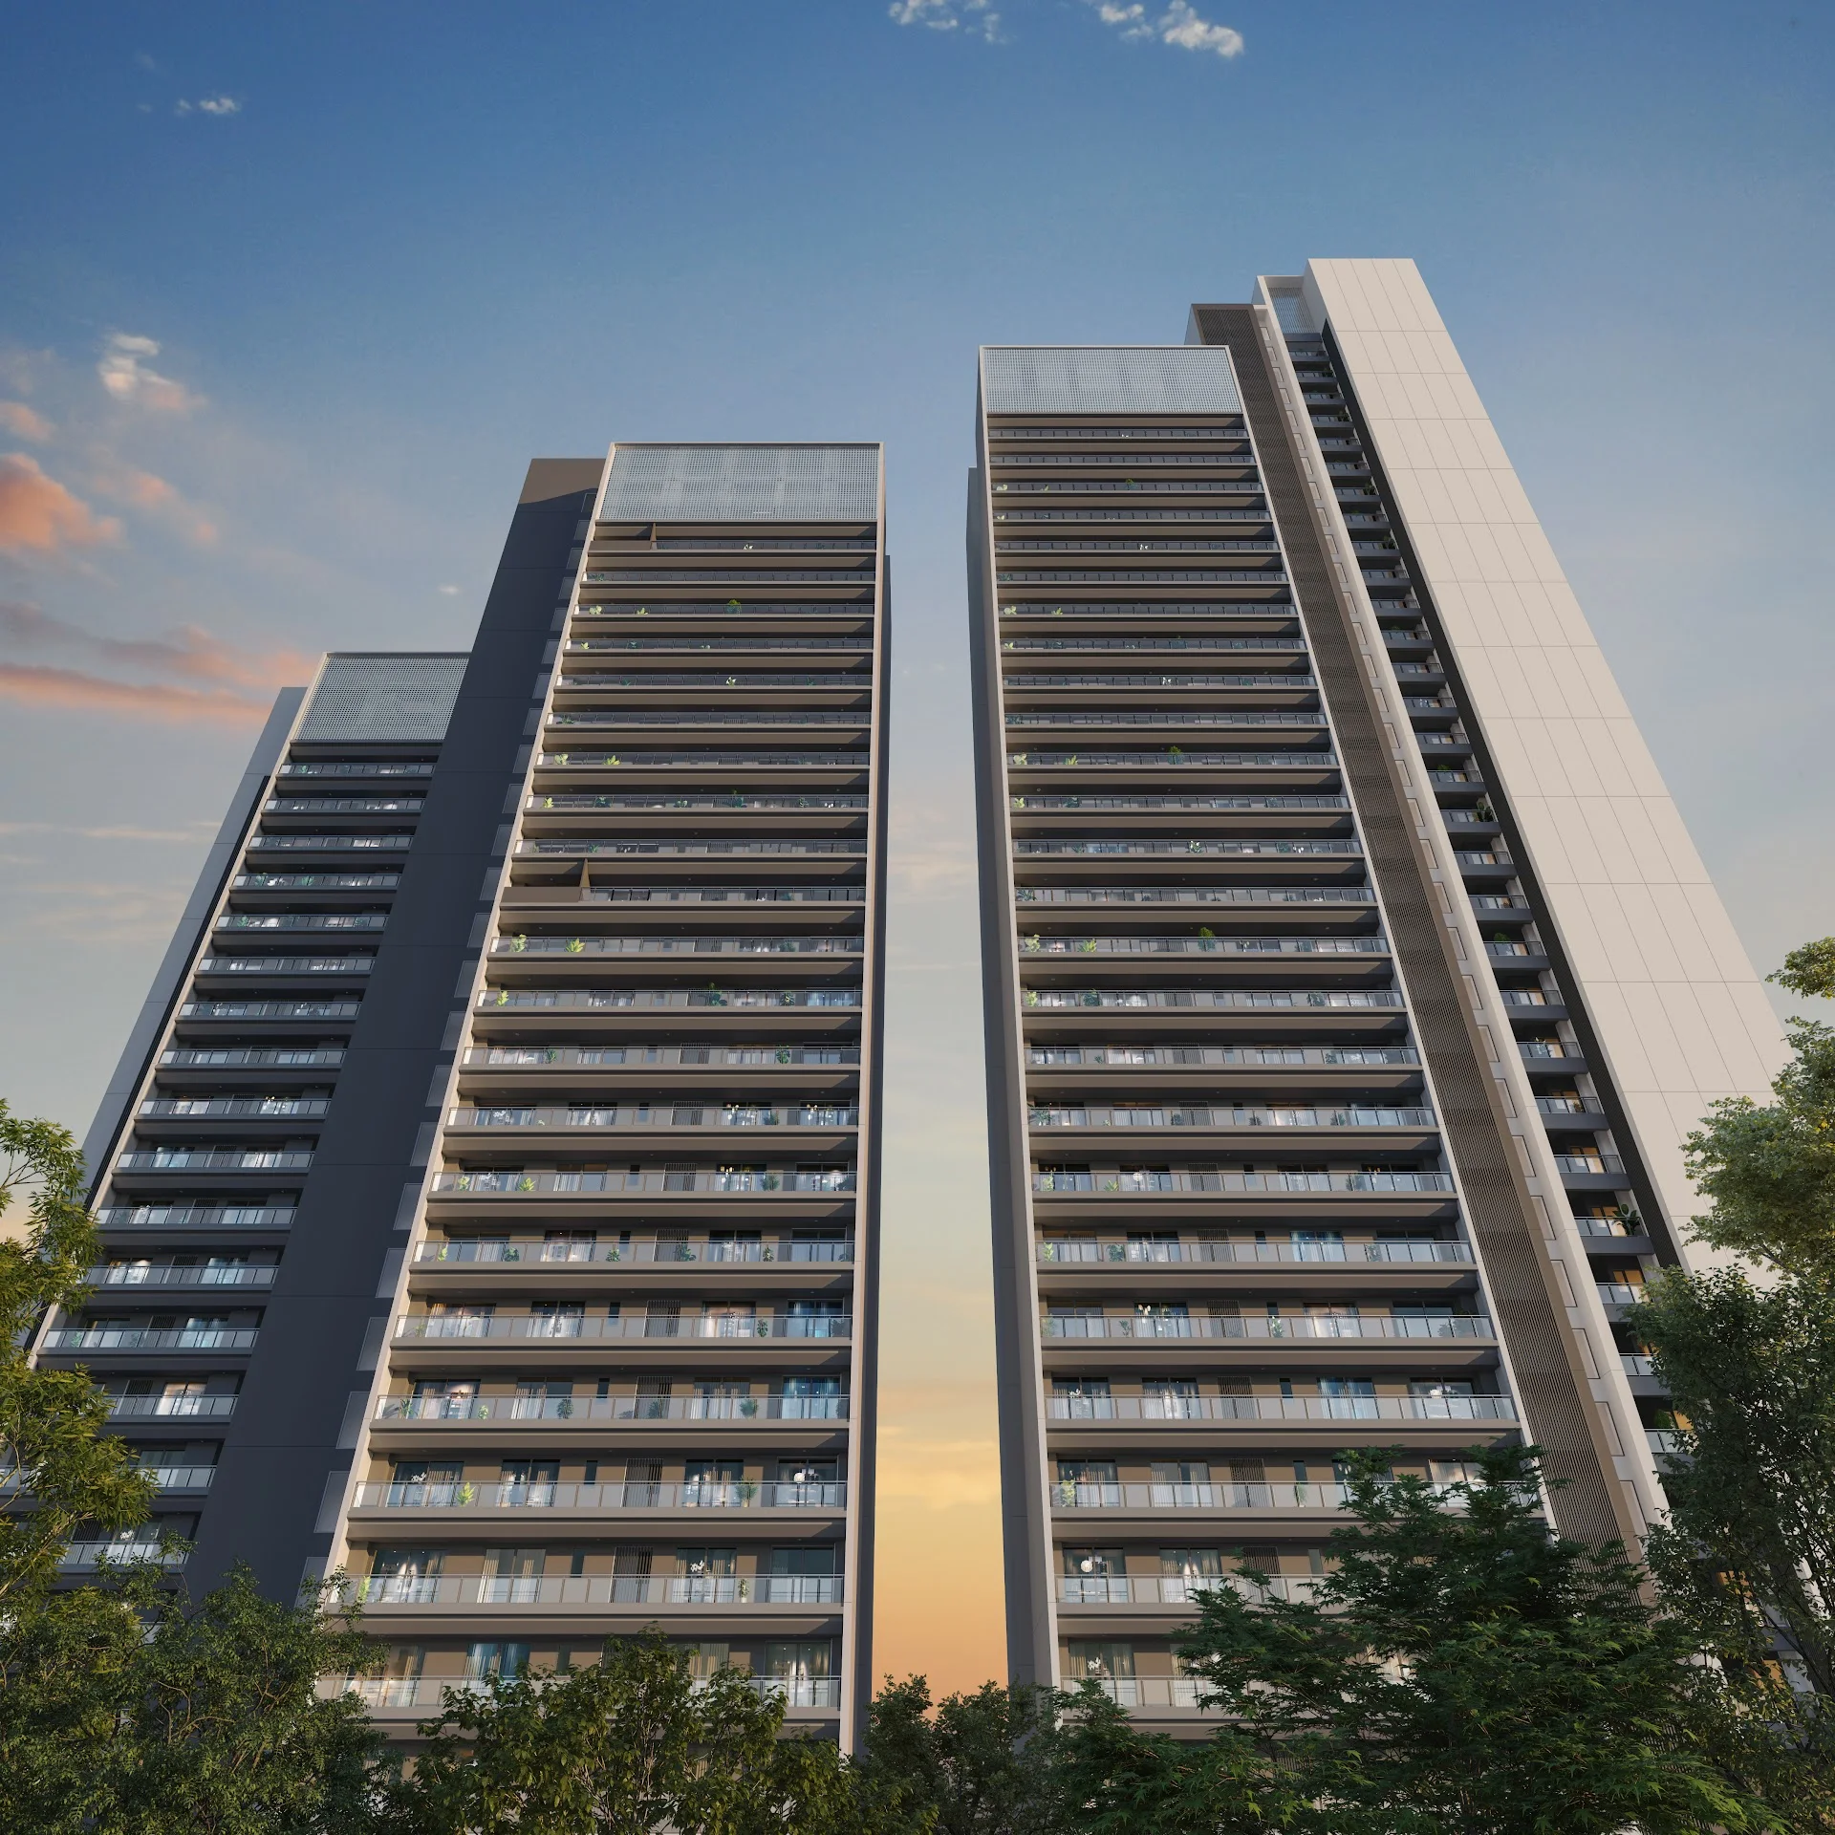
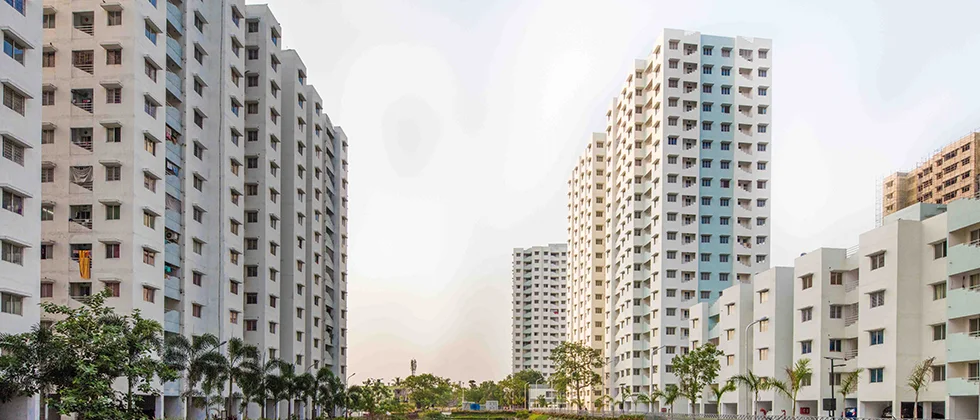
The project plan identifies 16 high-rise towers. This tower count, together with the 36-acre site area, distinguishes the development’s overall physical scale without implying unverified unit totals or tower heights.
The homes are offered in 2, 3 and 4.5 BHK configurations. Published saleable areas range from 1,216 sq. ft. for 2 BHK homes to 2,915 sq. ft. for 4.5 BHK residences, with two 3 BHK layout types also listed.
Godrej Vanantara is registered with Karnataka RERA under PRM/KA/RERA/1251/310/PR/130526/008653. The registration gives the project a specific identifier for buyers researching its approved project details.
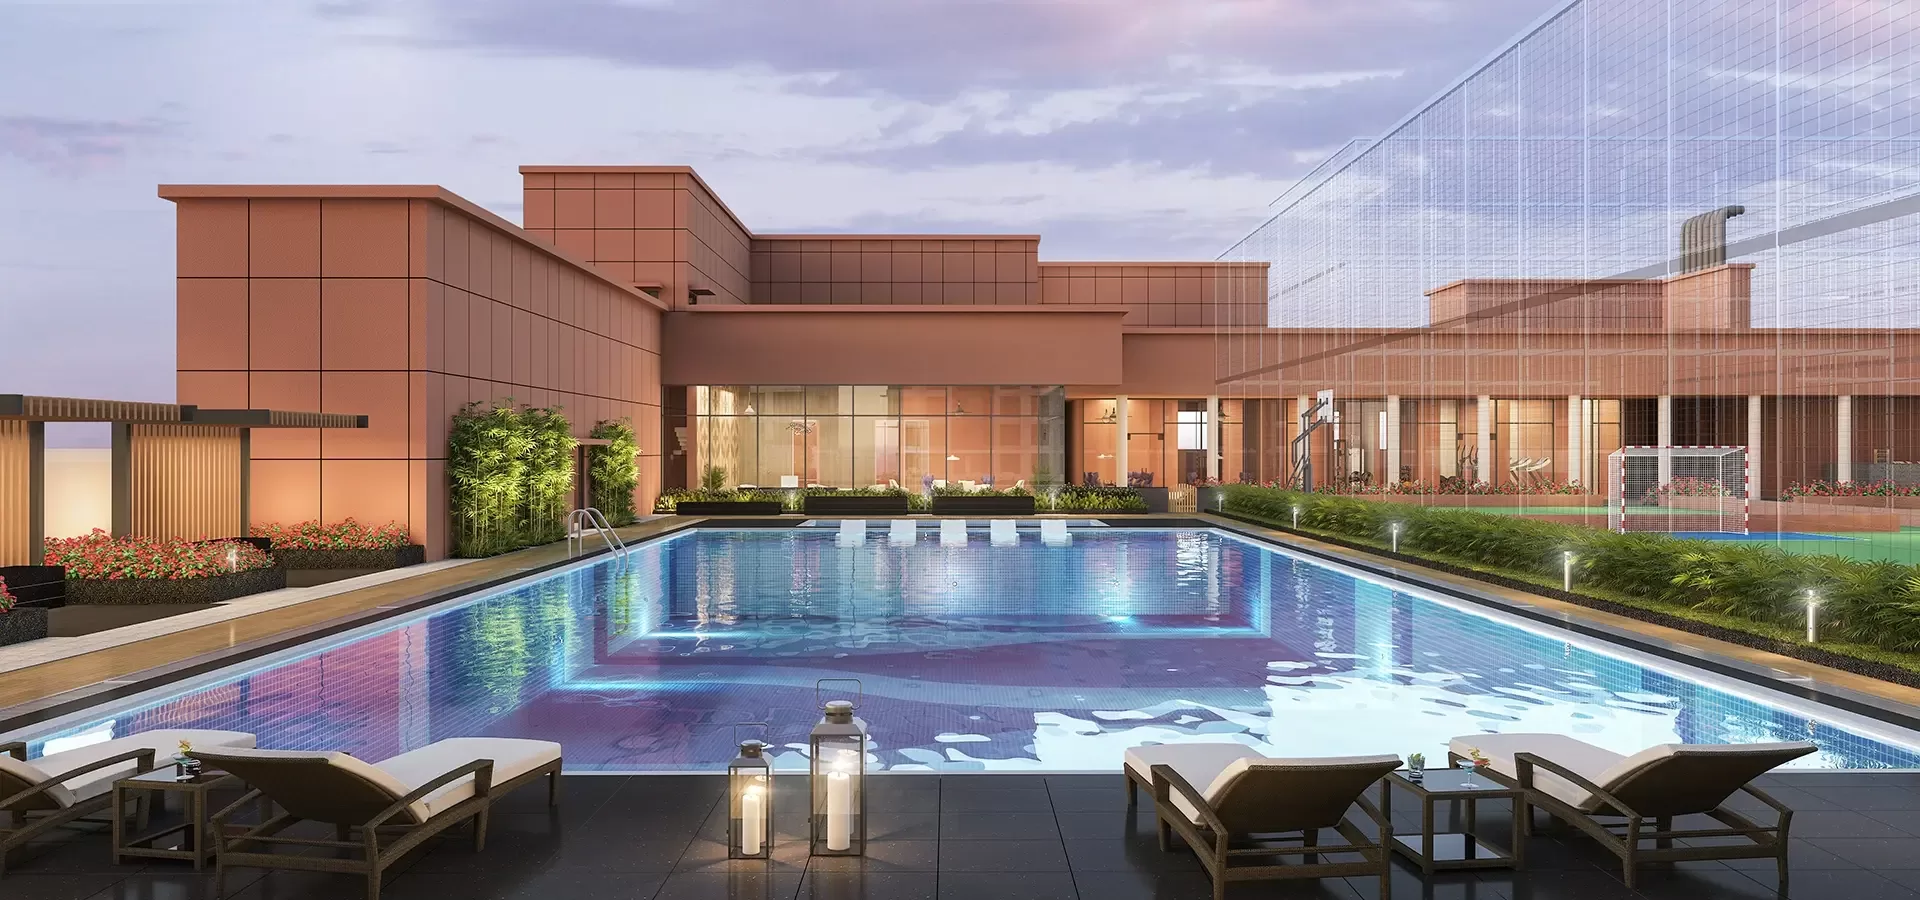
Published project features include a clubhouse, swimming pools, courts, walking and cycling routes, children’s play areas and landscaped outdoor zones. These planned facilities provide recreation and shared-use spaces within the residential community.
Visited or booked here? Share your honest experience. Reviews are checked before they appear.
Pricing, plans, brochure, and a personal walkthrough — talk to our sales team.
📍 Vastrapur, Ahmedabad
Starting ₹4.90 crore
Explore →
📍 Yelahanka, Bangalore
Starting ₹2.88 Cr
Explore →
📍 Doddaballapur, Bangalore
Starting ₹57 Lakhs
Explore →
📍 Kokapet, Hyderabad
Price on Request
Explore →