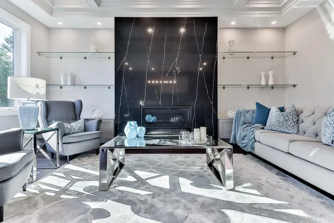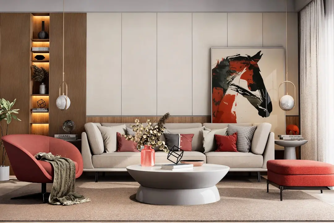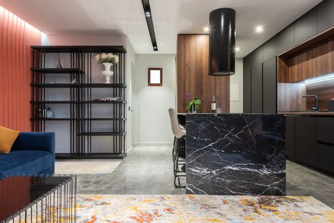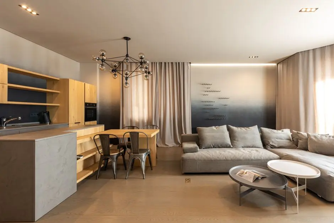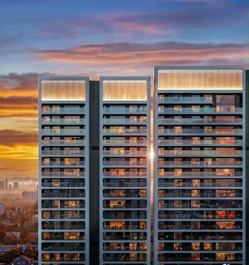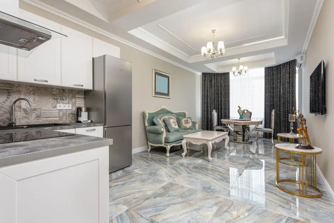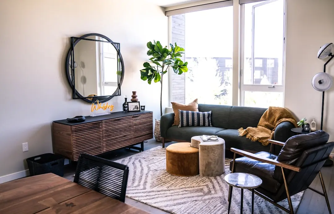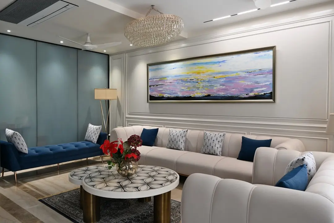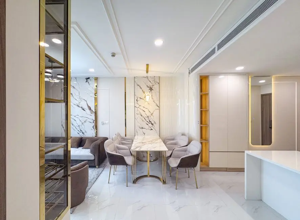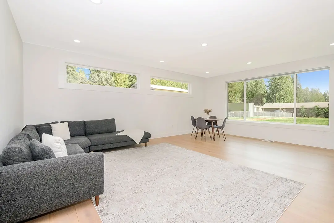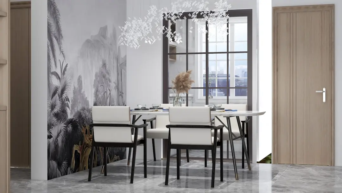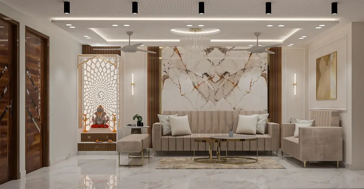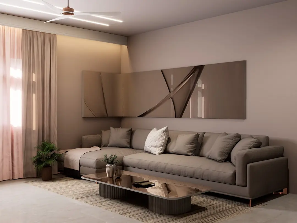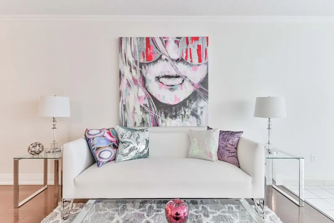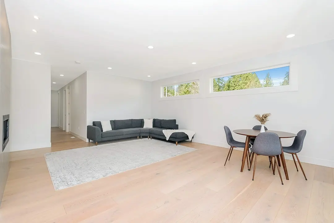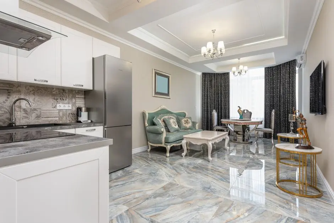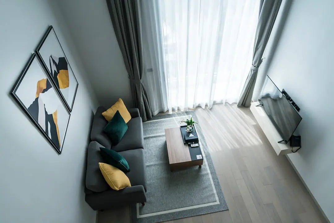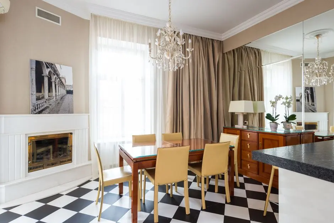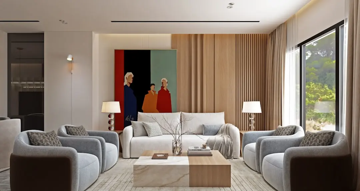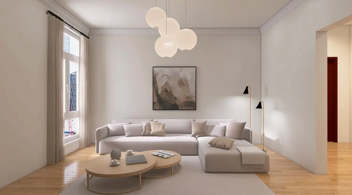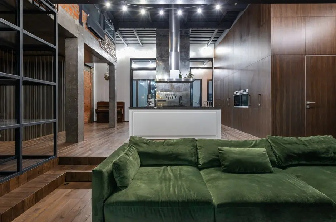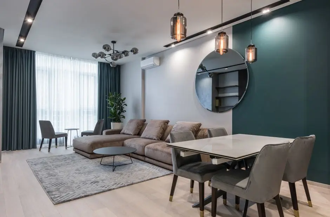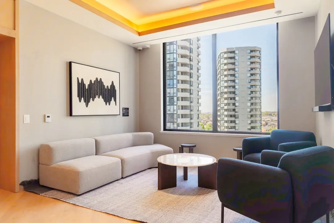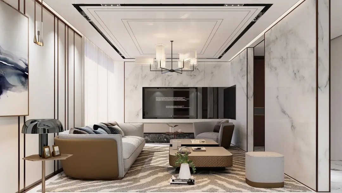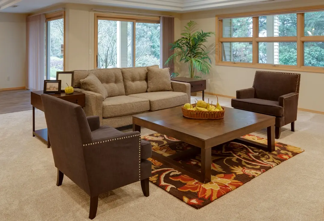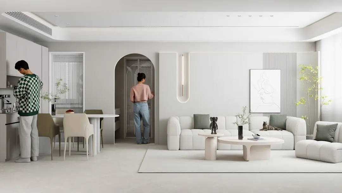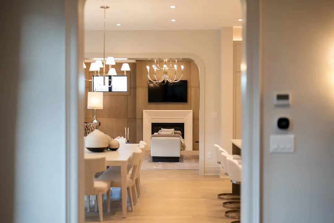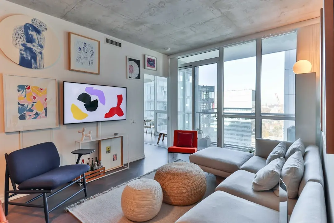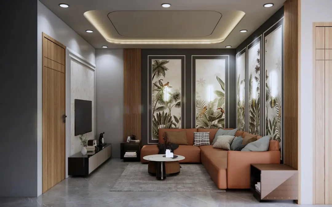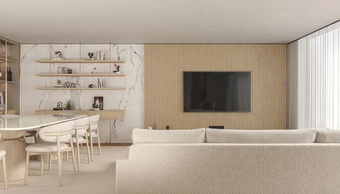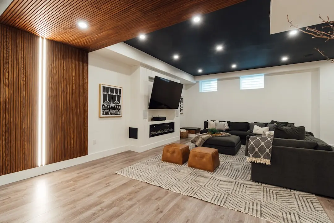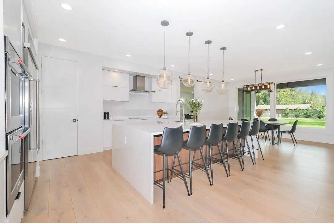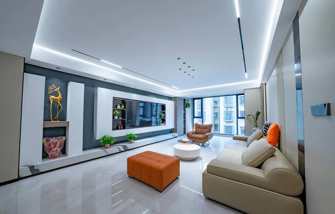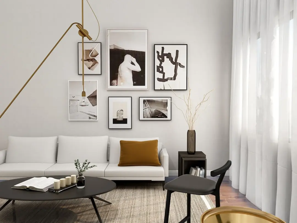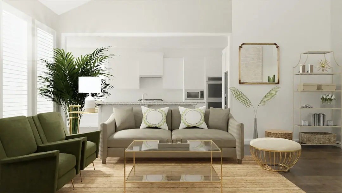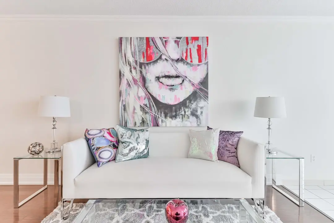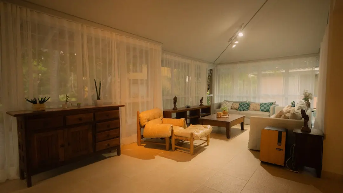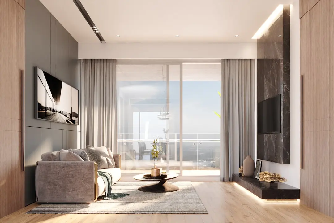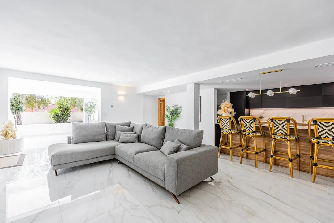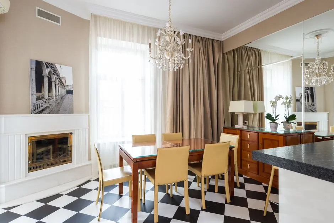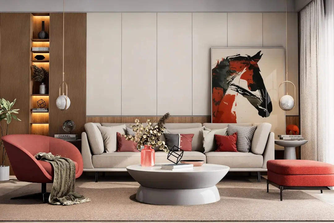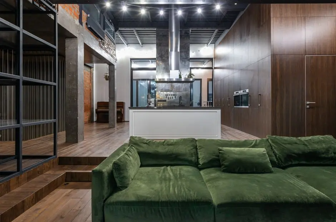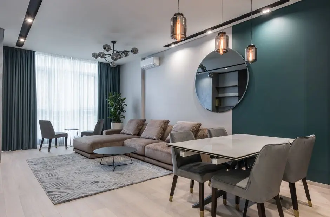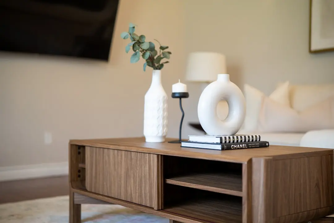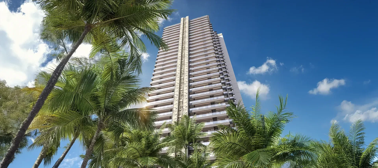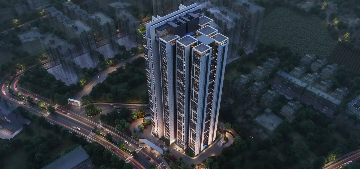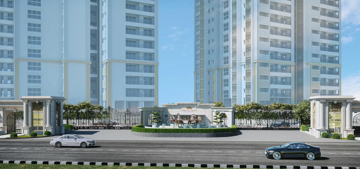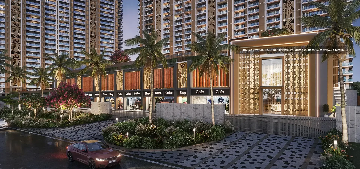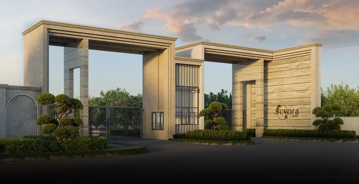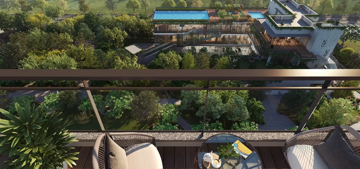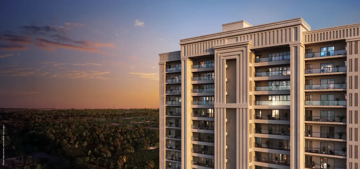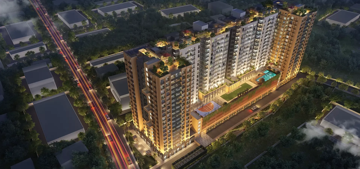
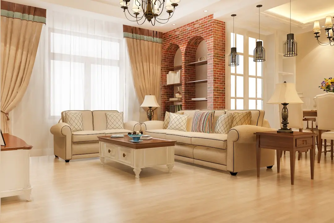
A forest-led township shaped around green space and city access
2, 3 & 4.5 BHK · Starting ₹1.57 crore onwards
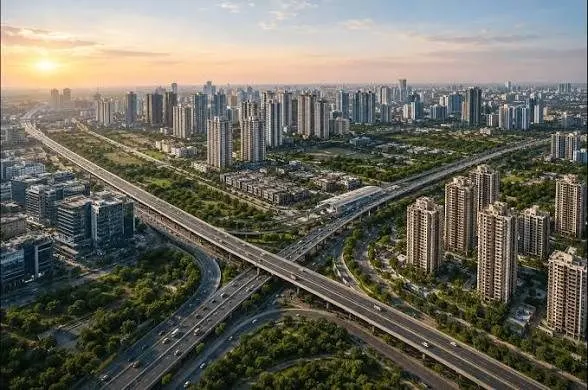
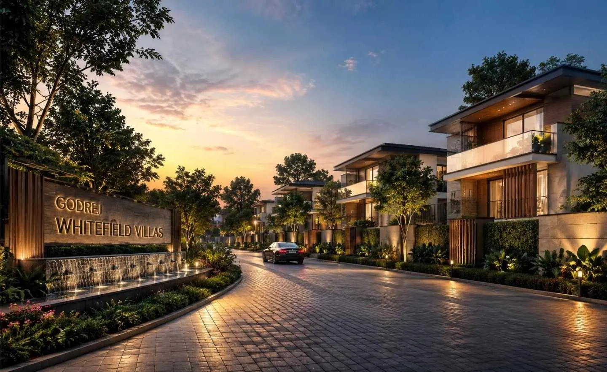
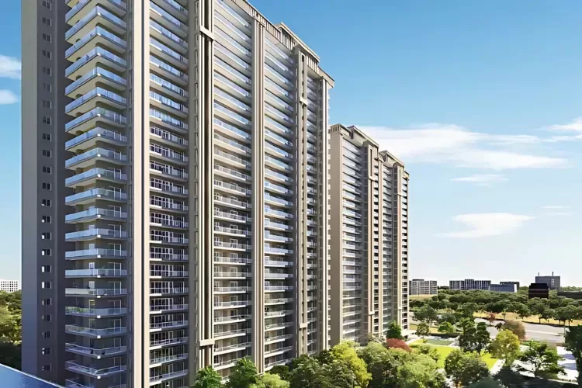
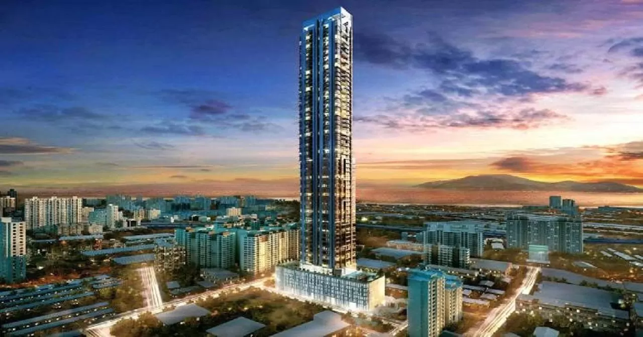
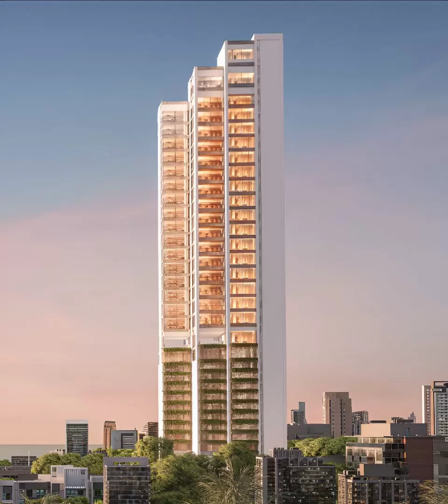
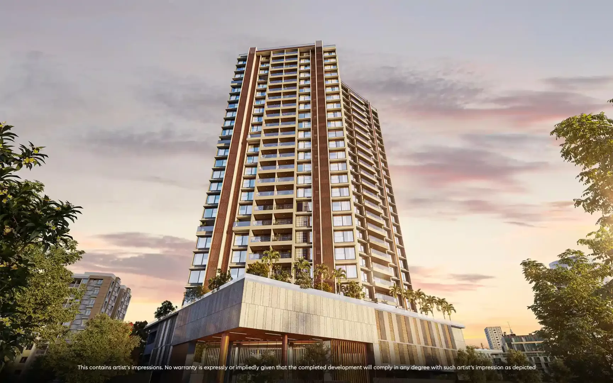
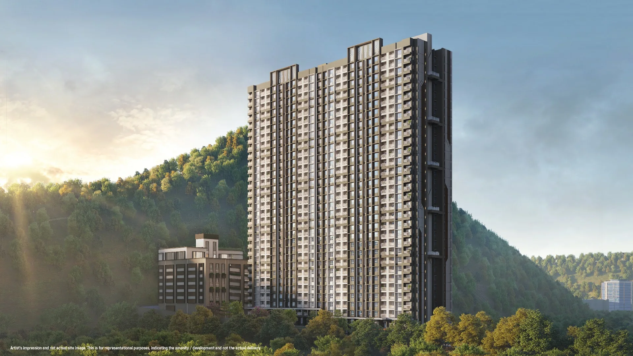
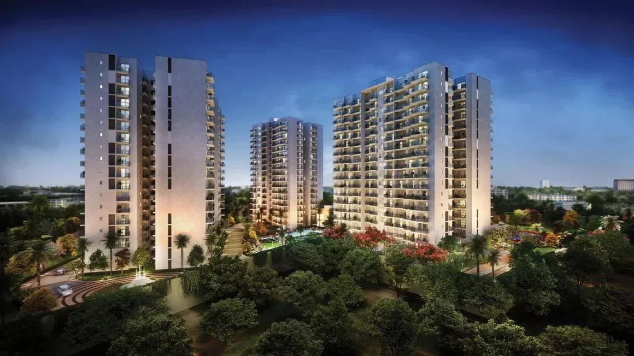
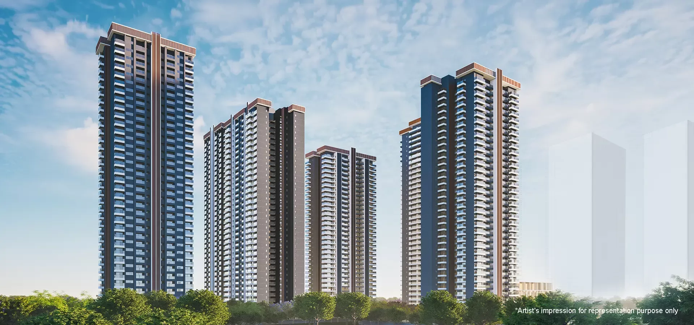
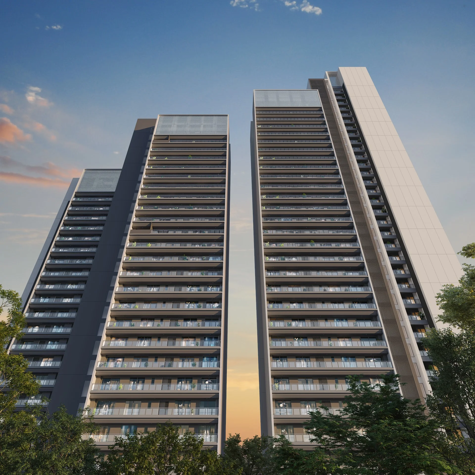
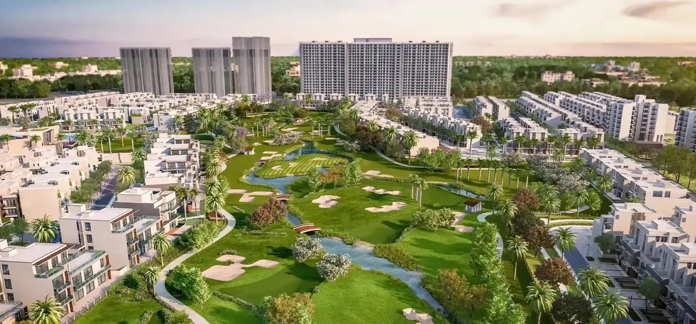
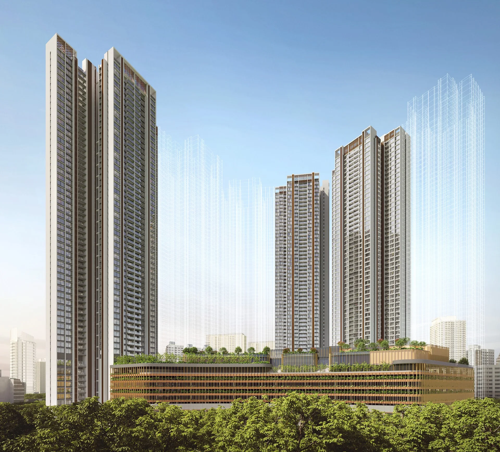
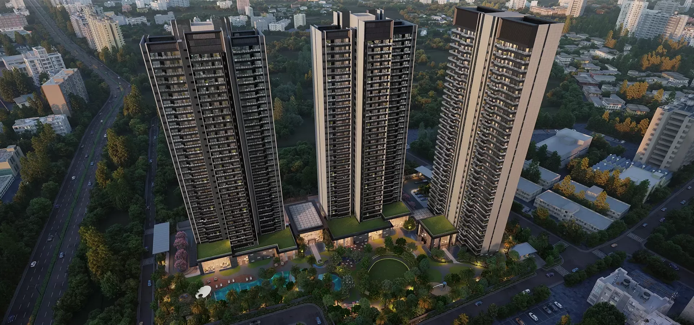
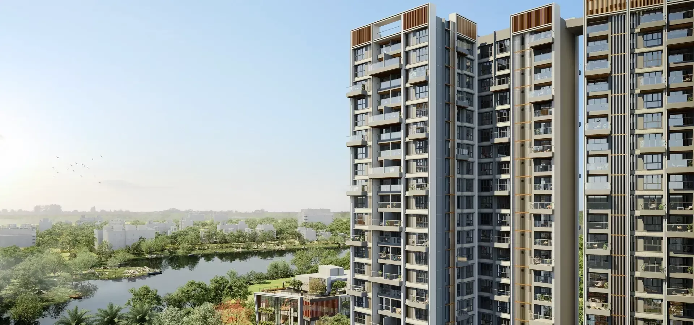
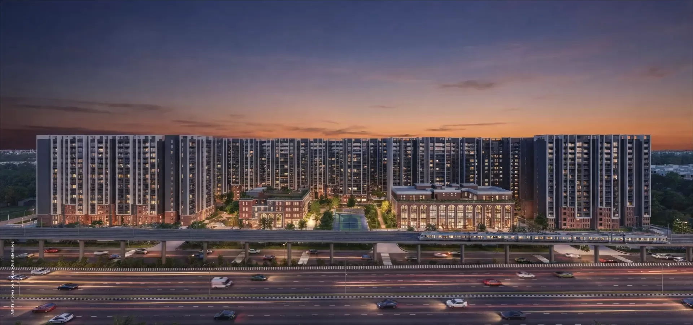
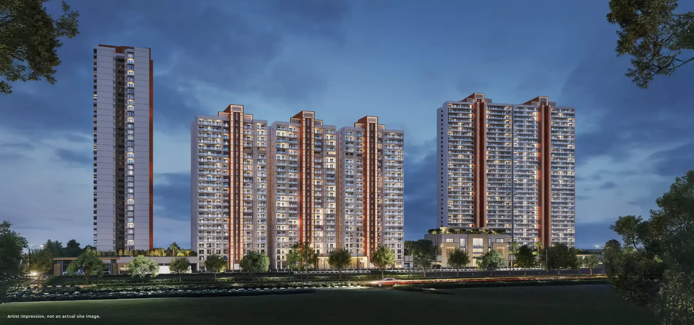
Godrej Vanantara brings a 36-acre residential township to Bannerghatta Road, with 2,008 apartments across 16 towers. Its defining idea is a generous relationship between homes, landscape and shared amenities. The project is registered as a single-phase development.
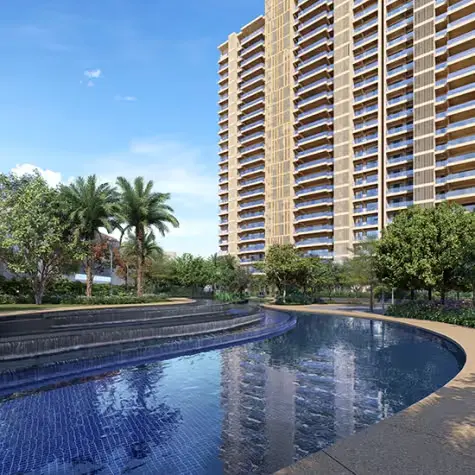
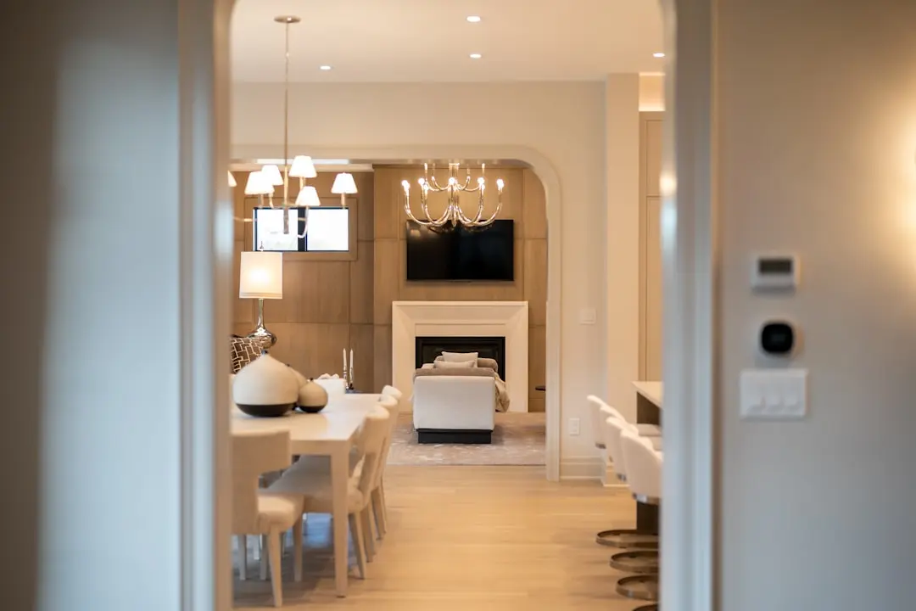
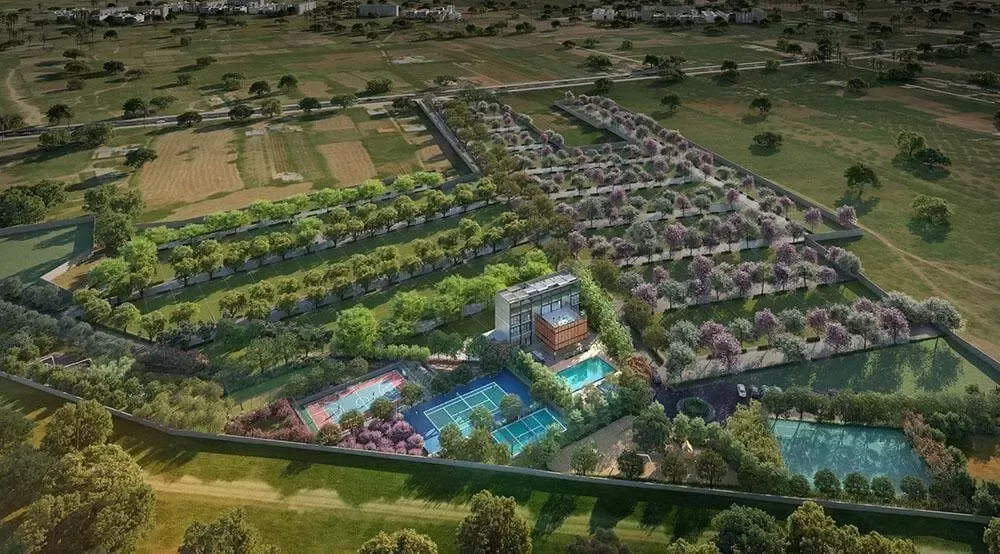
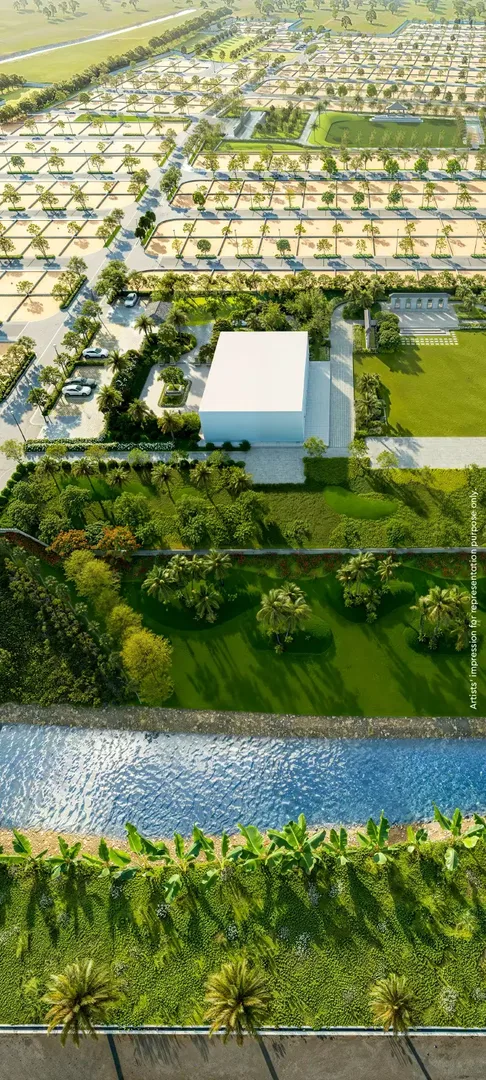
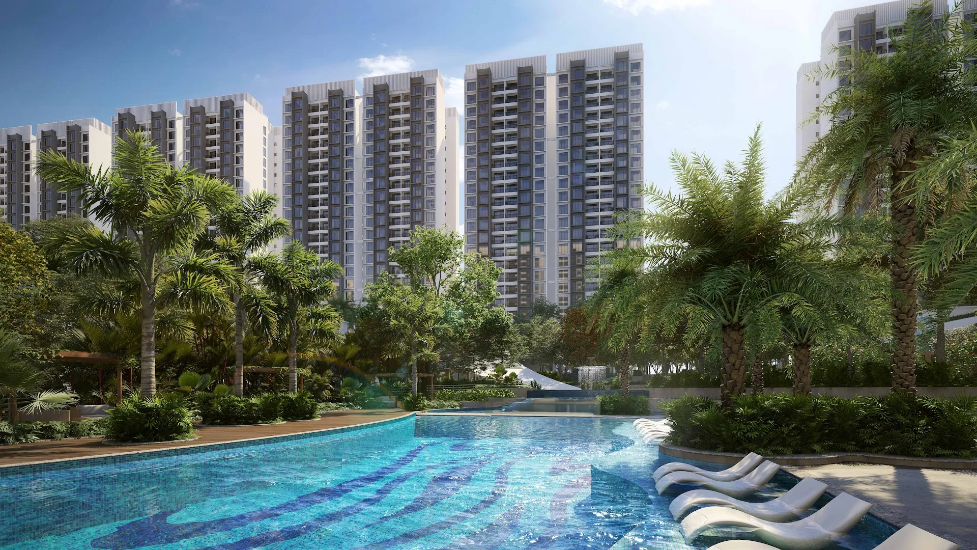
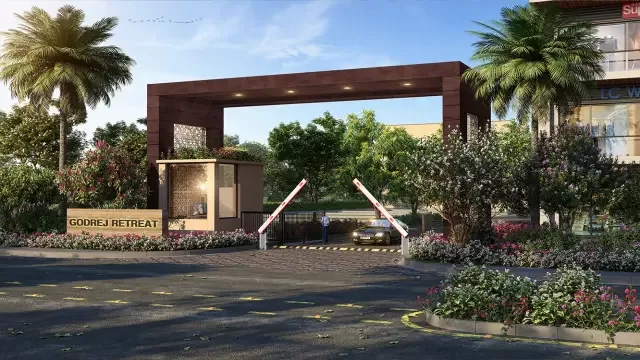
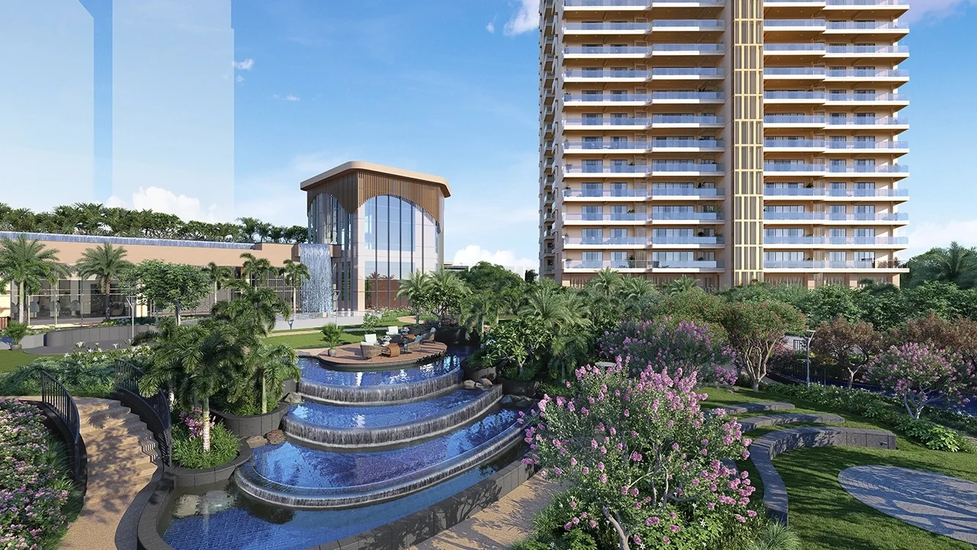
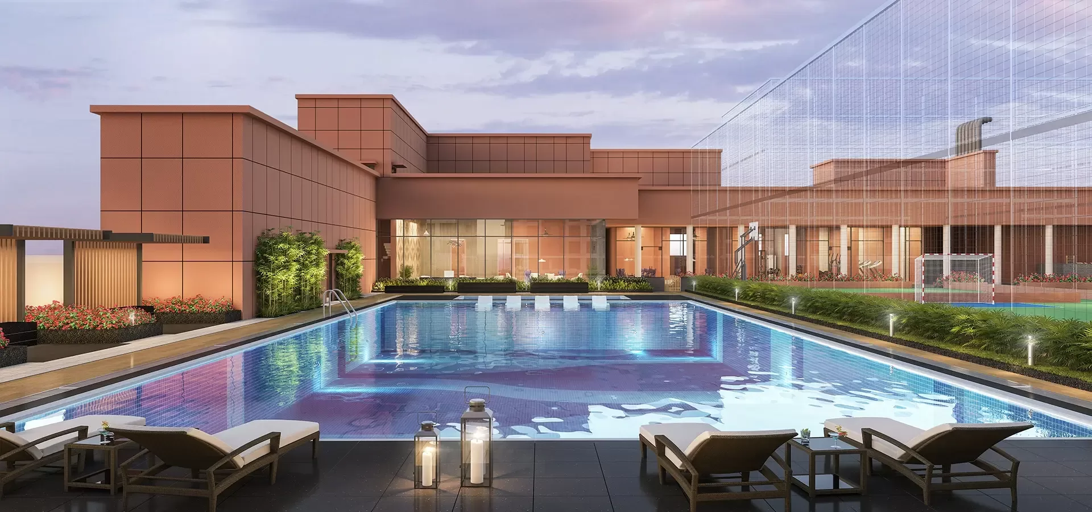
Green space is central to the setting: the development identifies 11.8 acres as its “Mother Earth” landscape and features more than 4,500 trees. Residents have access to a swimming pool, outdoor sports, fitness and wellness spaces, and areas for family and community activities. The clubhouse spans approximately 1 lakh sq. ft.
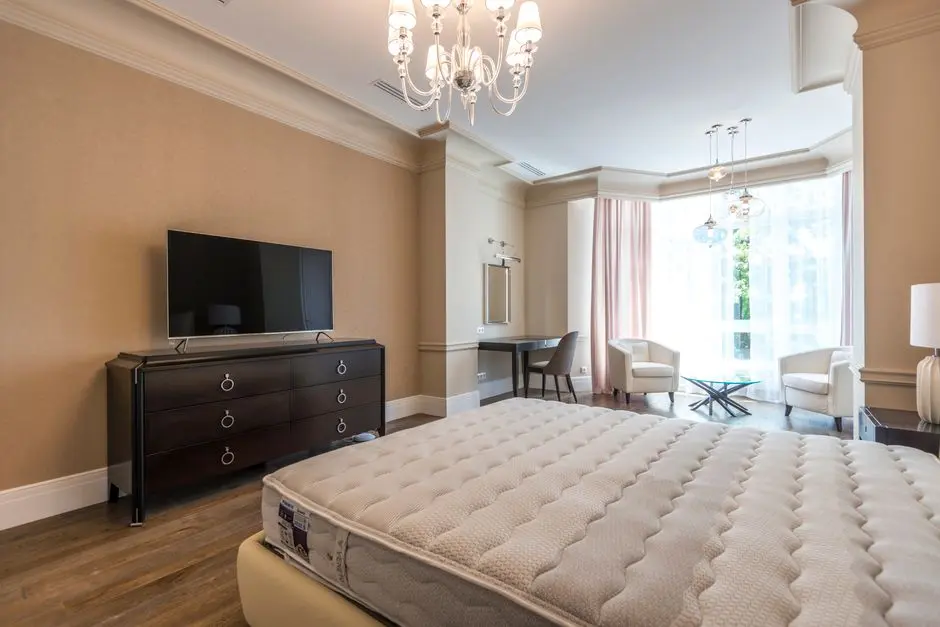
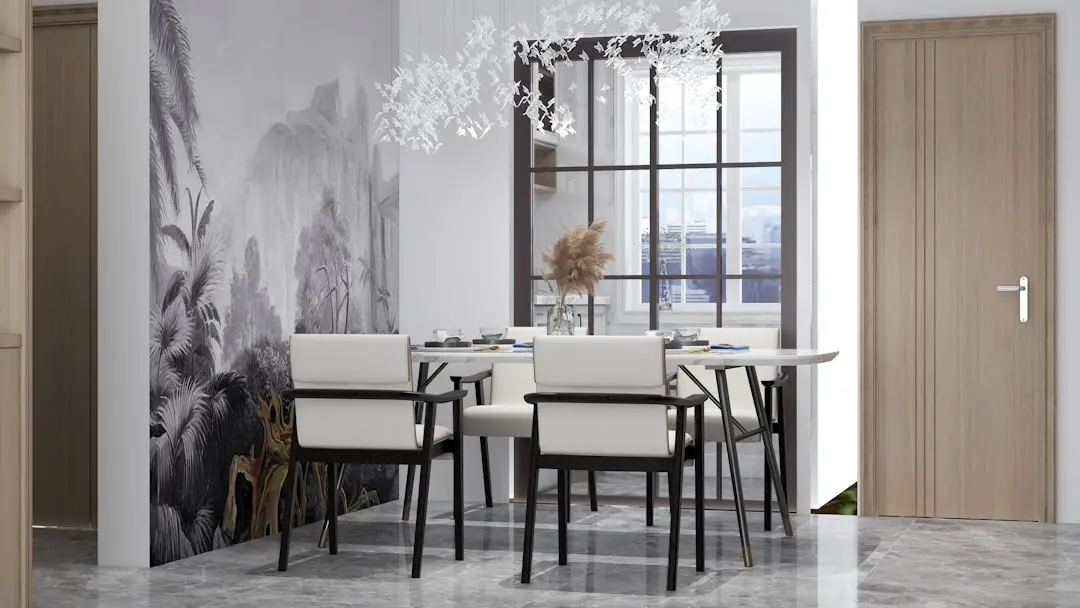
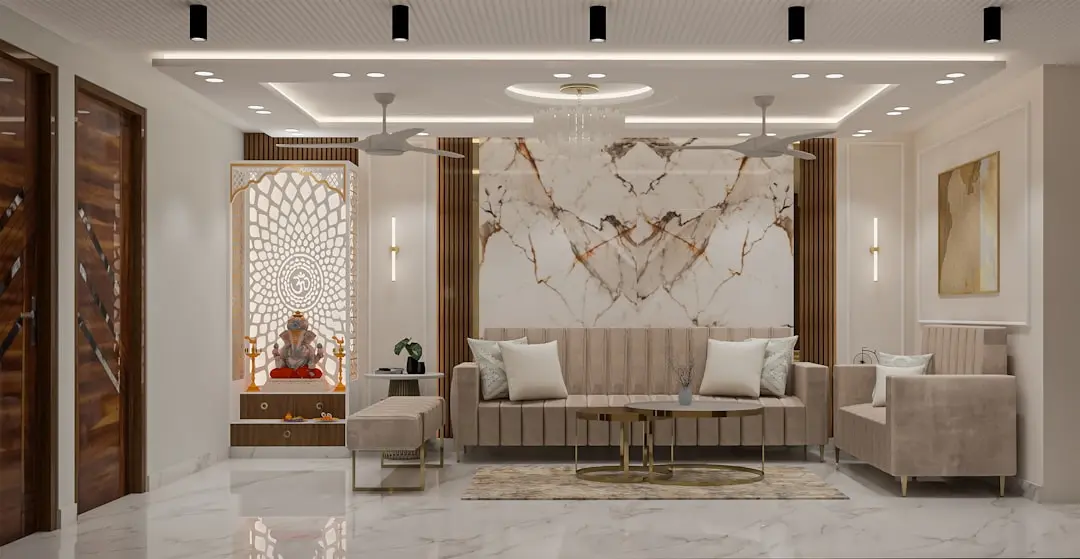
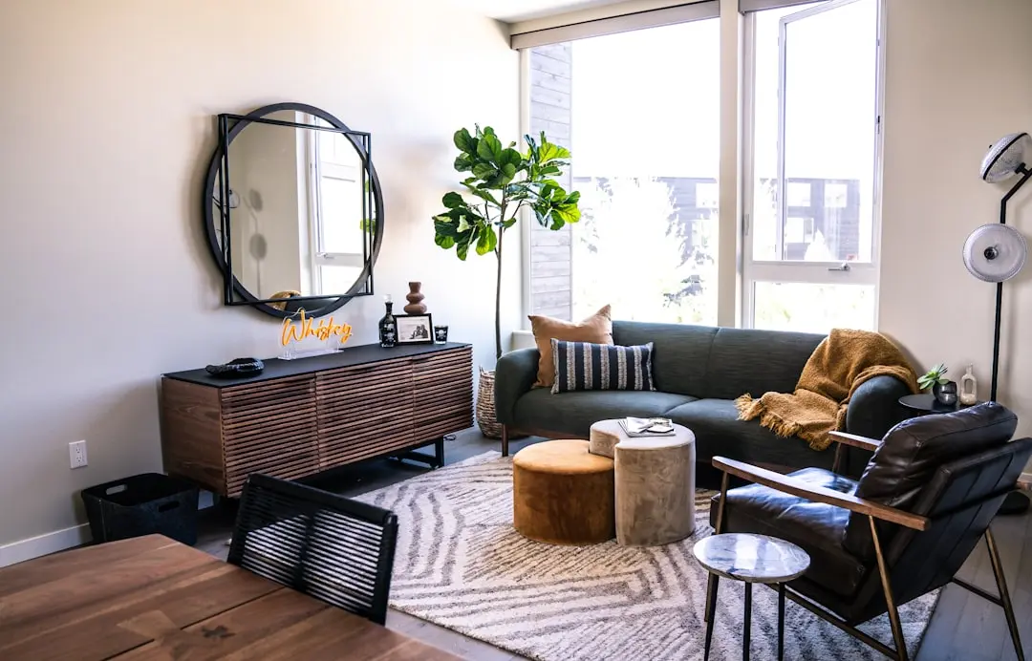
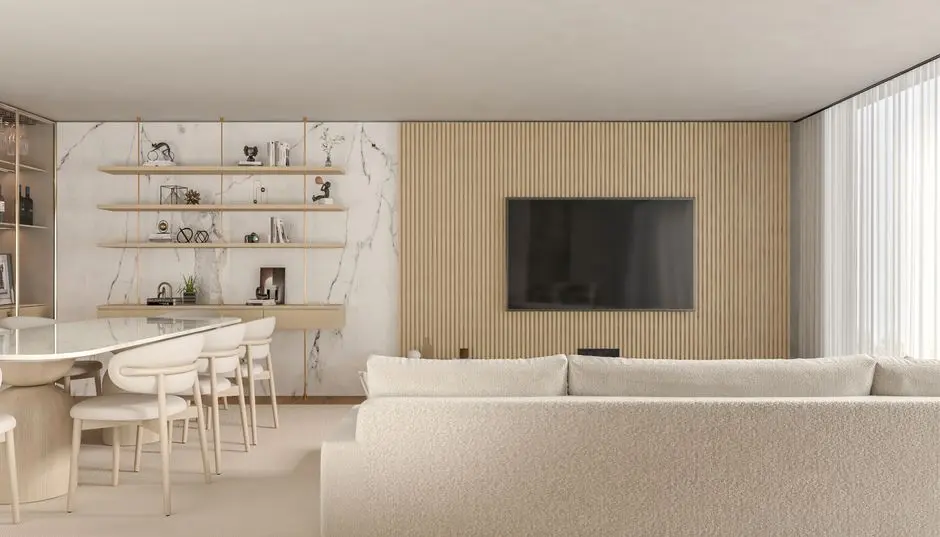
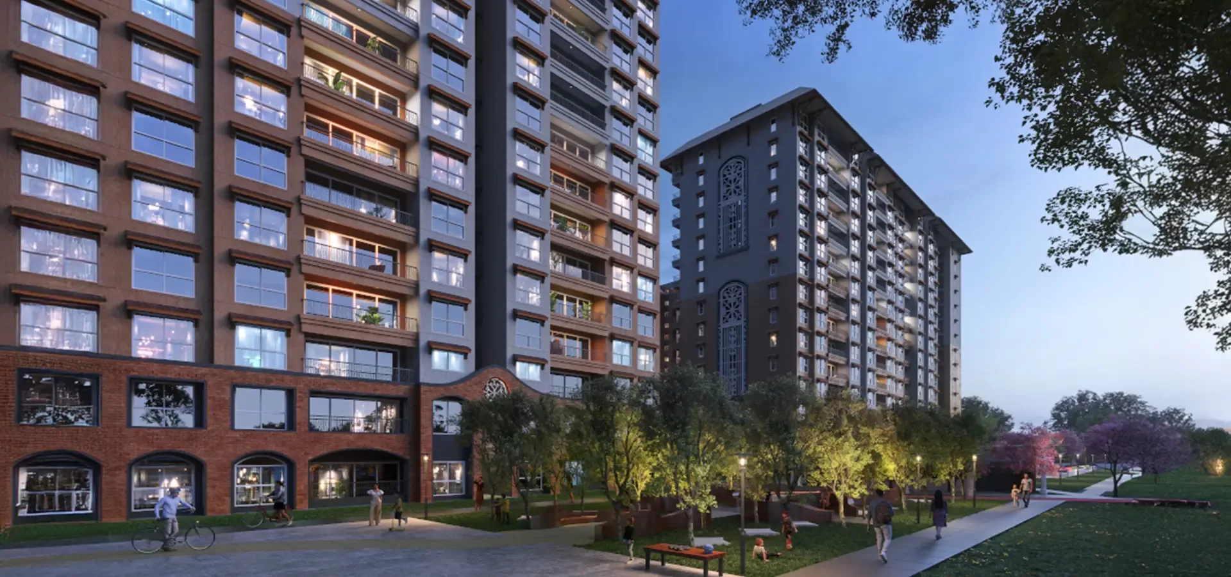
The township’s nature-led identity informs its outdoor environment, with lake-side areas, landscaped amenity zones and forest-themed spaces. Homes are offered in 2, 3 and marketed 4.5 BHK configurations, with balconies and utility areas shown in the RERA unit plans. The project’s scale is complemented by a broad mix of recreation, work and gathering spaces.
Bannerghatta Road places the address within reach of established education, healthcare and retail destinations. Greenwood High School is adjacent to the project, Apollo Hospital is approximately 3.6 km away, and Royal Meenakshi Mall is around 1.9 km away. NICE Road and the planned Pink Line connection add further links across the city.
Godrej Properties brings its wider residential experience to this south Bengaluru address. Godrej Vanantara offers a considered setting where landscape and urban connectivity meet. Explore the homes and township environment at Bannerghatta Road.
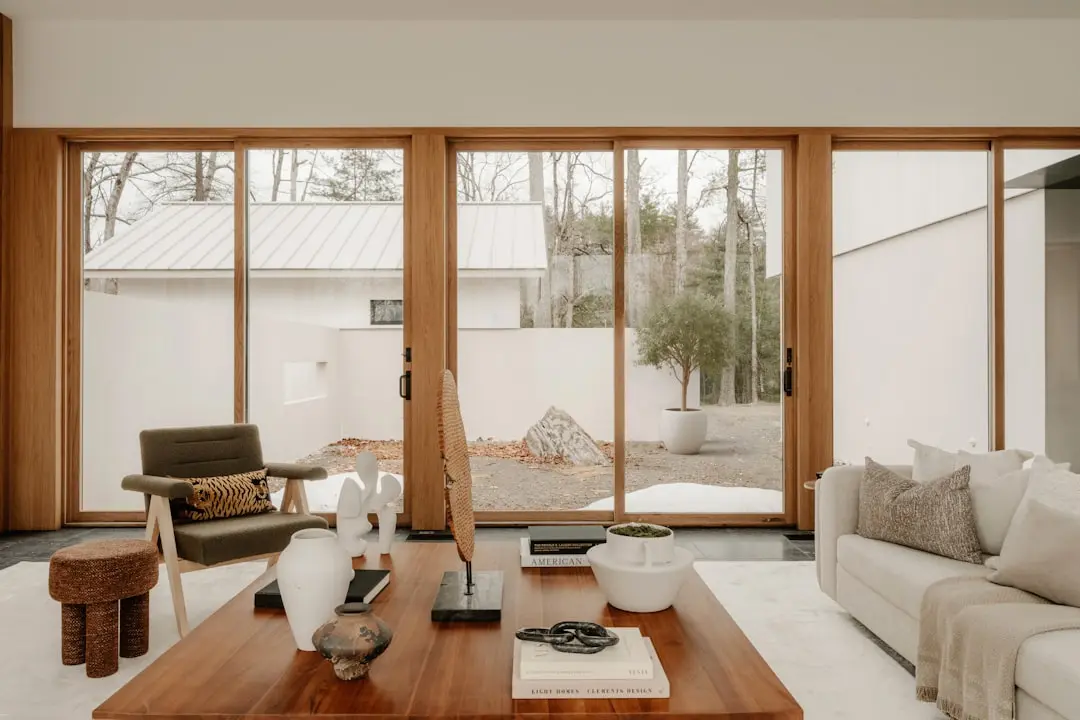
Starting from ₹1.57 crore onwards
| Configuration | Size | Starting Price |
|---|---|---|
| 2 BHK Two bedrooms with two toilets, kitchen, utility and balcony in the RERA plan. | 1295 sq.ft. | ₹1.57 crore |
| 3 BHK (2T) Three-bedroom configuration with two toilets, balcony and utility area. | 1662 sq.ft. | |
| 3 BHK (3T) Three bedrooms and three toilets, with living-dining, kitchen, utility and balconies. | 1976 sq.ft. | |
| 4.5 BHK Marketed as 4.5 BHK; RERA plan shows four bedrooms, four toilets and servant spaces. | 2915 sq.ft. |
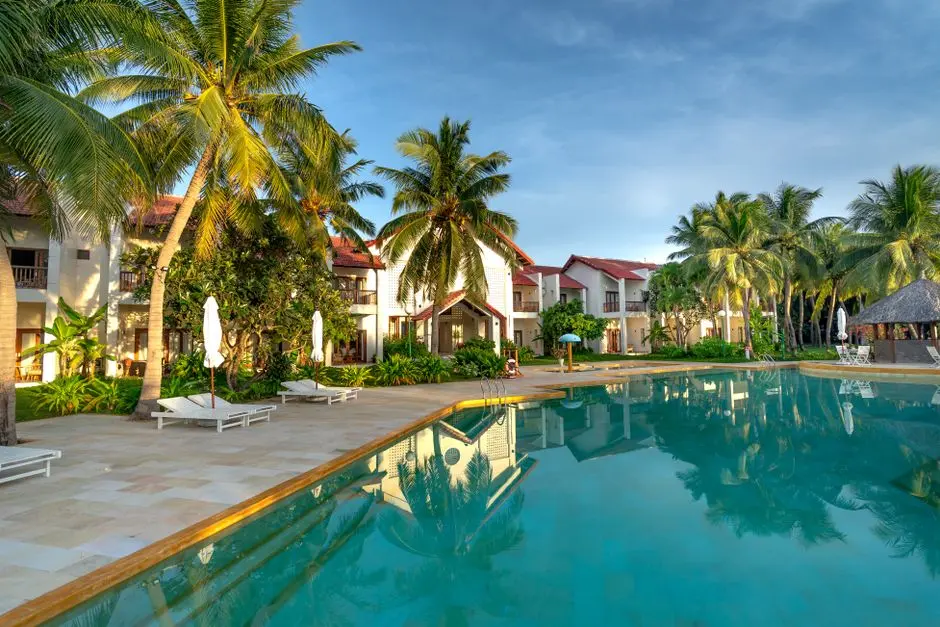



Detailed master plan and unit-wise floor plans available on request.
Hommadevanahalli Village, off Dinnepalya Road and Bannerghatta Road, Bengaluru South Taluk, Bengaluru Urban, Karnataka 560083 · Hommadevanahalli · Bangalore
Godrej Vanantara is set in Hommadevanahalli, along the Bannerghatta Road corridor in south Bengaluru. The neighbourhood connects residential areas with schools, hospitals, retail and the wider southern employment belt. Bannerghatta National Park is approximately 8 km away, bringing a notable natural landmark within reach of the address.
The site is accessed from Dinnepalya Road and Bannerghatta Road, with the NICE Road junction around 3 km away. Kalena Agrahara station on the Namma Metro Pink Line is approximately 5 km from the project. Electronic City is about 13 km away, while IIM Bangalore and Royal Meenakshi Mall are approximately 2.8 km and 1.9 km away respectively.
See the property in person. Our sales team will get in touch to coordinate a visit at your convenience.
The 7.5 km elevated section is planned with six stations, including Kalena Agrahara. The station is approximately 5 km from the project; the corridor's opening target was reported for August 2026.
The Dairy Circle–Nagawara underground section is part of the Pink Line expansion across Bengaluru. A March 2027 completion target was reported for this section.
The planned station approximately 5 km away is intended to extend metro access for south Bengaluru residents. Its connection will link the Bannerghatta Road area with the wider Pink Line corridor.
The elevated and underground Pink Line sections are planned to add a north-south rapid-transit corridor through the city. For this address, the Kalena Agrahara station is the closest identified project connection.
The planned Pink Line station offers a future public-transport link from the project locality. The line's elevated section and its onward underground corridor are part of Bengaluru's metro expansion.
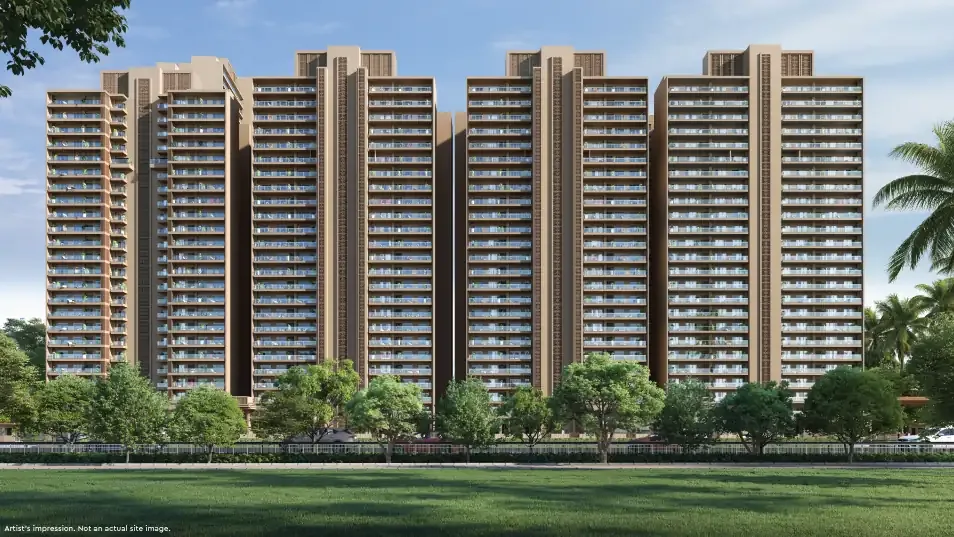
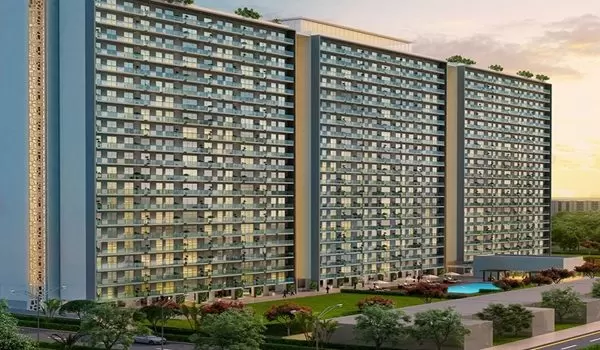
Godrej Vanantara spans 36 acres and is planned as a single-phase residential township with 16 towers and 2,008 apartments. The scale brings homes, shared recreation and landscaped areas into one development on the Bannerghatta Road corridor.
The project identifies 11.8 acres as green area and highlights more than 4,500 trees. Forest-themed outdoor spaces, landscaped gardens and lake-side areas give the township a nature-led character within south Bengaluru.
The available configurations span 2 BHK, two types of 3 BHK and a marketed 4.5 BHK option. Saleable areas run from 1,295.52 to 2,915.48 sq. ft., with balconies and utility spaces shown in the relevant plans.
A clubhouse of approximately 1 lakh sq. ft. anchors a broad amenity offering. Pools, sports courts, a gymnasium, wellness spaces, indoor games, a library and a mini theatre support varied routines and shared activities.
Greenwood High School is adjacent to the project, while Orchids International School is around 1 km away. Apollo Hospital, Fortis Hospital, Royal Meenakshi Mall and IIM Bangalore are also within the surrounding south Bengaluru catchment.
The site has access from Dinnepalya Road and Bannerghatta Road, with the NICE Road junction approximately 3 km away. Electronic City is around 13 km distant, and Kalena Agrahara station on the Pink Line is approximately 5 km away.
Visited or booked here? Share your honest experience. Reviews are checked before they appear.
Pricing, plans, brochure, and a personal walkthrough — talk to our sales team.
📍 Vastrapur, Ahmedabad
Starting ₹4.90 crore
Explore →
📍 Yelahanka, Bangalore
Starting ₹2.88 Cr
Explore →
📍 Doddaballapur, Bangalore
Starting ₹57 Lakhs
Explore →
📍 Neopolis, Kokapet, Hyderabad
Starting ₹3.50 crore
Explore →