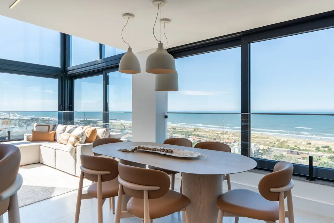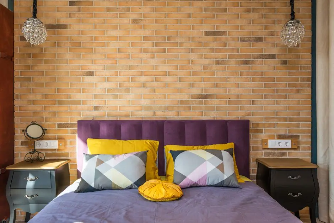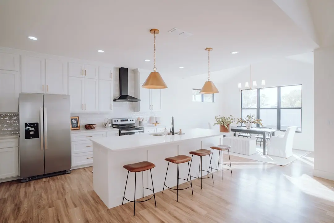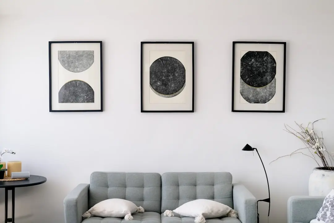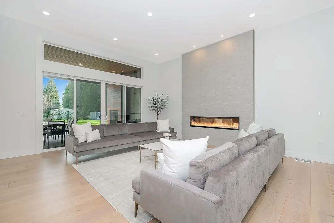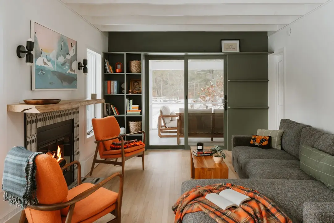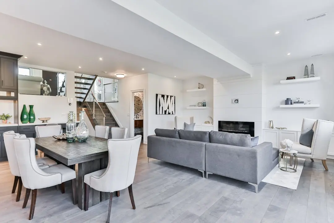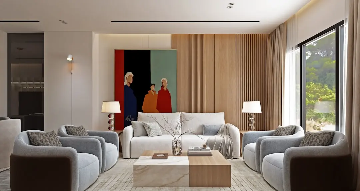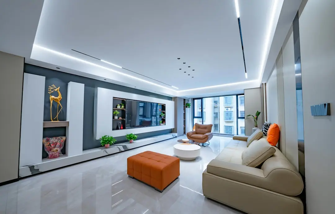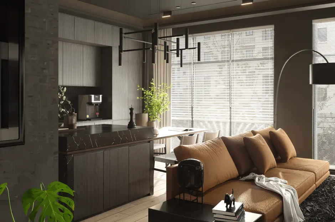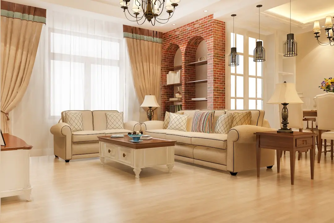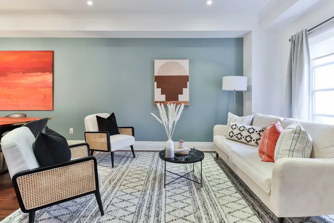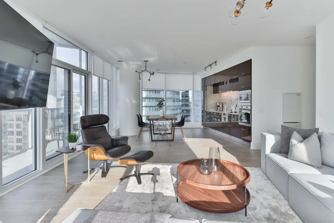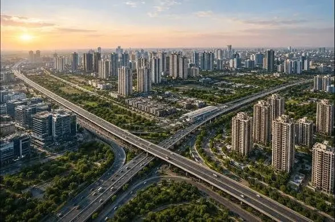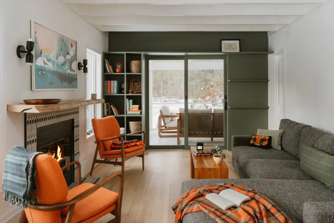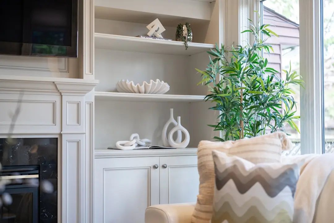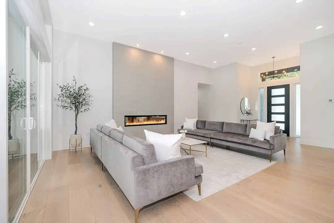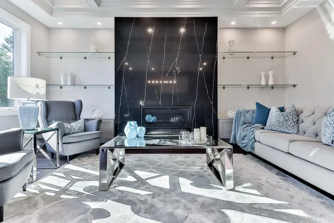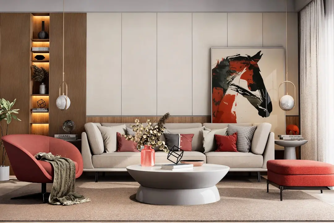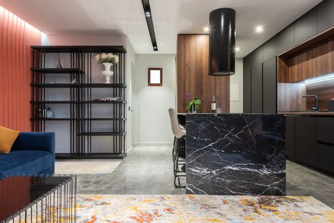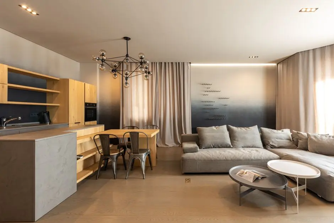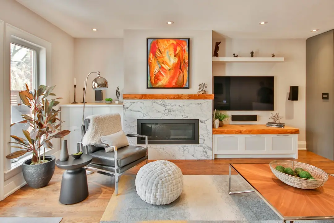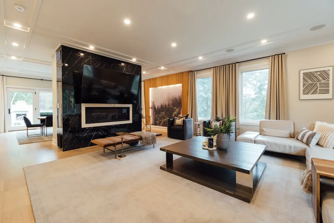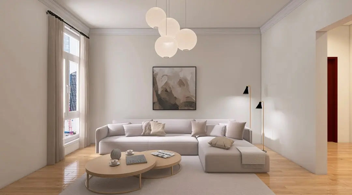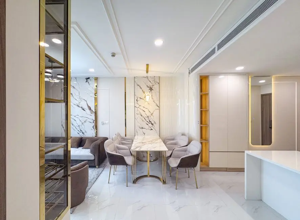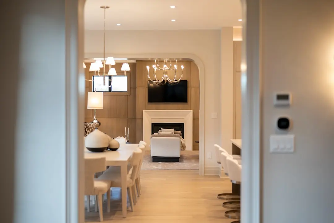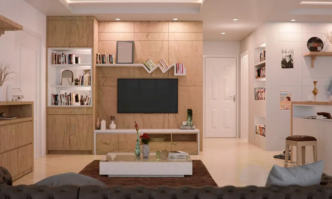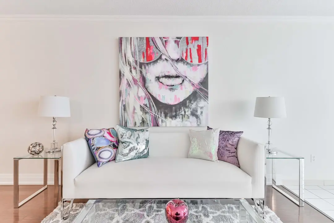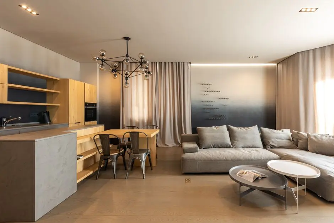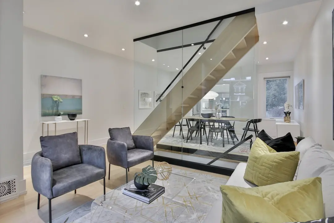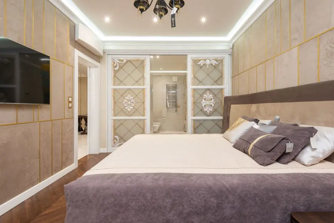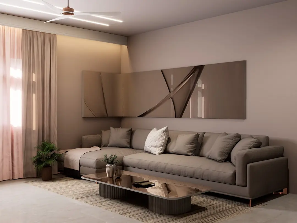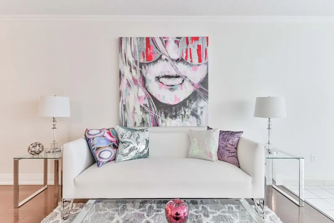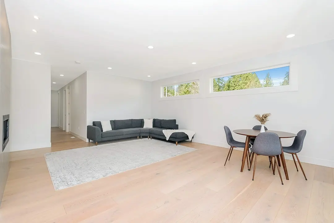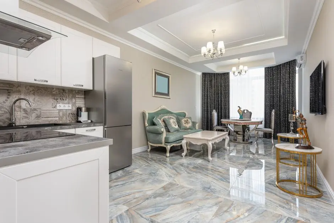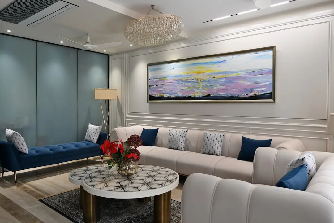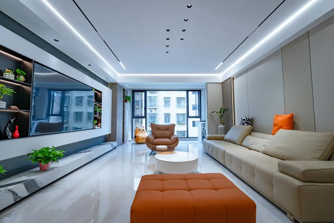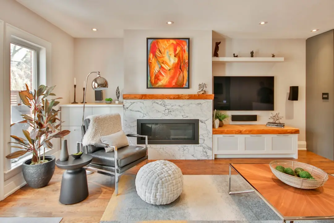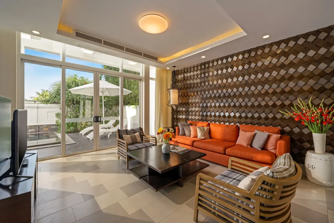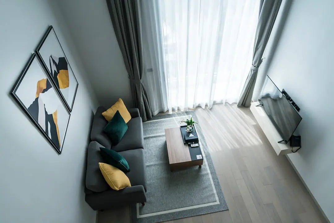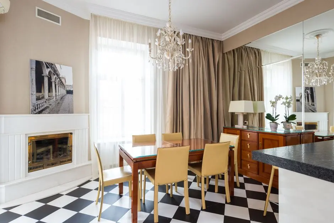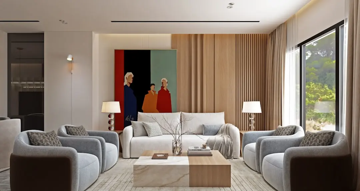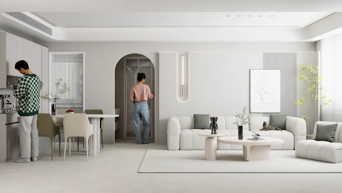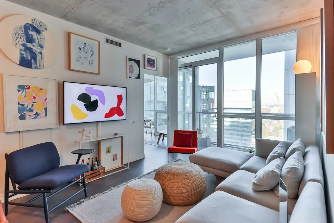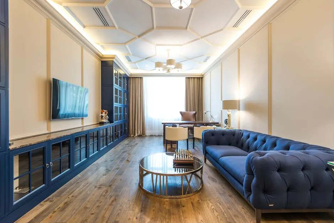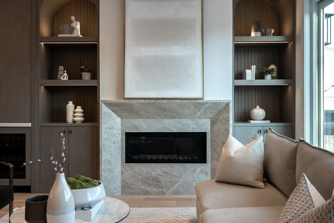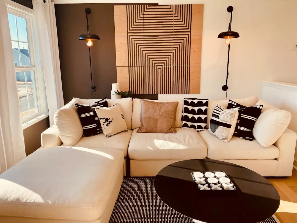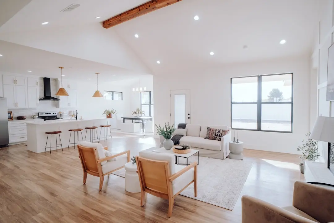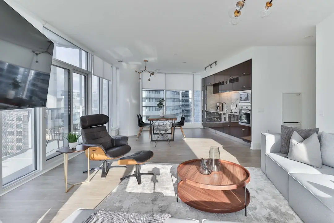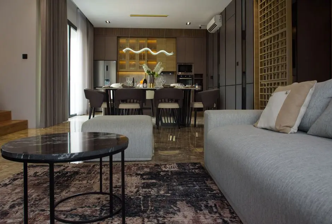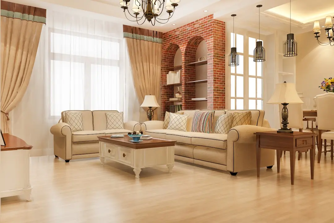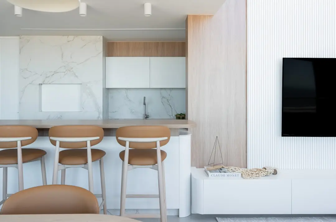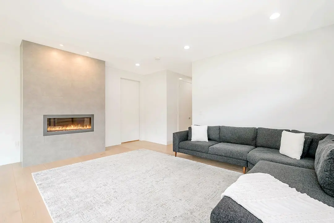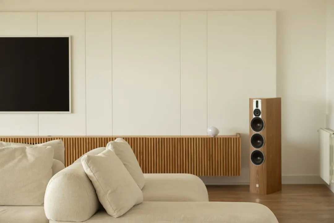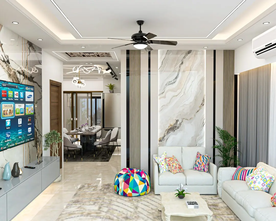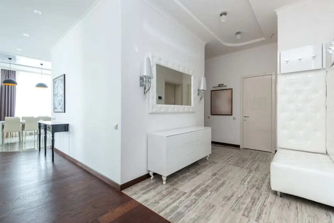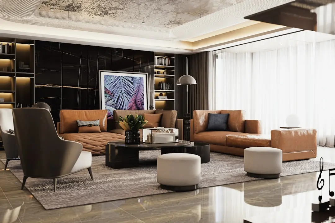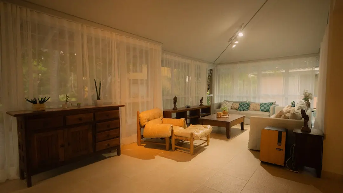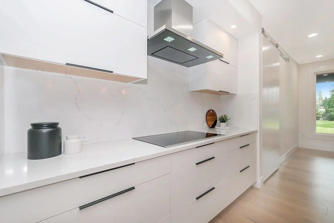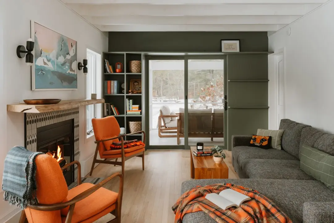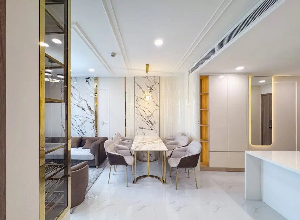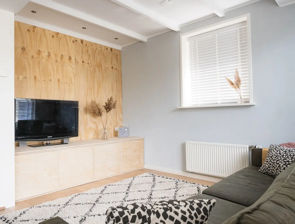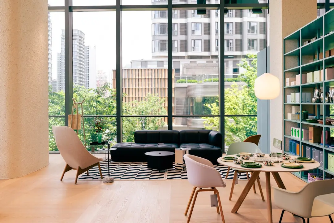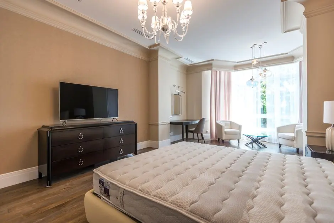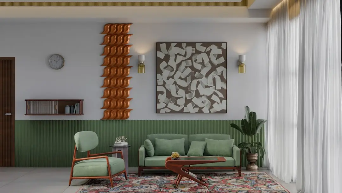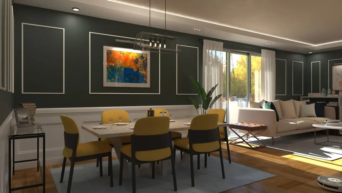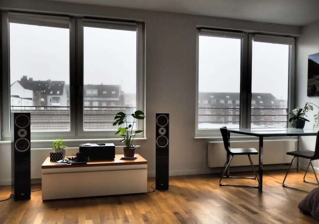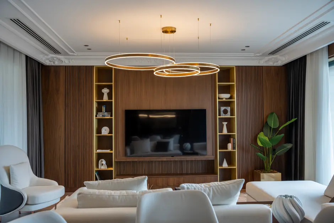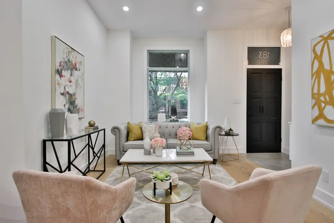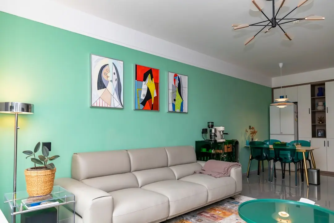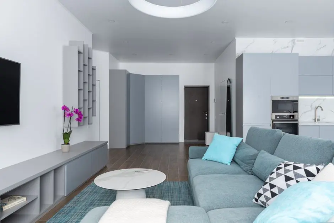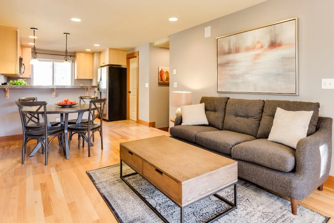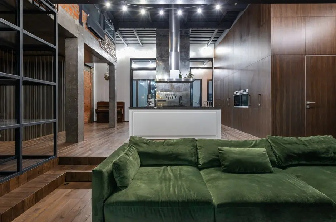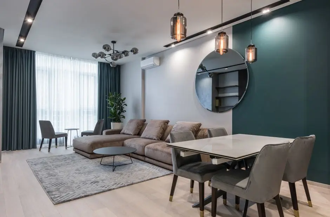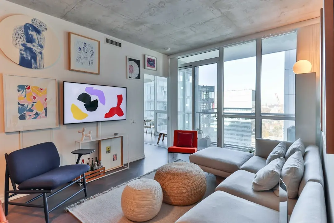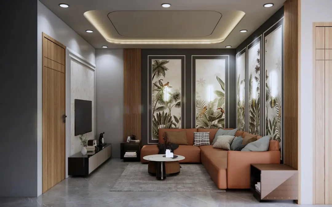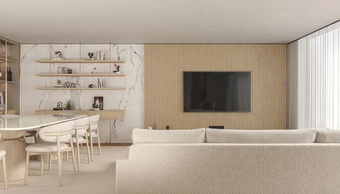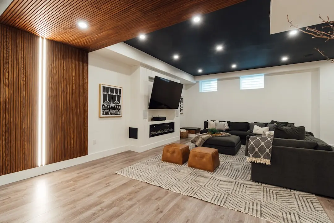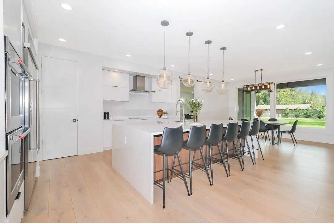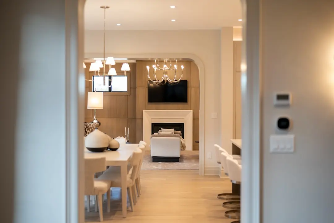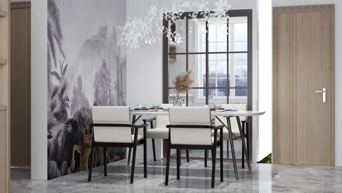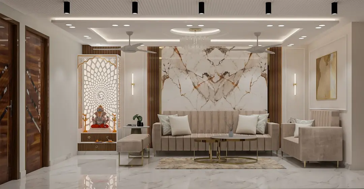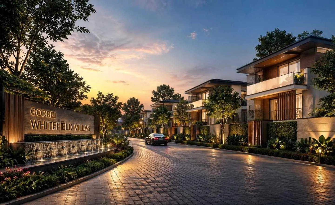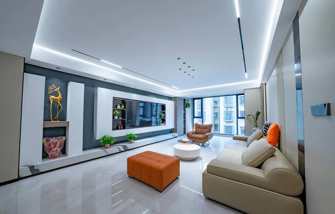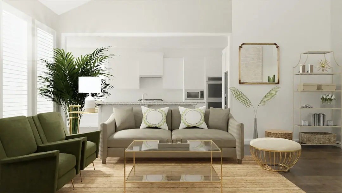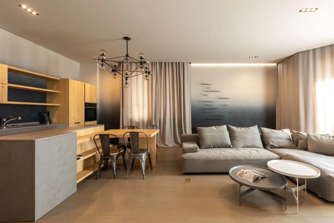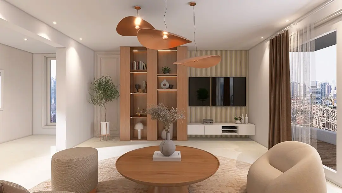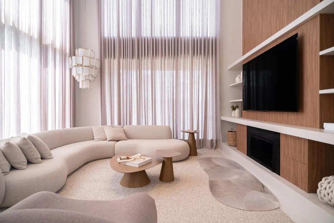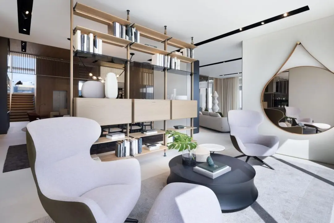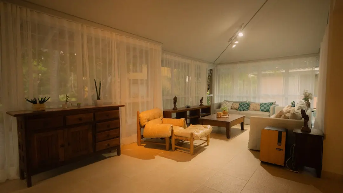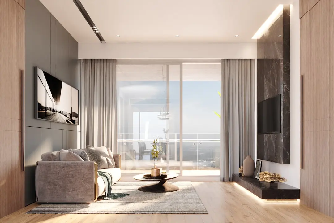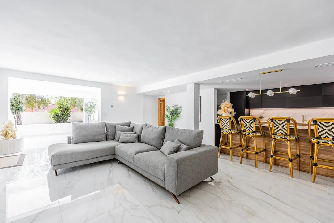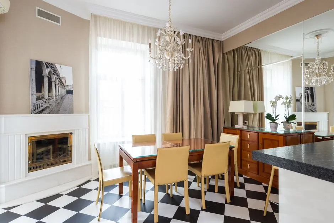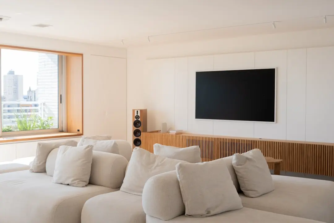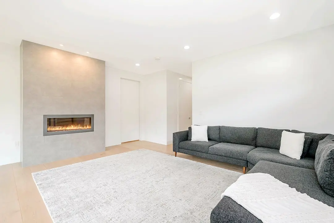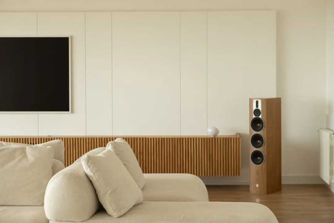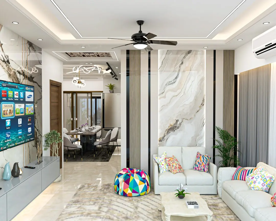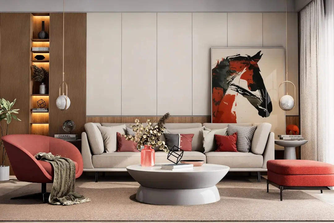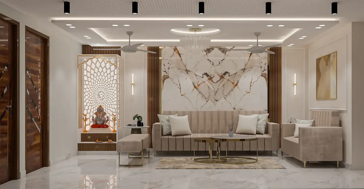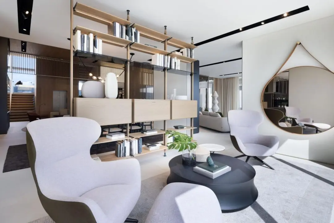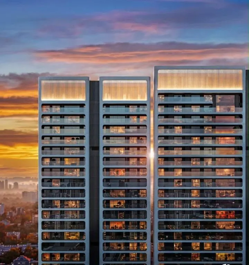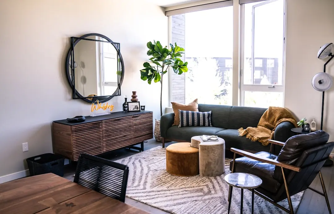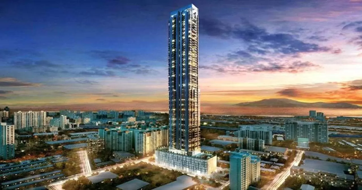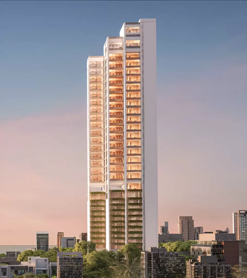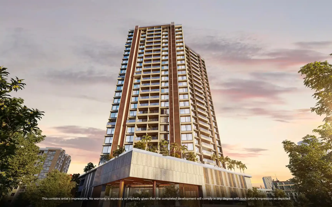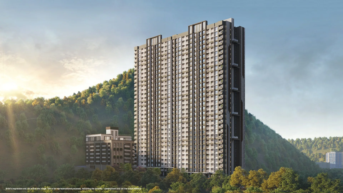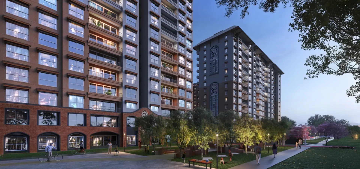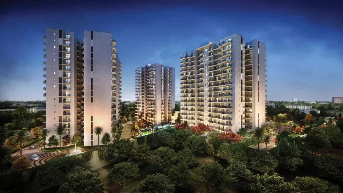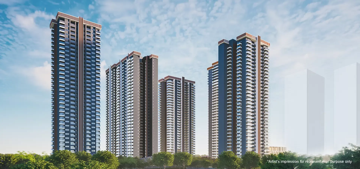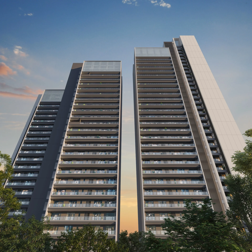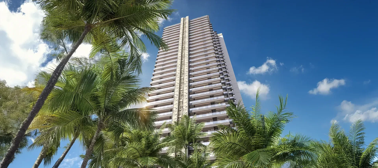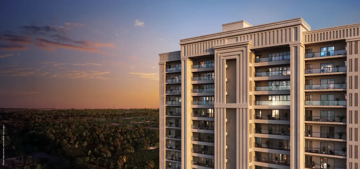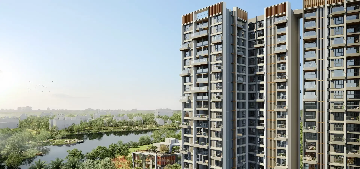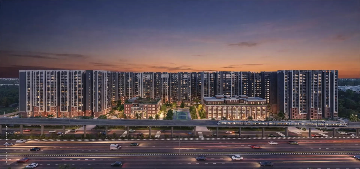
Victorian-inspired homes, set within a garden-led address
2 & 3 BHK · Starting ₹1.30 crore onwards
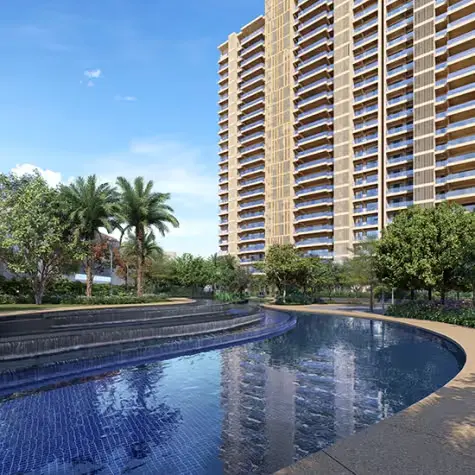
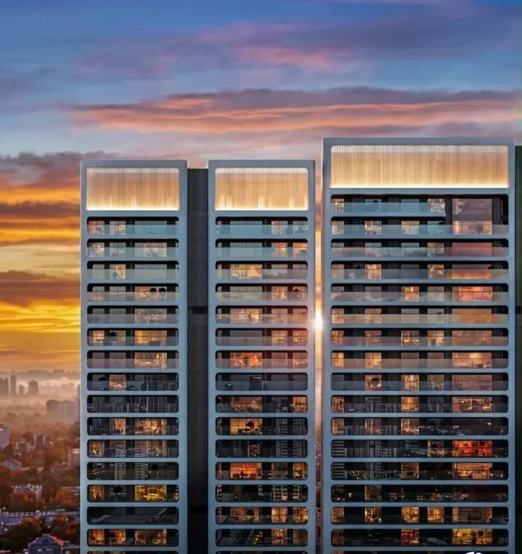
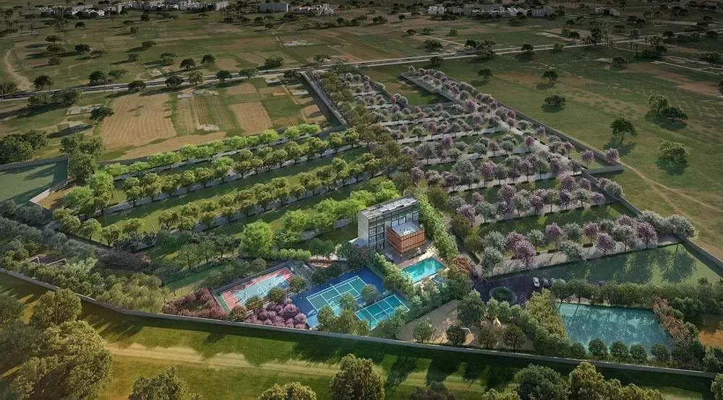
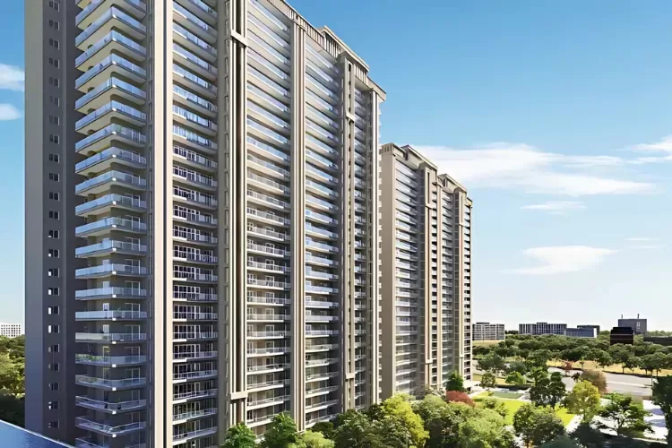
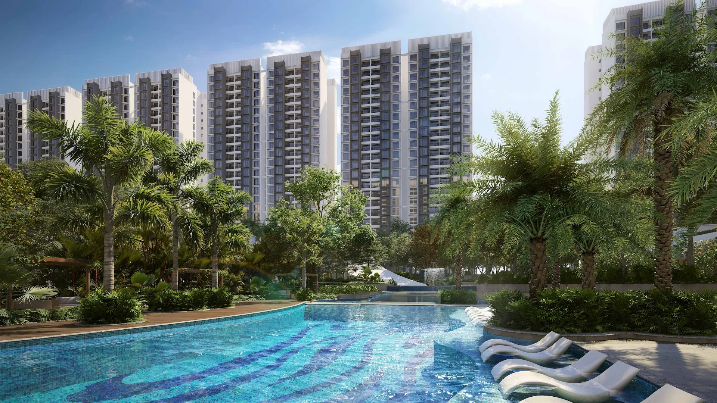
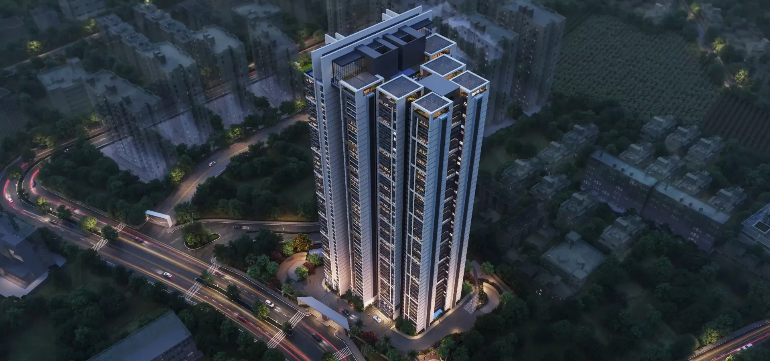
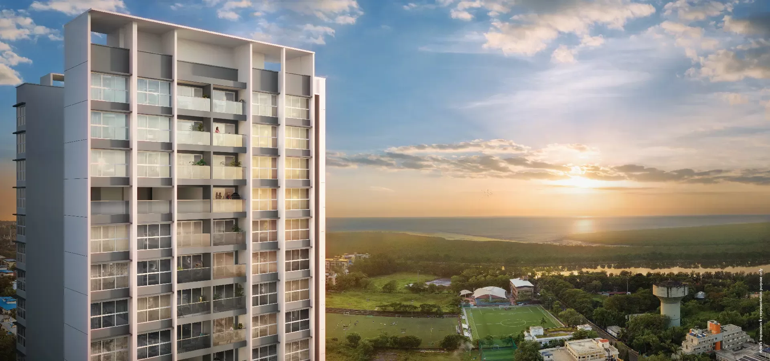
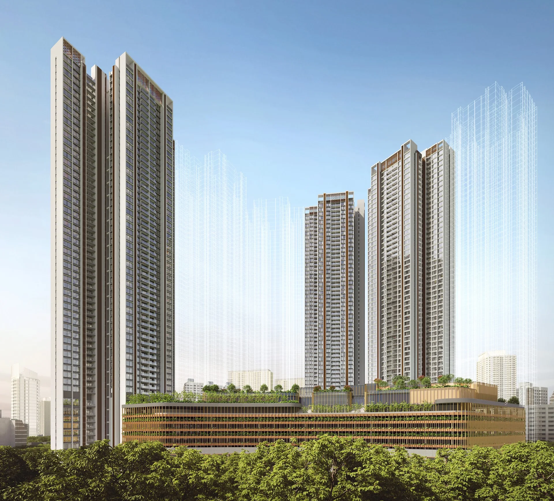
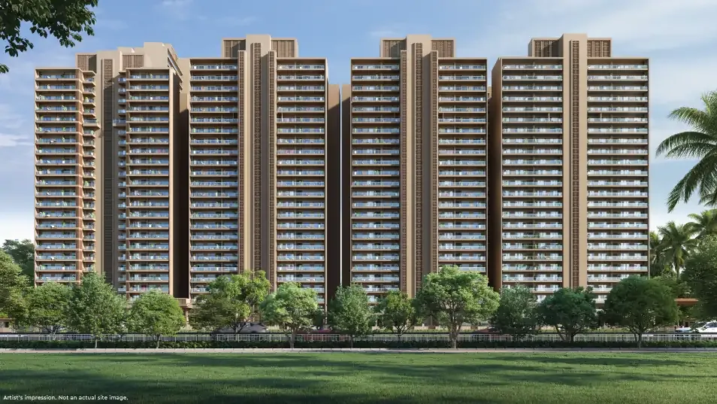
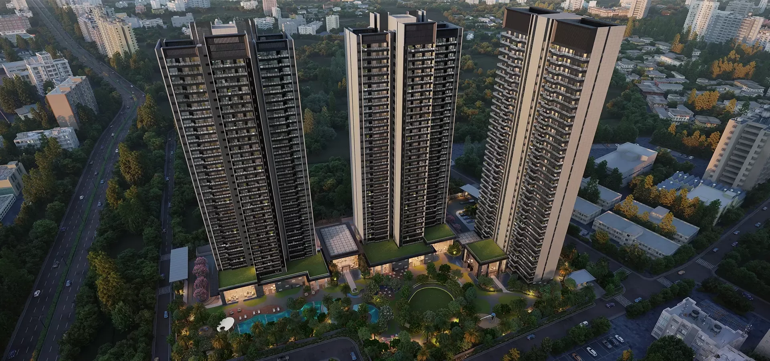
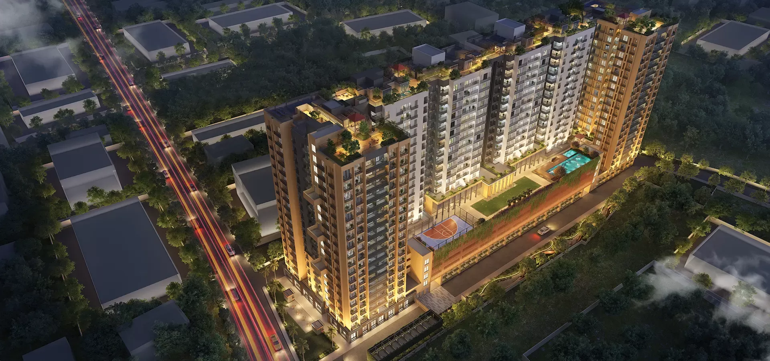
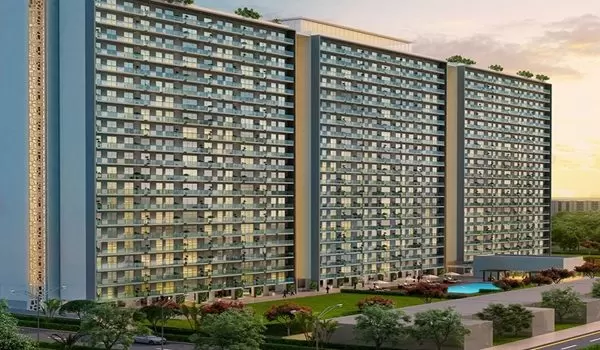
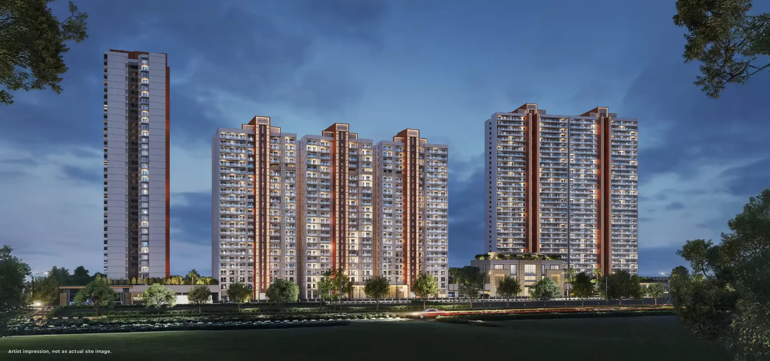
Godrej Regent Park brings 2 and 3 BHK residences to Kodathi, off Sarjapur Main Road. Set across 8.07 acres, the development is planned as two towers with 534 homes. Its defining idea is a garden-led residential setting inspired by Victorian architecture.
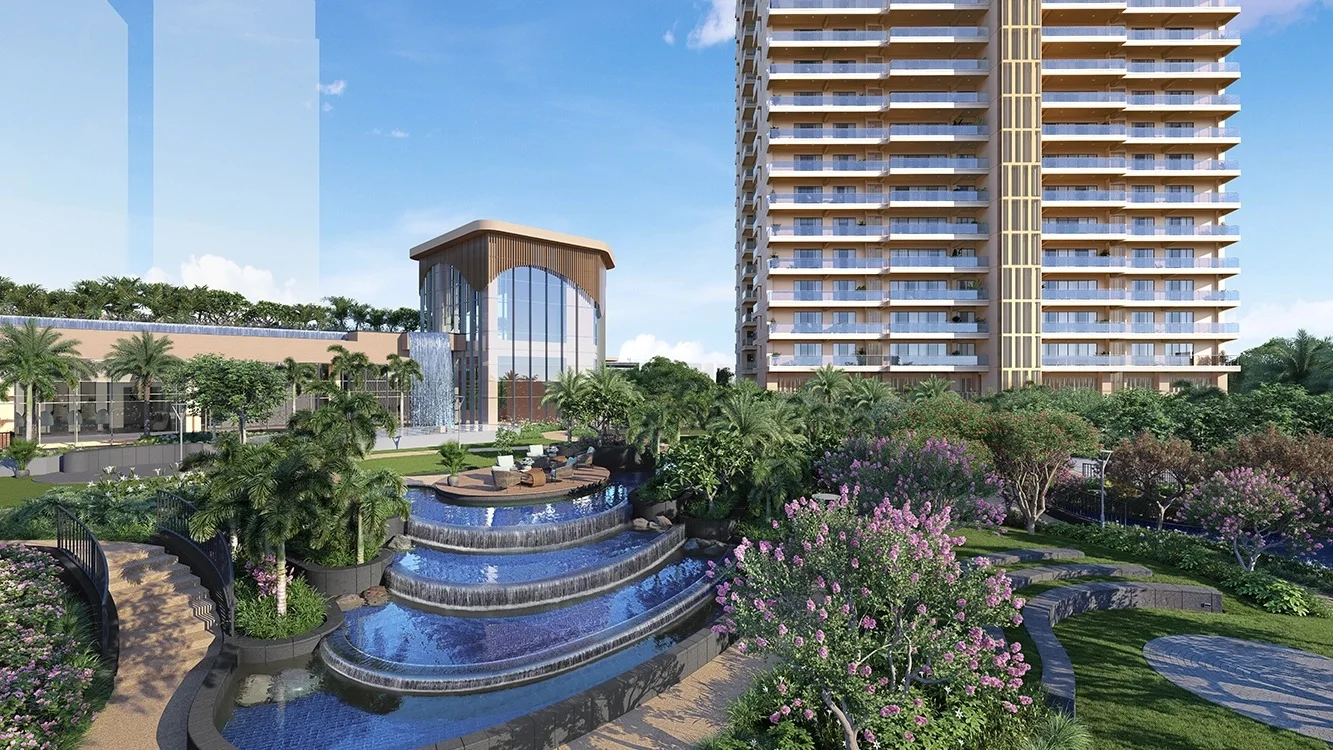
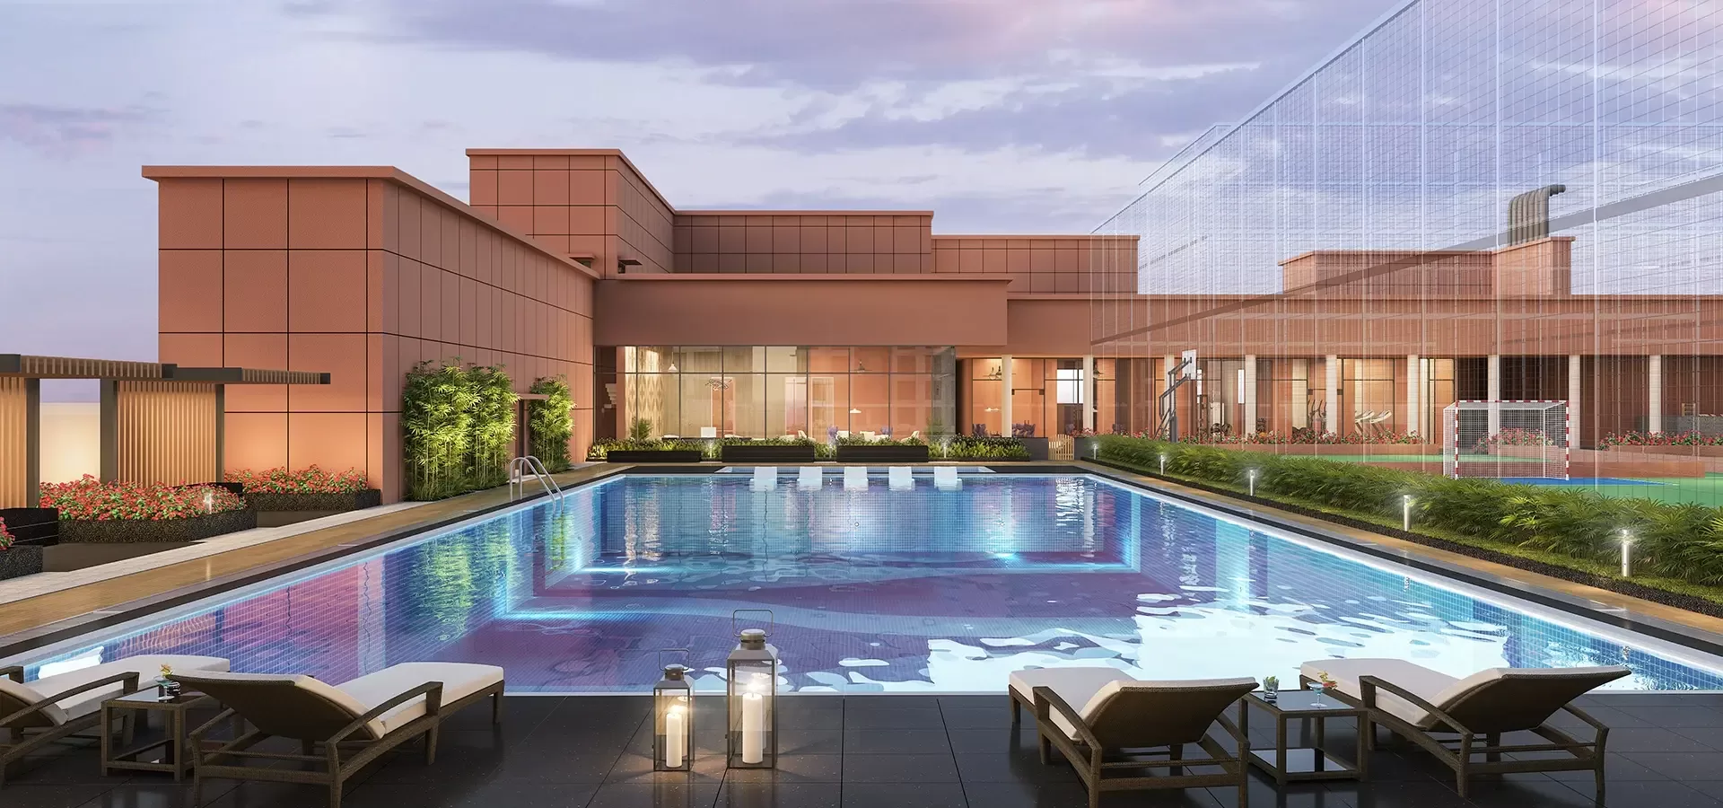
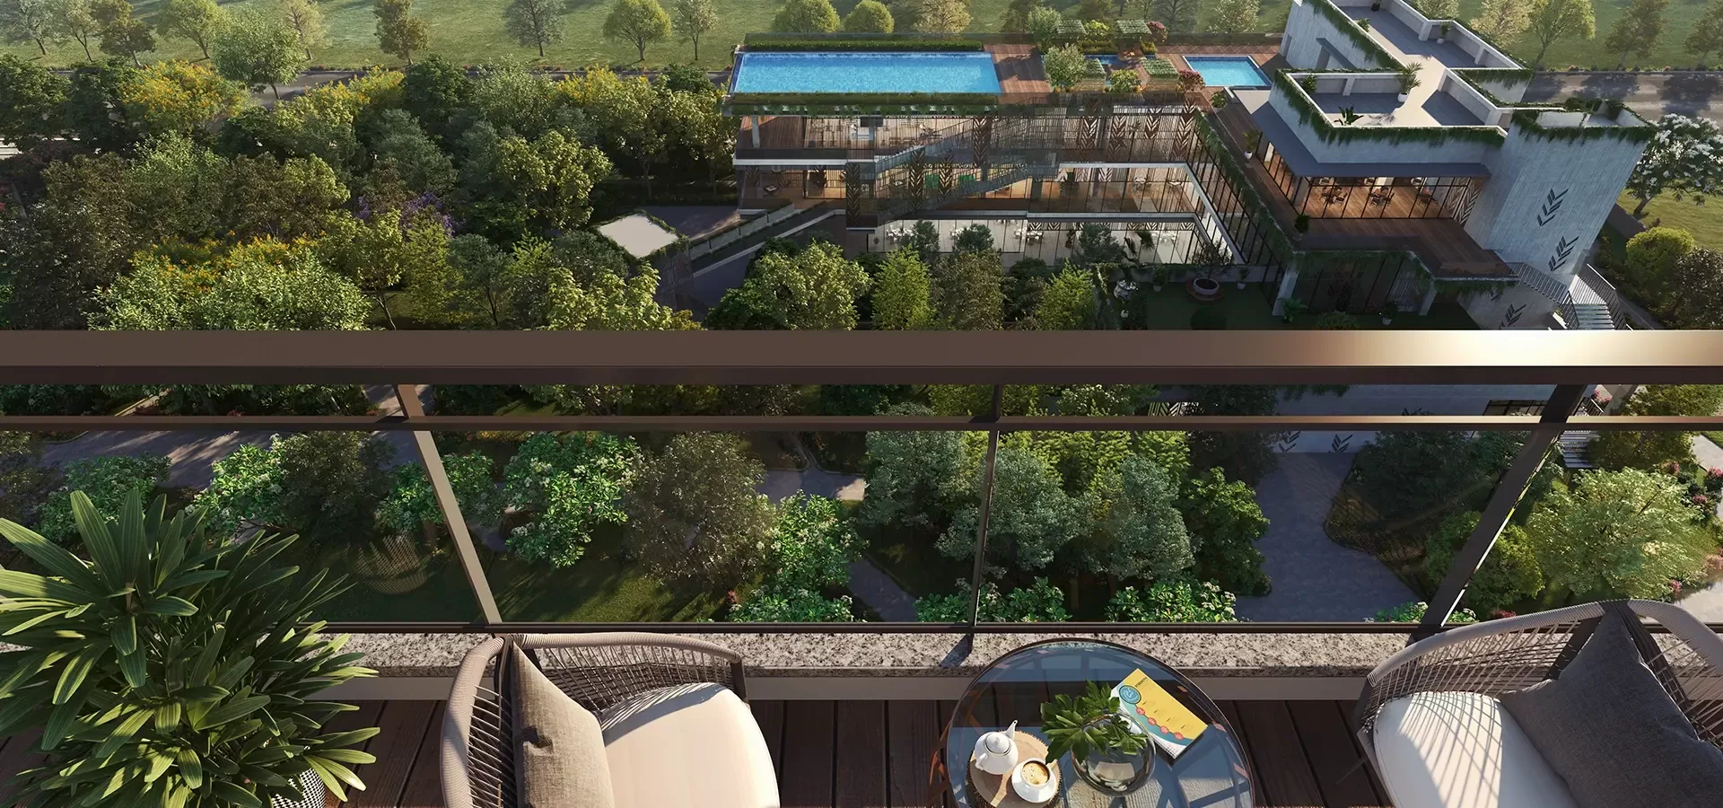
Outdoor spaces shape the everyday experience, with a jogging track, hammock zone, kids’ play zone and BBQ area among the named amenities. A clubhouse and swimming pool feature in the project’s amenity offering. The setting pairs shared recreation with a residential address in the evolving Sarjapur corridor.
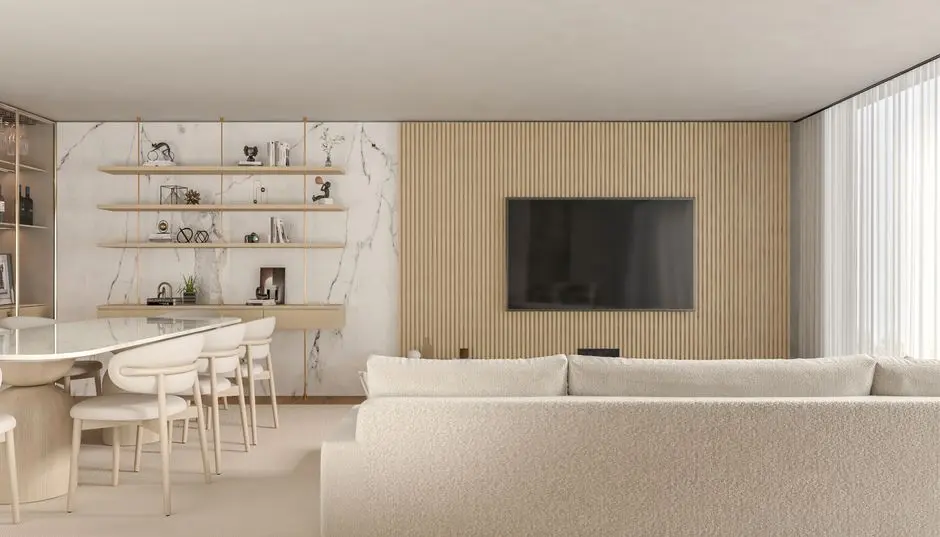
The architecture draws on Victorian references, while east-west-oriented residences form part of the project’s design approach. The site plan is described as having approximately 75% open area, bringing landscaped space into the composition. Apartment options include 2 BHK homes and two 3 BHK formats.
Kodathi connects the project to Sarjapur Main Road and the wider southeast Bengaluru employment belt. Nearby destinations include Spandana Heart & Super Specialty Hospital and DMart, while RGA Tech Park, RMZ Ecoworld and Embassy TechVillage serve as named work hubs in the area. The proposed Sarjapur–Hebbal metro corridor is part of the city’s planned transit network.
With a new-launch status and a June 2031 possession schedule, Godrej Regent Park offers a considered address for those looking to make a home in Kodathi. Explore the available residence formats and the project’s garden-centred setting.

Starting from ₹1.30 crore onwards
| Configuration | Size | Starting Price |
|---|---|---|
| 2 BHK Two-bedroom homes with saleable areas suited to a range of household needs. | 1240–1247 sq.ft. | |
| 3 BHK Luxe A three-bedroom layout with two toilets and a generous saleable area. | 1590 sq.ft. | |
| 3 BHK Premium A larger three-bedroom format with three toilets and expanded living space. | 1870 sq.ft. |



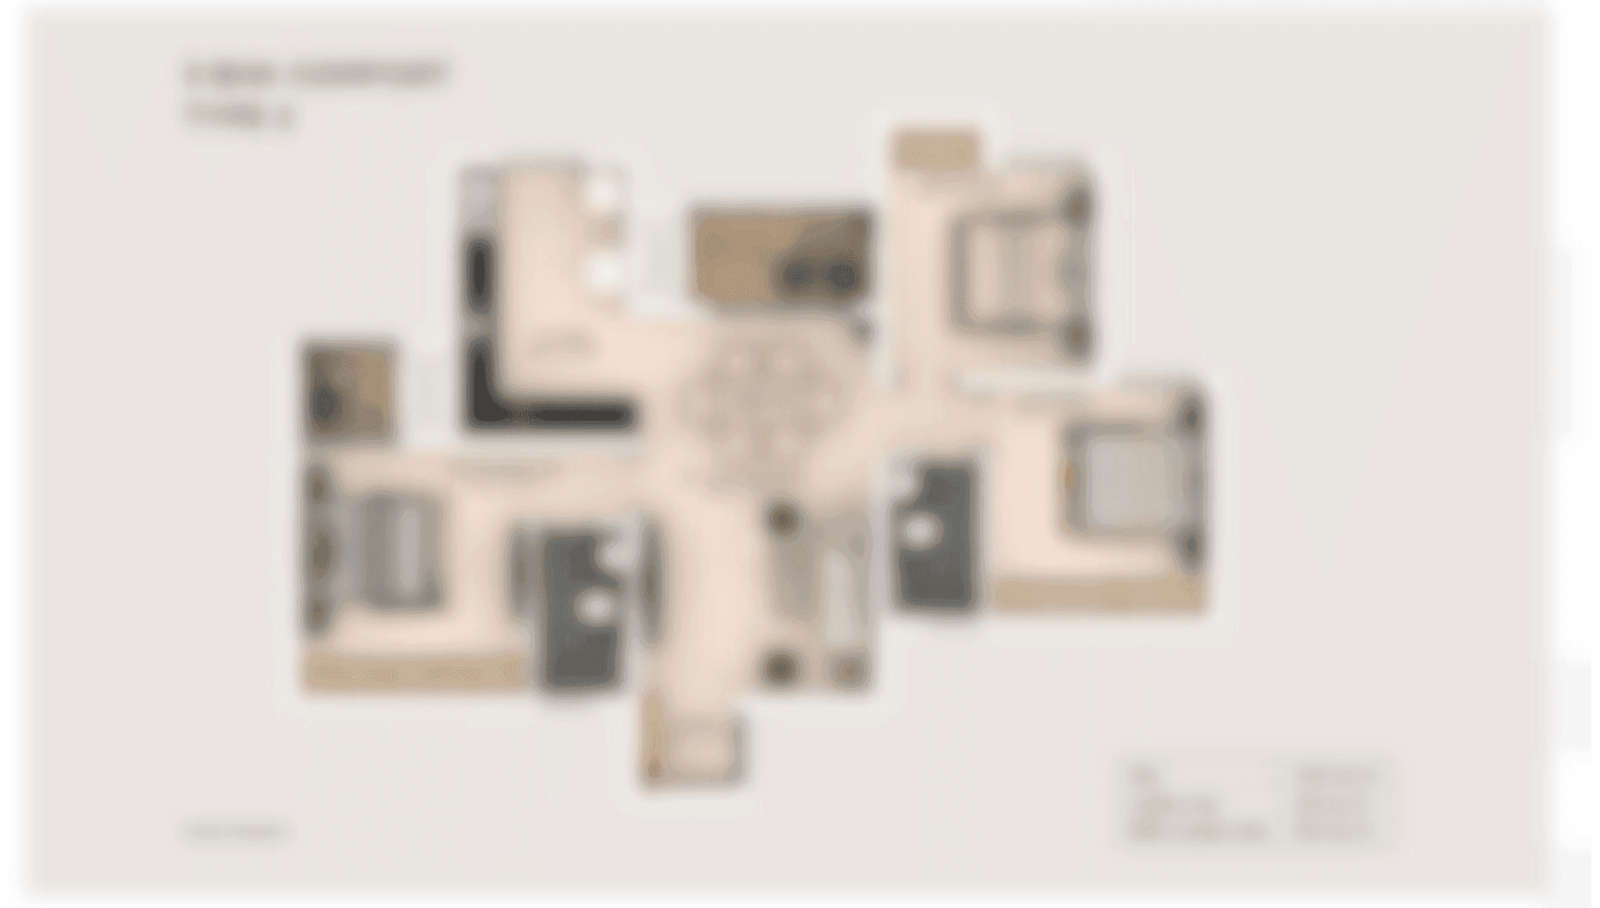
Detailed master plan and unit-wise floor plans available on request.
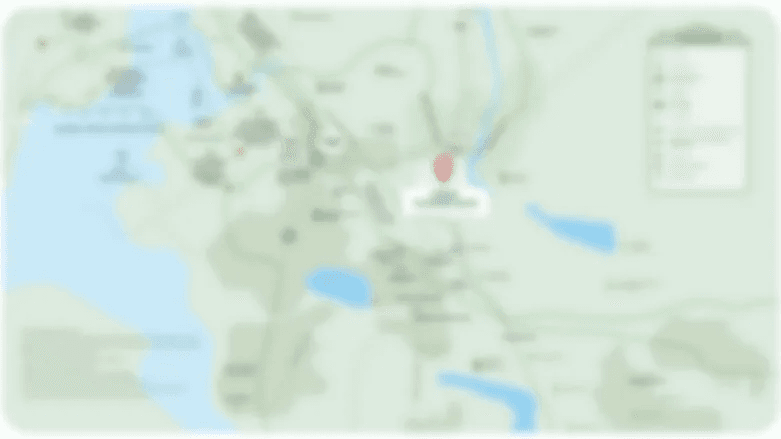
Kada Agrahara Village, off Sarjapur Main Road, Bengaluru 562125 · Kodathi · Bangalore
Kodathi places Godrej Regent Park in Bengaluru’s Sarjapur corridor, a part of the city shaped by residential growth and access to employment hubs. The site sits in Kada Agrahara Village, off Sarjapur Main Road. This setting connects the neighbourhood to a principal arterial route serving the area.
The address places everyday destinations and workplaces within the wider Sarjapur–Whitefield side of Bengaluru. Spandana Heart & Super Specialty Hospital and DMart are among the nearby destinations. RGA Tech Park, RMZ Ecoworld and Embassy TechVillage are identified employment hubs in the project’s broader location context.
See the property in person. Our sales team will get in touch to coordinate a visit at your convenience.
The planned corridor is intended to add a mass-transit link across Bengaluru, including the Sarjapur side of the city. It is part of the wider mobility context for Kodathi and is not an operating connection.
The Sarjapur–Hebbal proposal is associated with Namma Metro Phase 3A. If delivered, the corridor would broaden public-transport options for residents across the city’s eastern and northern areas.
The planned metro line places Sarjapur within the city’s longer-term transit conversation. For Godrej Regent Park, it represents a potential future addition to the area’s transport network.
The proposed corridor is planned to connect the Sarjapur area with Hebbal, strengthening the prospect of cross-city public transport between Bengaluru’s southeast and north.
Bengaluru’s metro expansion plans form part of the infrastructure outlook around this address. The proposed Sarjapur–Hebbal corridor remains a planned project, rather than an existing station connection at the site.
Godrej Regent Park is located in Kada Agrahara Village, in the Kodathi area off Sarjapur Main Road. The location gives the project a clear connection to one of southeast Bengaluru’s principal arterial routes, within a residential corridor associated with major employment destinations.
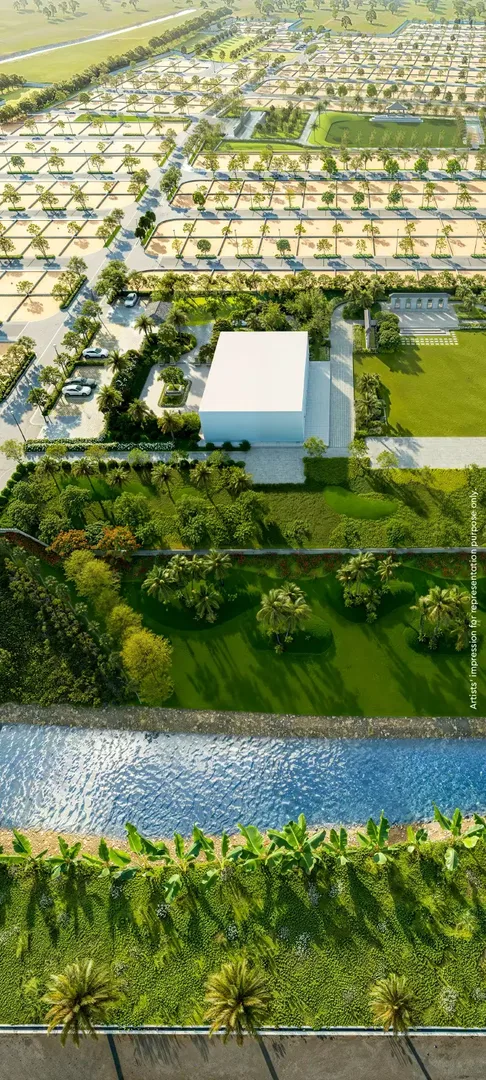
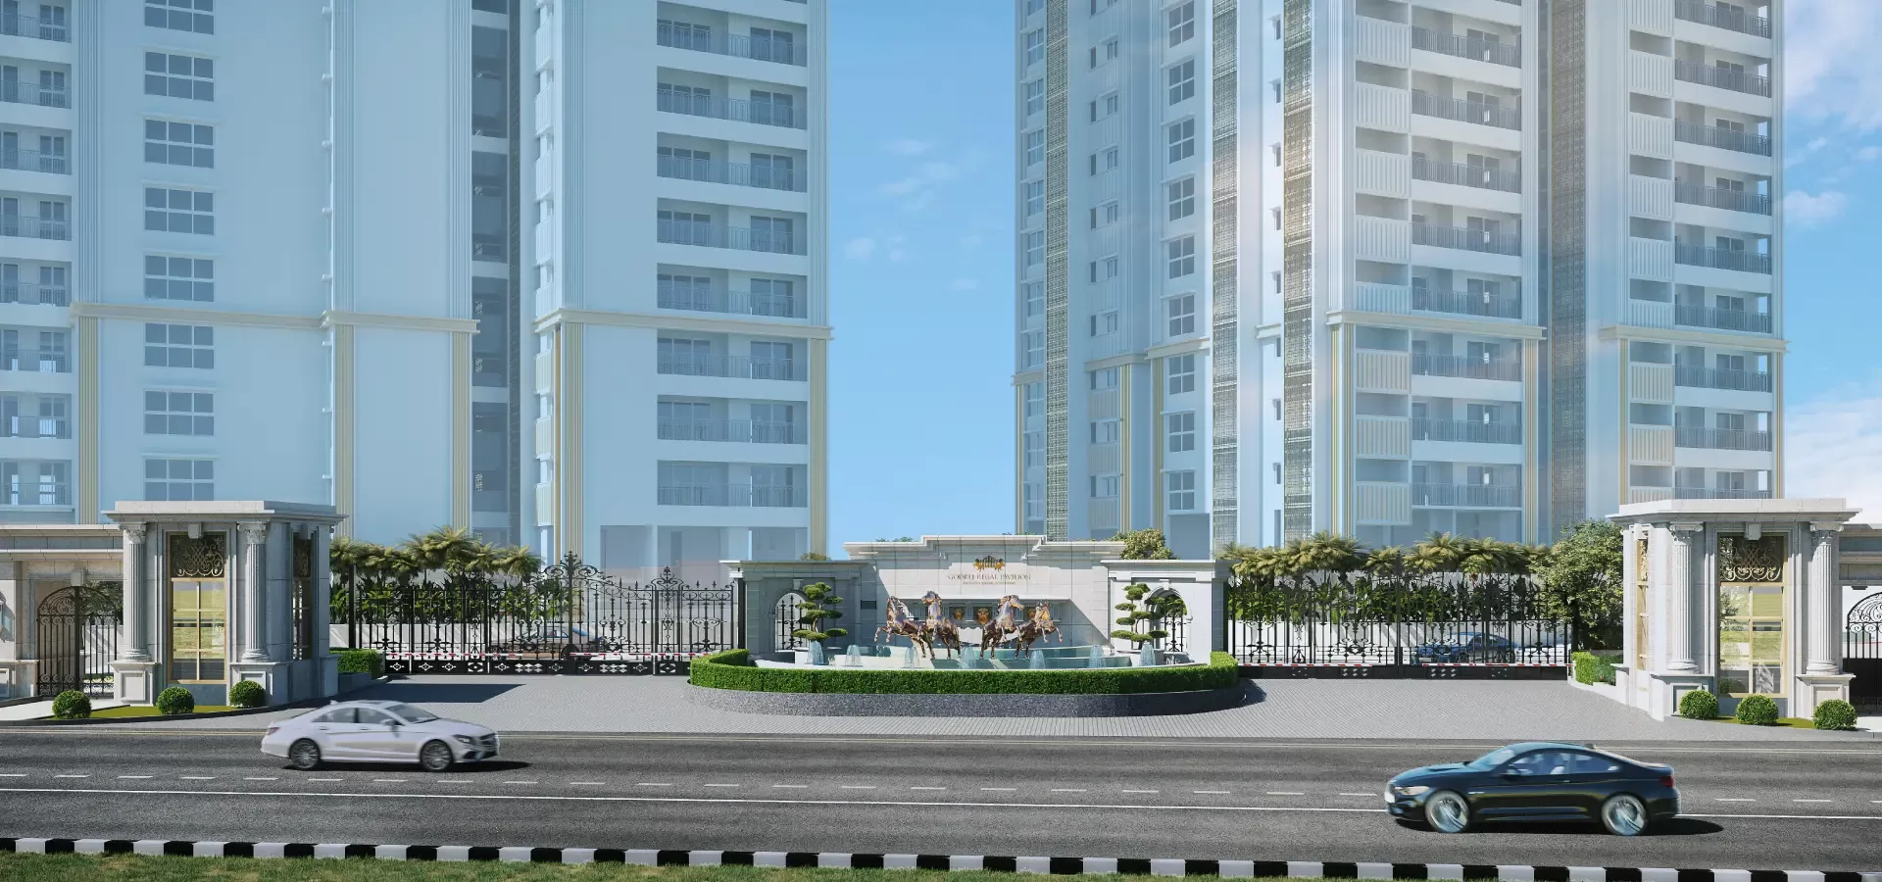
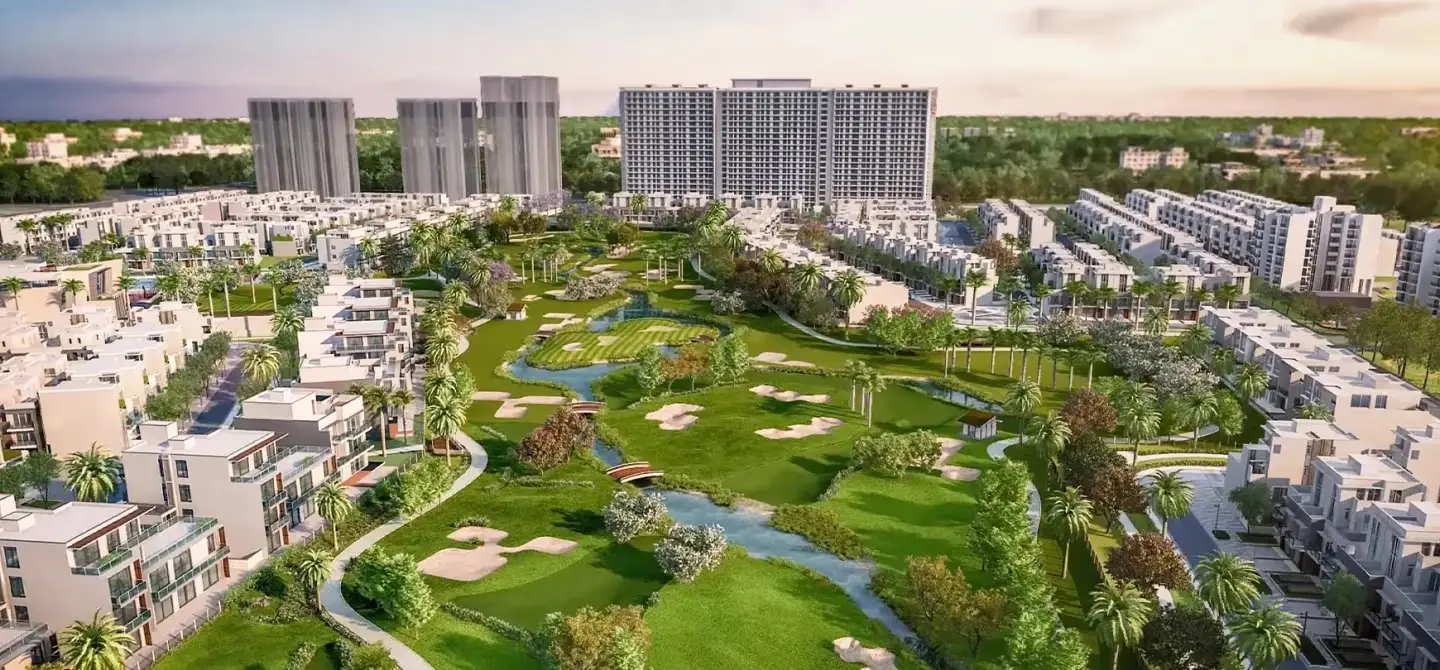
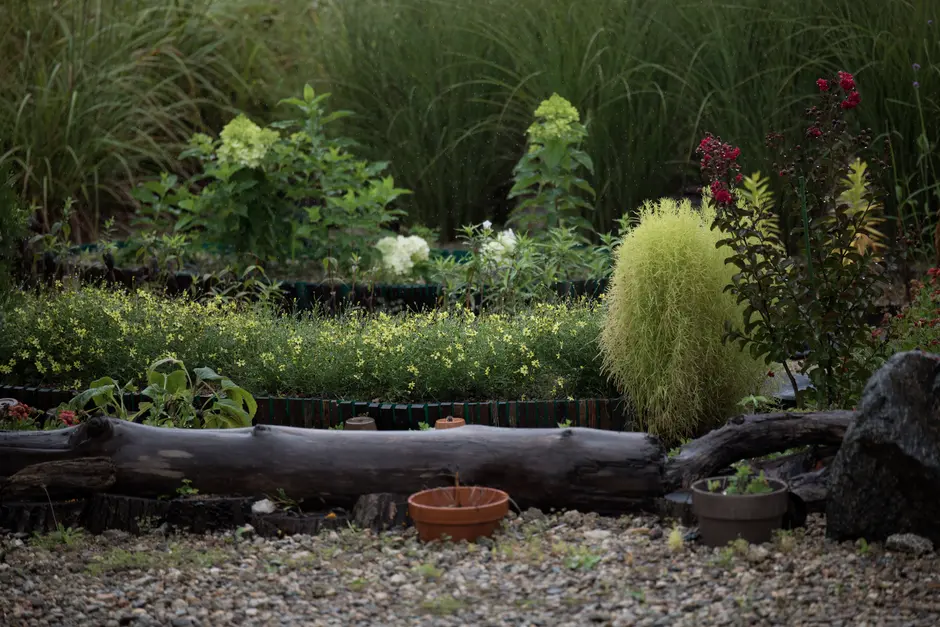
The project is planned across 8.07 acres with approximately 75% open area reported for the scheme. Landscaped gardens, a pavilion and a water fountain contribute to an environment where outdoor space is an important part of the residential plan.
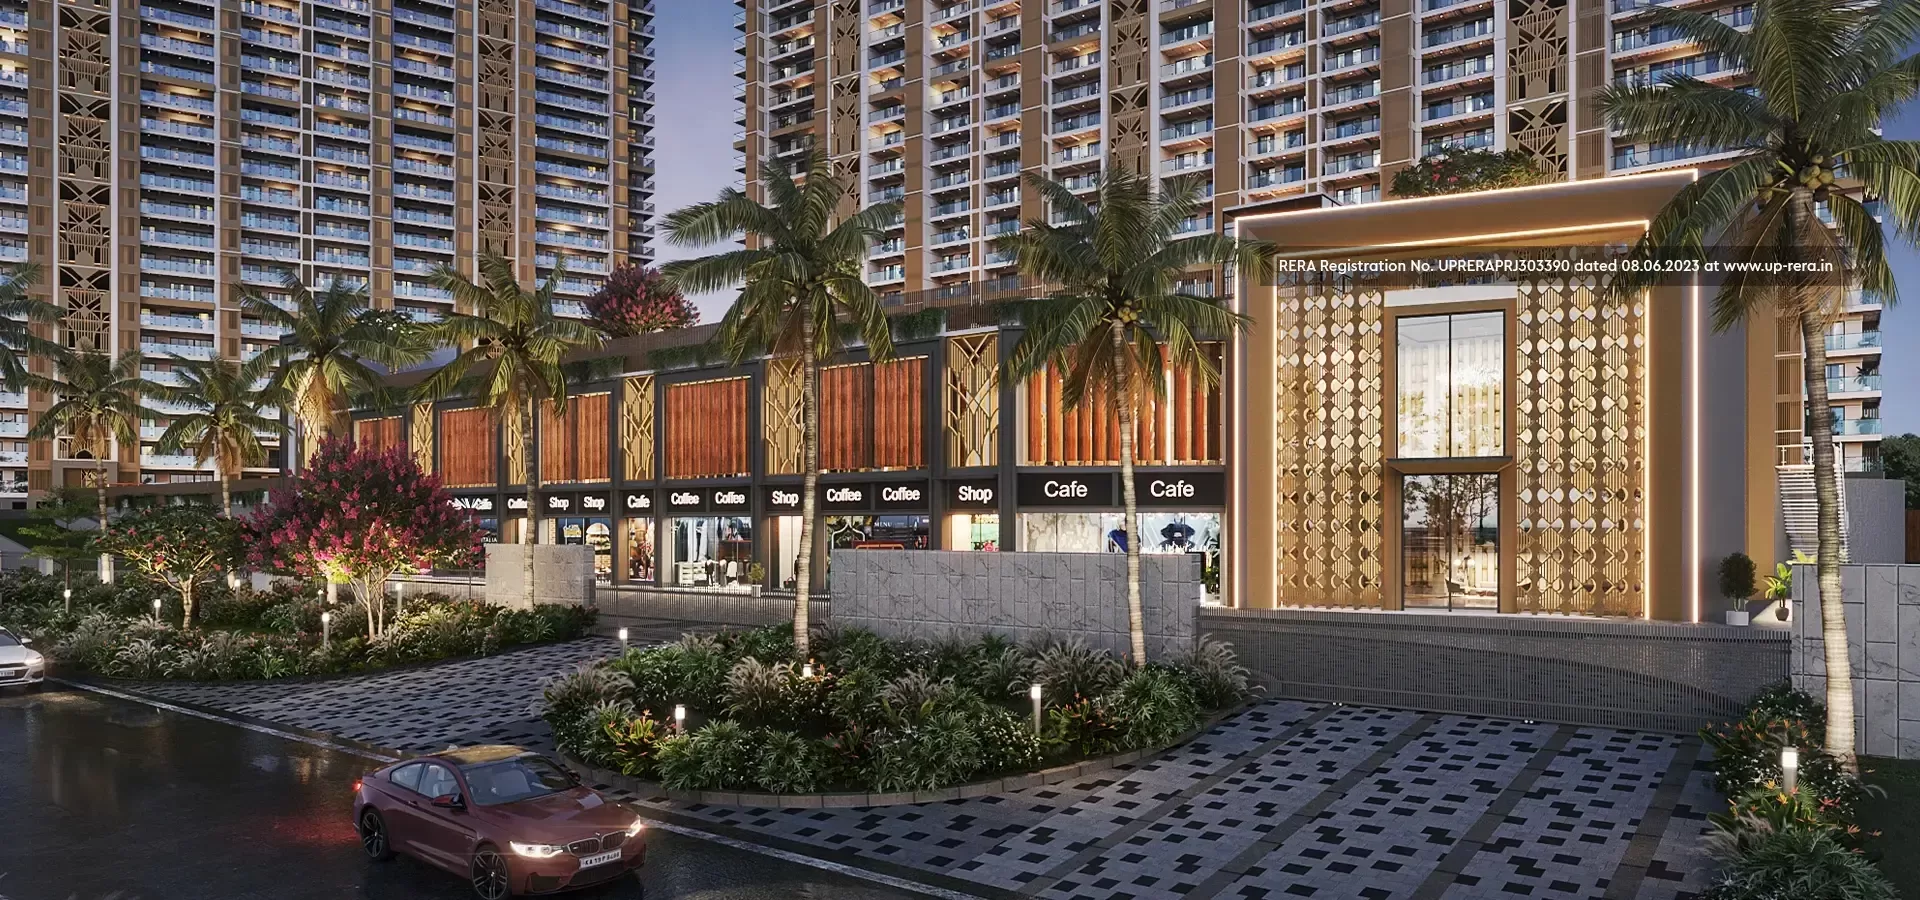
The development brings together 534 homes across two towers. Its scale creates a defined residential community, with shared spaces and amenities including a clubhouse, pool, jogging track and children’s play areas.
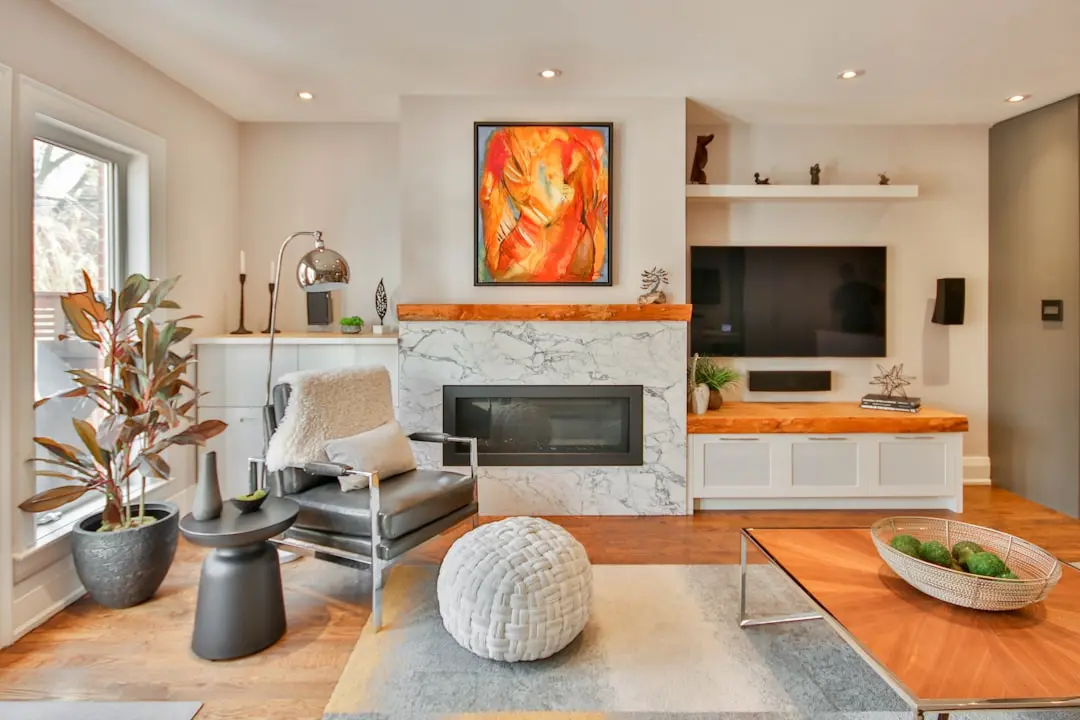
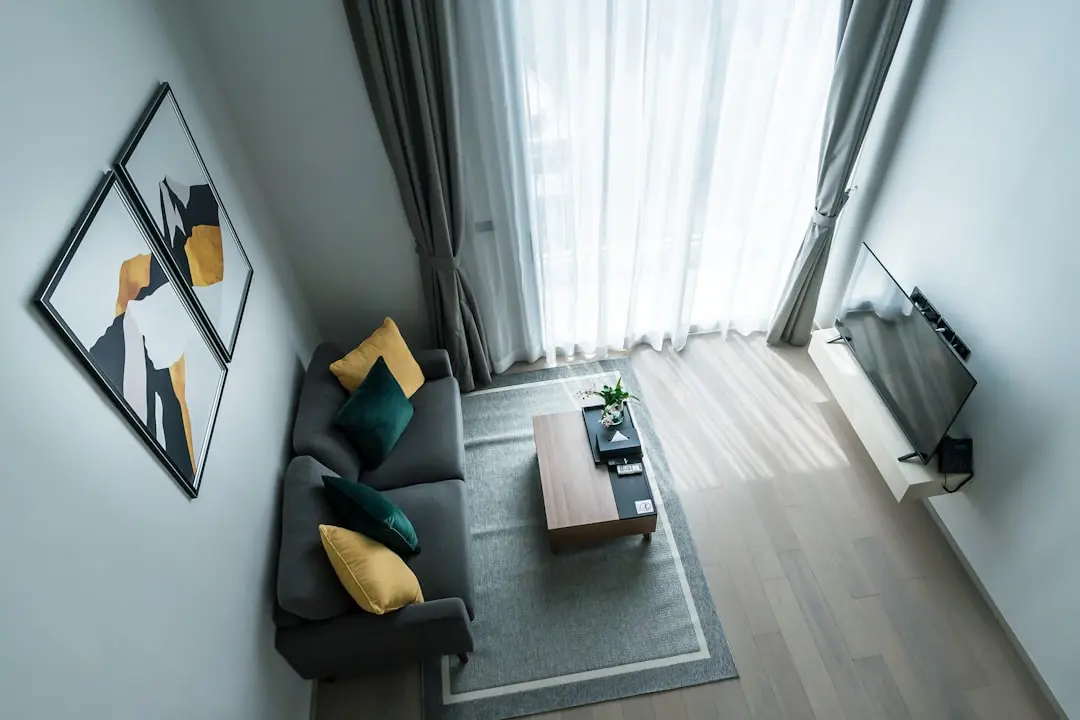
Home formats include 2 BHK residences of 1,240 and 1,247 sq ft, alongside 3 BHK Luxe and Premium options. The larger formats are listed at 1,590 and 1,870 sq ft, with two and three toilets respectively.
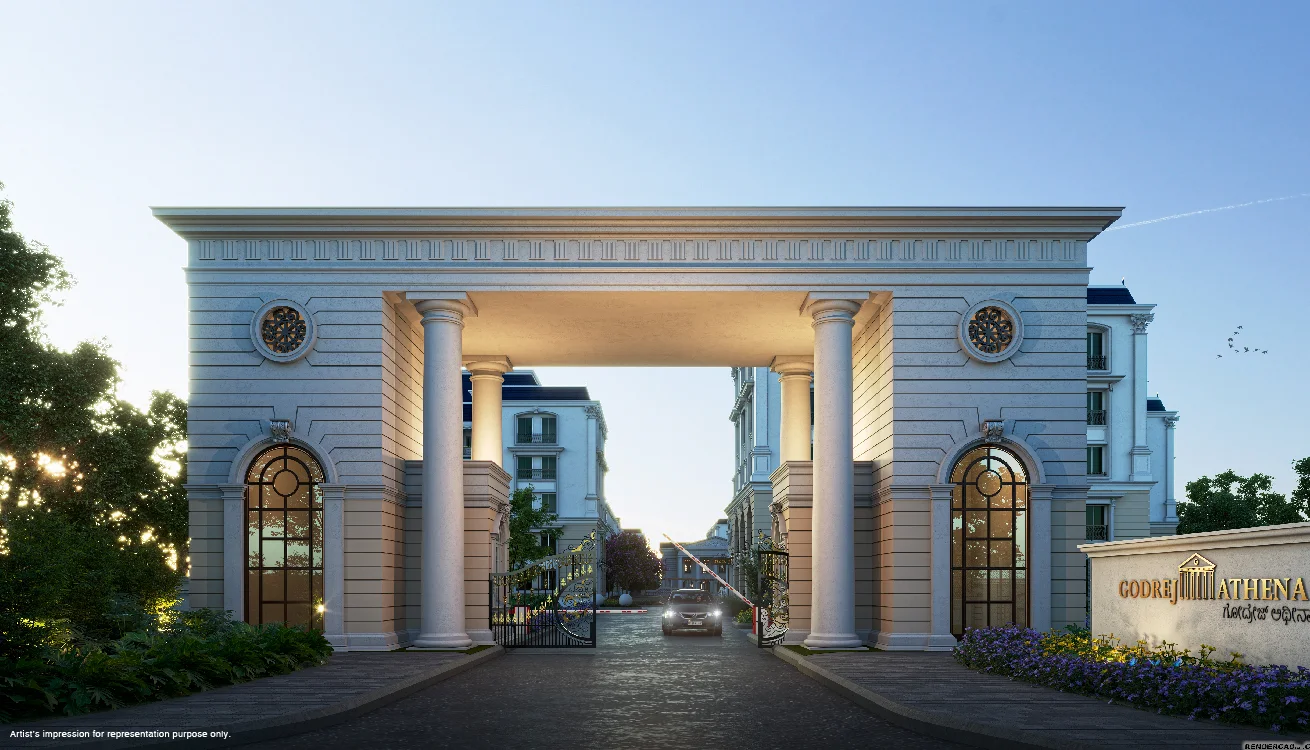
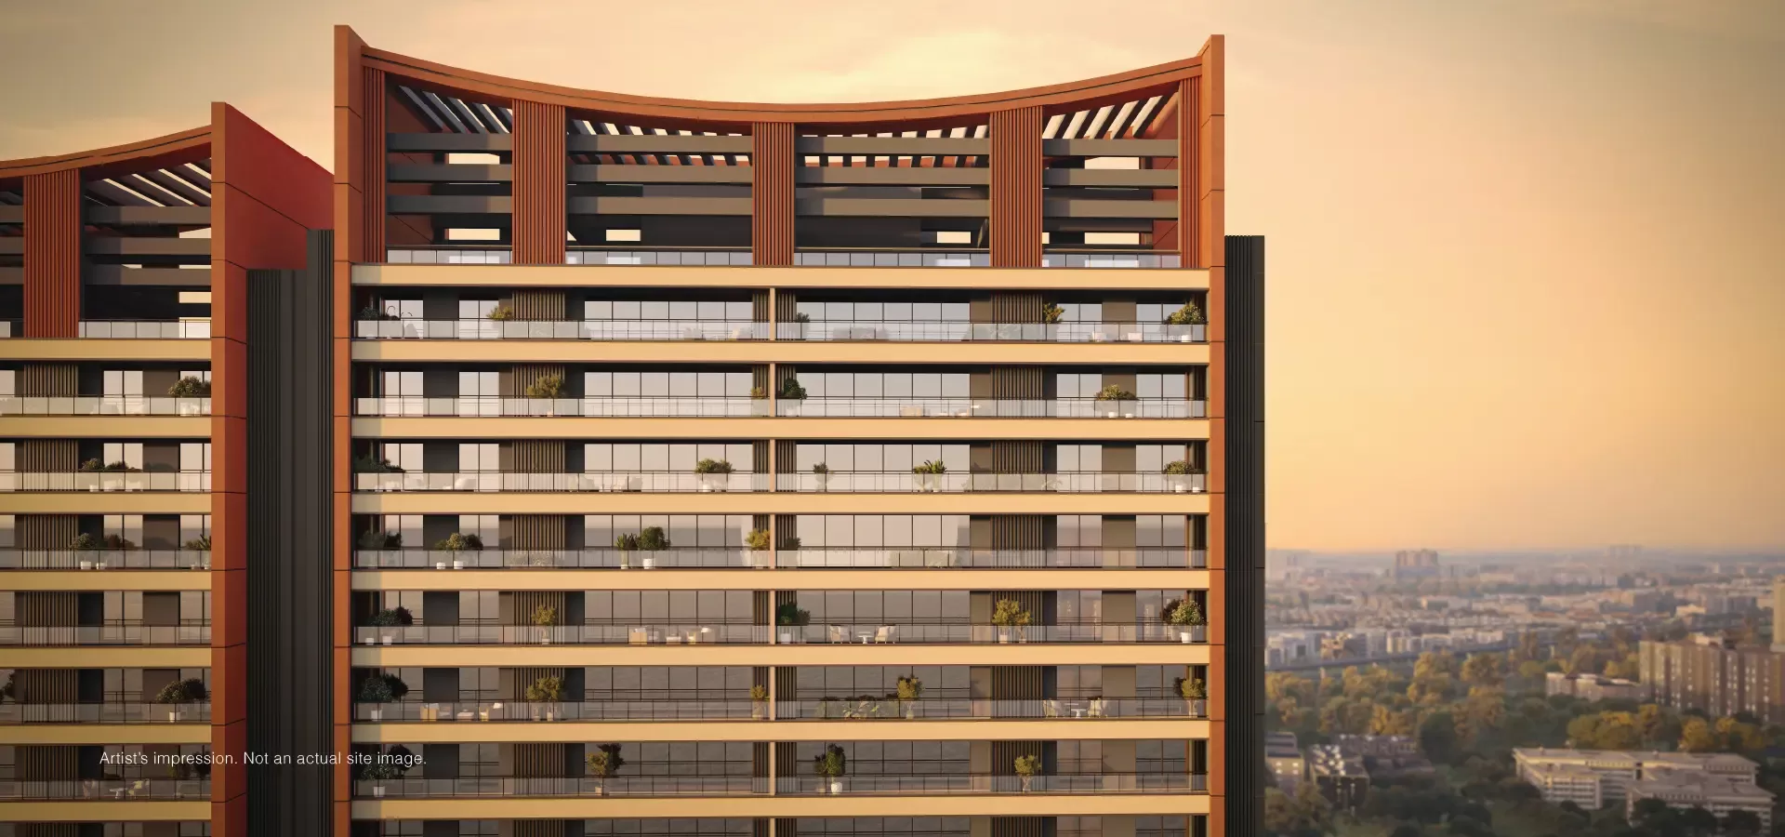
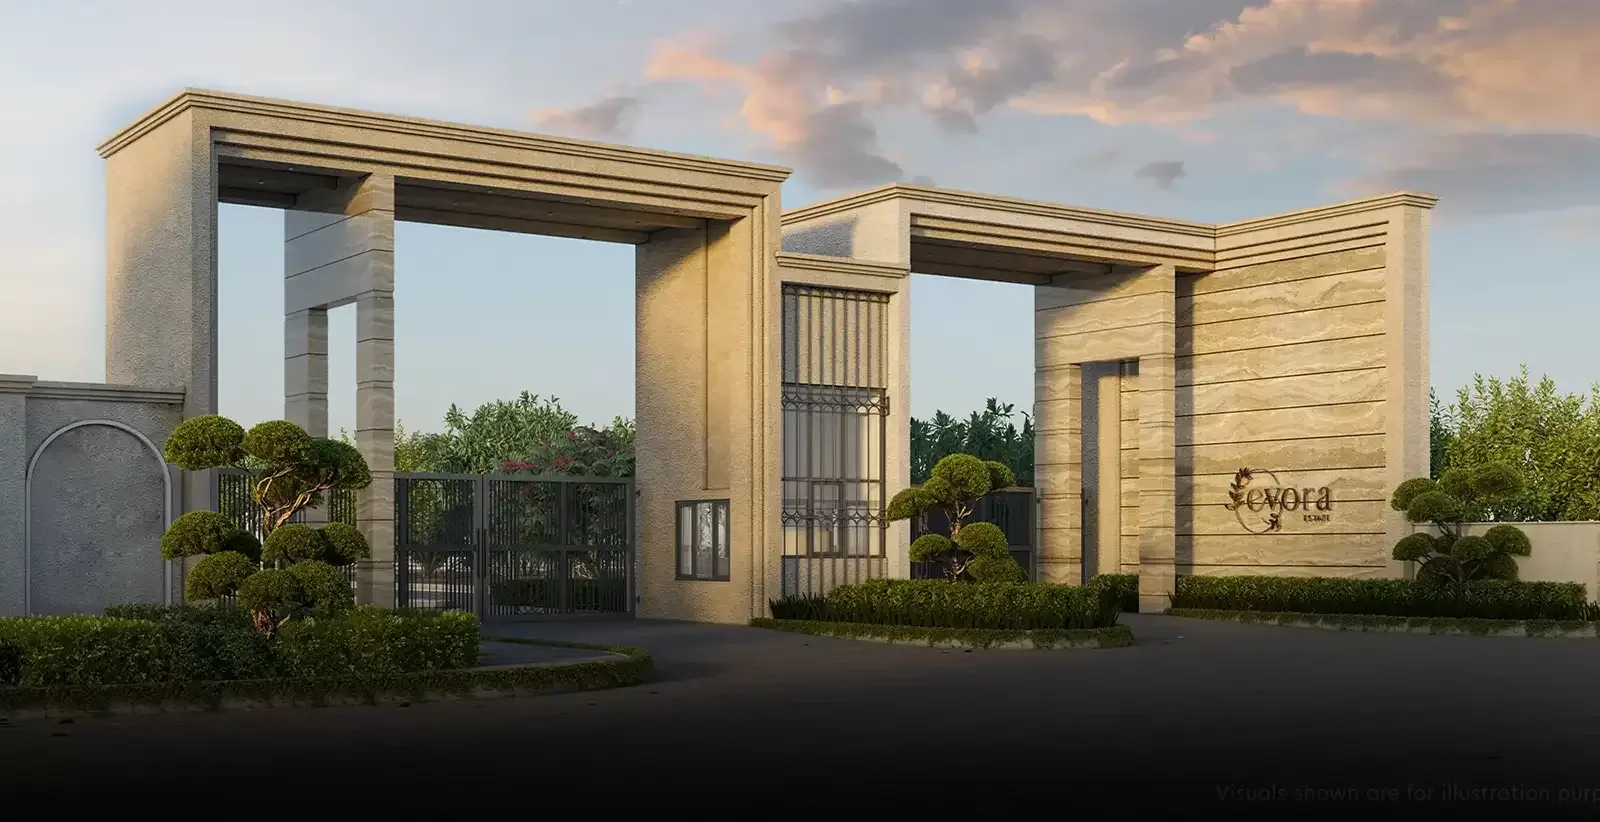
The project’s design takes inspiration from Victorian architecture, complemented by east-west-oriented residences. This gives the development a distinct architectural reference while keeping the planning centred on apartments, landscaped grounds and shared amenities.
Godrej Properties was founded in 1990 and is part of the Godrej Group, founded in 1897. The company’s Bengaluru portfolio includes Godrej Lakeside Orchard, Godrej Park Retreat, Godrej MSR City and Godrej Vanantara, placing Regent Park within its wider presence in the city.
Visited or booked here? Share your honest experience. Reviews are checked before they appear.
Pricing, plans, brochure, and a personal walkthrough — talk to our sales team.
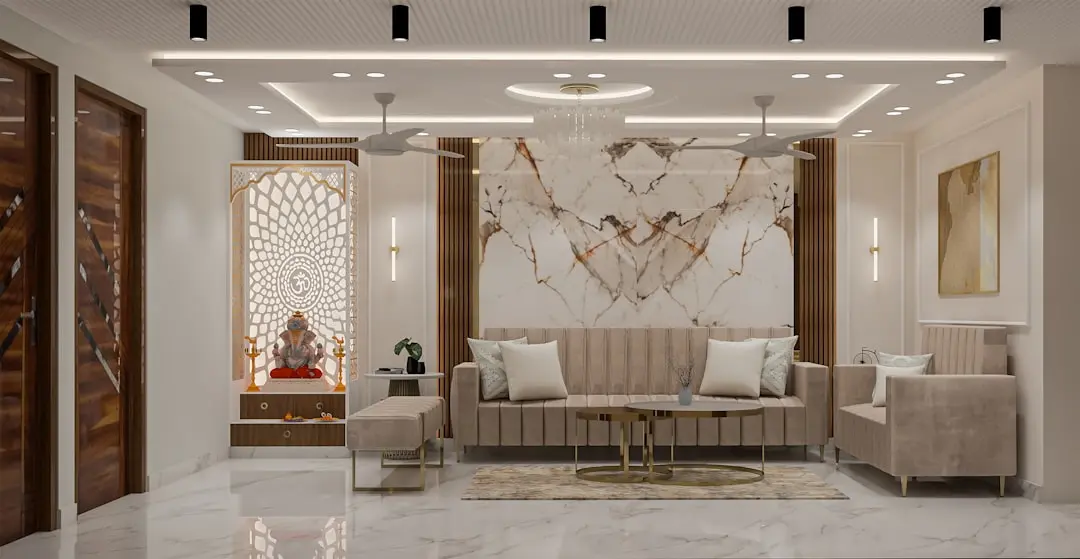
📍 Vastrapur, Ahmedabad
Starting ₹4.90 crore
Explore →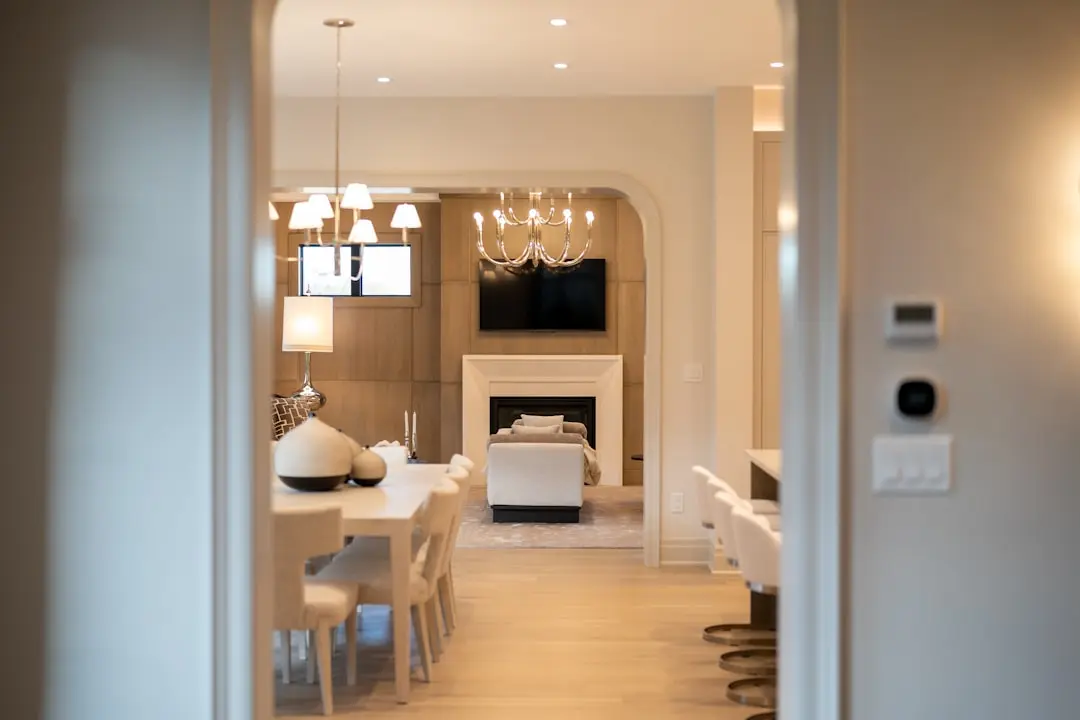
📍 Yelahanka, Bangalore
Starting ₹2.88 Cr
Explore →
📍 DMIC Integrated Township, Greater Noida
Starting ₹99 Lacs
Explore →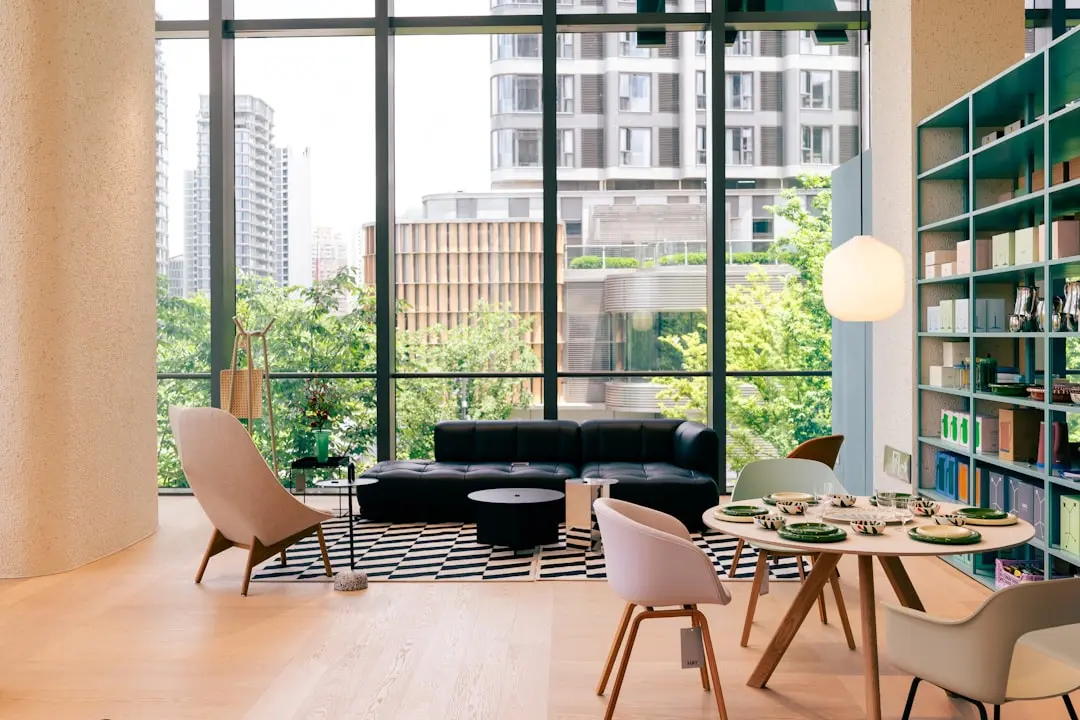
📍 Doddaballapur, Bangalore
Starting ₹57 Lakhs
Explore →