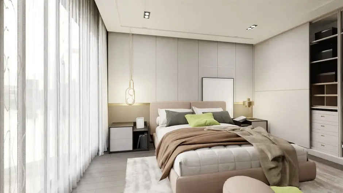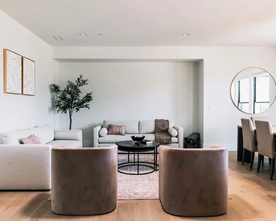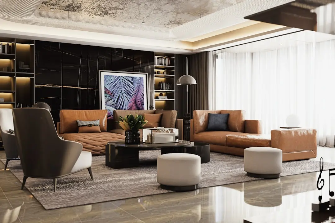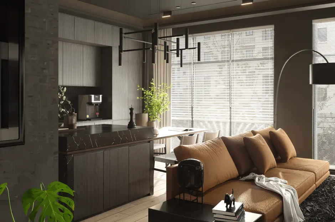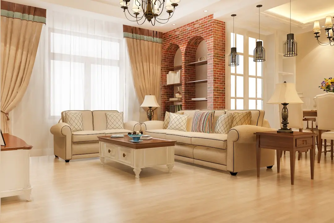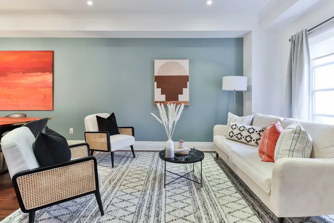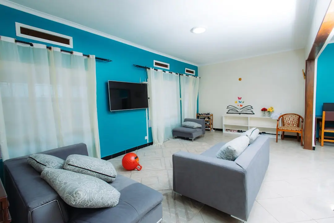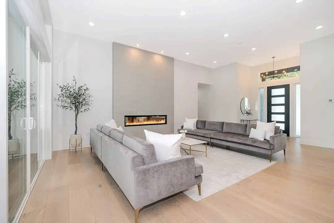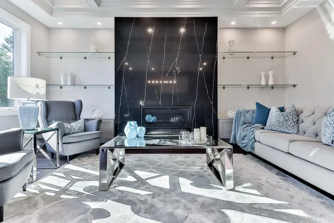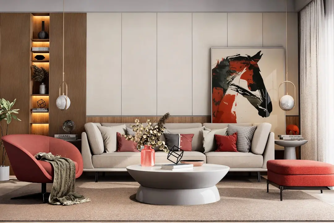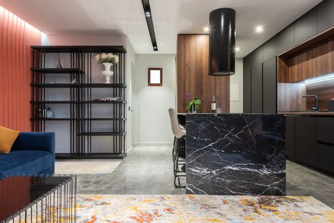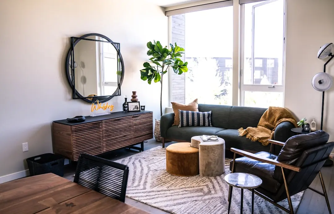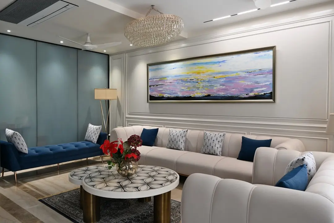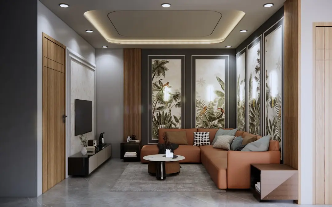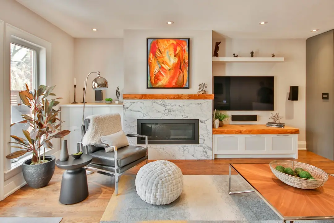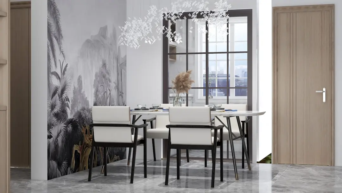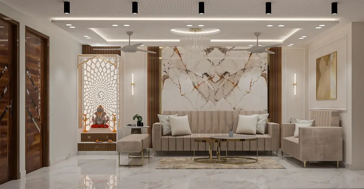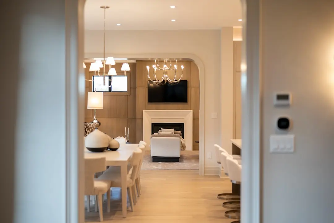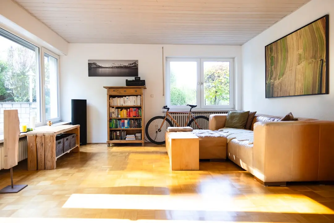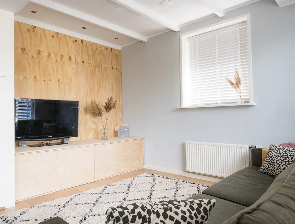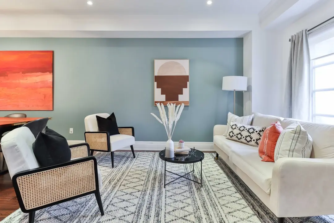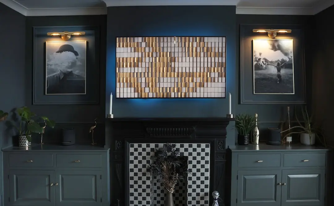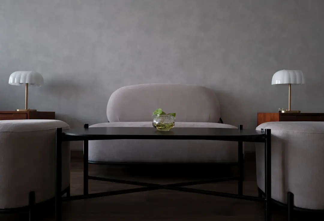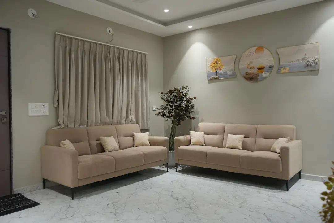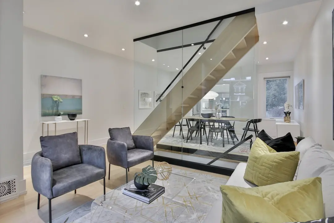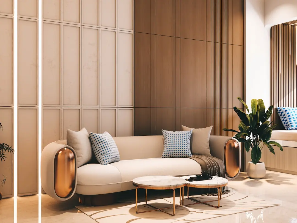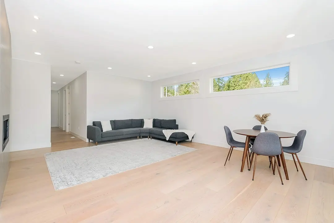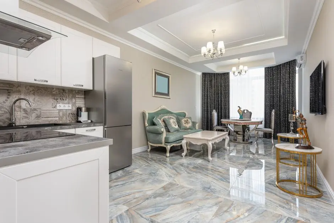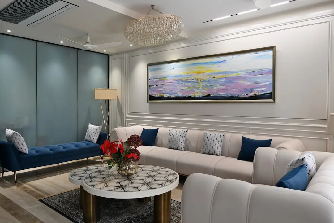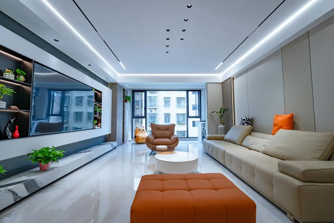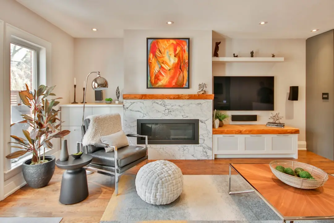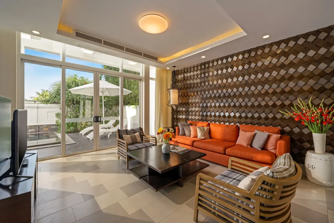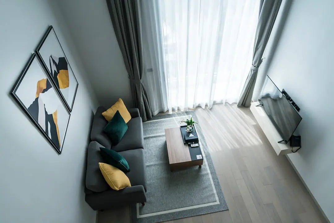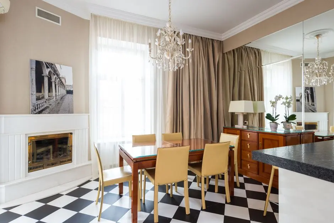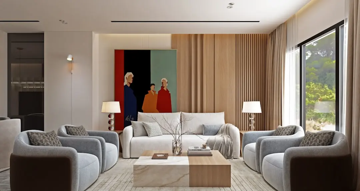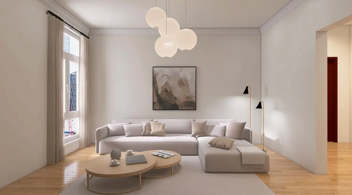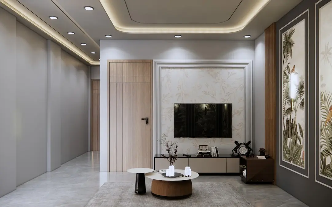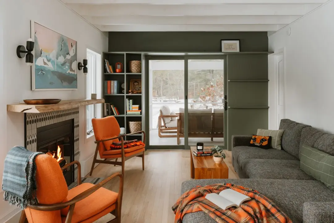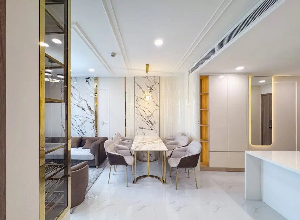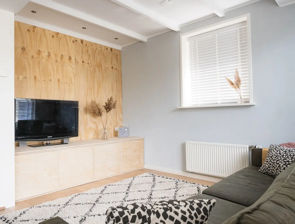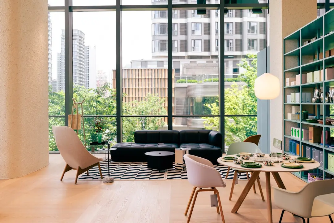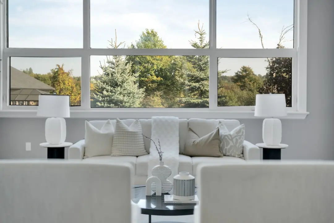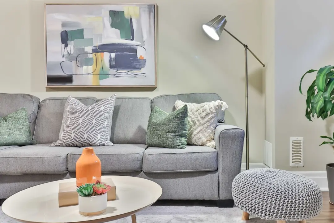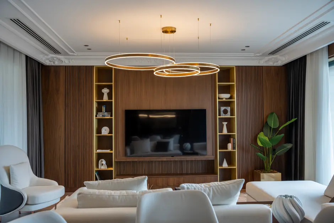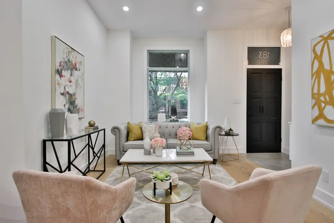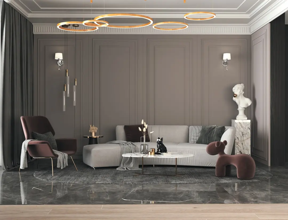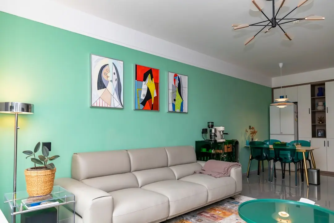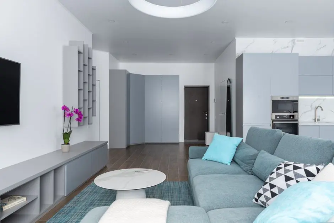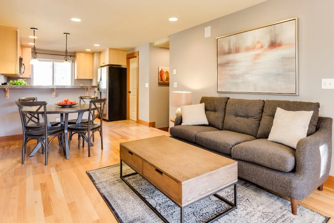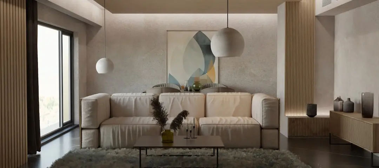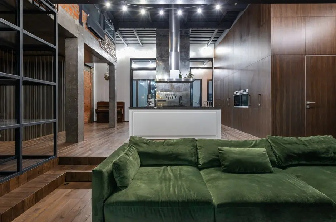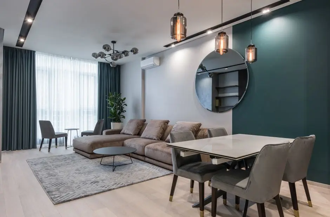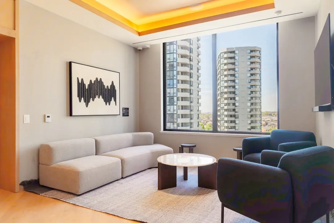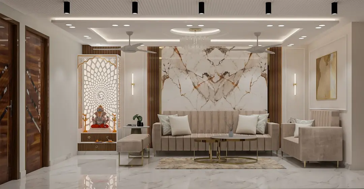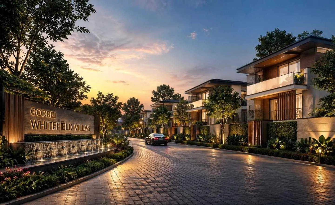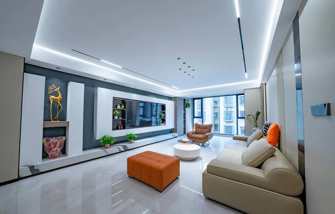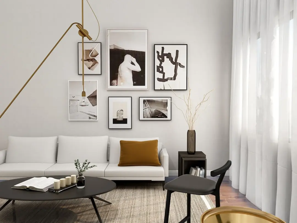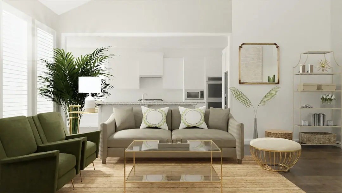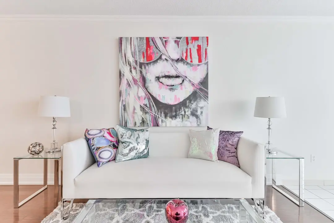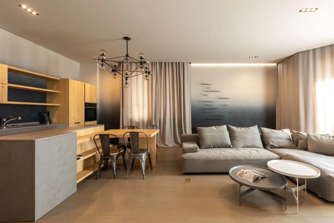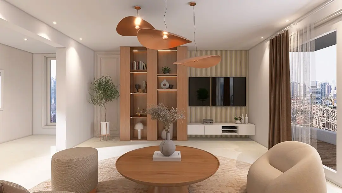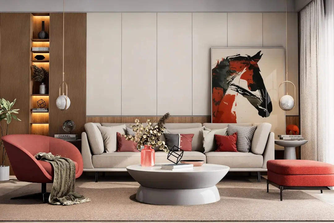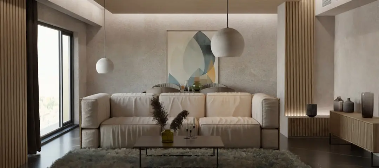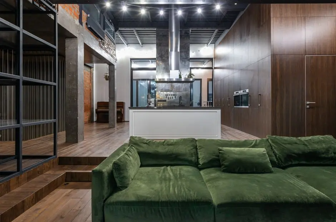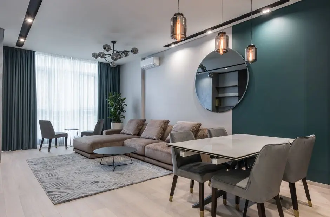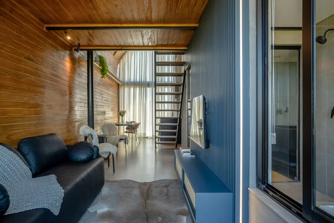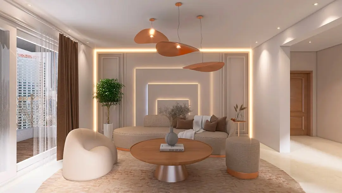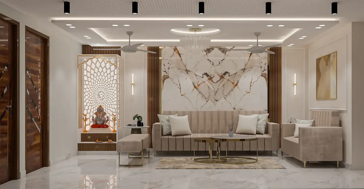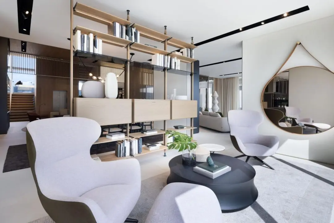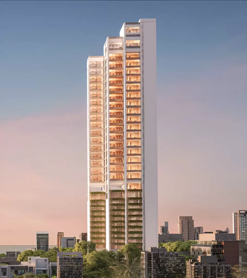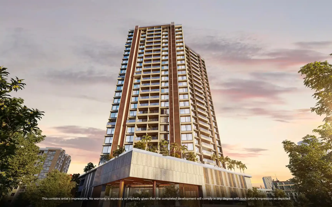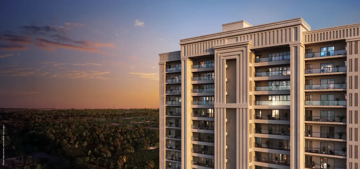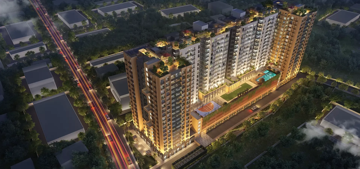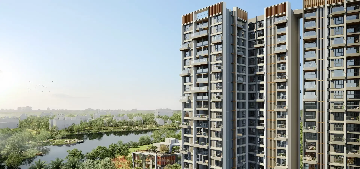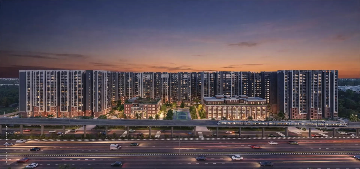
A Lutyens-inspired address shaped around green space
3 & 4 BHK · Starting ₹2.91 crore onwards
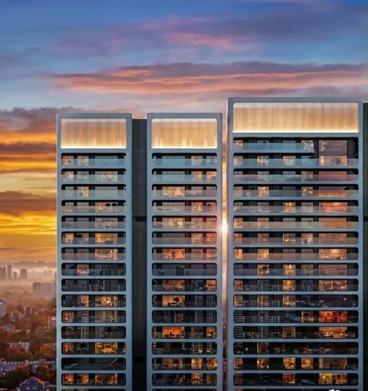
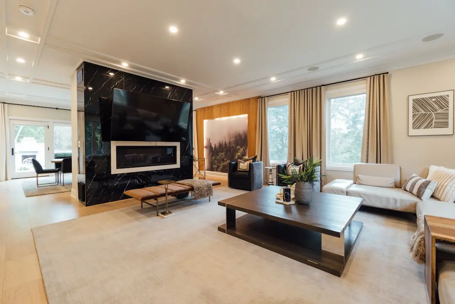
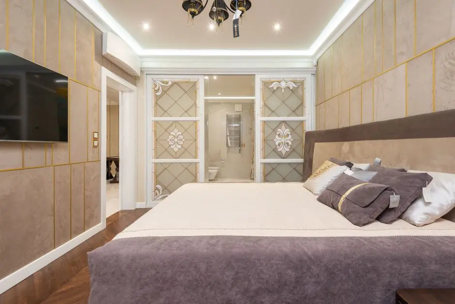
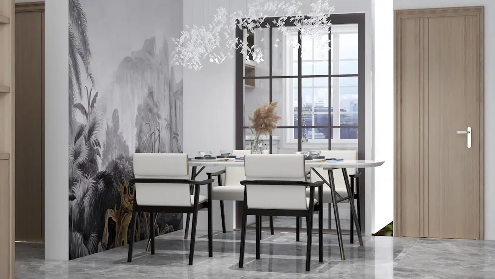
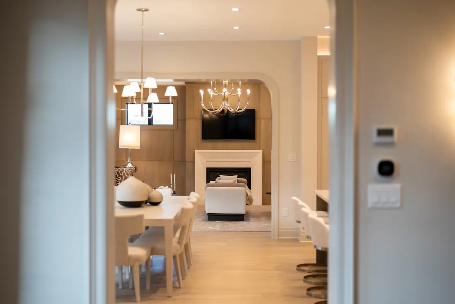
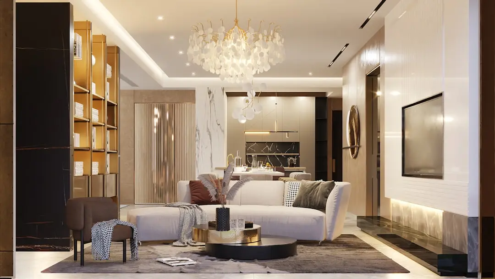
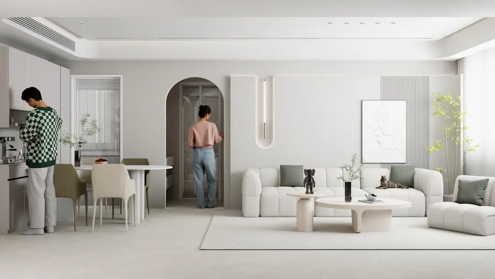
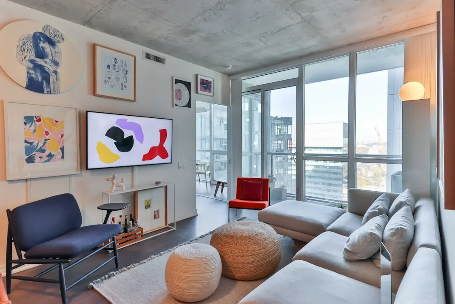
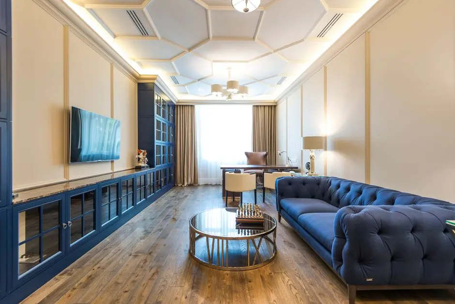
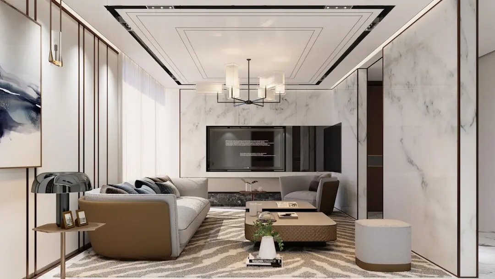
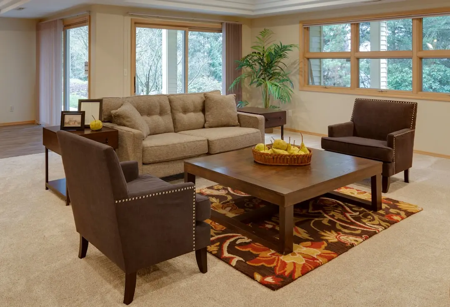
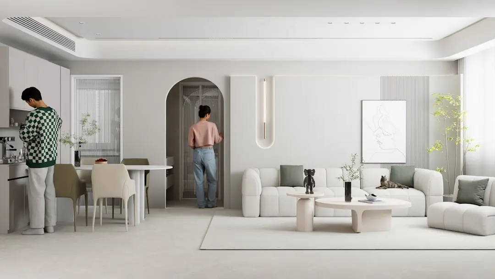
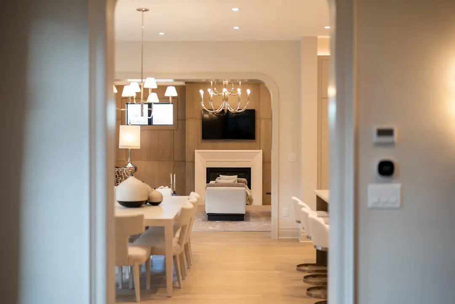
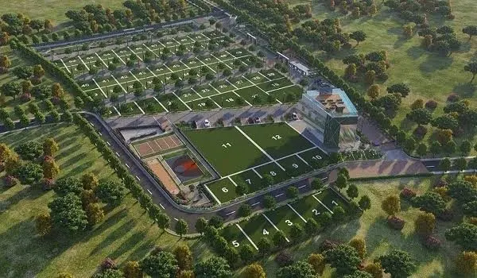
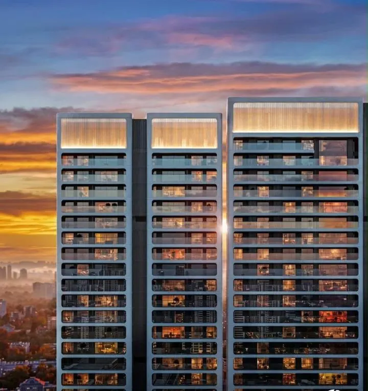
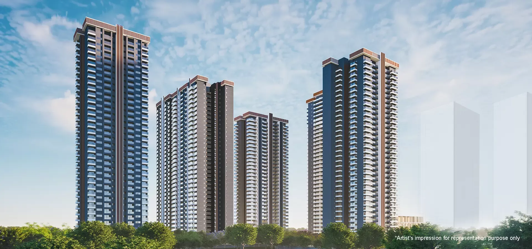
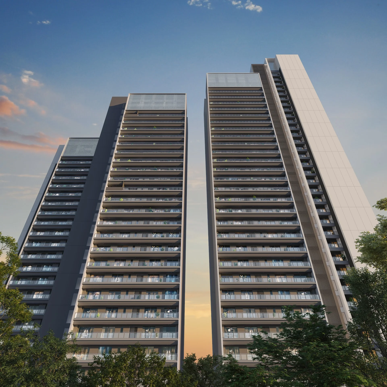
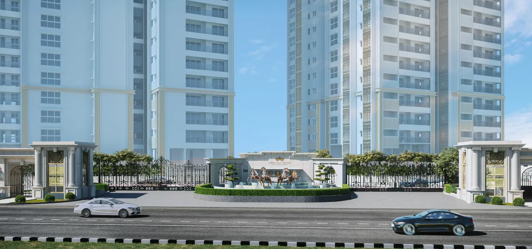
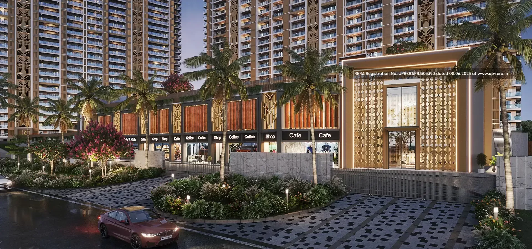
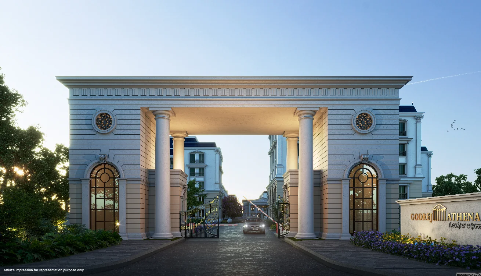
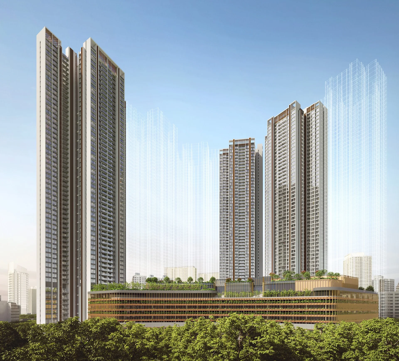
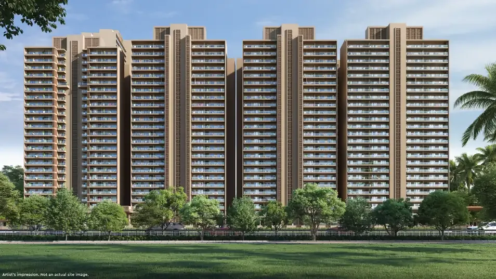
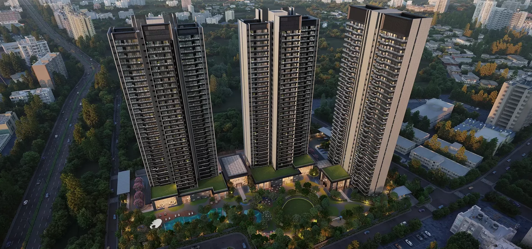
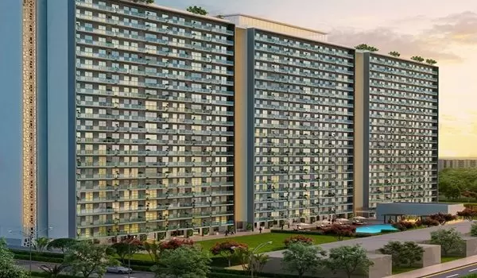
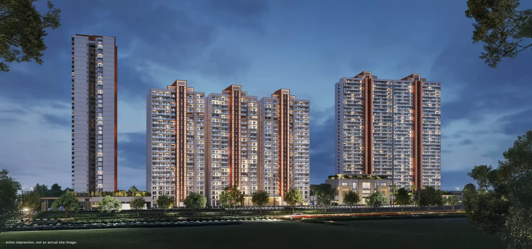
Godrej Majesty brings Godrej Properties’ residential offering to Sector 12, Greater Noida West. The project’s defining line is an architectural language inspired by the classical character of Lutyens’ Delhi. Landscaped grounds and a considered collection of shared spaces shape the experience beyond the home.
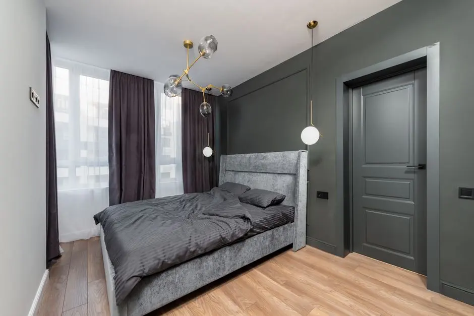
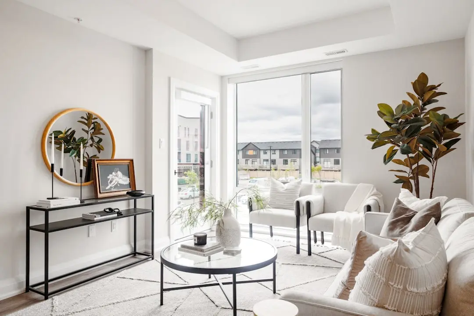
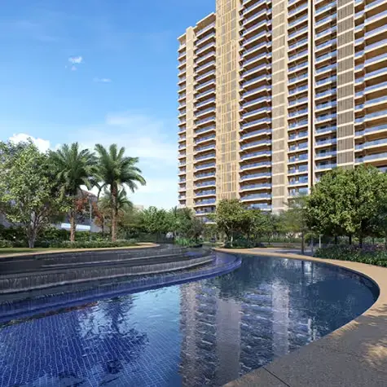
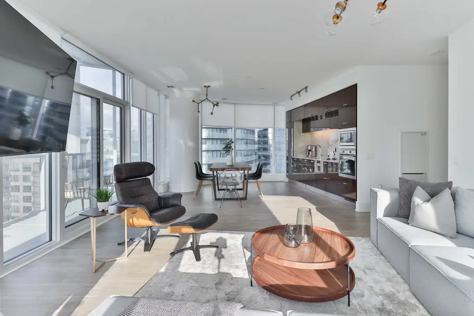
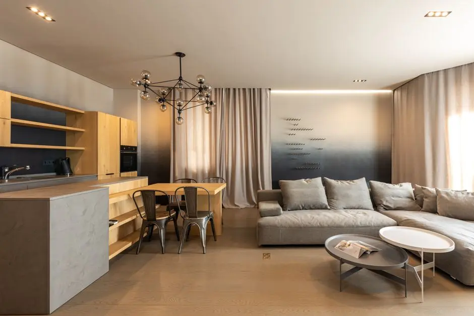
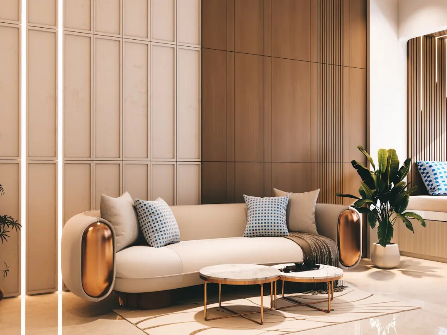
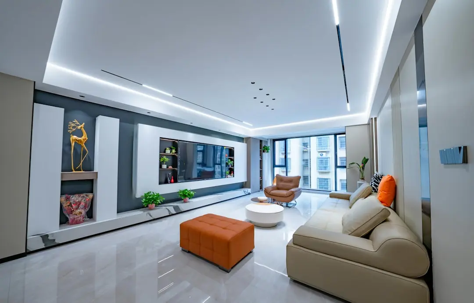
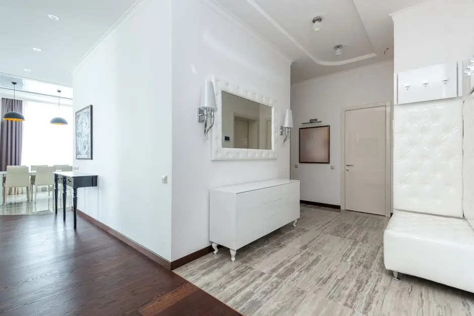
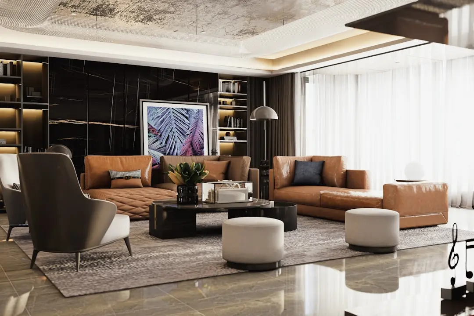
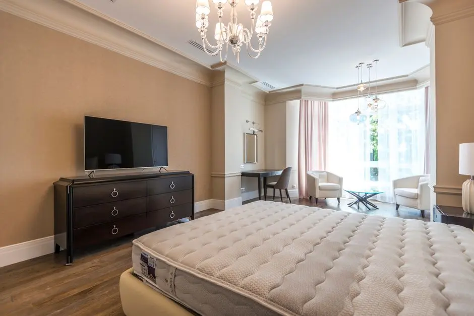
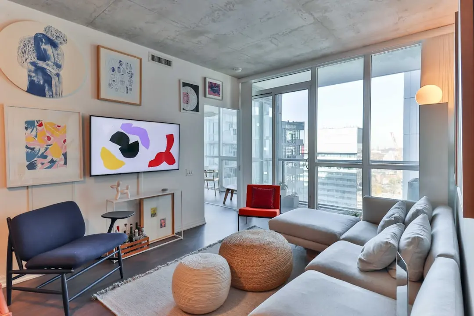
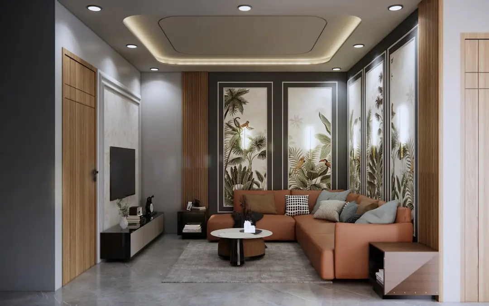
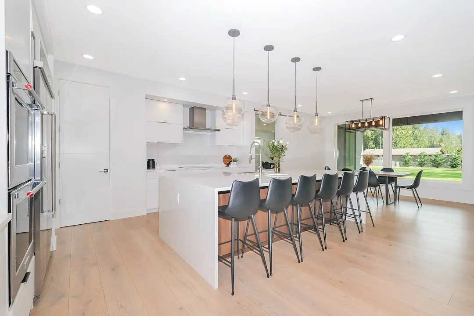
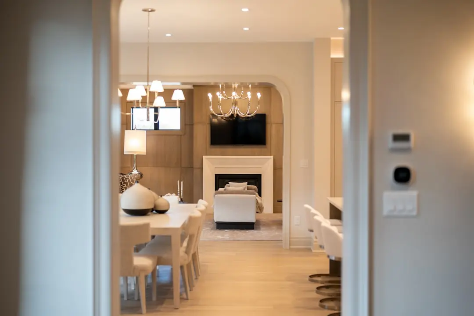
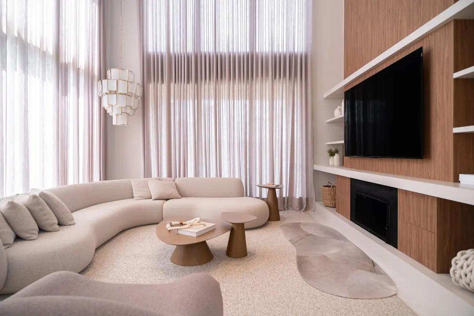
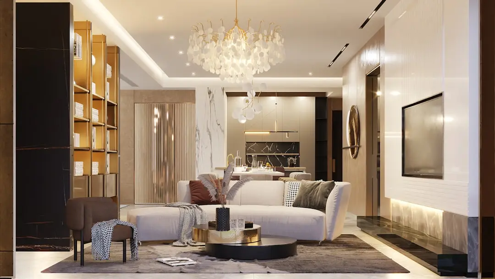
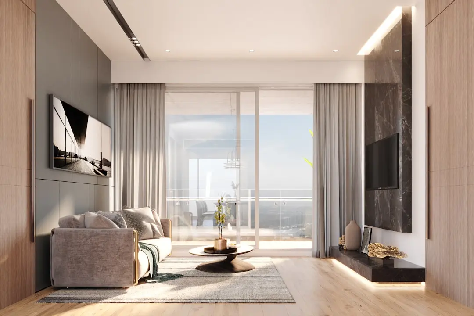
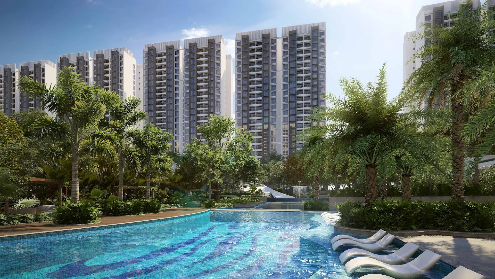
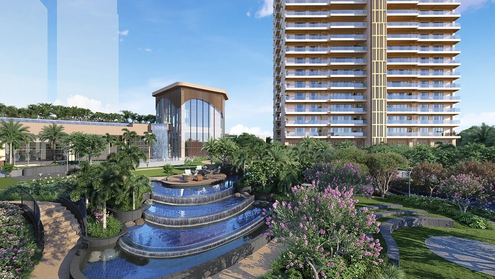
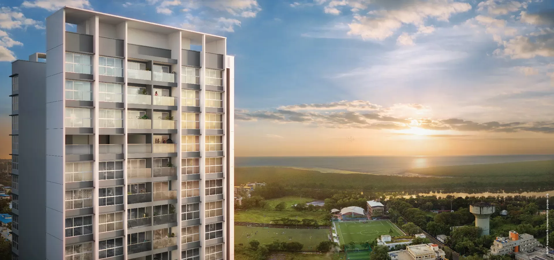
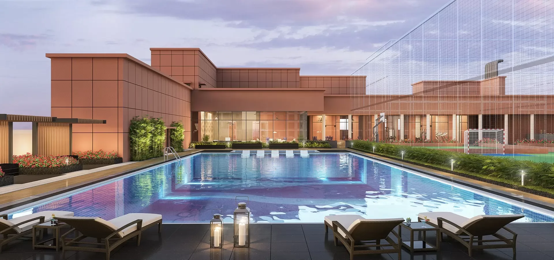
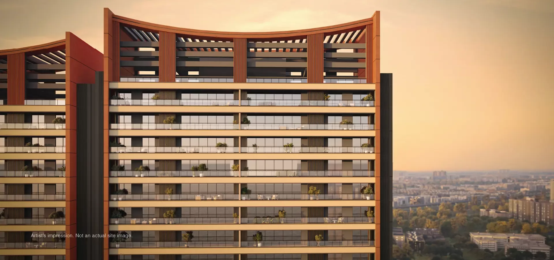
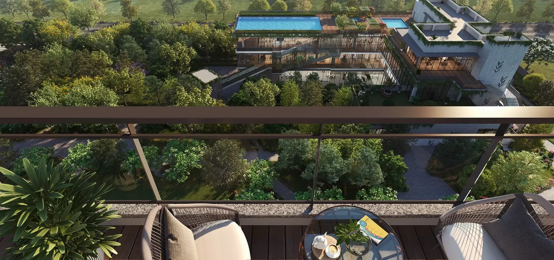
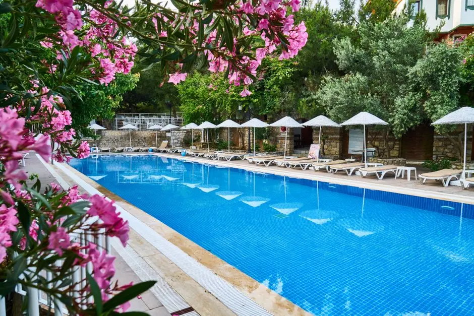
Residents can move between a regal clubhouse, swimming pool, spa, yoga deck and fitness facilities. Children’s play areas, sports amenities and wellness spaces add variety to the daily routine. Large balconies connect private interiors with the open character of the development.
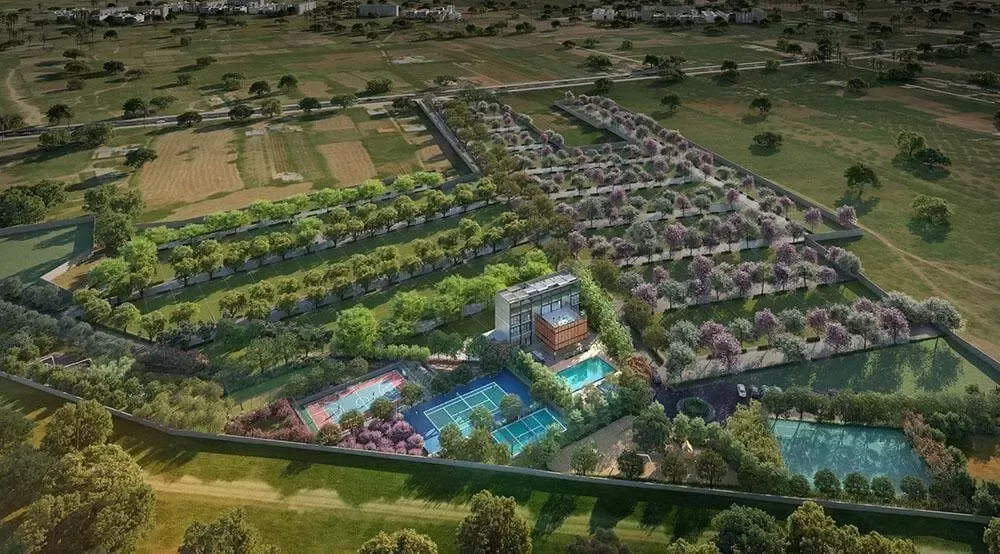
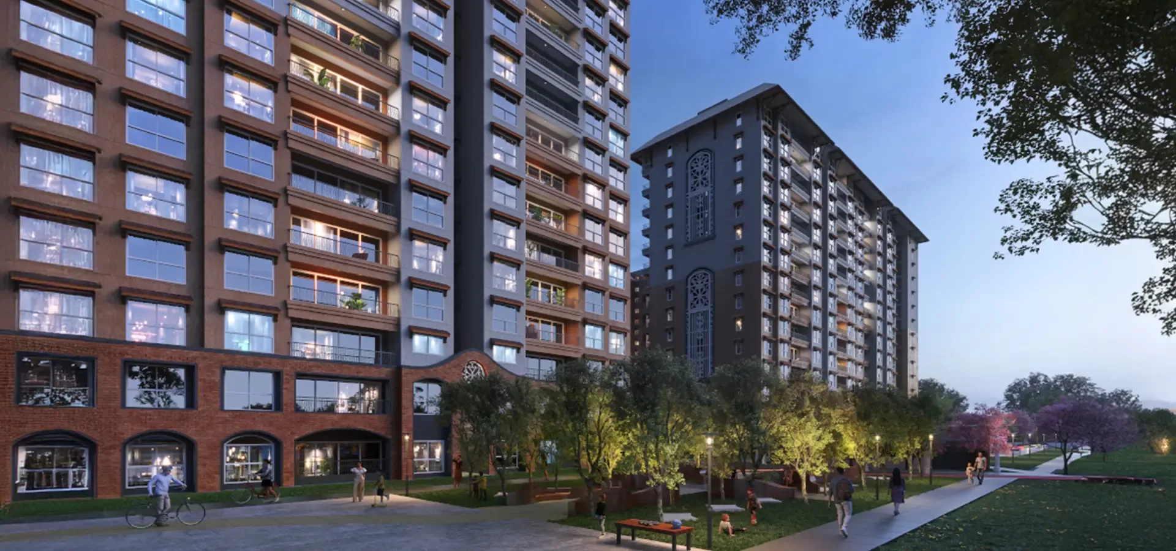
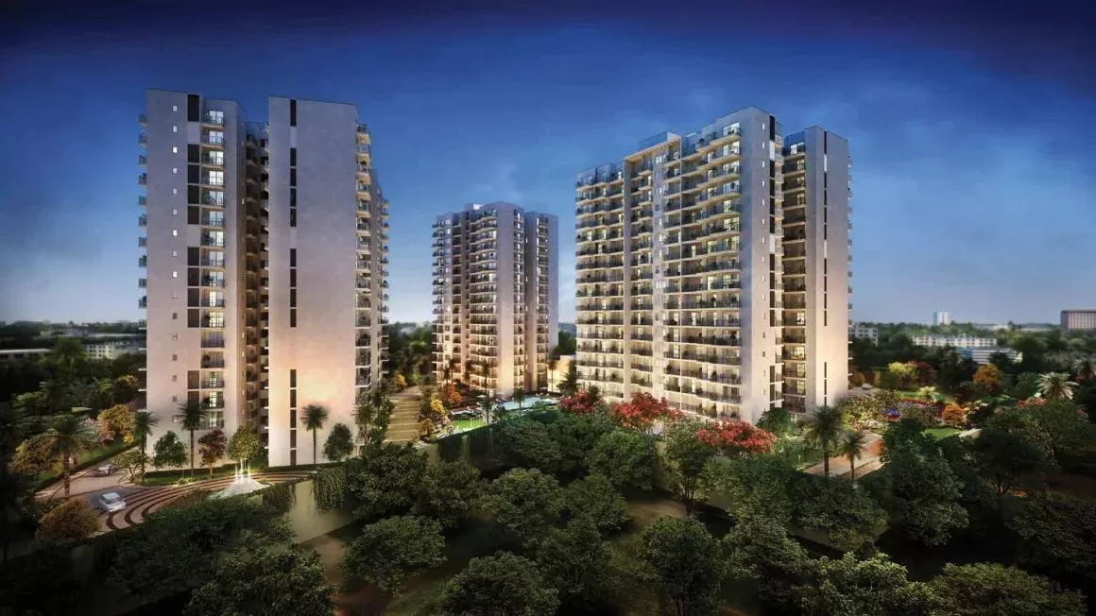
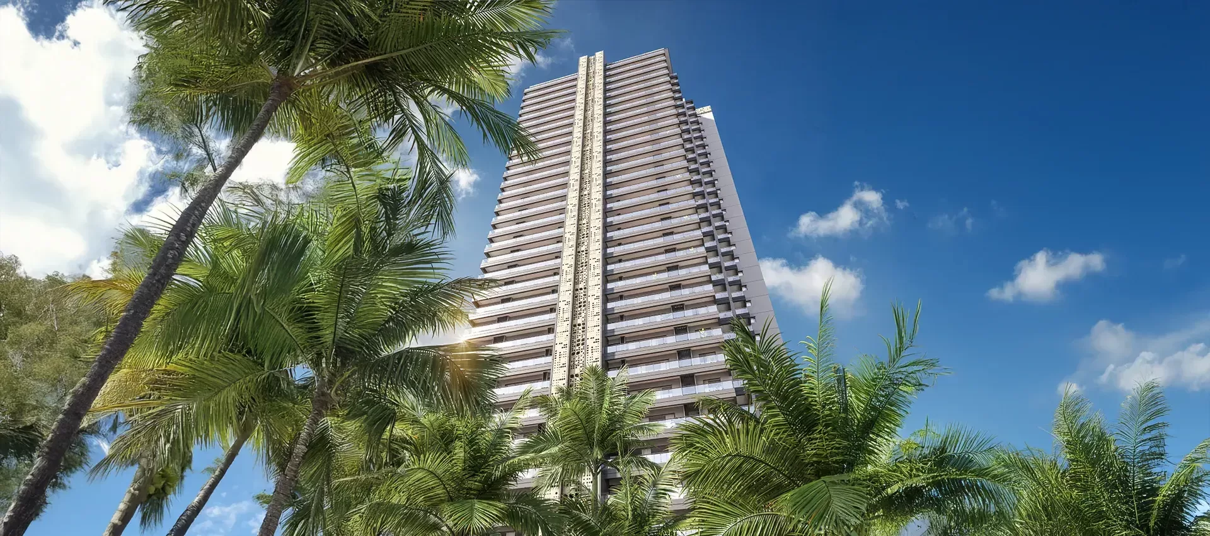
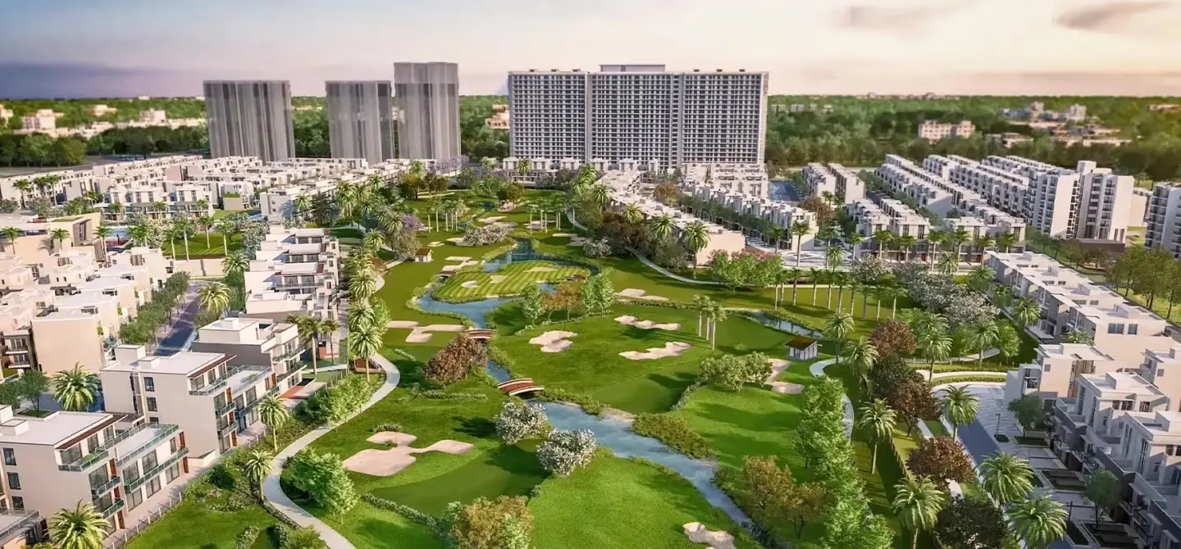
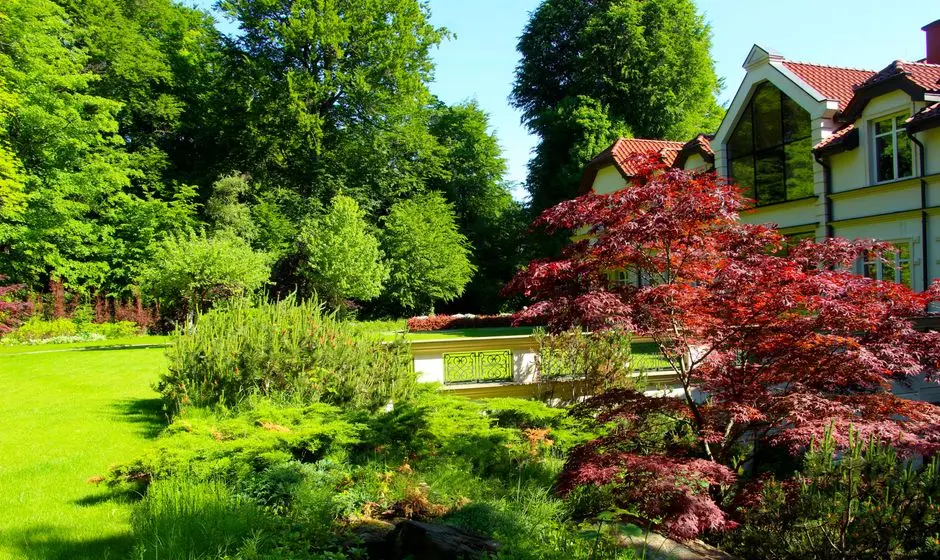
Neoclassical architecture sets the tone, while Lutyens-inspired landscapes bring a distinctive garden vocabulary to the site. More than three acres are dedicated to these landscaped greens, complemented by courtyards. The design brings architecture and planted space into a composed residential setting.
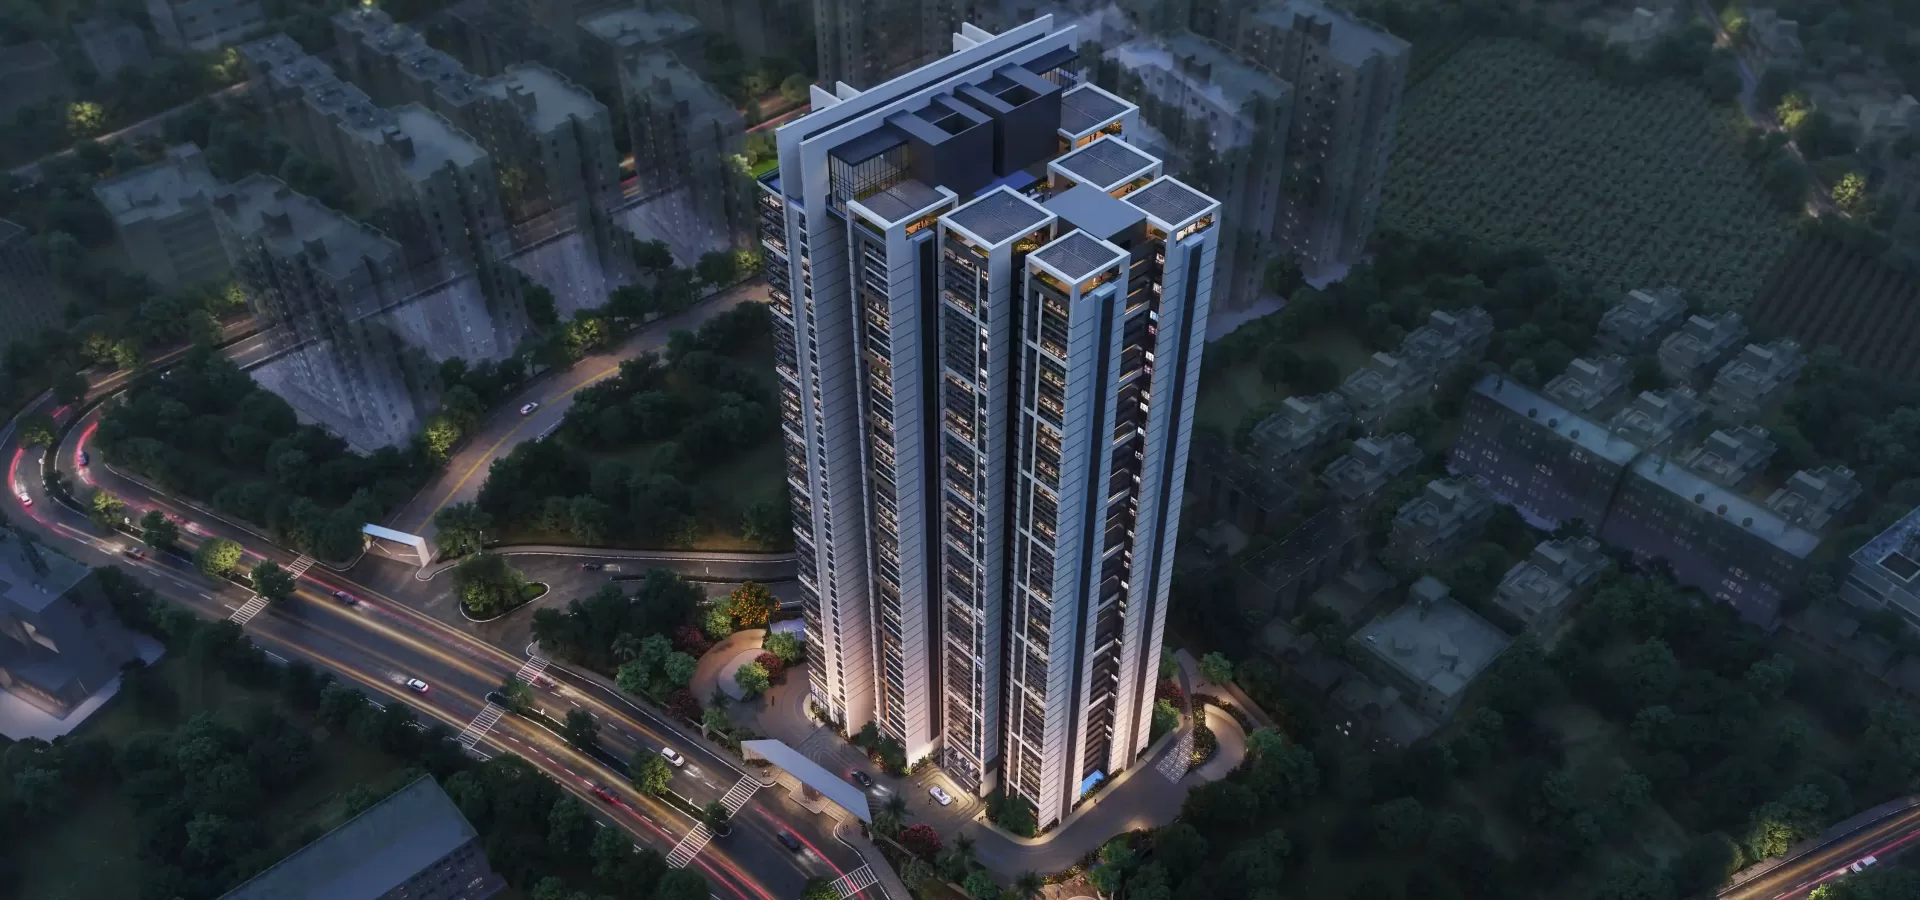
Sector 12 connects to the Noida–Greater Noida Link Road and the broader Noida Expressway network. Gaur Chowk is approximately 5 km away, and Noida Sector 52 Metro Station is approximately 12 km away. Planned Aqua Line links are intended to extend metro connectivity across Greater Noida West.
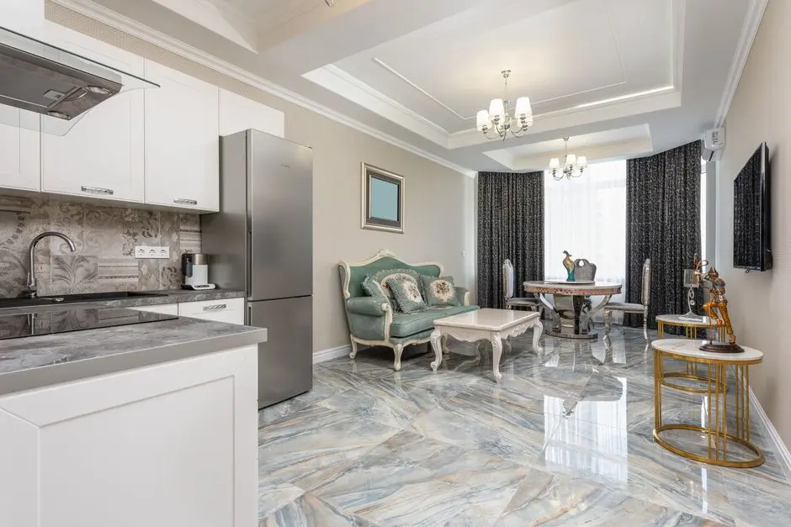
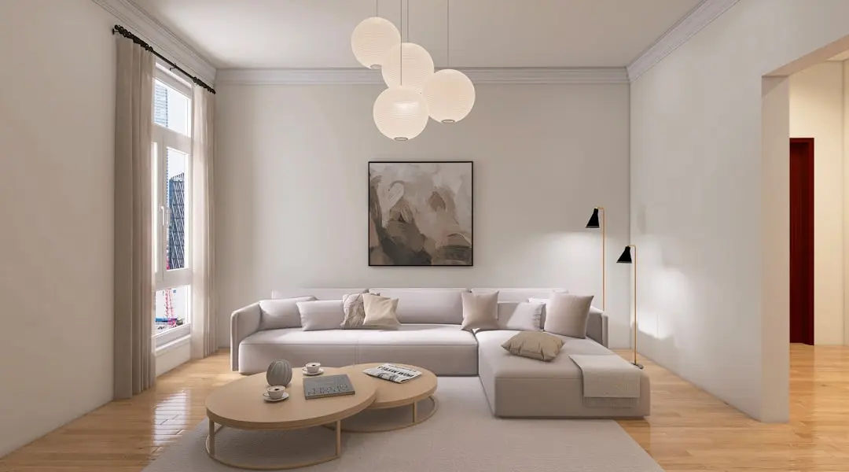
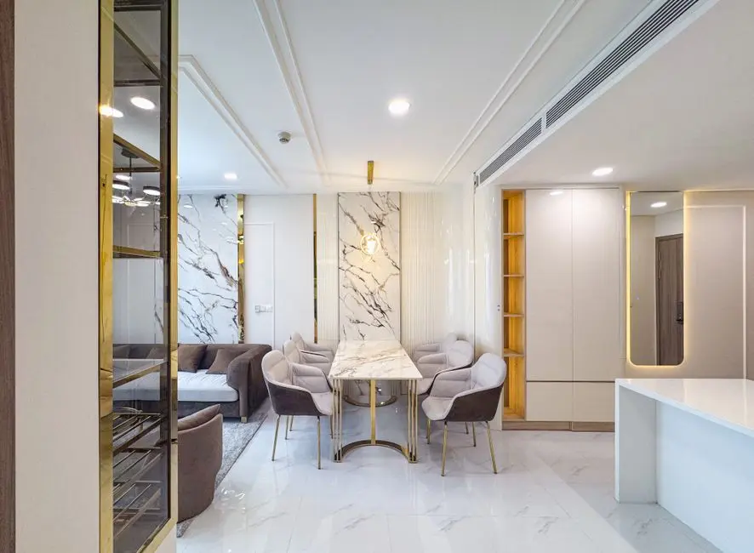
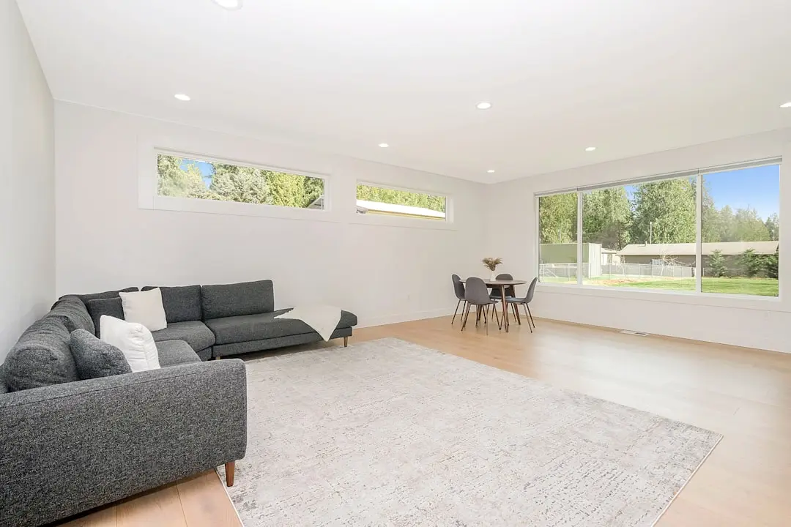
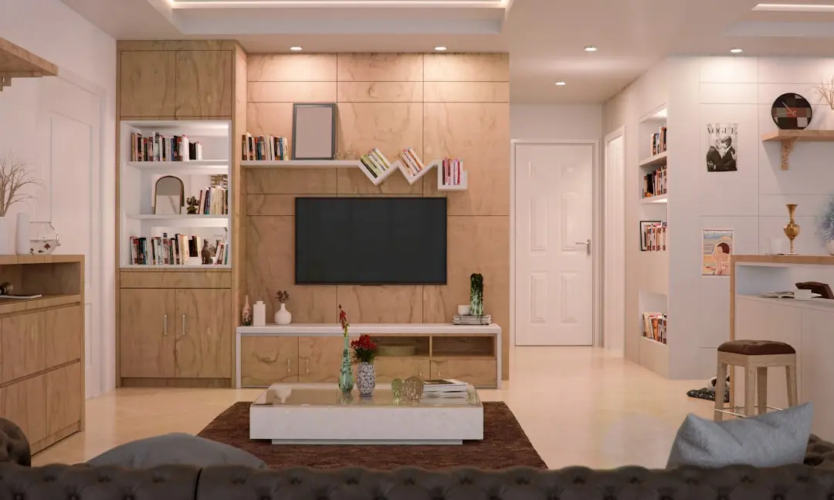
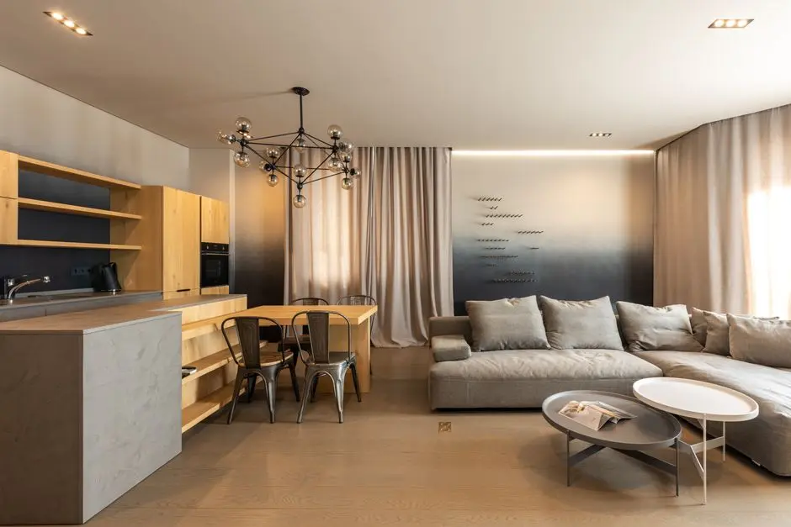
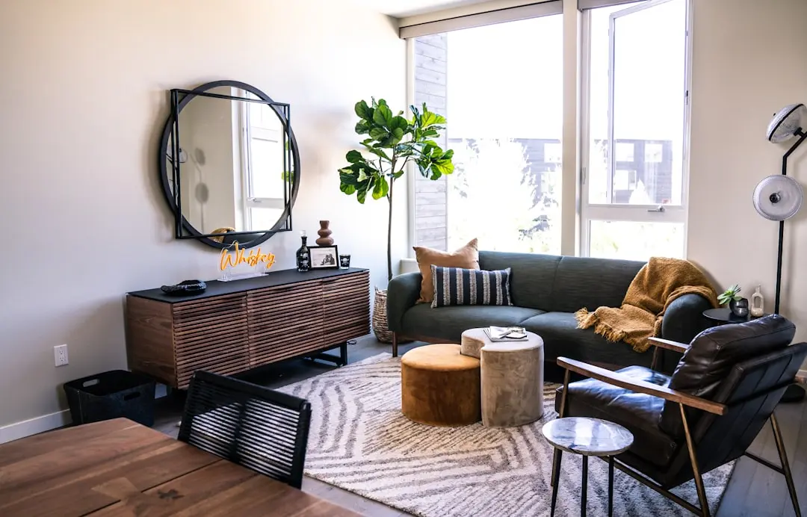
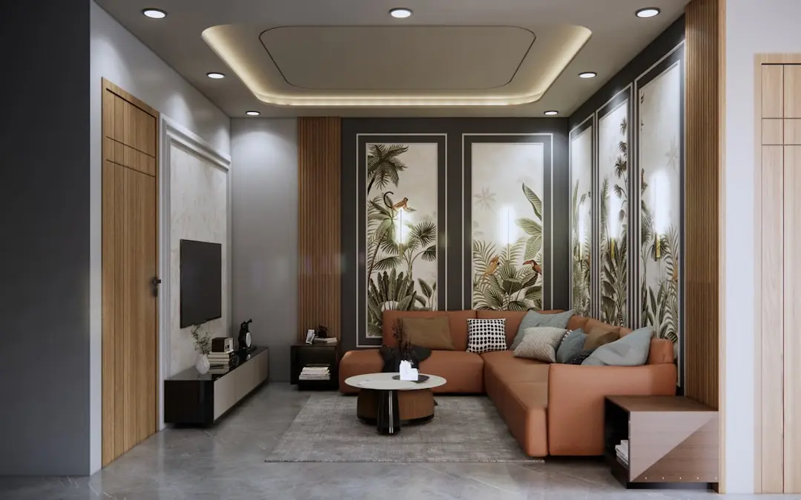
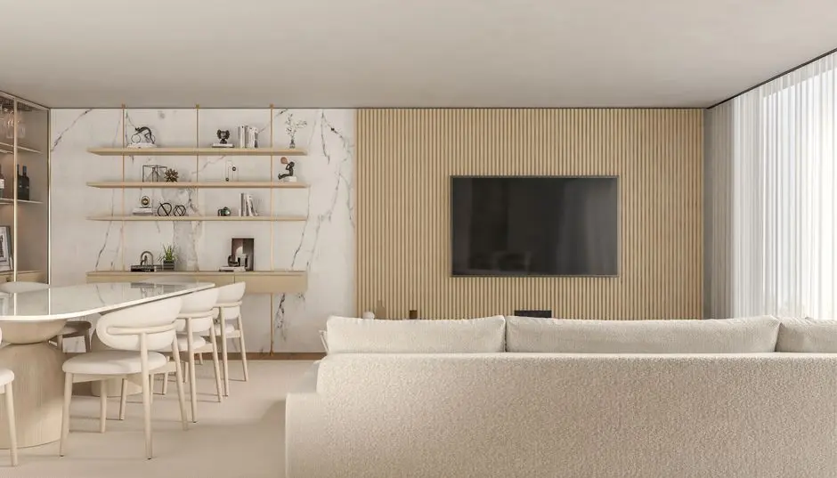
Godrej Majesty offers a choice of 3 and 4 BHK homes, including layouts with studies. Explore the residences and shared spaces to find a home suited to your way of living. The address brings the Godrej Properties name to a growing part of Greater Noida West.
Starting from ₹2.91 crore onwards
| Configuration | Size | Starting Price |
|---|---|---|
| 3 BHK A three-bedroom residence with generous saleable area and a large balcony. | 1754 sq.ft. | ₹2.91 crore |
| 3 BHK A larger three-bedroom plan designed for flexible everyday living. | 1993 sq.ft. | ₹3.15 crore |
| 3 BHK + study Three bedrooms with a study, offering an additional dedicated work or retreat space. | 2368 sq.ft. | ₹3.56 crore |
| 4 BHK A four-bedroom home with ample room for shared and private routines. | 2575 sq.ft. | ₹4.19 crore |
| 4 BHK + study A four-bedroom layout with a study and additional space for varied needs. | 2799 sq.ft. |


Detailed master plan and unit-wise floor plans available on request.
Plot GH-01/B, C, D, E, J and K, Sector 12, Greater Noida West, Uttar Pradesh 203207 · Sector 12 · Greater Noida
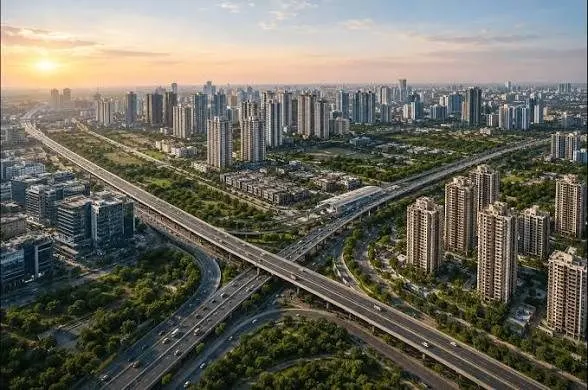
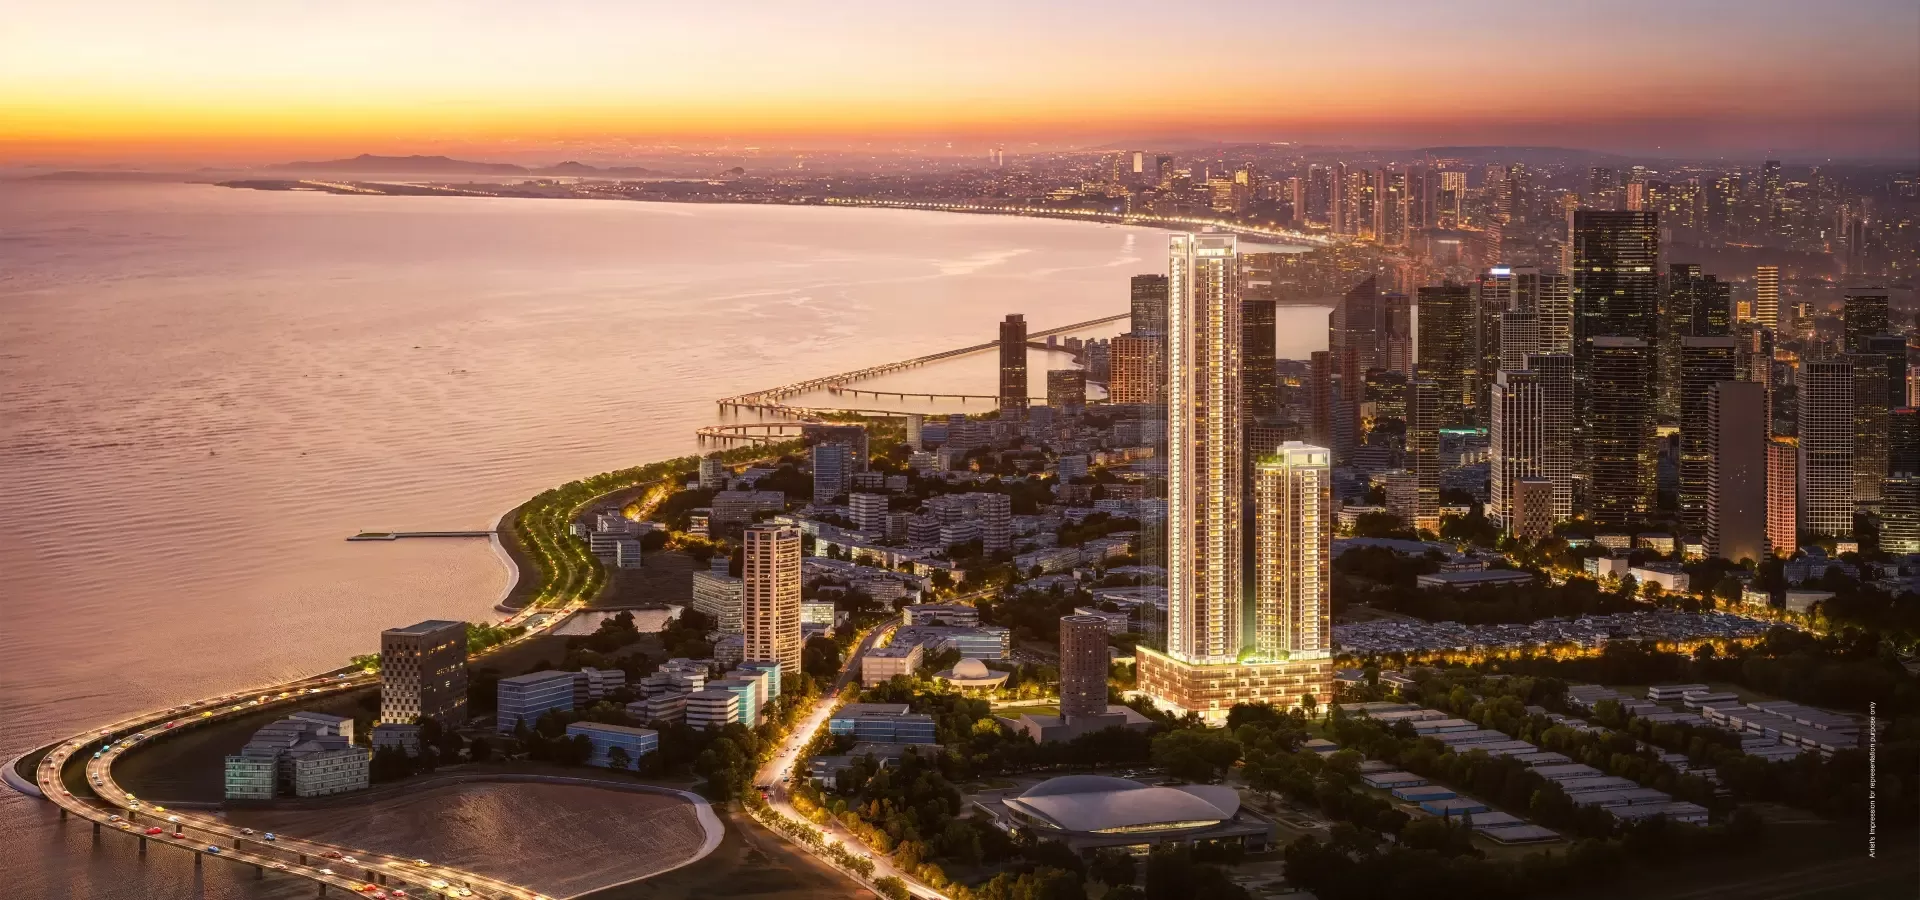
Sector 12 places Godrej Majesty in Greater Noida West, a residential district linked with Noida and Greater Noida by a network of arterial roads. The neighbourhood combines established housing communities with schools, healthcare and retail destinations. Its setting gives residents access to the wider Gautam Buddha Nagar urban region.
The project is reached from the Noida–Greater Noida Link Road, with the Noida Expressway also forming part of the wider road network. Gaur Chowk is approximately 5 km away, while Noida Sector 52 Metro Station is approximately 12 km away. Nearby destinations include DLF Techpark, Mall of India, Fortis Hospital and Amity University.
See the property in person. Our sales team will get in touch to coordinate a visit at your convenience.
The planned 17.435 km corridor with 11 stations is intended to serve Noida and Greater Noida West, extend the Aqua Line and connect with the Delhi Metro Blue Line at Sector 61.
The proposed 2.60 km extension includes two stations and is planned to connect with the proposed Boraki multimodal hub, adding another planned rail link for the wider region.
The proposed Sector 51–Knowledge Park V corridor is planned to connect the Aqua Line with the Blue Line at Sector 61, creating an interchange between the two metro networks.
The planned Knowledge Park V corridor is designed to serve Greater Noida West as well as Noida, extending the reach of the existing Aqua Line network into the broader residential area.
Noida International Airport began commercial flight operations on 15 June 2026, adding an operational regional air-travel gateway to the wider Gautam Buddha Nagar area.
Godrej Majesty is located in Sector 12, Greater Noida West, with access to the Noida–Greater Noida Link Road. The setting places residents within reach of established destinations in Greater Noida West and Noida, including education, healthcare and retail.
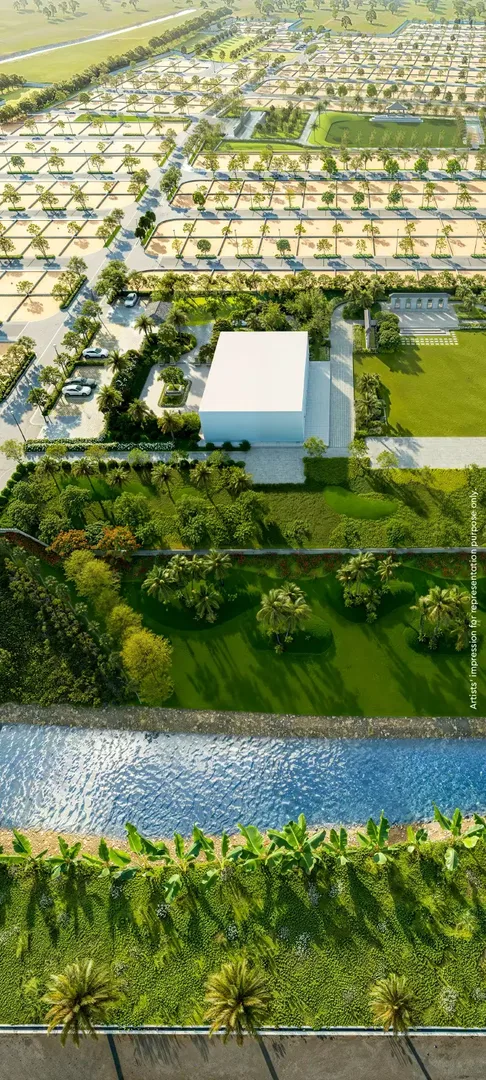
The project’s landscape concept draws on Lutyens-inspired design, with more than three acres of landscaped greens and courtyards. This gives the outdoor areas a central role in the residential setting, rather than treating them simply as a passage between buildings.
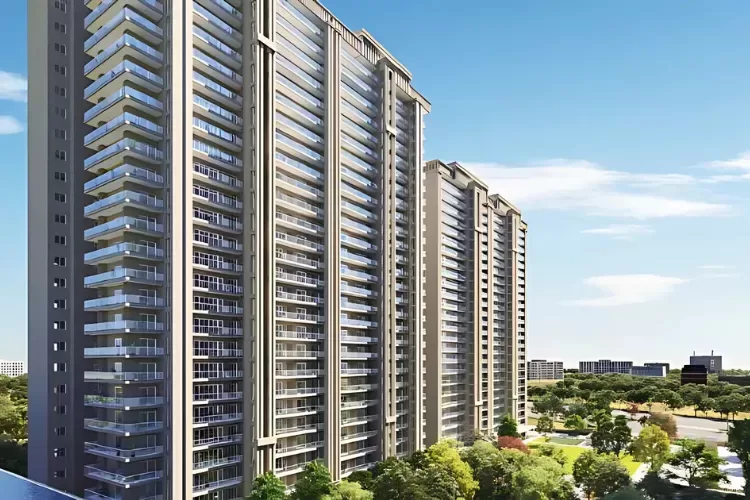
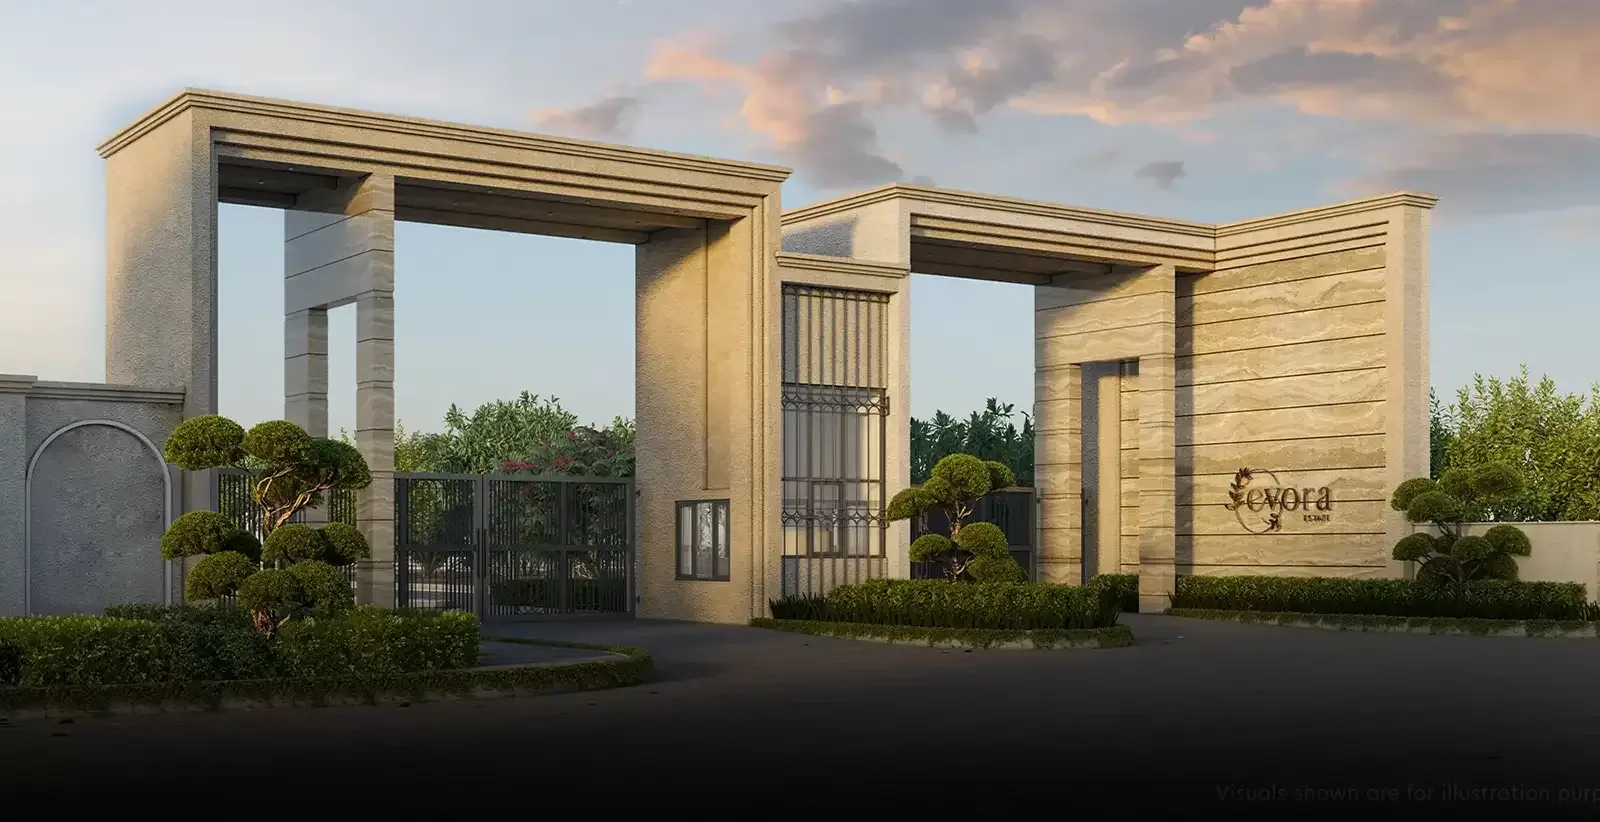
Neoclassical architecture gives Godrej Majesty a distinct visual language. The design approach pairs formal architectural references with landscaped grounds, creating a composed identity for this residential group-housing development in Greater Noida West.
The published collection includes 3 BHK, 3 BHK with study, 4 BHK and 4 BHK with study layouts. Saleable areas run from 1,754 to 2,799 sq ft, offering a range of configurations within the same project.
A regal clubhouse, swimming pool, spa, yoga deck and fitness facilities anchor the shared amenity offering. Sports amenities, indoor games and children’s play areas add options for different ages and daily routines.
Godrej Properties was established in 1990 and reports activity across more than 15 Indian cities. Its Noida portfolio includes Godrej Jardinia in Sector 146 and Godrej Riverine in Sector 44, bringing the company’s regional presence into context for this Sector 12 development.
Visited or booked here? Share your honest experience. Reviews are checked before they appear.
Pricing, plans, brochure, and a personal walkthrough — talk to our sales team.
📍 Vastrapur, Ahmedabad
Starting ₹4.90 crore
Explore →
📍 Yelahanka, Bangalore
Starting ₹2.88 Cr
Explore →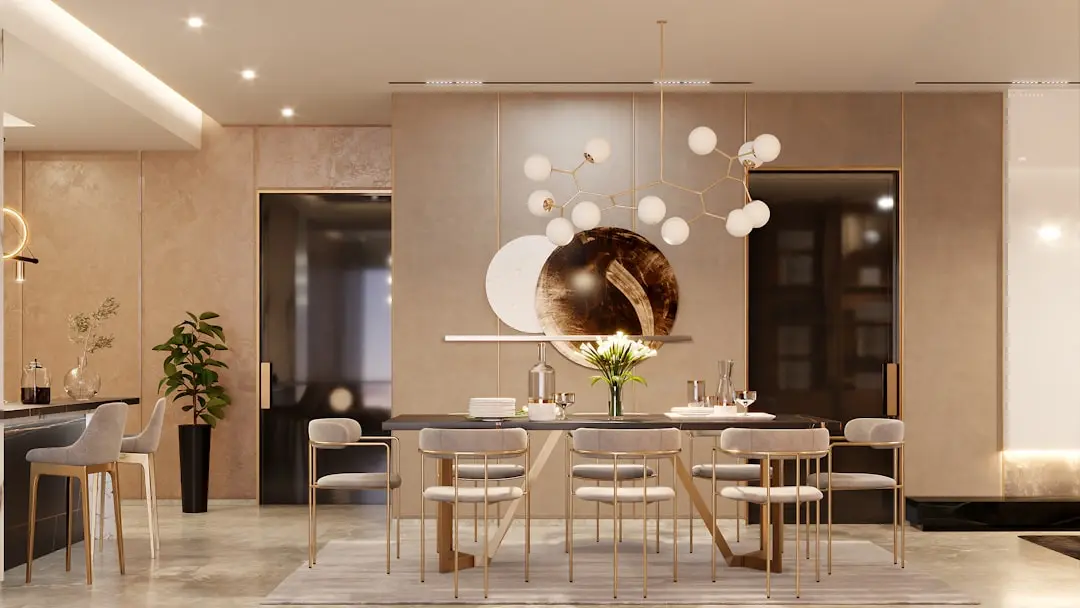
📍 Bandra West, Mumbai
Price on Request
Explore →
📍 DMIC Integrated Township, Greater Noida
Starting ₹99 Lacs
Explore →