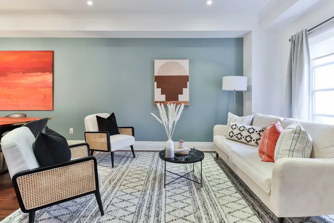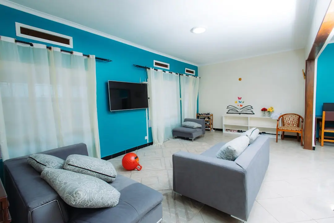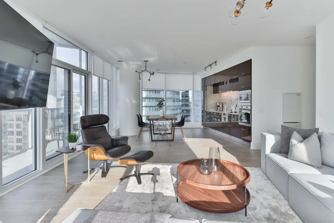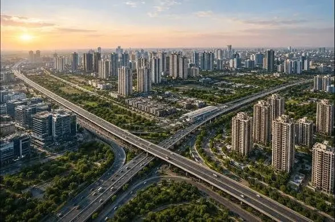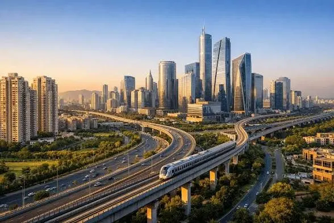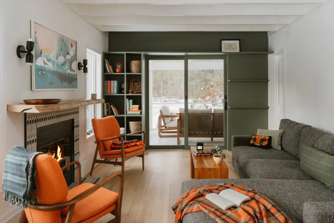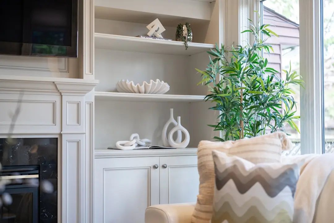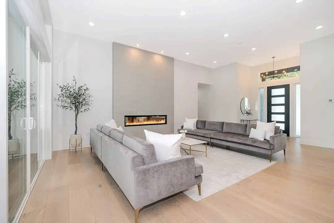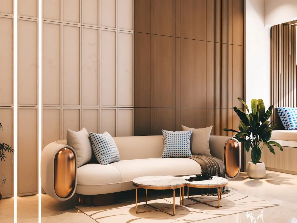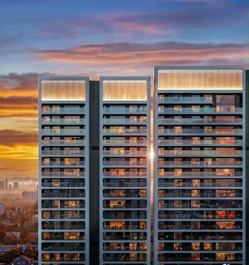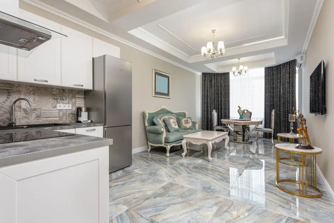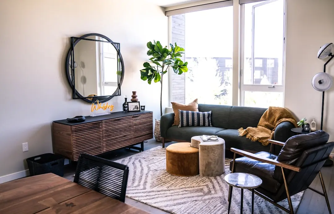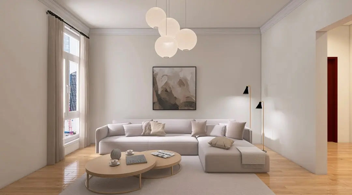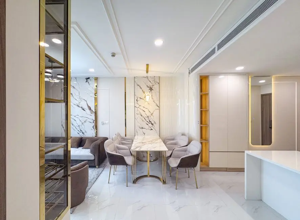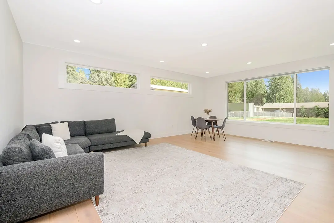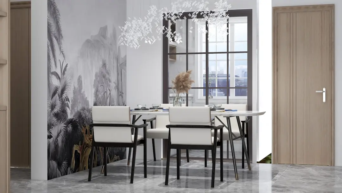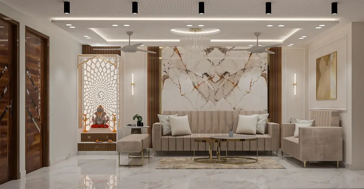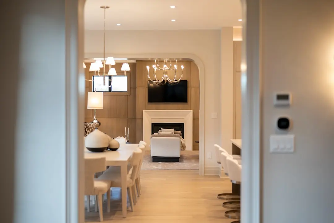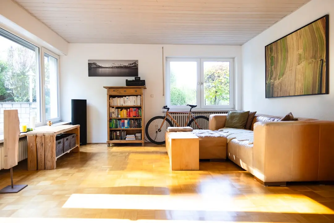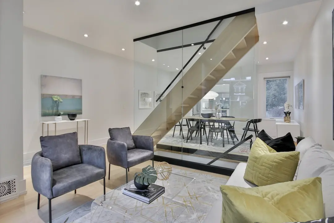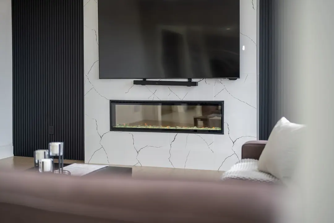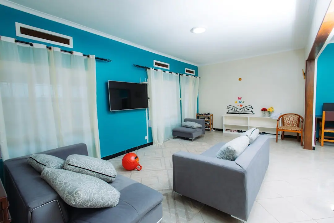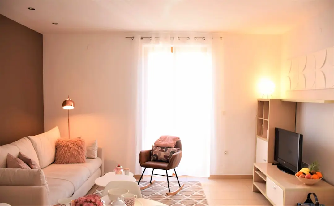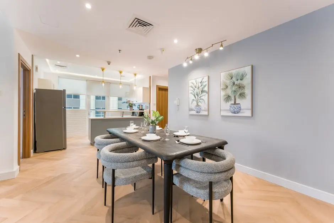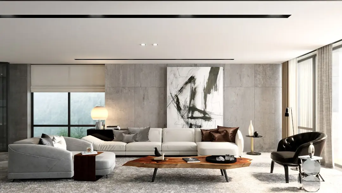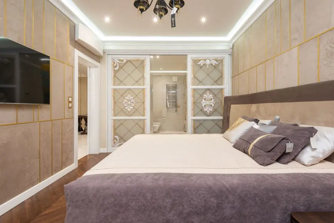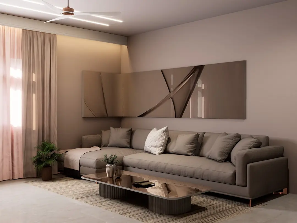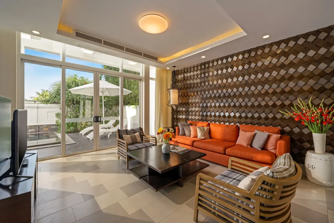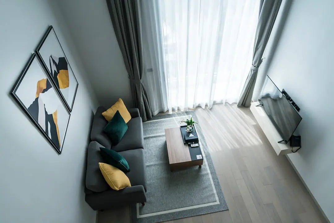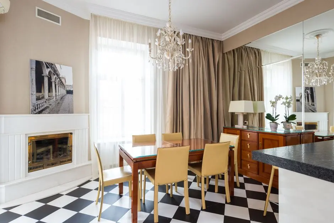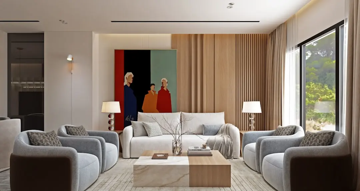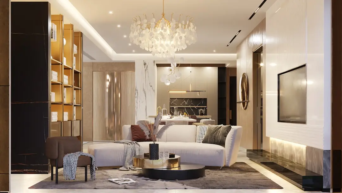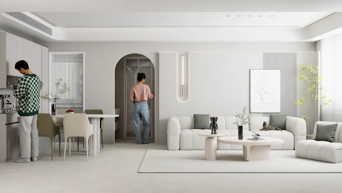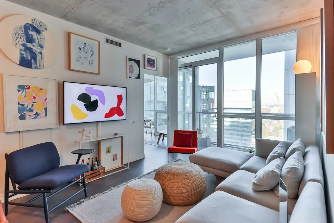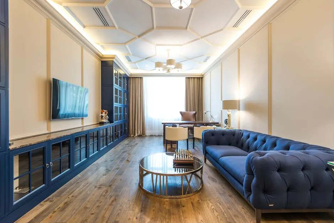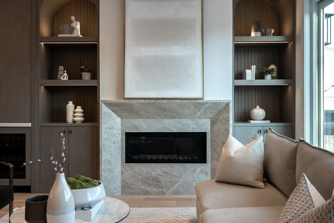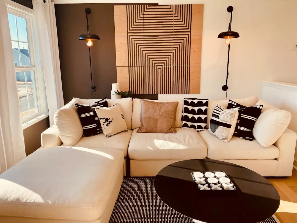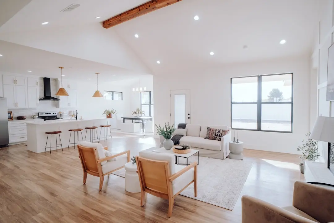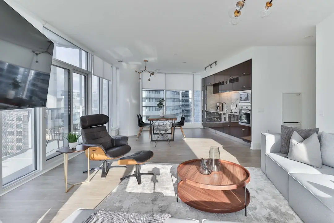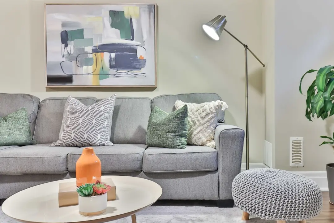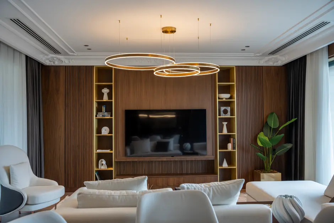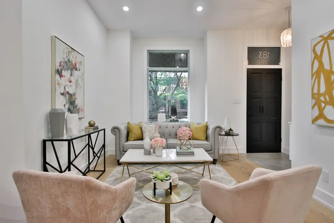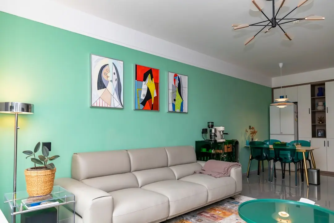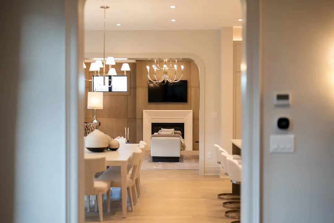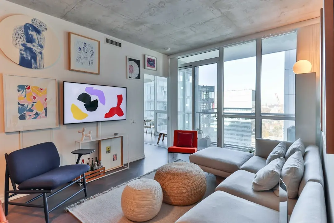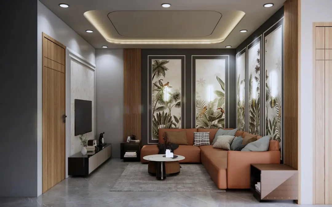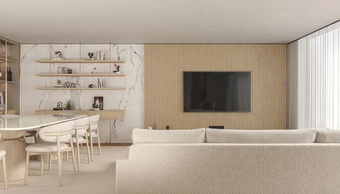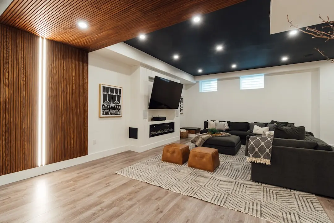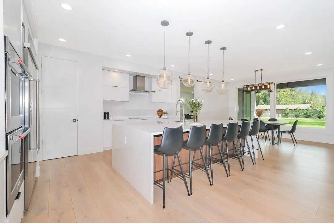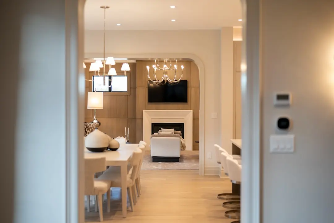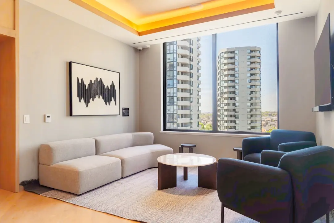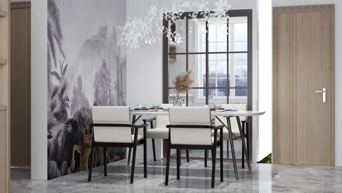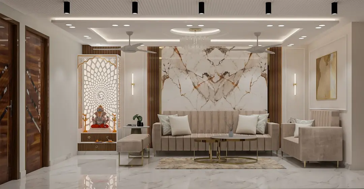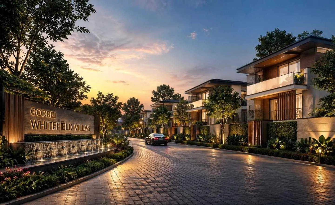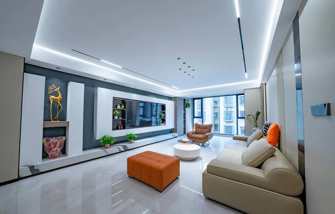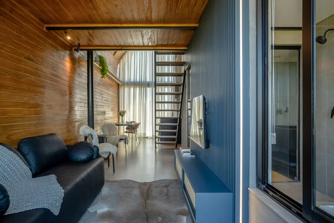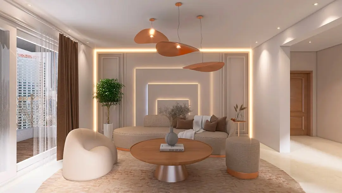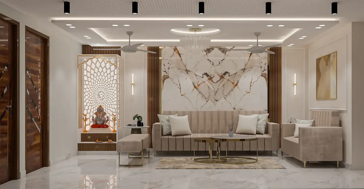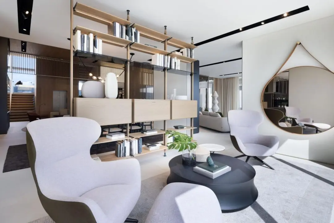
GODREJ MSR CITY SHETTIGERE NORTH BENGALURU, Devanahalli, Bangalore

GODREJ MSR CITY SHETTIGERE NORTH BENGALURU

A Mediterranean-inspired township on North Bengaluru’s airport corridor

2 & 3 BHK · Price on Request

SPECIAL OFFER
Book now to get special offers !
Available for next few days only !
RERA: PRMKARERA1250303PR010425007644
1961
Units
31
Towers
62.00
Acres
15
Floors
The Address & The Vision

An Address Worth Owning

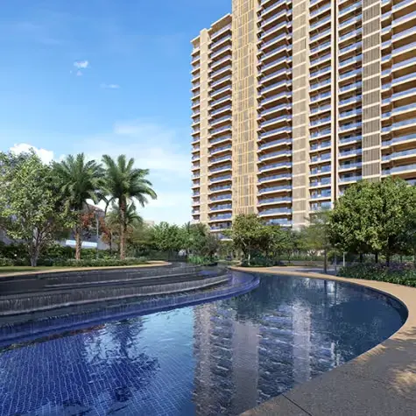
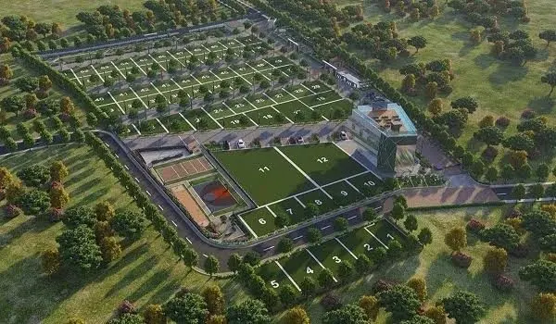
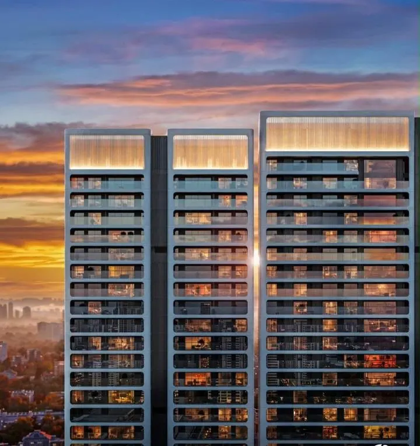
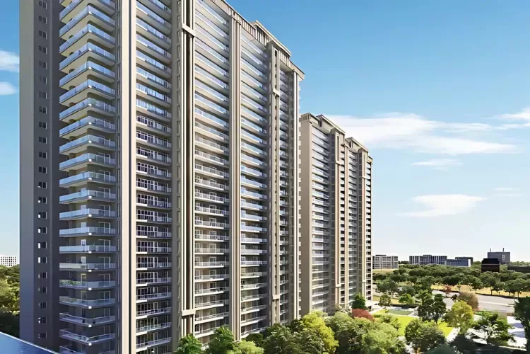
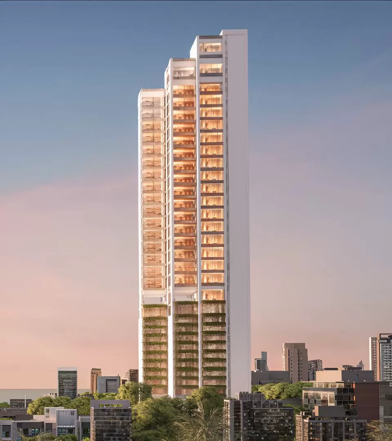
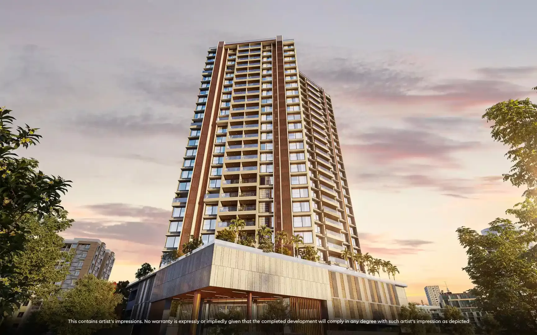
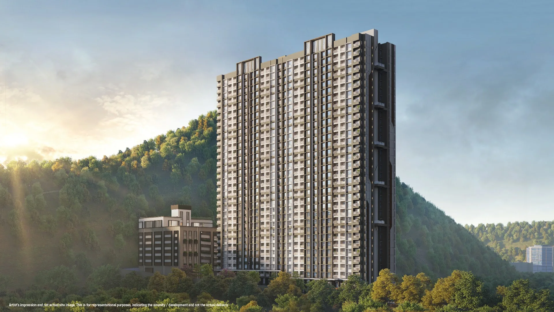
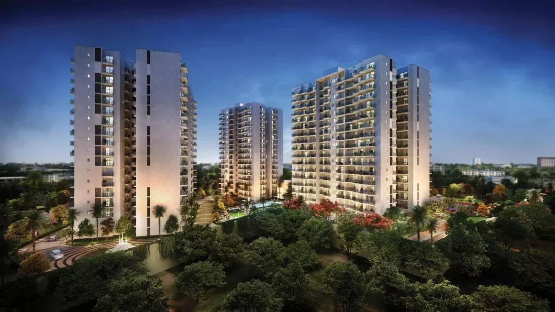
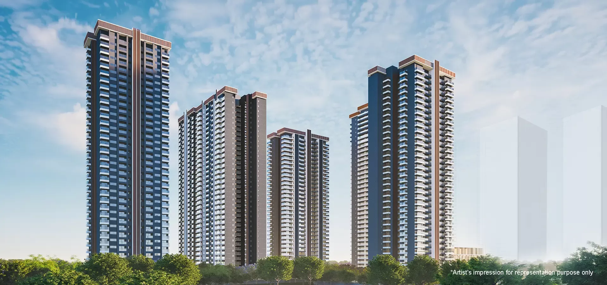
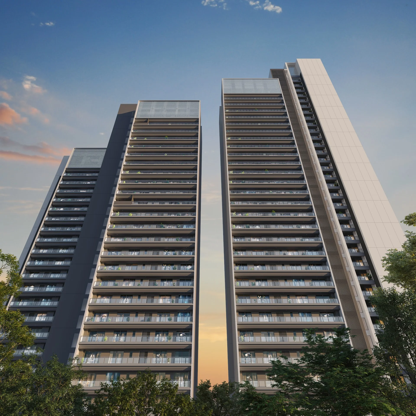
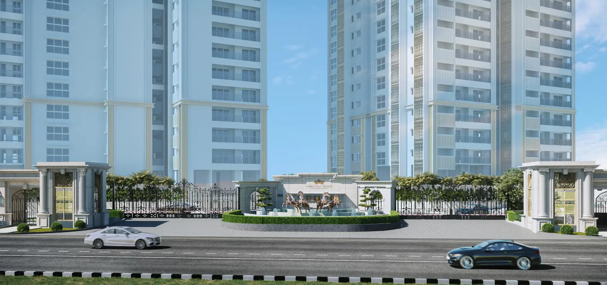
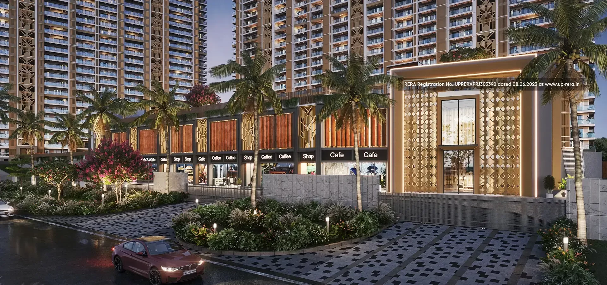
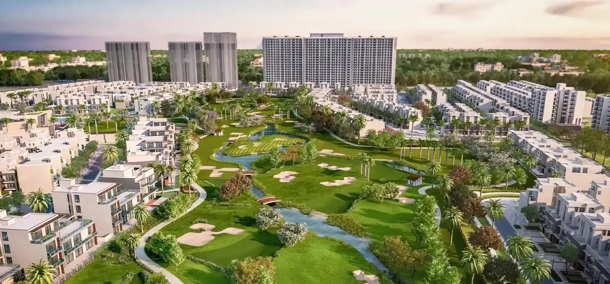
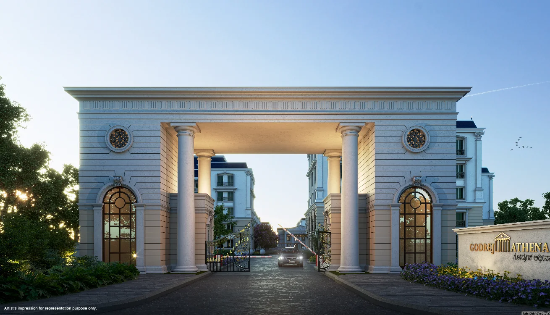
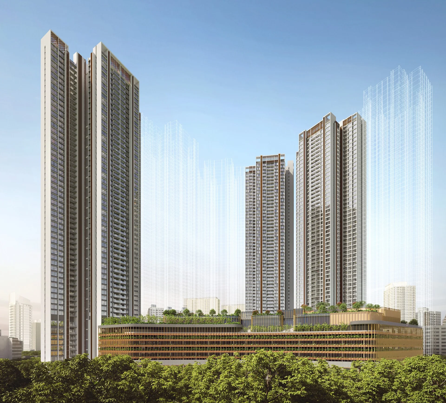
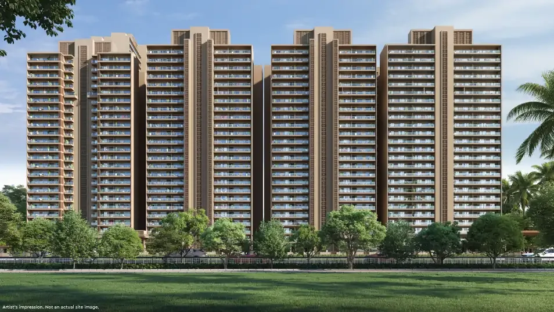
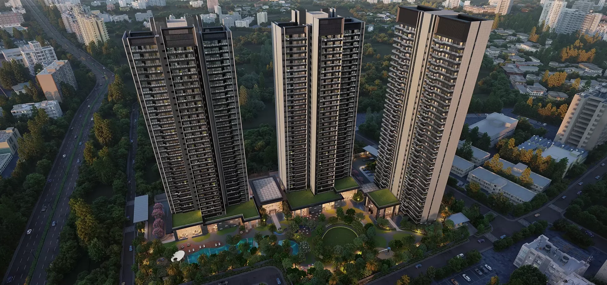
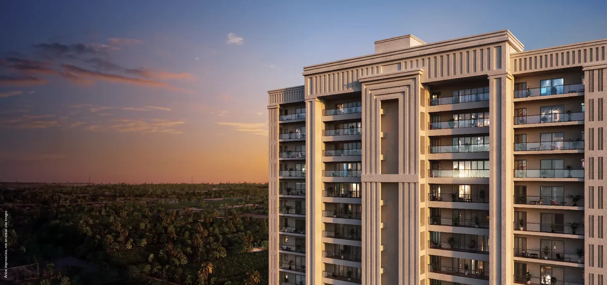
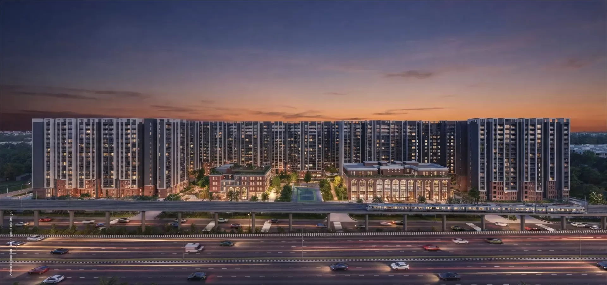
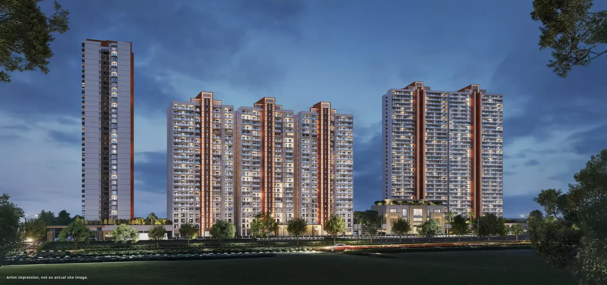
Godrej MSR City brings a large residential township to Shettigere, on Bengaluru’s north airport corridor. Its Phase 1 homes are presented as BARCA AT GODREJ MSR CITY, within a broader master plan of approximately 62 acres. The project’s Mediterranean-inspired design draws its name from Barcelona.

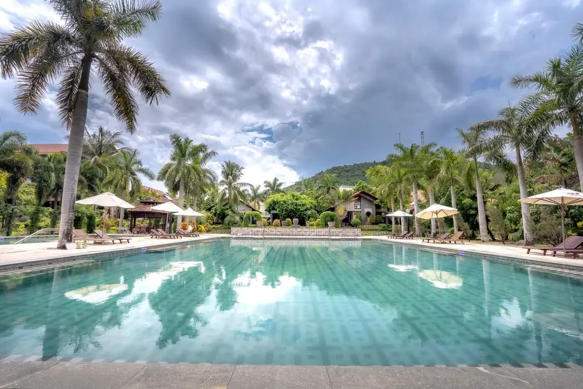
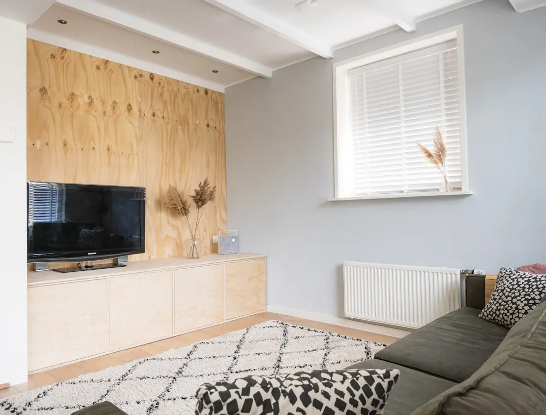
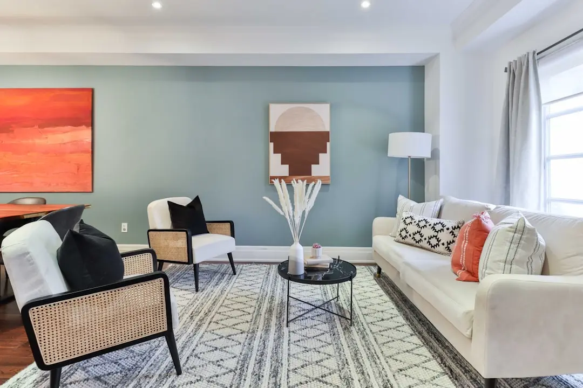
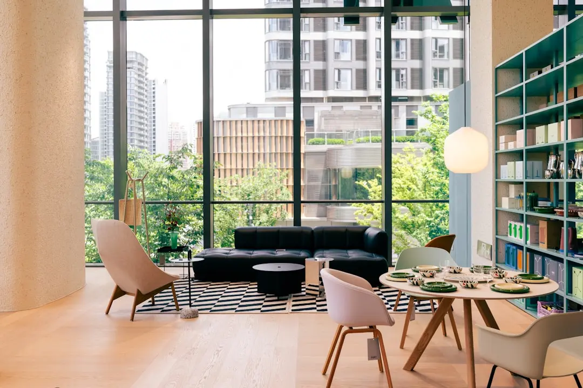
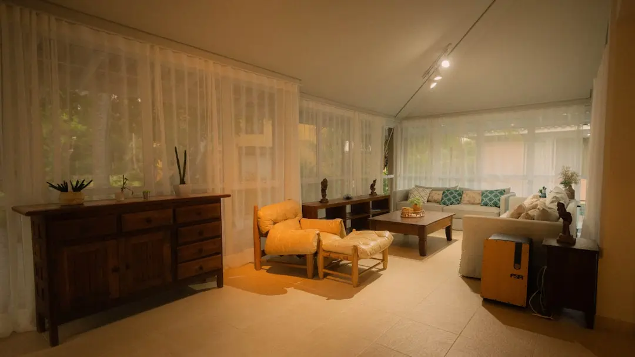
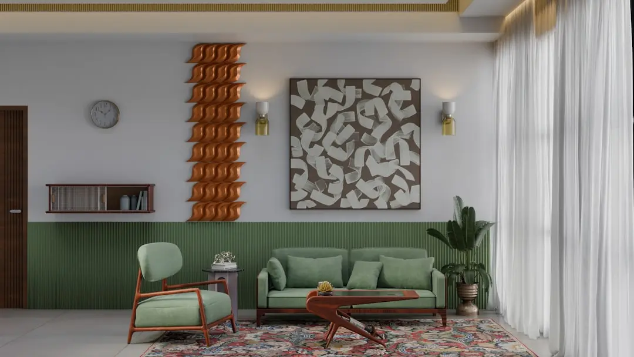
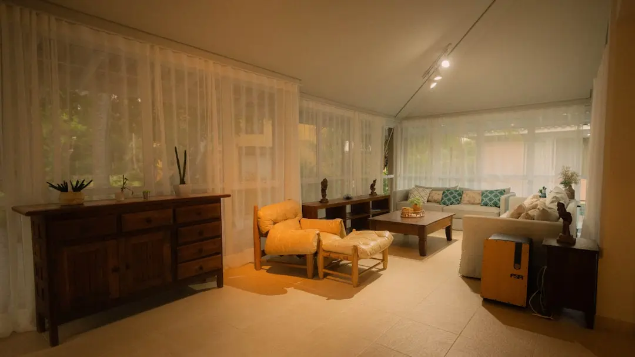
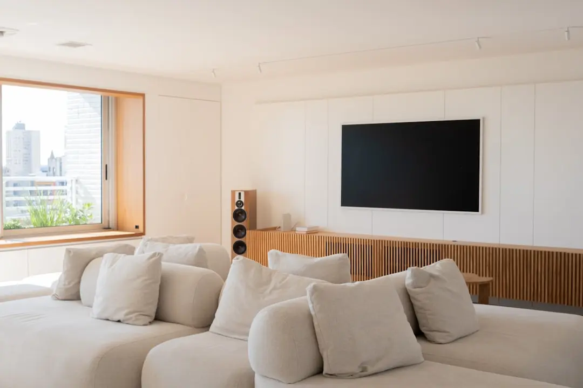
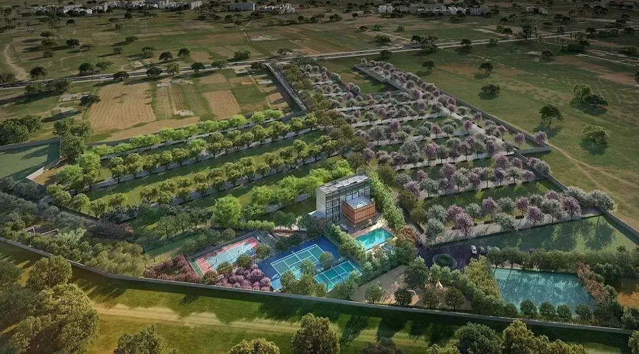
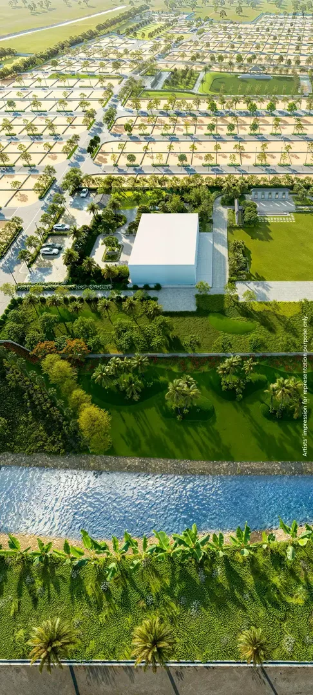
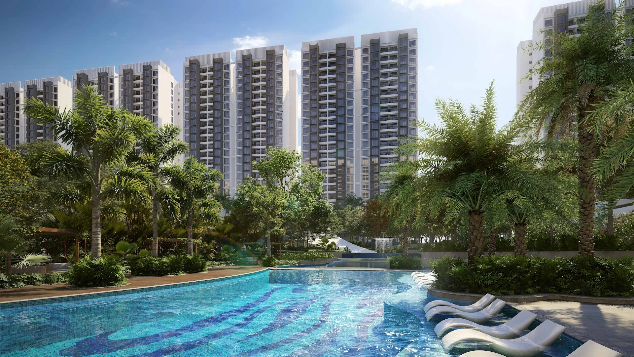
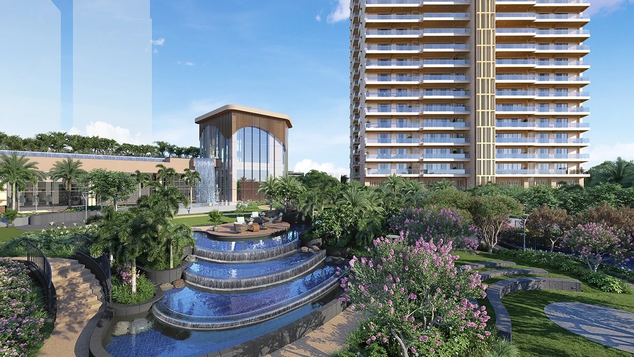
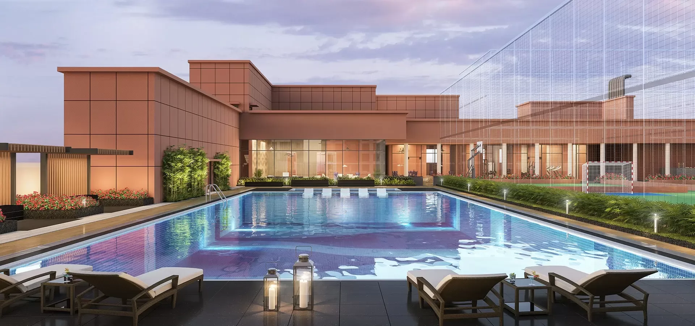
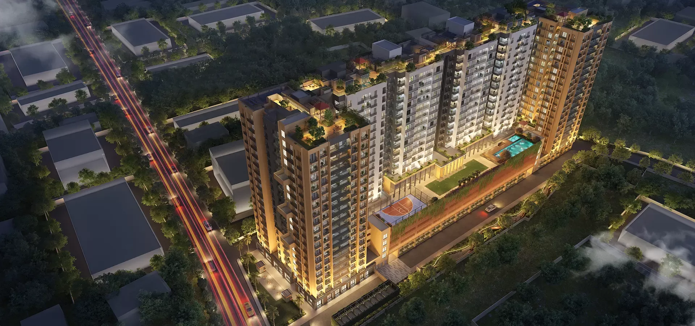
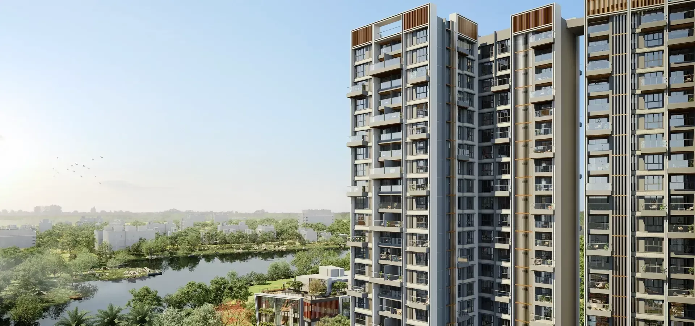
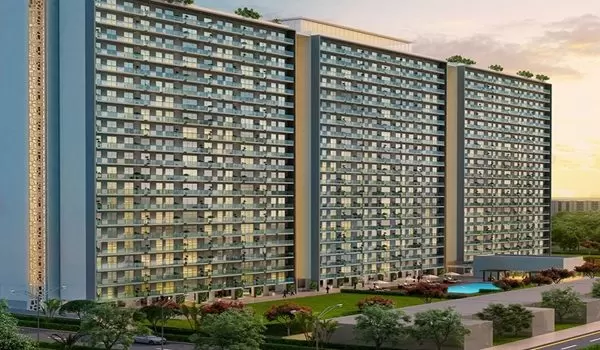
Open green spaces are central to the township plan, with Godrej describing 70% of the development as open green space. The amenity programme spans five clubhouses with a combined area of approximately 1.5 lakh sq ft. A gym, pools, children’s play spaces and skating rink bring recreation into the residential setting.

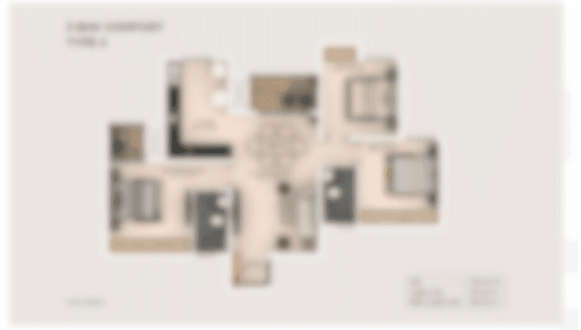
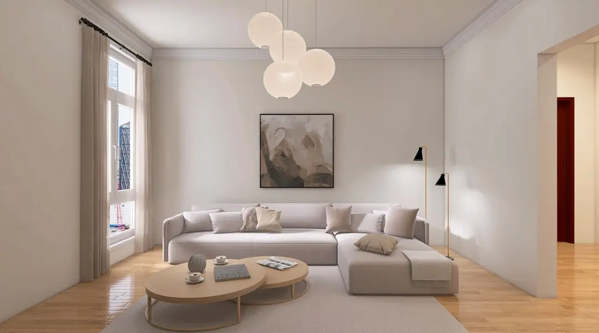
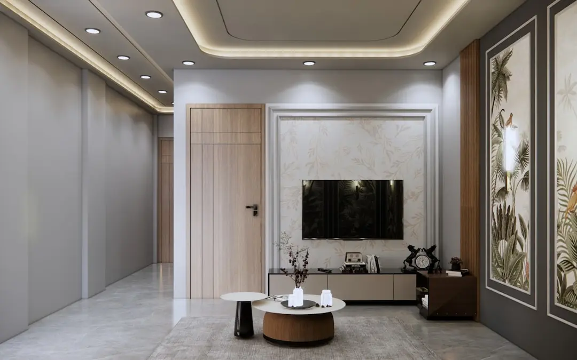
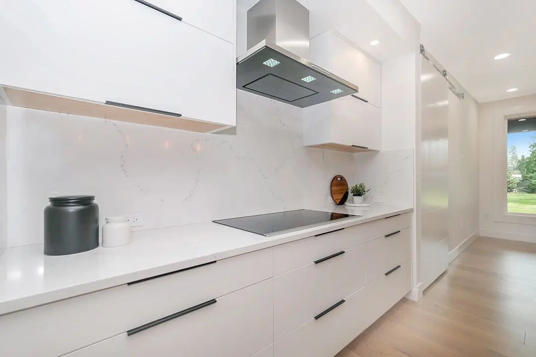
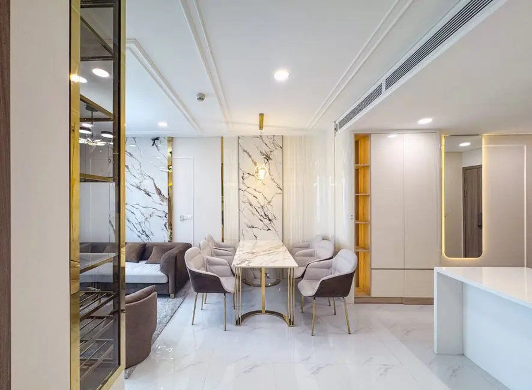
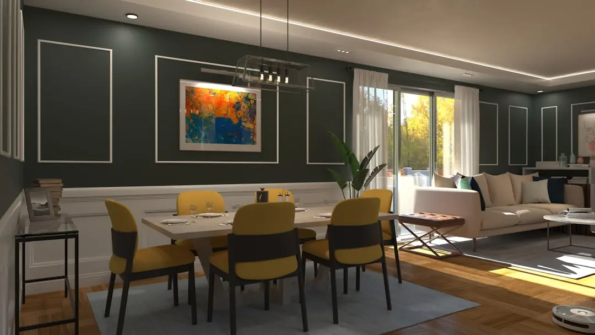
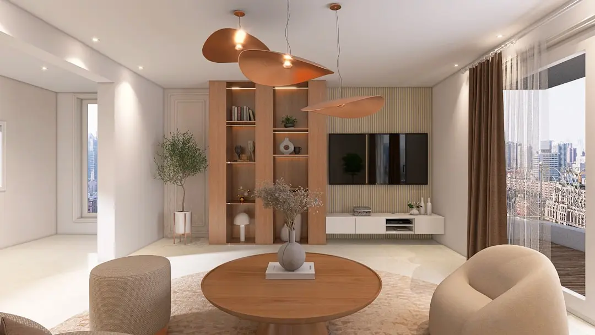
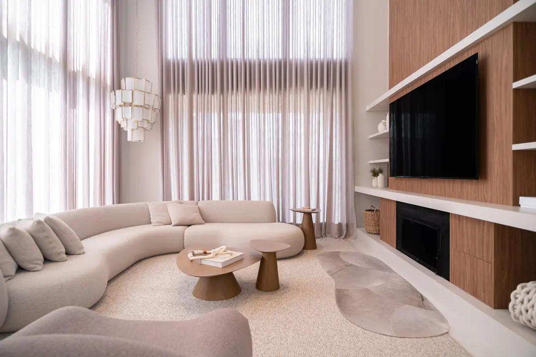
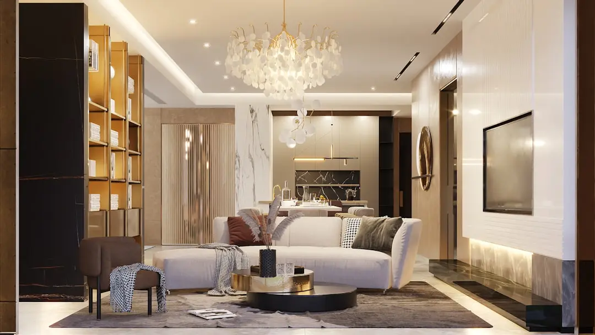
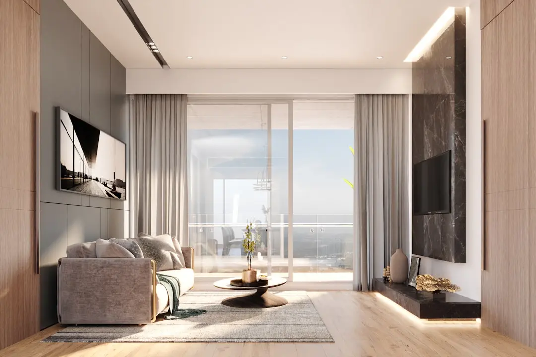
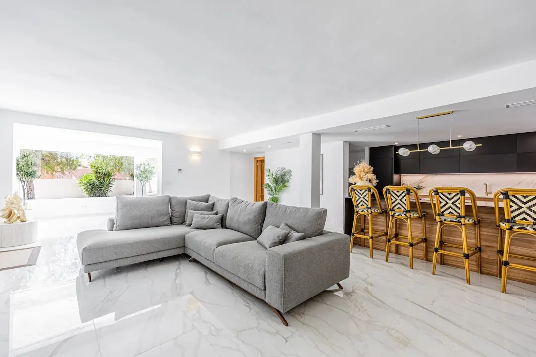
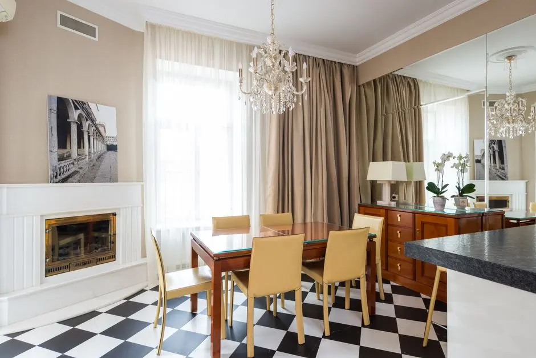
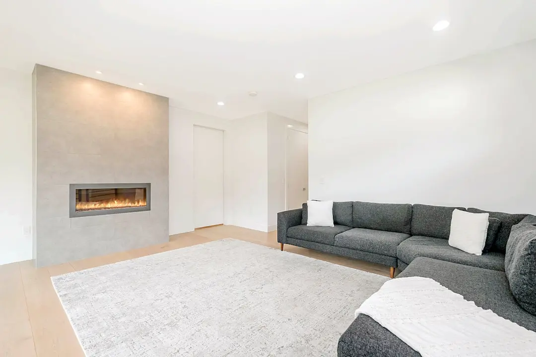
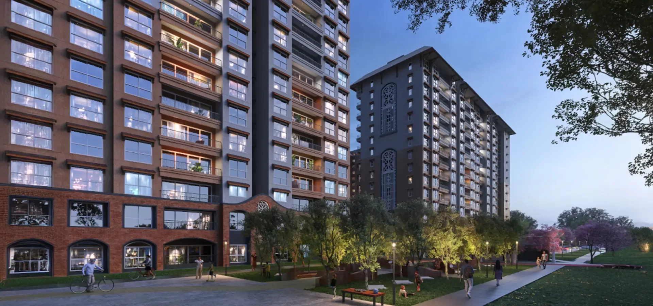
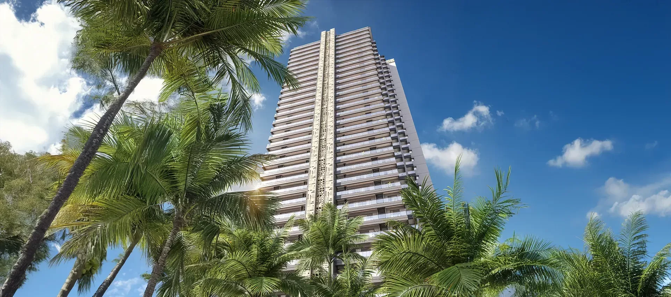
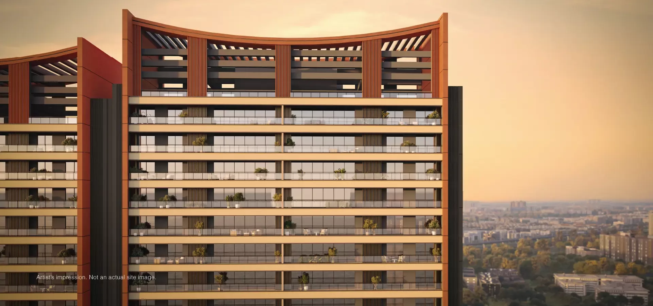
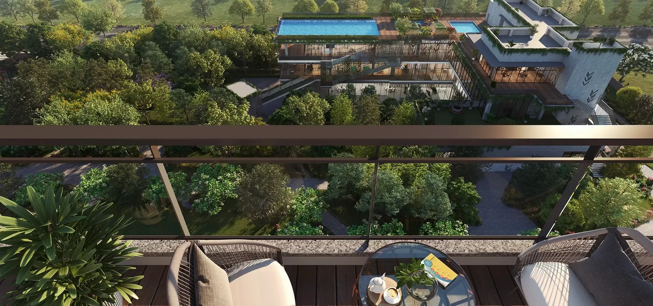
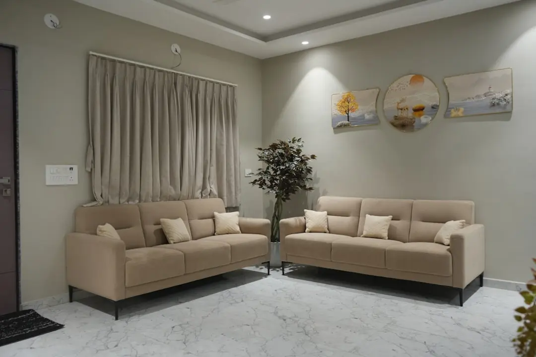
Design cues include landscaped areas and sunlit terraces, bringing outdoor space into the project’s everyday character. The Phase 1 programme includes a clubhouse of approximately 50,000 sq ft, alongside a 10,000 sq ft co-working hub and a 3,500 sq ft children’s arena. The official 2 BHK plan arranges living, dining, kitchen, utility, two bedrooms, two toilets and a balcony or deck.

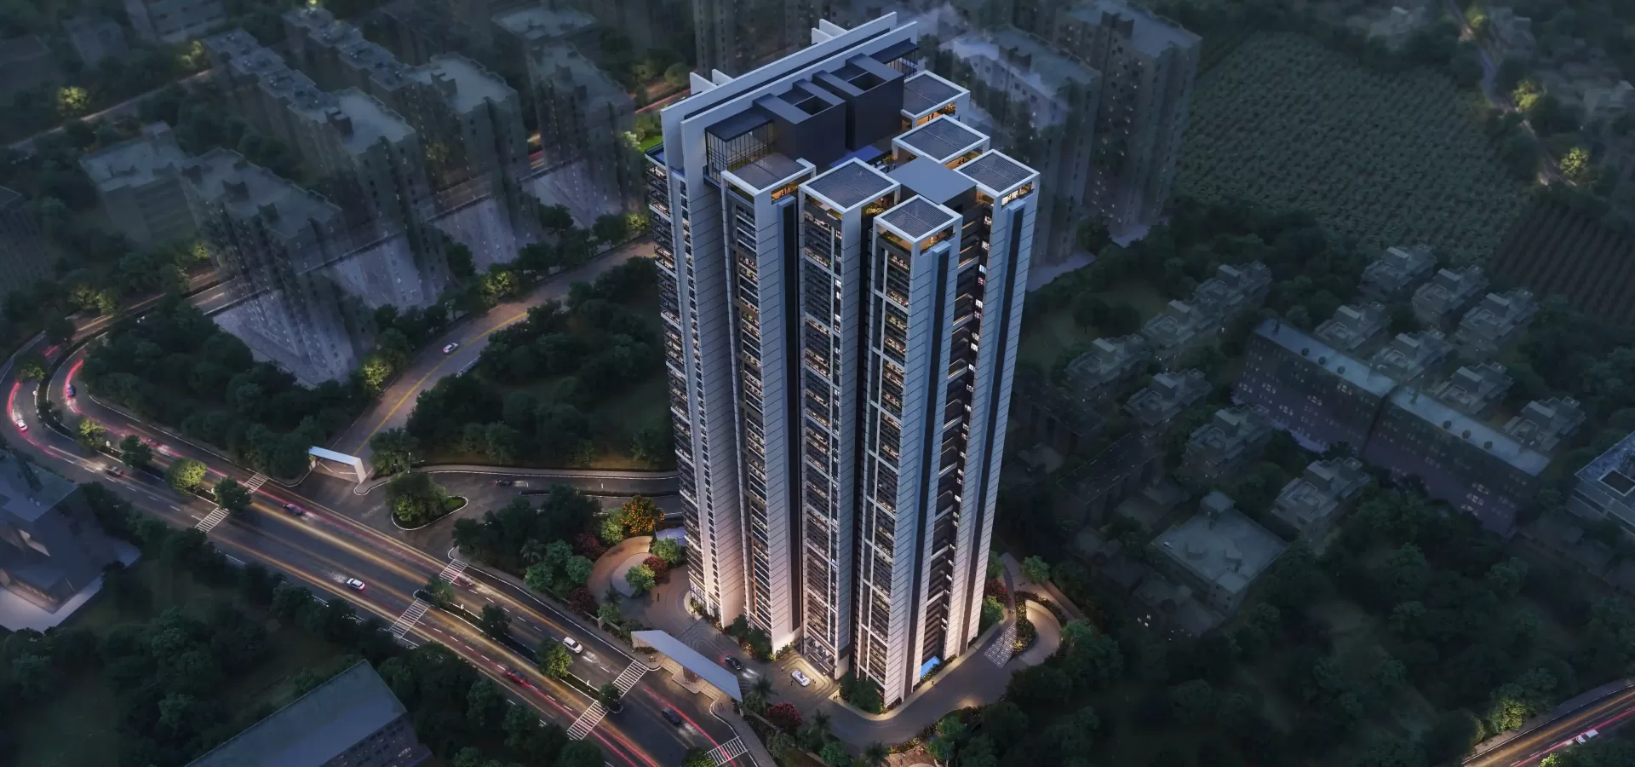
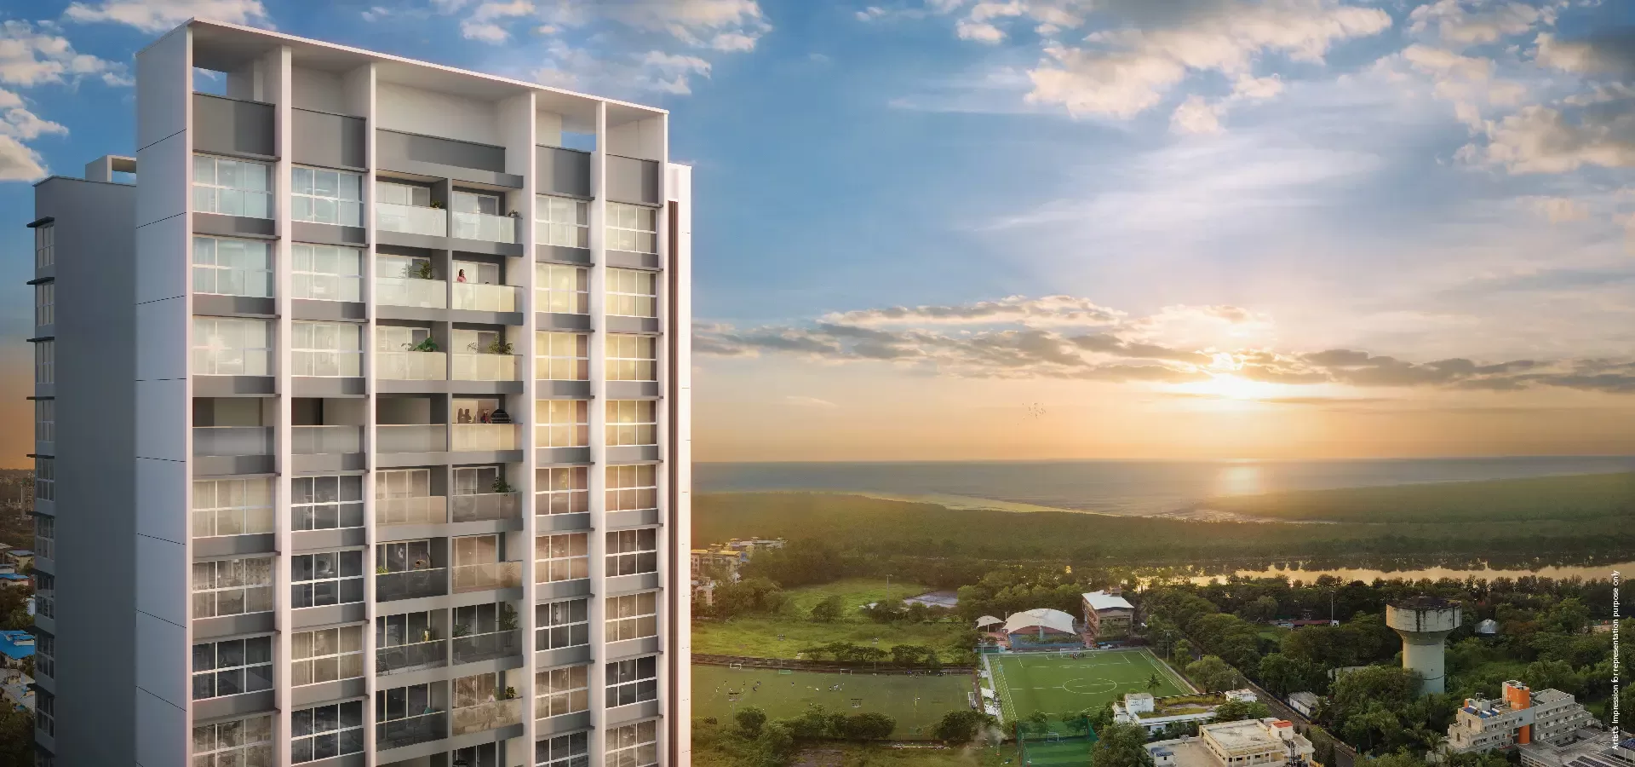
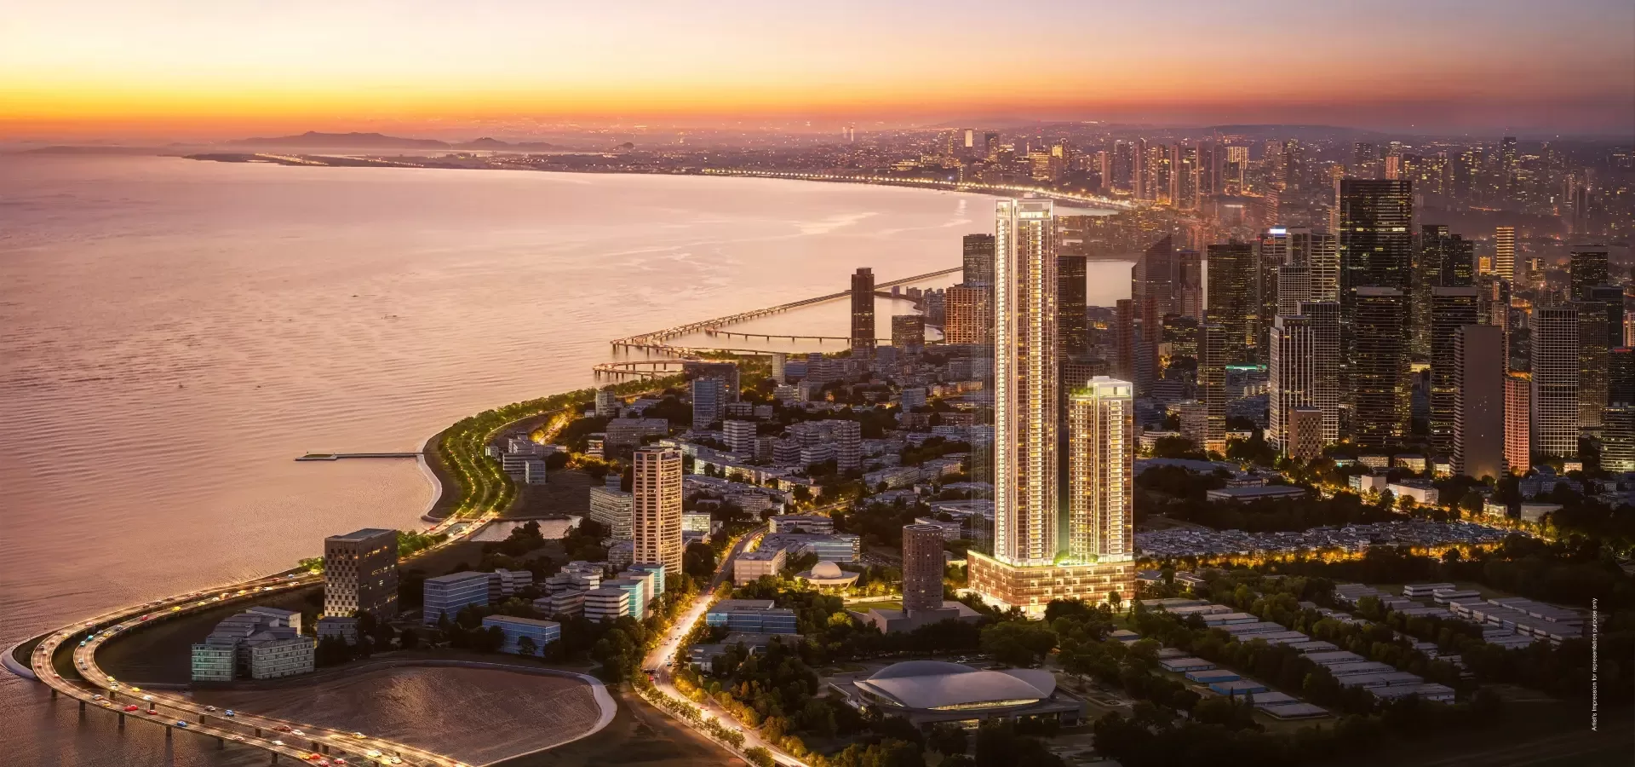
Shettigere offers a North Bengaluru address with direct relevance to airport-corridor travel. NH 44 is approximately 2 km away and the international airport approximately 9 km away. Planned metro connectivity at Doddajala and the broader ring-road network add to the area’s evolving transport context.

Godrej Properties launched Phase 1 in April 2025, and its Bengaluru portfolio also includes Godrej Woodsman Estate, Godrej Ananda and Godrej 24. Explore the available Phase 1 configurations and the township’s location in Shettigere. The development is delivered by M S RAMAIAH VENTURES LLP, identified as the developing company within the Godrej Properties group.
Read more
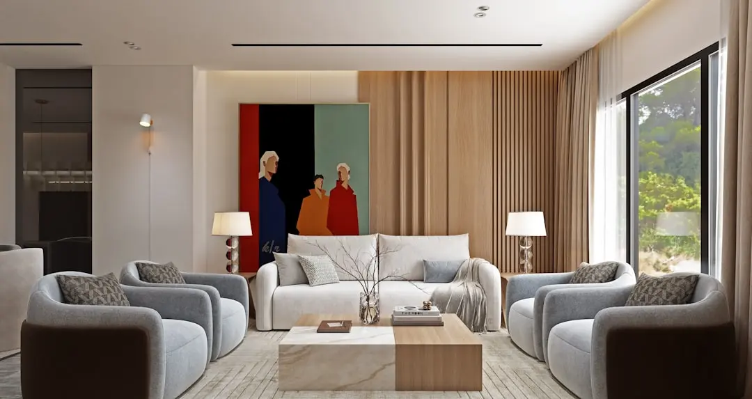
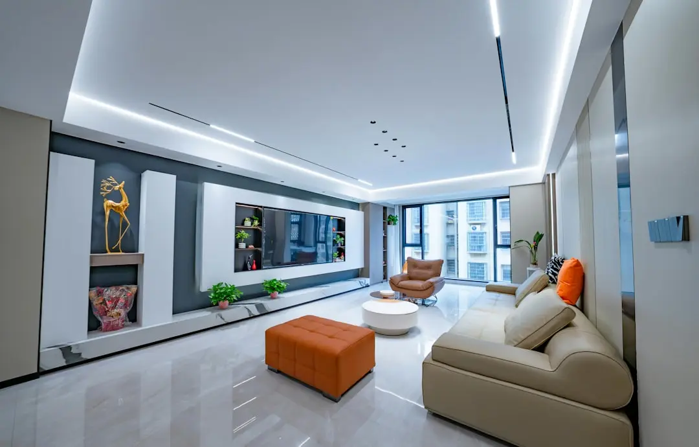
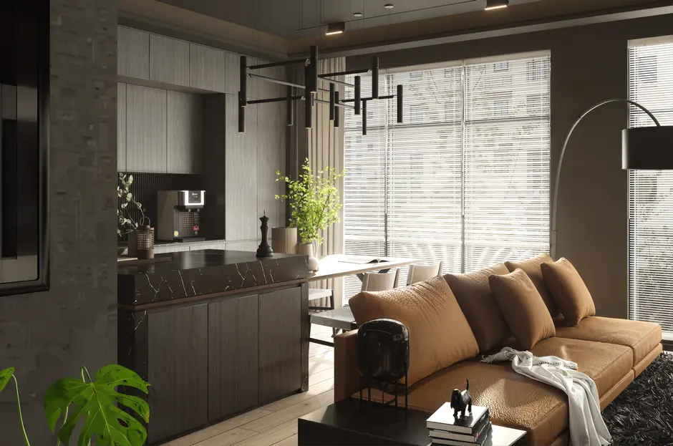
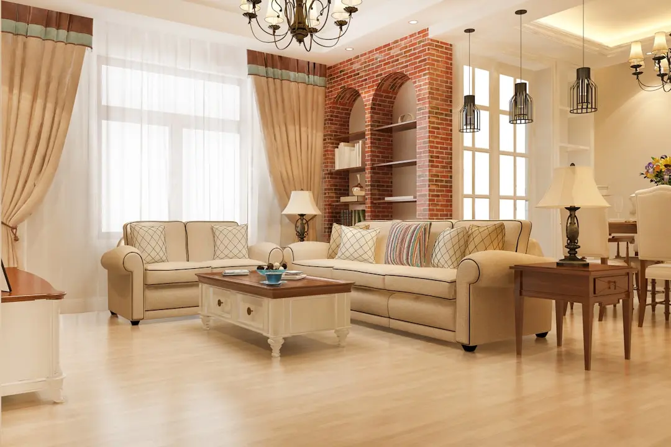
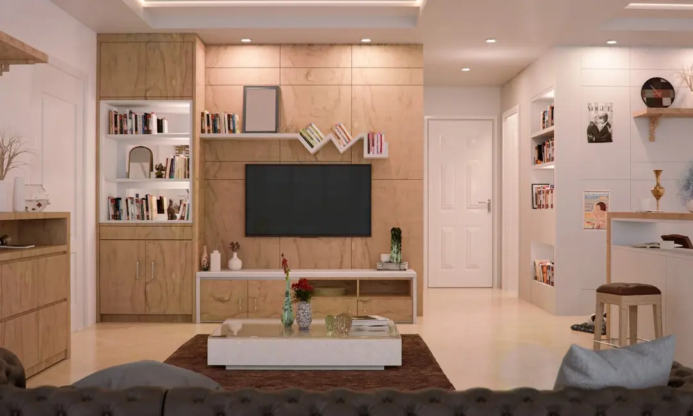
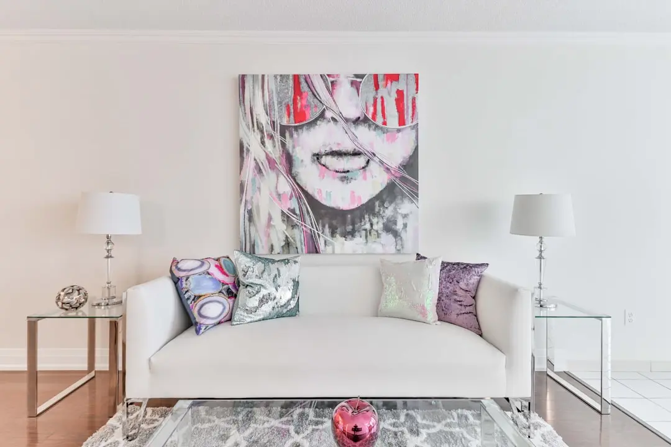
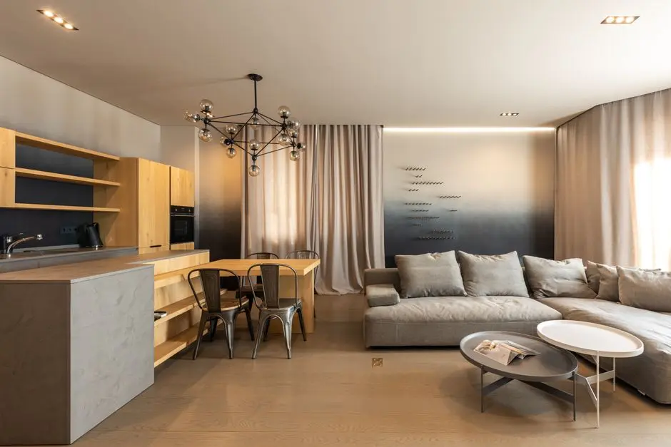
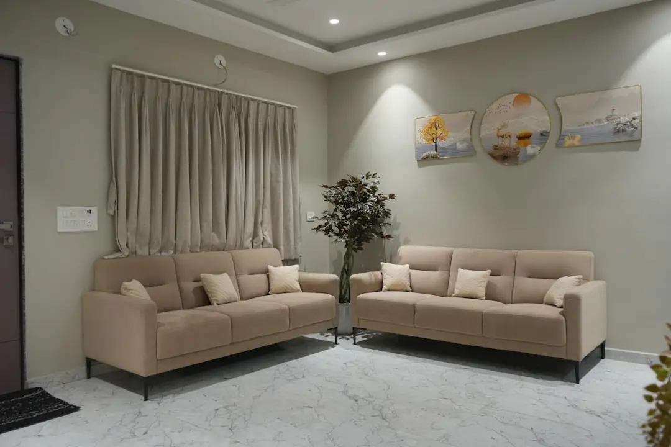
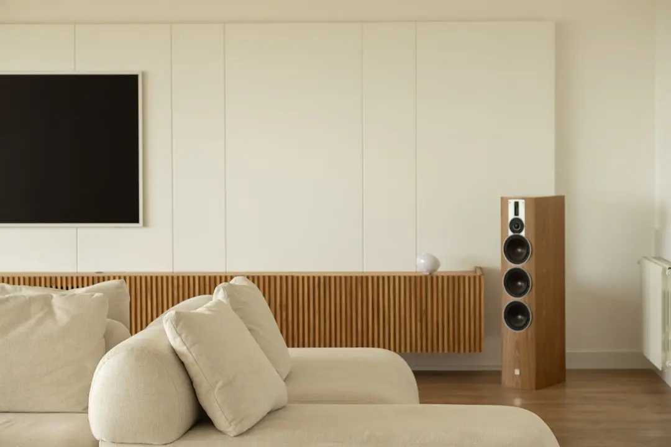
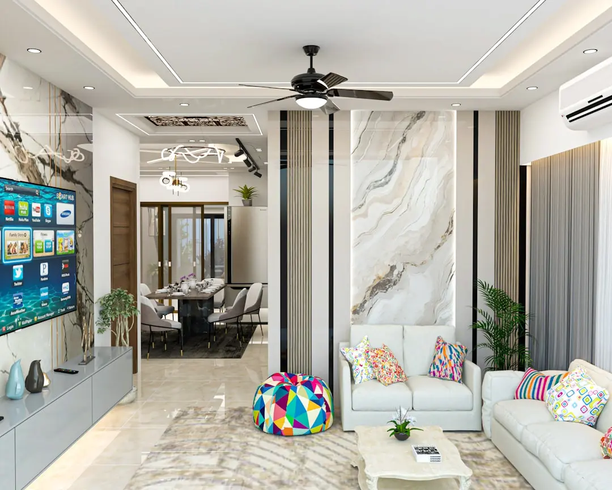
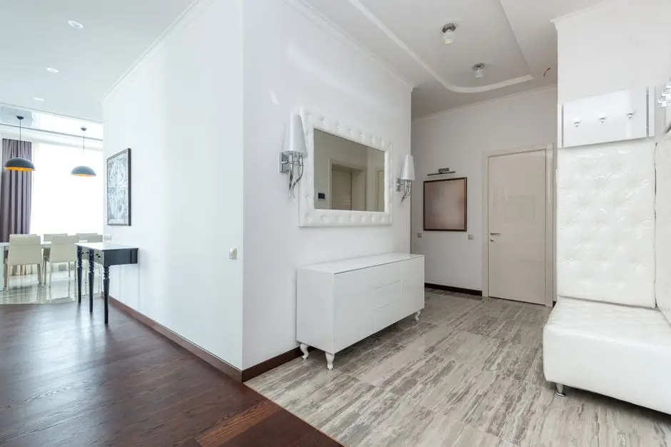
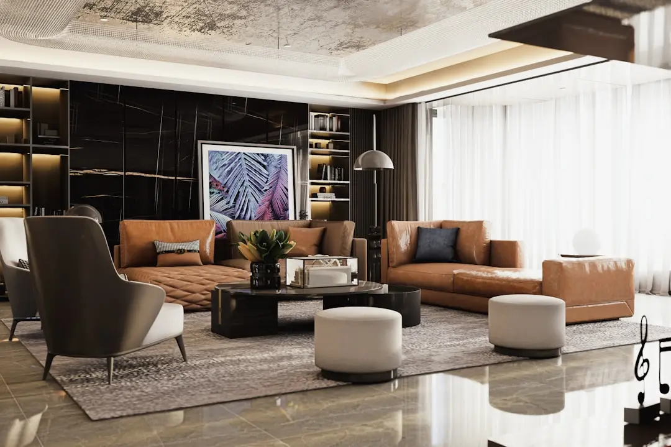
Gallery

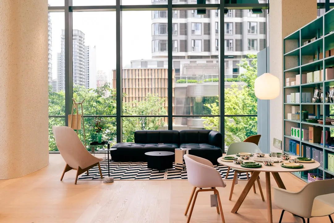
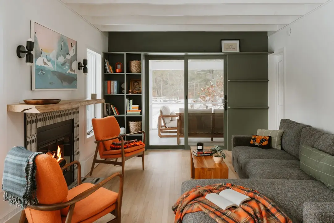
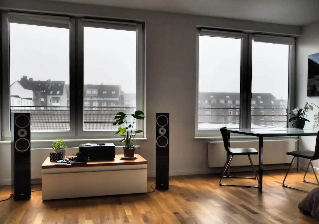
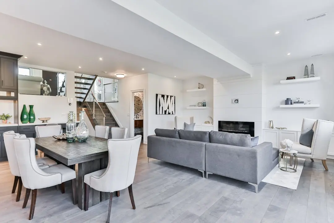
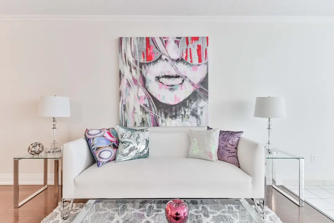
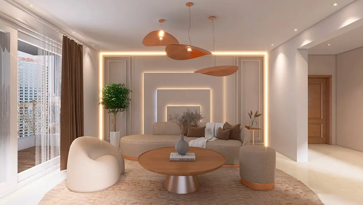
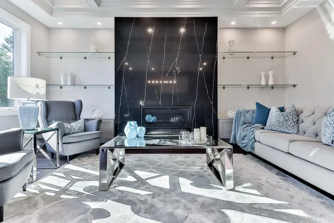
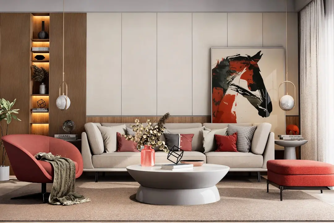
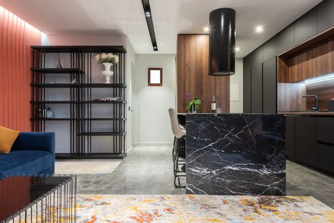
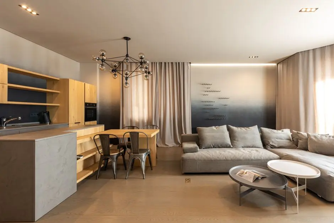
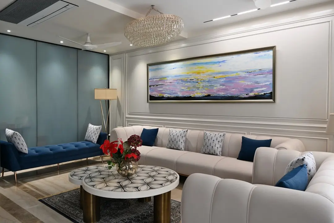
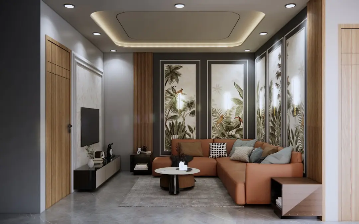
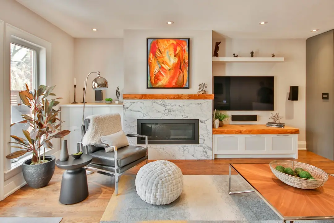
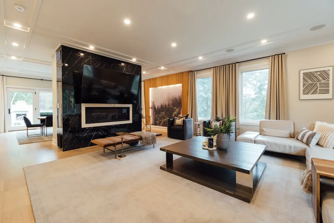
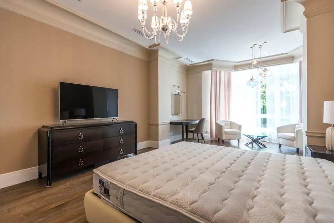
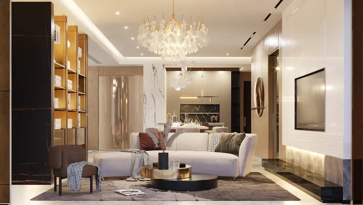
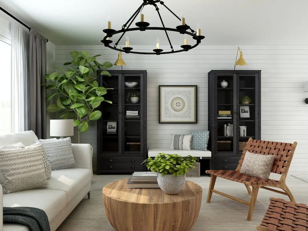
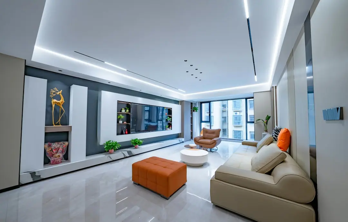
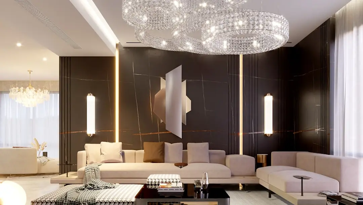
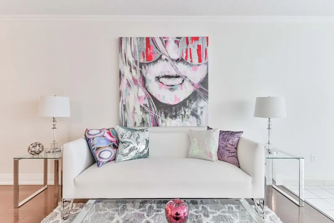
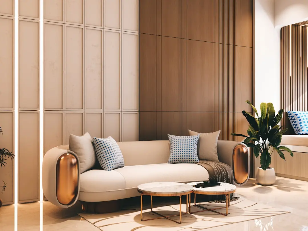
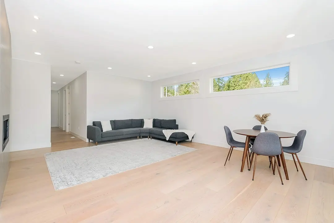
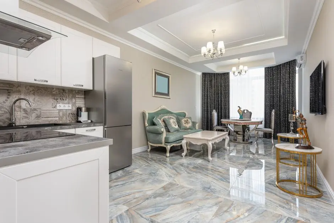
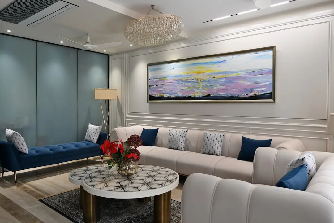
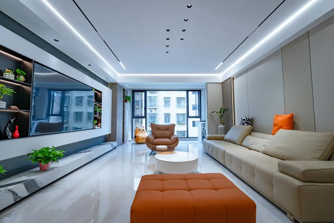
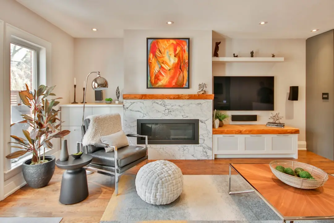
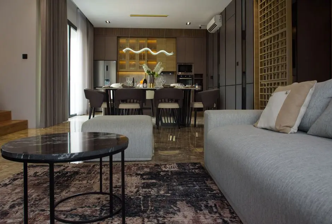
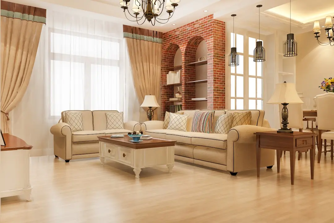
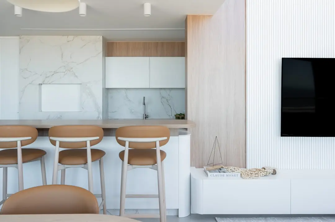
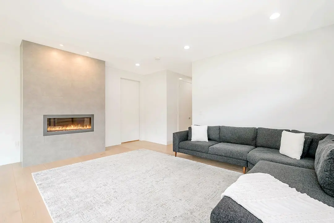
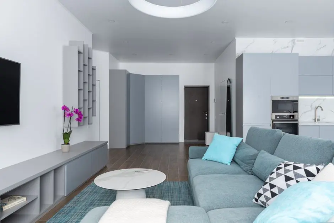
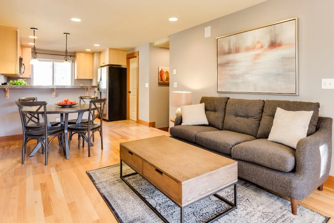
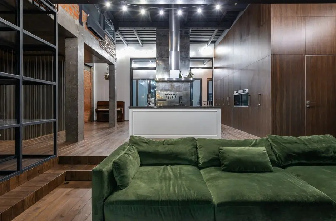
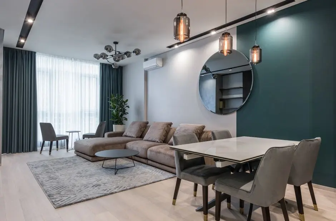
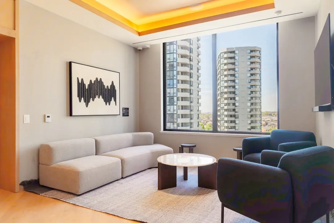
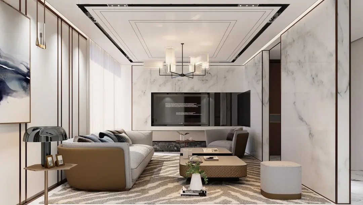
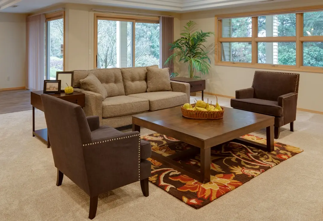
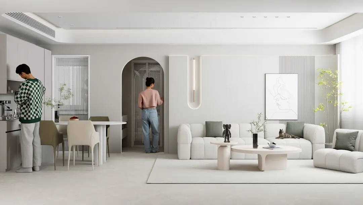
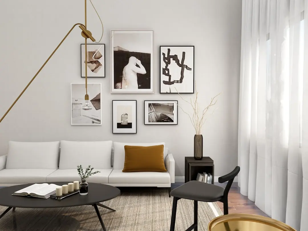
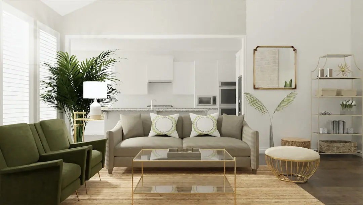
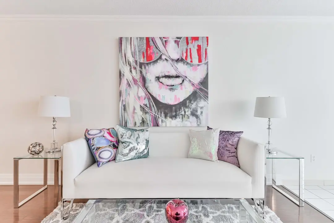
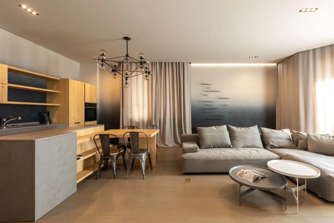
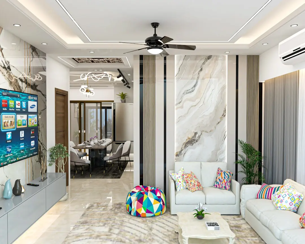
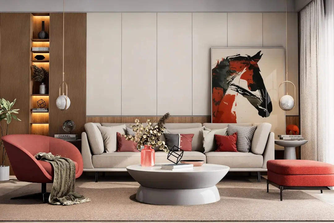
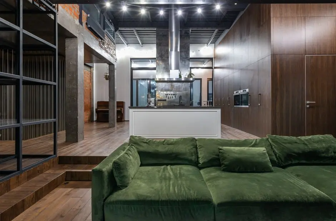
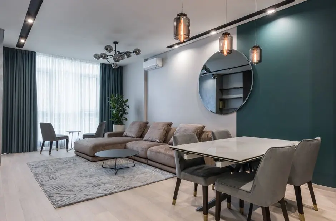
A Look Inside

Configurations & Pricing

Choose Your Space

ConfigurationSizeStarting Price
2 BHK
Living, dining, kitchen, utility, two bedrooms, two toilets and balcony or deck.
1186–1306 sq.ft.On request
3 BHK with 2 toilets
Three-bedroom layouts planned for adaptable family living and daily routines.
1585–1626 sq.ft.On request
3 BHK with 3 toilets
Larger three-bedroom layouts with three toilets and generous living space.
1842–1876 sq.ft.On request
Lifestyle

World-Class Amenities

Recreation at GODREJ MSR CITY SHETTIGERE NORTH BENGALURU, Devanahalli, Bangalore
Recreation
  • Five township clubhouses
  • Phase 1 clubhouse
  • Co-working hub
  • Swimming pool
Active at GODREJ MSR CITY SHETTIGERE NORTH BENGALURU, Devanahalli, Bangalore
Active
  • Gym
  • Skating rink
  • Sports and recreation facilities
  • Swimming pool
Community at GODREJ MSR CITY SHETTIGERE NORTH BENGALURU, Devanahalli, Bangalore
Community
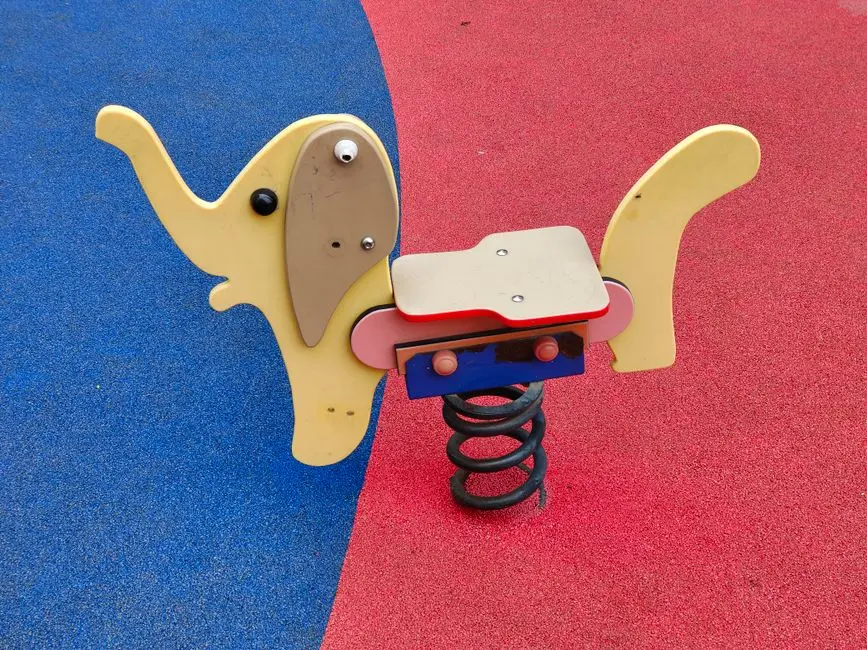
  • Kids’ play area
  • Children’s pool
  • Children’s arena
  • Family clubhouse facilities
Greens & Outdoors at GODREJ MSR CITY SHETTIGERE NORTH BENGALURU, Devanahalli, Bangalore
Greens & Outdoors
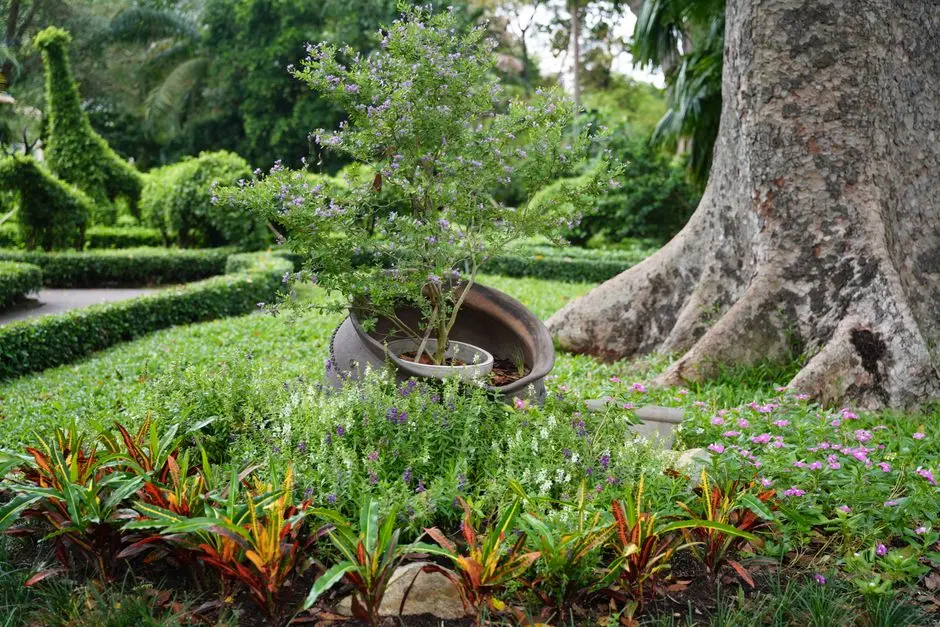
  • Landscaped open spaces
  • Open green spaces
  • Sunlit terraces
  • Landscaped areas
Master & Floor Plans

Master & Floor Plans

Detailed master plan and unit-wise floor plans available on request.

Master plan preview
Preview only — request full plan
Location / Address

A Defining Address

Shettigere, Akalenahalli–Mallenahalli, Devanahalli taluk, Bengaluru Rural, Karnataka 562110 · Devanahalli · Bangalore

Shettigere places Godrej MSR City within Devanahalli’s fast-developing northern Bengaluru corridor, with the airport and NH 44 shaping the area’s regional connections. The setting combines an expanding residential catchment with access to education, healthcare and employment destinations across North Bengaluru. The wider township is planned across approximately 62 acres.

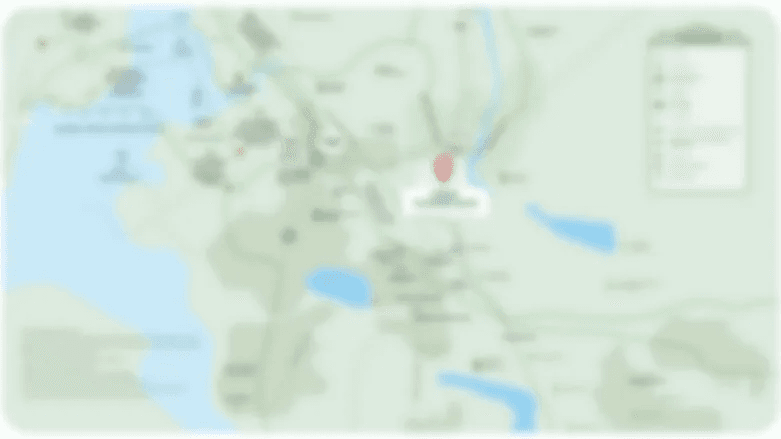
NH 44, also known as Bellary Road, is approximately 2 km from the project, while Kempegowda International Airport is around 9 km away. Doddajala, identified for the planned Blue Line airport corridor, is approximately 6 km away. The address also connects with the Peripheral Ring Road and Satellite Town Ring Road corridors.

Location map
Preview only — request full map
Connectivity

Location Advantages

Thoroughfares

  • NH 44 / Bellary Road — Approximately 2 km
  • Peripheral Ring Road — Approximately 12 km
  • Satellite Town Ring Road — Approximately 15 km

Corporate

  • Prestige Tech Cloud — Approximately 4.4 km
  • Manyata Tech Park — Approximately 7.9 km
  • KIADB IT Tech Park — Approximately 11.2 km

Hospitality

  • Kempegowda International Airport — Approximately 9 km
  • Galleria Mall — Approximately 14.5 km
  • Phoenix Mall of Asia — Approximately 17.6 km

Education

  • Sri Venkateshwara Central School — Approximately 2.5 km
  • National Public School — Approximately 3.2 km
  • Ryan International School — Approximately 6.4 km

Healthcare

  • N R V Hospital — Approximately 2.3 km
  • The North Bangalore Hospital — Approximately 3.4 km
  • Relive Hospital — Approximately 11 km
  • Manipal Hospital — Approximately 19 km

Schedule a Site Visit

See the property in person. Our sales team will get in touch to coordinate a visit at your convenience.

Beyond the Project

Infrastructure & Growth

Namma Metro Blue Line airport corridor

The planned Blue Line airport corridor is intended to extend metro connectivity across North Bengaluru. Doddajala, approximately 6 km from the project, is identified as an upcoming station.

Peripheral Ring Road

The planned Peripheral Ring Road is part of Bengaluru’s wider orbital road network. Its proposed connection adds a regional mobility dimension to this North Bengaluru address.

Satellite Town Ring Road

The Satellite Town Ring Road is identified as a regional connectivity project around Bengaluru, linking the airport-side growth corridor with surrounding towns and routes.

Bengaluru Suburban Transport Project

The suburban rail programme is under construction across the Bengaluru region, adding a rail-based transport layer to the city’s expanding mobility network.

Airport-corridor transport links

The area’s transport context includes NH 44 and the international airport road, alongside planned metro and ring-road infrastructure serving the northern growth corridor.

Build Quality

Specifications

Layout and areas

  • Phase 1 2 BHK saleable area ranges from 1,186 to 1,306.34 sq ft
  • 3 BHK options are available with two or three toilets

2 BHK floor plan

  • Living room, dining and kitchen
  • Utility, two bedrooms, two toilets and balcony or deck

Area measurement

  • Official plan distinguishes RERA carpet, utility, balcony and saleable areas
  • Plan dimensions are measured structure-to-structure

Design

  • Mediterranean-inspired design theme
  • Landscaped green areas and sunlit terraces

Community spaces

  • Five clubhouses across the township totalling approximately 1.5 lakh sq ft
  • Phase 1 clubhouse of approximately 50,000 sq ft

Recreation spaces

  • 10,000 sq ft co-working hub
  • 3,500 sq ft children’s arena
Why Invest

Compelling Reasons

1

A substantial North Bengaluru township

The master plan covers approximately 62 acres in Shettigere, Devanahalli. Phase 1 disclosures describe 1,961 apartments across approximately 17.25 acres, placing the homes within a larger planned residential setting.

2

Airport-corridor address

The project sits in Bengaluru’s northern airport corridor, approximately 9 km from Kempegowda International Airport and around 2 km from NH 44. This places regional road access and air travel within the address’s defining context.

3

Distinctive Mediterranean design direction

The project takes its design theme from Mediterranean influences, with Barca referencing Barcelona. Landscaped green areas and sunlit terraces carry that concept into the township’s outdoor spaces.

4

A broad clubhouse programme

Five clubhouses across the township are planned to total approximately 1.5 lakh sq ft. Phase 1 includes a clubhouse of around 50,000 sq ft, alongside a gym, swimming pool, children’s pool and skating rink.

5

Space for work and family recreation

The project’s amenity programme includes a 10,000 sq ft co-working hub and a 3,500 sq ft children’s arena. These facilities complement the wider clubhouse and landscaped open-space offering.

6

A recorded launch milestone

Godrej Properties launched Phase 1 in April 2025. The company later reported more than 1,450 homes sold at the launch, with sales exceeding ₹2,000 crore and covering over 2.2 million sq ft.

About the Developer

Godrej Developments

Godrej Properties was established in 1990 as the real estate development arm of the Godrej Group, an Indian conglomerate founded in 1897 by Ardeshir Godrej. Headquartered in Mumbai, the company is a subsidiary of Godrej Industries Group and is listed on both the BSE and NSE following its 2010 initial public offering, which raised approximately USD 100 million. Since 2012, it has been led by Executive Chairman Pirojsha Adi Godrej, with Gaurav Pandey serving as Managing Director and CEO. As of FY25, the company employs around 2,391 people and reported pre-sales of ₹29,444 crore.

The approach centres on design rigour, on-time delivery and sustainability. Every project launched since 2010 has been a certified green building, and Godrej Properties has ranked among the top listed residential developers globally on the GRESB sustainability benchmark, including the number-one position in 2020, 2021 and 2022. The company was an early adopter of ISO 9002 certification, awarded by Bureau Veritas in 1996, and is a founding partner of the Sustainable Housing Leadership Consortium. Projects are executed through an in-house team supported by collaborations with international design firms.

The portfolio covers residential, commercial, township and plotted developments across 12 cities, including the Mumbai Metropolitan Region, Pune, Bengaluru, Delhi-NCR, Gurugram, Noida, Hyderabad, Chennai, Kolkata, Ahmedabad, Nagpur and Kochi. The first project, Godrej Edenwoods at Thane, was signed in 1991, with the Cypress building delivered in 1994. Recent launches include Godrej MSR City, a 62-acre township in Shettigere near Bengaluru's Kempegowda International Airport, Godrej Madison Avenue in Kokapet, Hyderabad, and Godrej Astra on Gurugram's Golf Course Road, which recorded sales of around ₹1,000 crore at launch.

Ownership remains anchored in the Godrej family through the promoter group, which holds approximately 46.7 percent of the company. Roughly 23 percent of the broader Godrej Group's promoter holding sits in trusts that fund environment, health and education initiatives, reflecting a long-standing philosophy of patient, stewardship-led capital. The group has roots in the Swadeshi movement and today serves consumers across more than 1.1 billion touchpoints worldwide. For Godrej Properties, this lineage translates into long-cycle land acquisition, conservative balance-sheet management and a commitment to delivering communities that retain value over decades rather than market cycles.

Rate this project

Write a review

Visited or booked here? Share your honest experience. Reviews are checked before they appear.

☆☆☆☆☆

Frequently Asked Questions

What configurations are available at Godrej MSR City Shettigere North Bengaluru?+
Phase 1 offers 2 BHK homes with saleable areas of 1,186–1,306.34 sq ft, 3 BHK homes with two toilets at 1,585–1,626 sq ft, and 3 BHK homes with three toilets at 1,842–1,876 sq ft.
What is the RERA number for Godrej MSR City Shettigere North Bengaluru?+
Phase 1, BARCA AT GODREJ MSR CITY, is registered with Karnataka RERA under PRMKARERA1250303PR010425007644. Its registration took effect on 1 April 2025.
When is possession expected at Godrej MSR City Shettigere North Bengaluru?+
The Phase 1 RERA registration sets a proposed completion date of 31 March 2030.
Where is Godrej MSR City in Devanahalli located?+
The project is in Shettigere, Devanahalli, on Bengaluru’s north airport corridor. NH 44 is approximately 2 km away and Kempegowda International Airport approximately 9 km away.
What amenities are planned at Godrej MSR City?+
The township programme includes five clubhouses totalling approximately 1.5 lakh sq ft, with a Phase 1 clubhouse of around 50,000 sq ft. Named facilities include a gym, swimming pool, children’s pool, kids’ play area and skating rink.
Does Godrej MSR City have a published price and home-loan list?+
A current official price schedule and project-specific approved-lender list are not included here. Phase 1 configurations and areas are listed, while pricing is available on request.

Get in Touch

Pricing, plans, brochure, and a personal walkthrough — talk to our sales team.
Featured Projects

Projects Portfolio

GODREJ ALTUS

GODREJ ALTUS

📍 Vastrapur, Ahmedabad

Starting ₹4.90 crore

Explore →
GODREJ AVELINE

GODREJ AVELINE

📍 Yelahanka, Bangalore

Starting ₹2.88 Cr

Explore →
GODREJ BANDRA BAY

GODREJ BANDRA BAY

📍 Bandra West, Mumbai

Price on Request

Explore →
GODREJ DMIC GREATER NOIDA

GODREJ DMIC GREATER NOIDA

📍 DMIC Integrated Township, Greater Noida

Starting ₹99 Lacs

Explore →
×
Express Your Interest