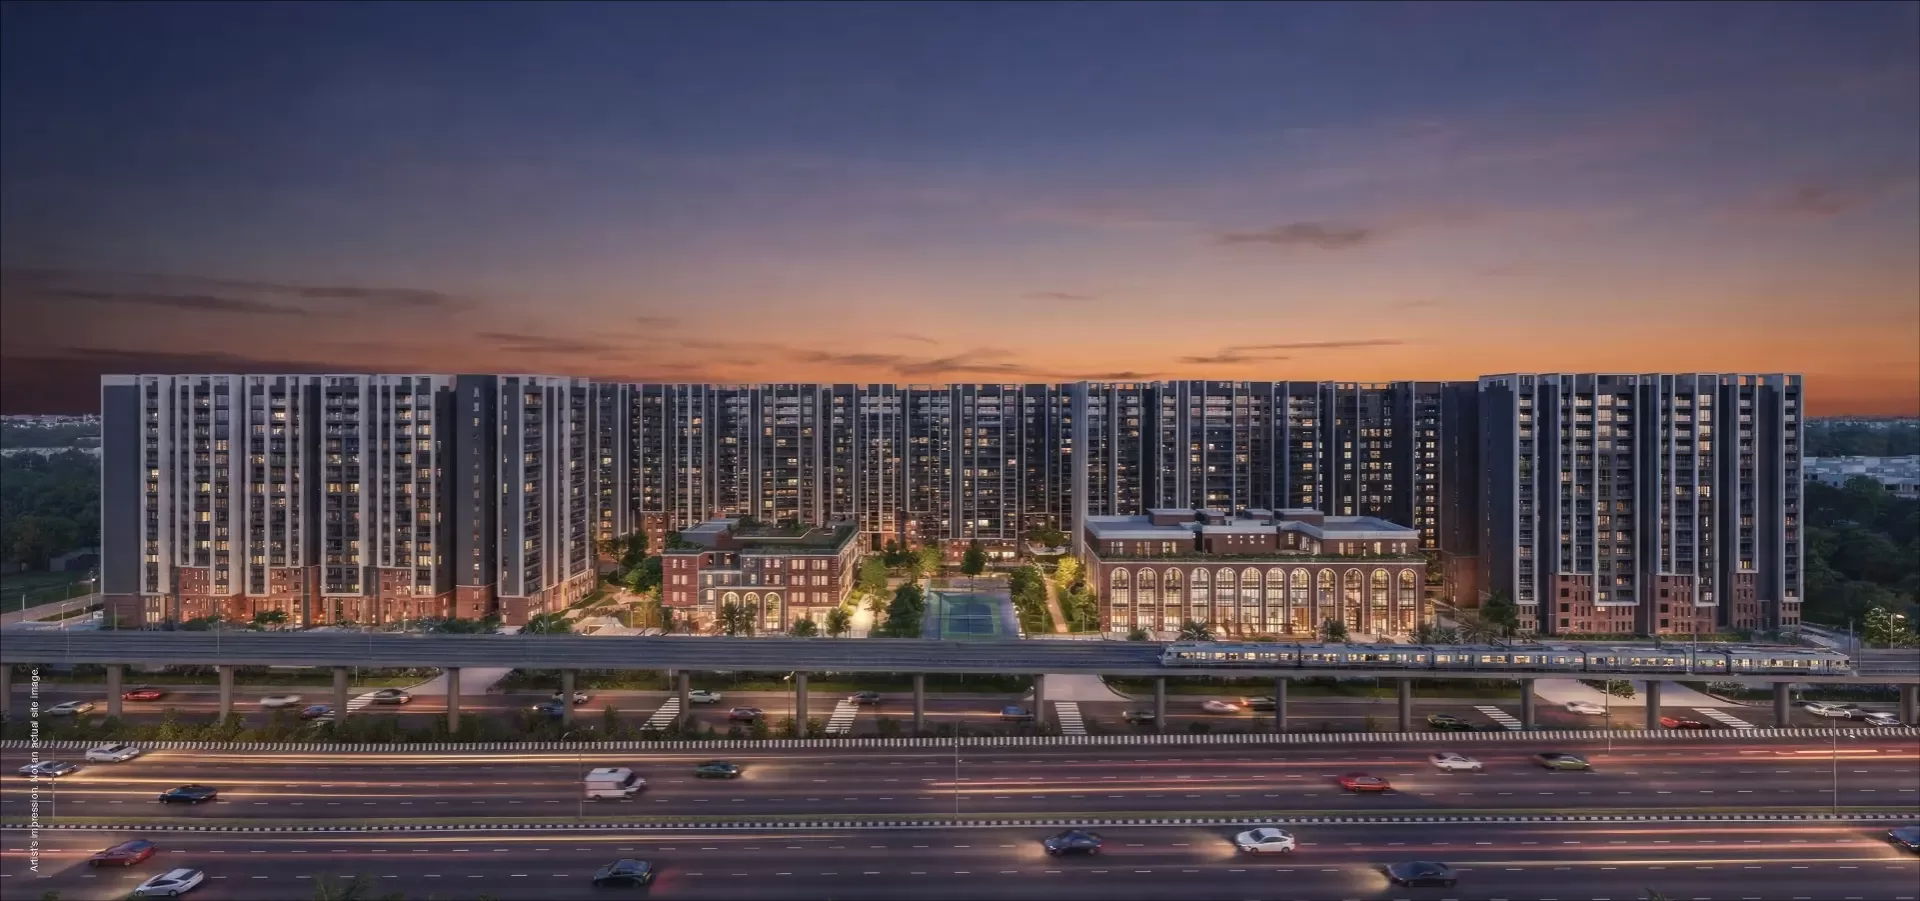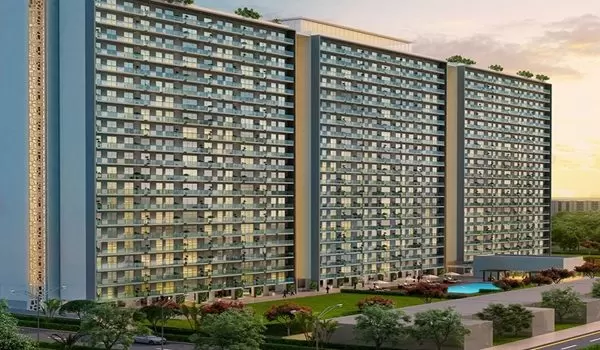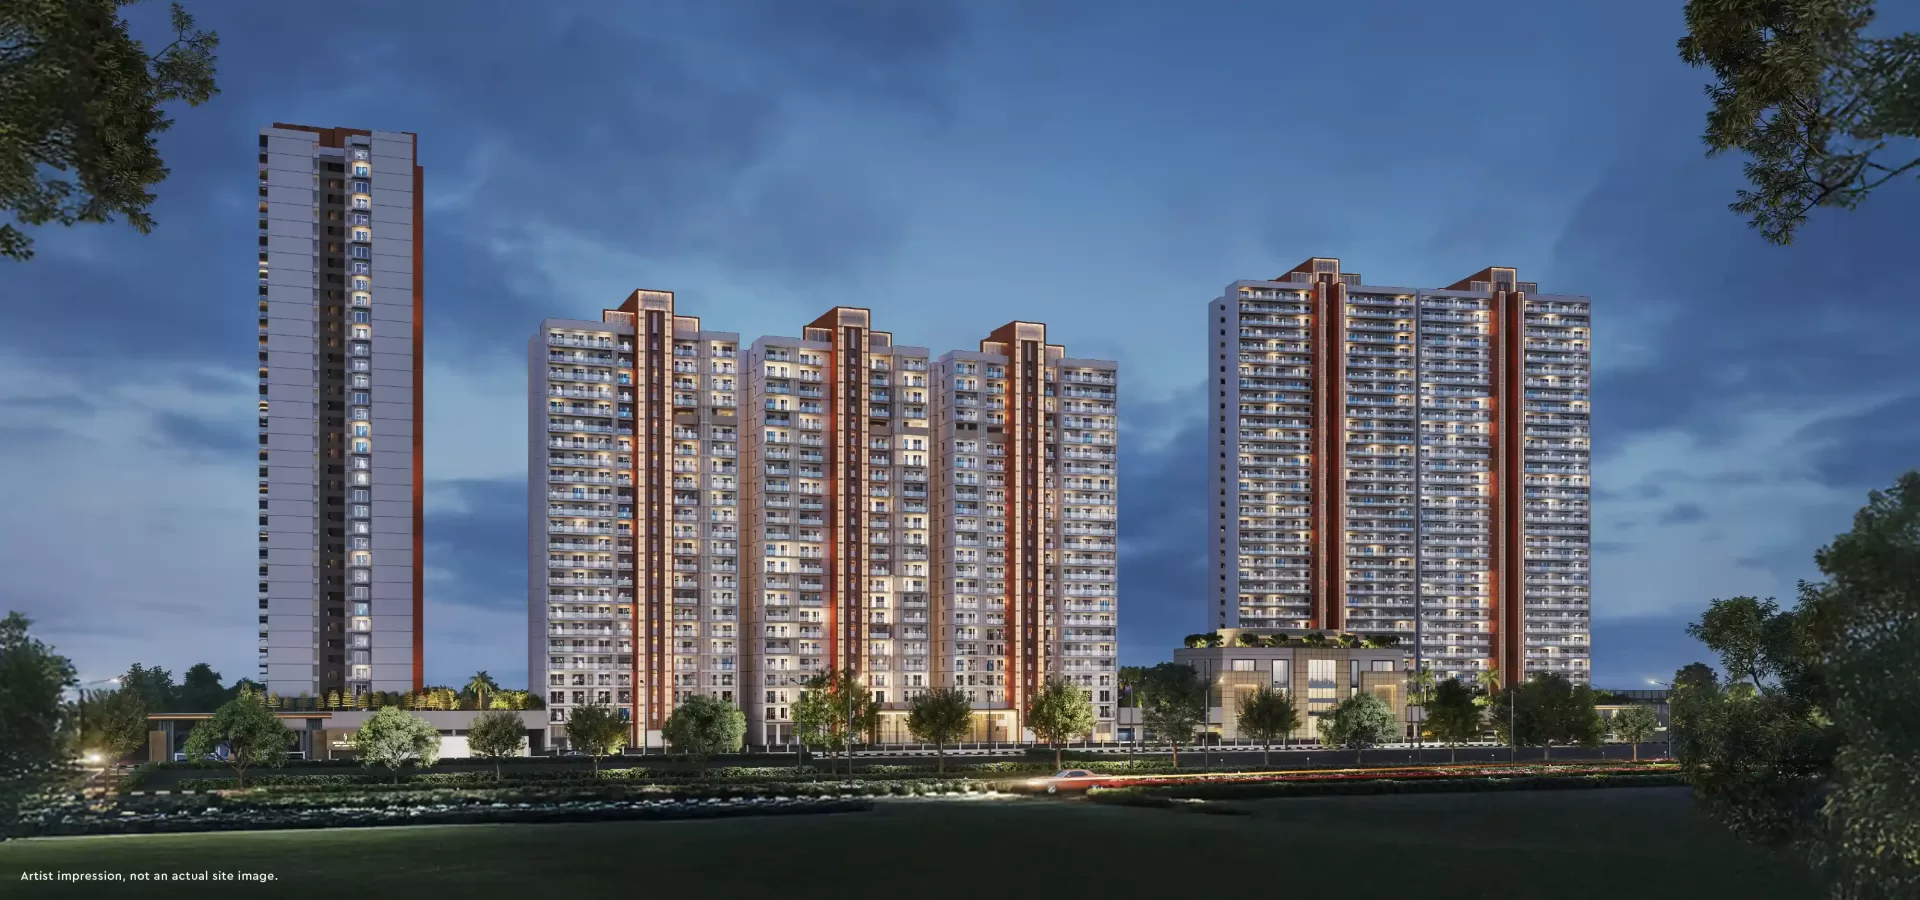
A 42-acre plotted community shaped around green space
Residential Plots · Price on Request
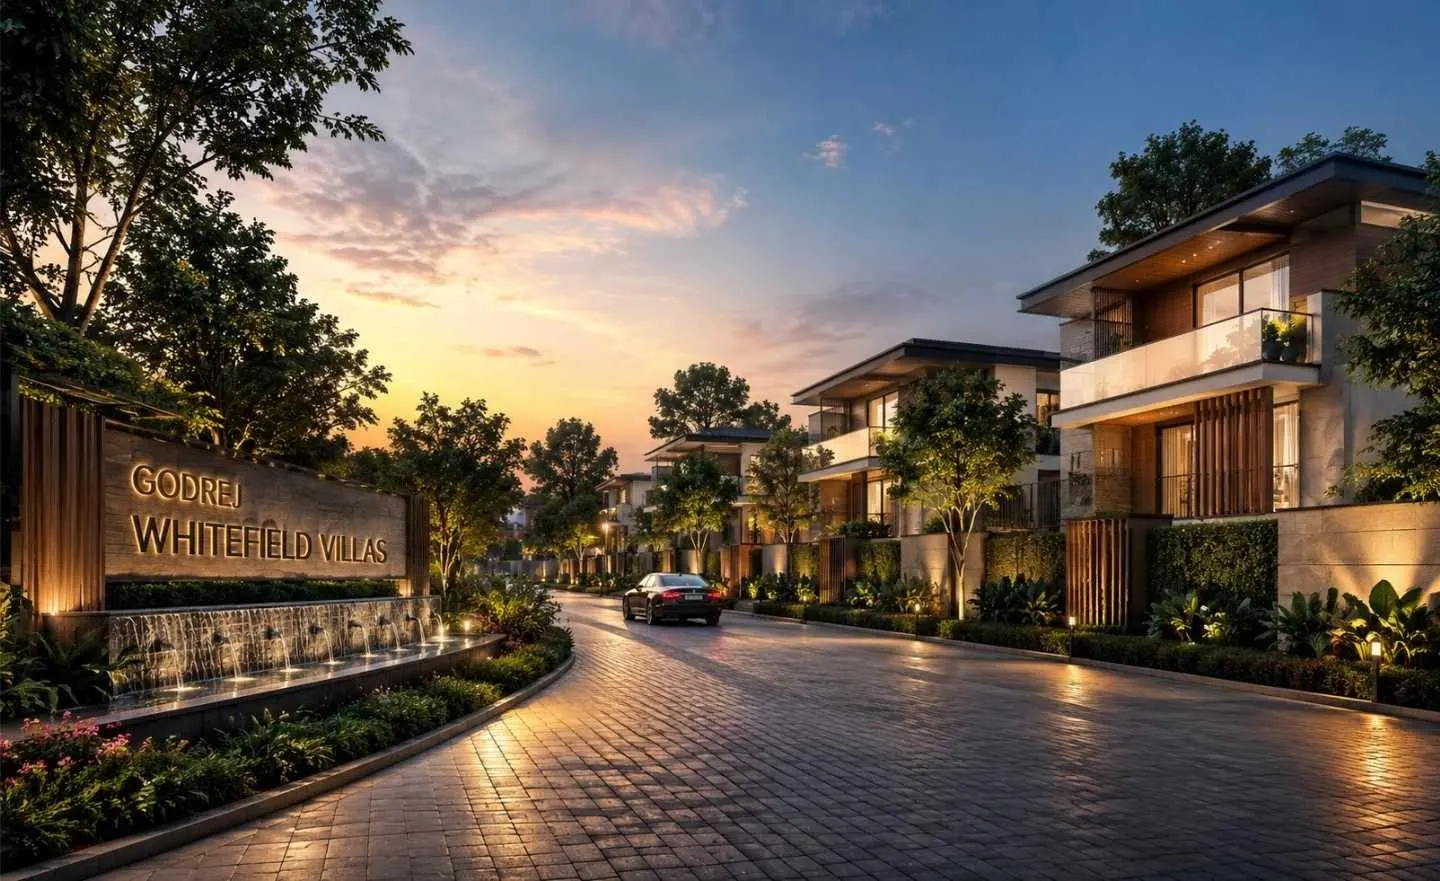
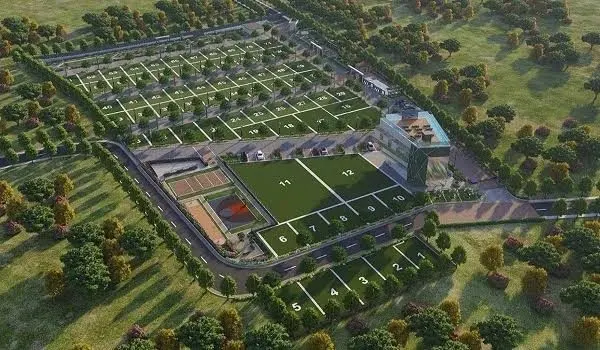
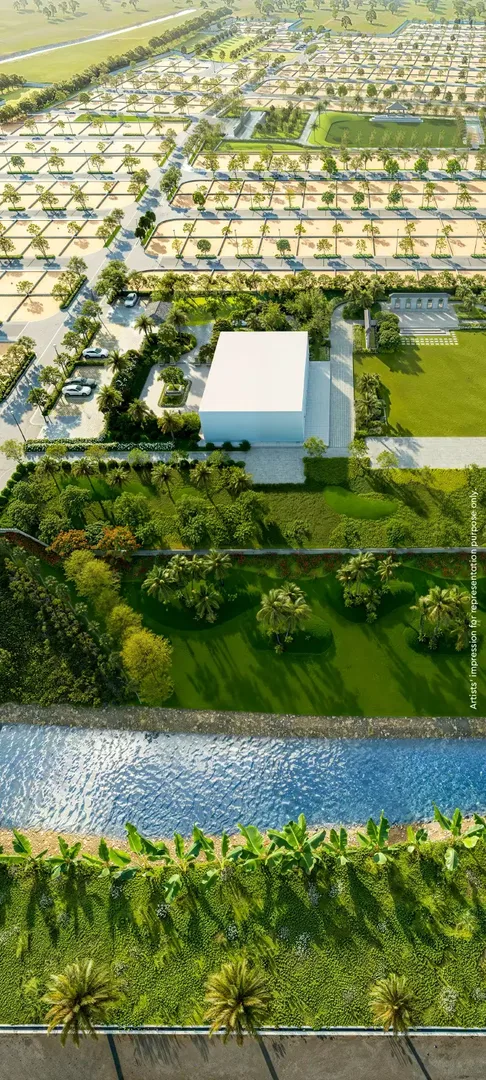
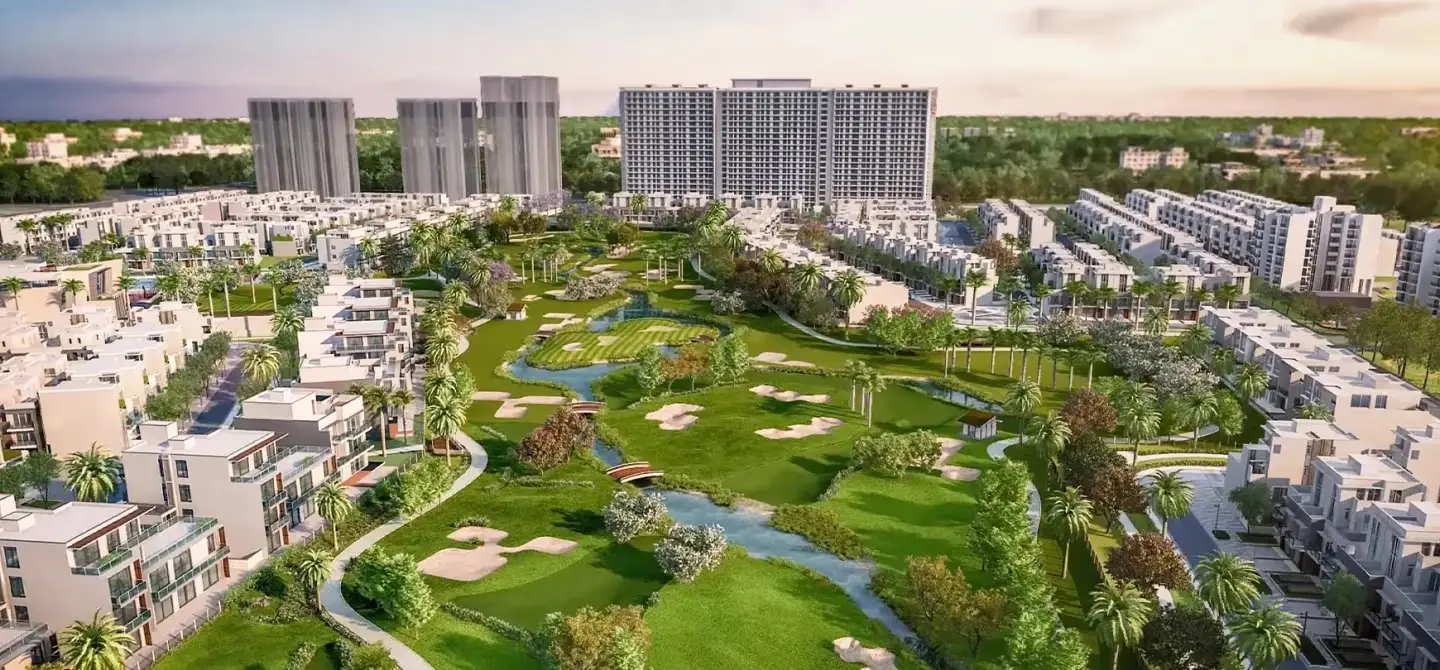
GODREJ JIGANI HOBLI is a planned residential plotted development by Godrej Properties in South Bengaluru. Set across 42 acres in Jigani Hobli, it is conceived as a community of plots framed by open spaces and landscaped avenues. Plot sizes are planned from 1,200 to 2,400 sq ft.
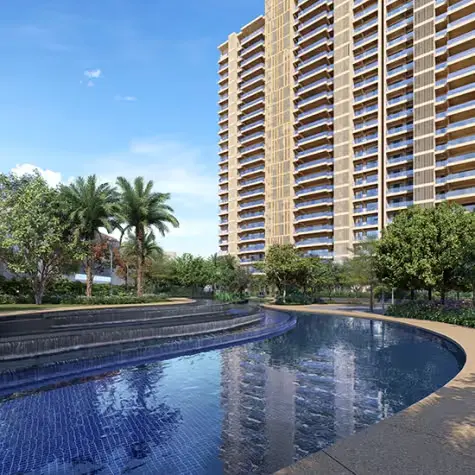
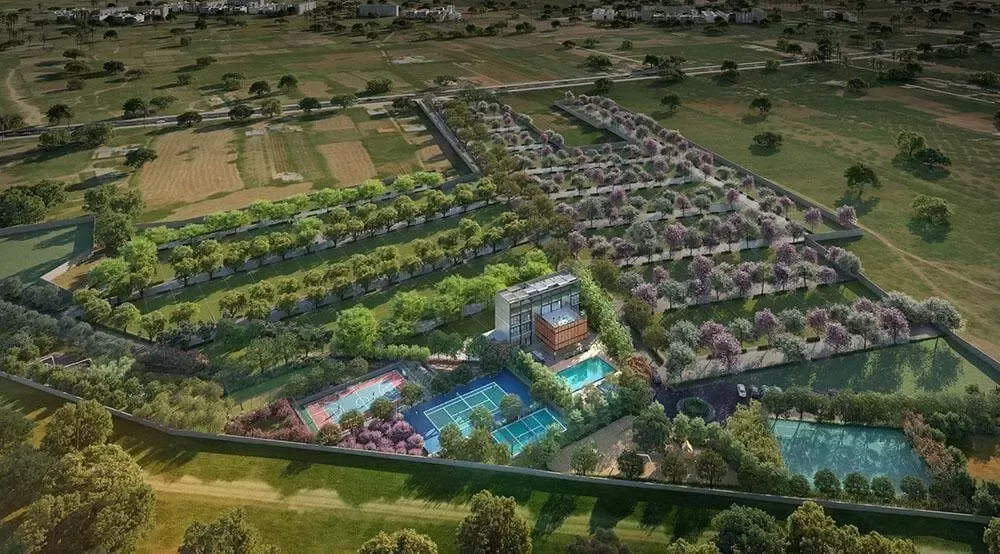
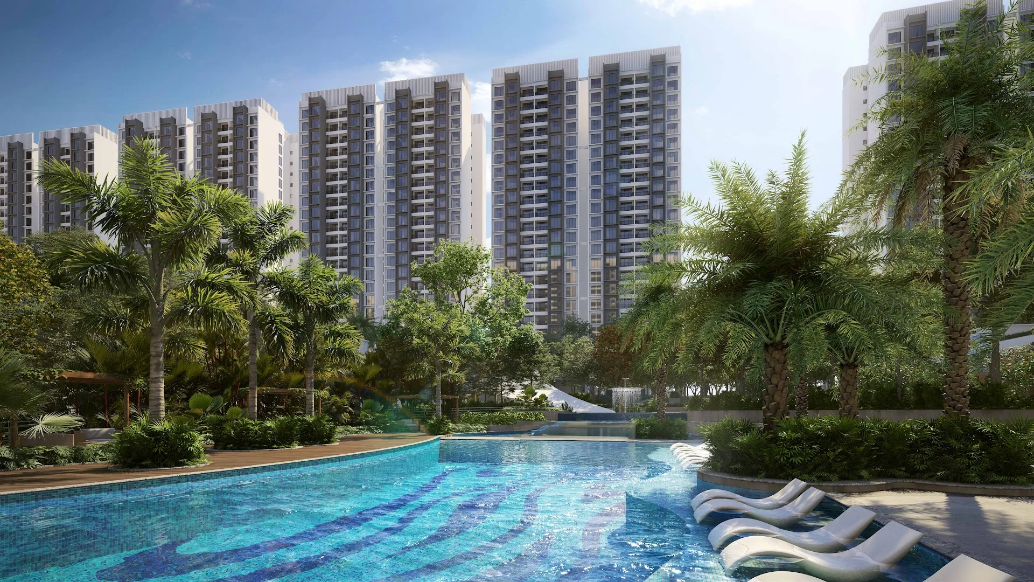
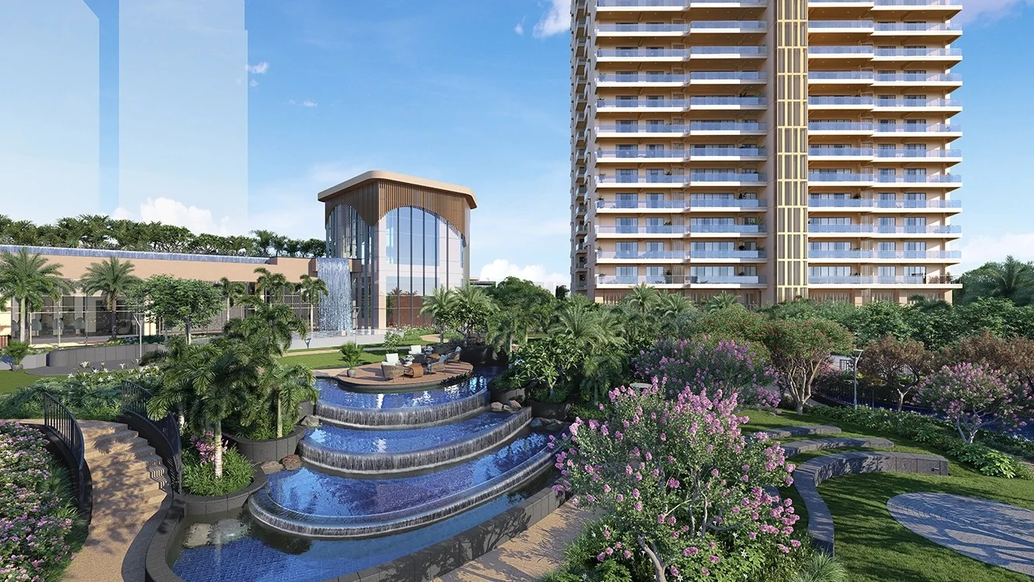
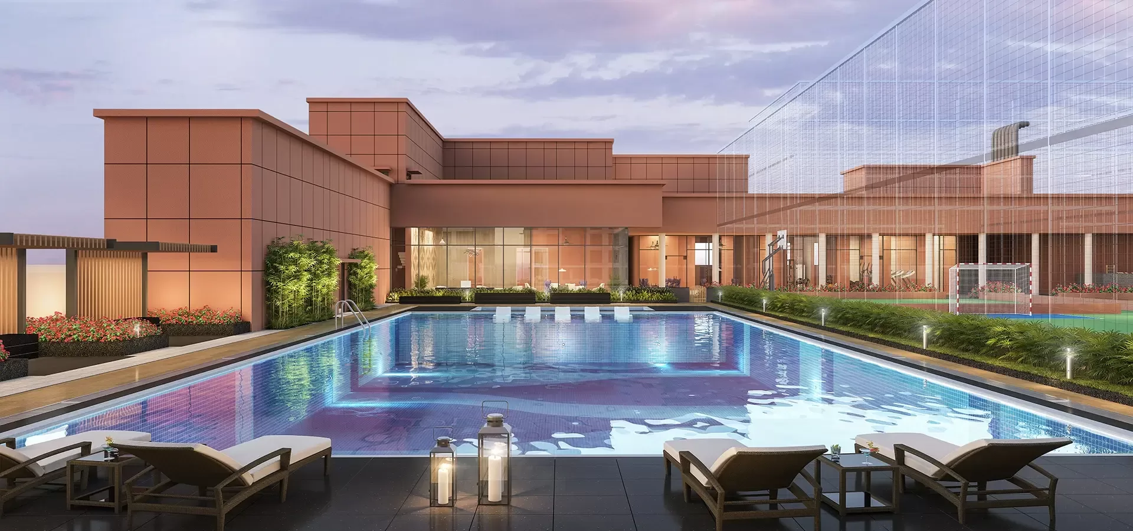
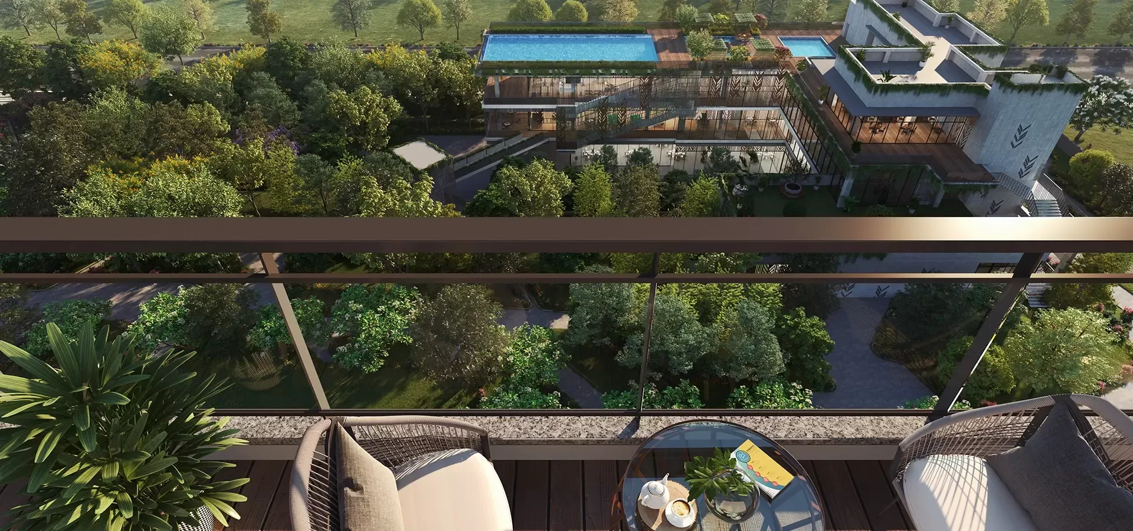
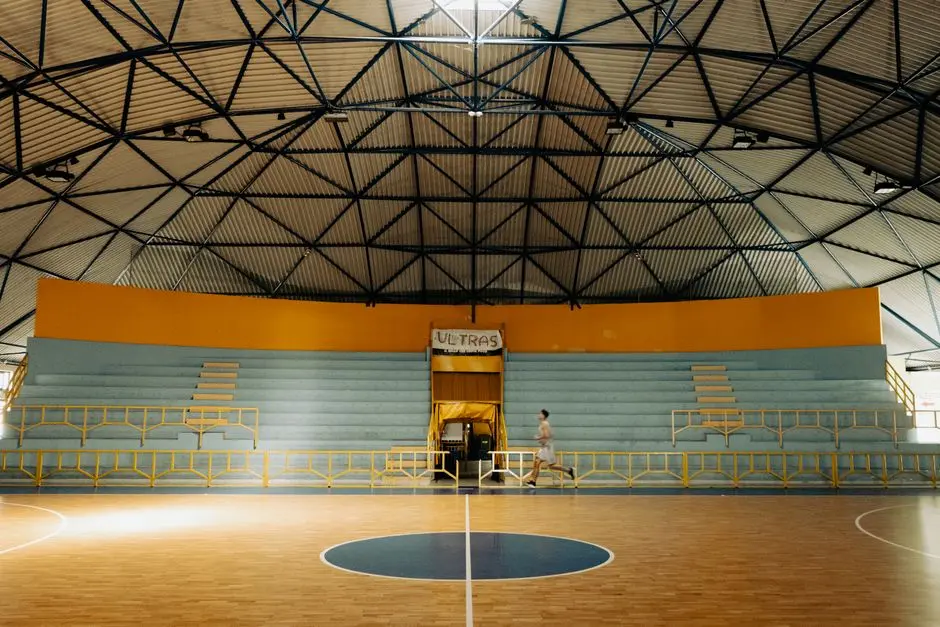
The proposed lifestyle centres on shared recreation and outdoor space. A clubhouse, swimming pool, gymnasium, indoor games room and community hall sit alongside jogging and cycling tracks, a multi-sport court and children’s play areas. A central green belt, pocket parks and themed gardens add a landscape-led dimension to the community.
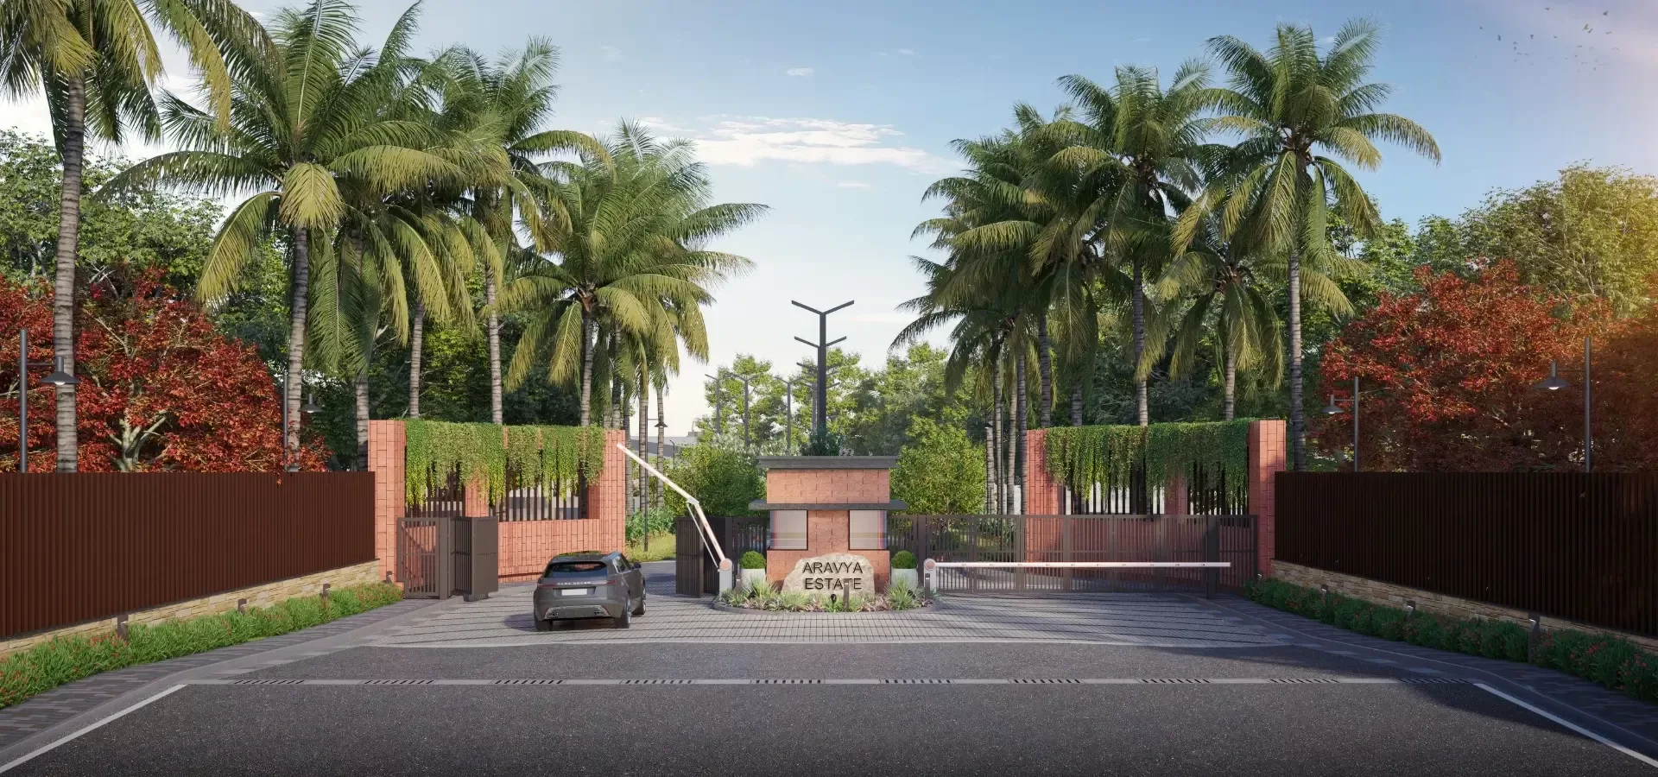
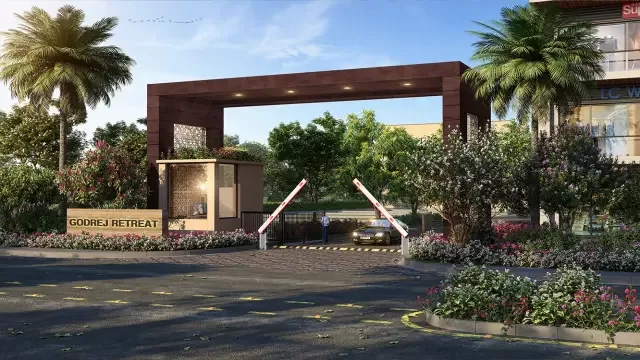
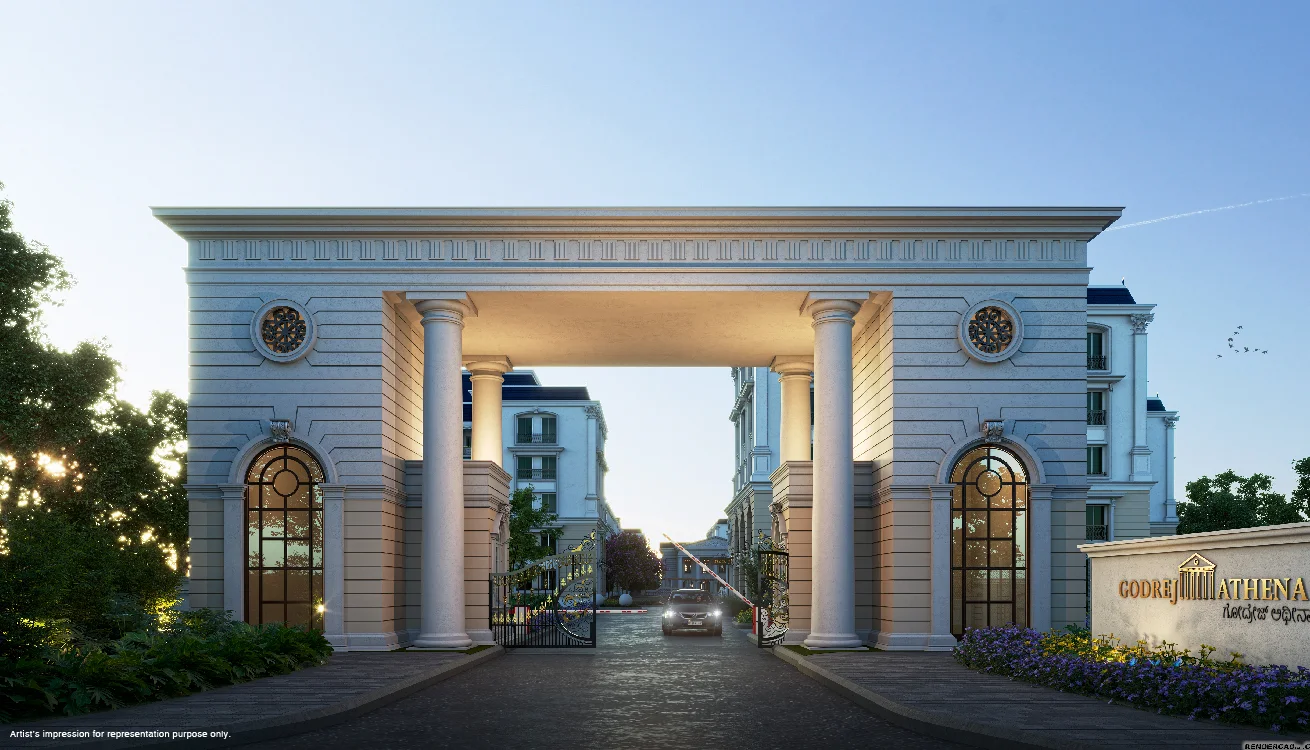
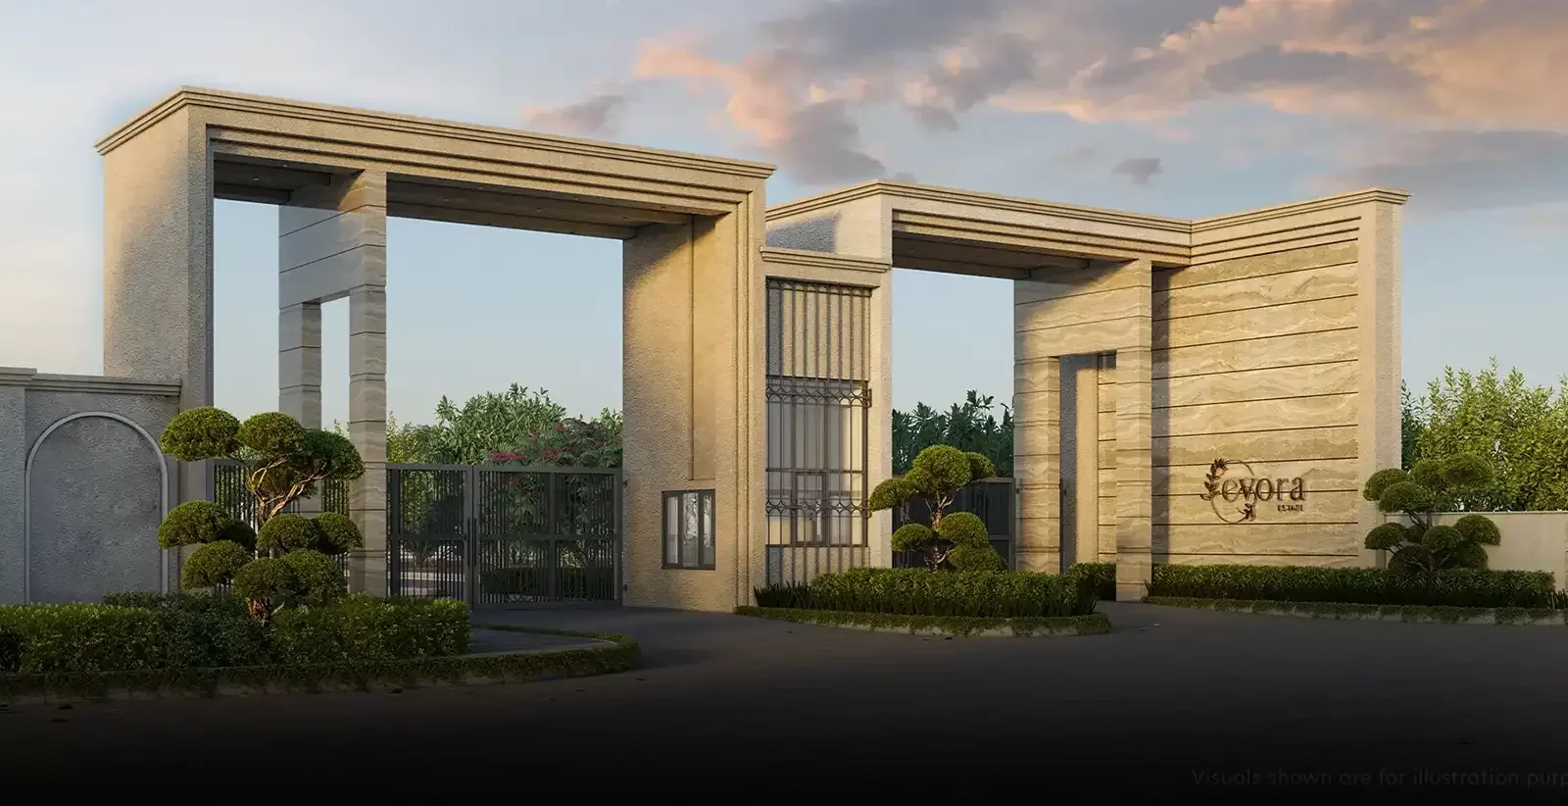
Planning features include tree-lined internal avenues, pedestrian pathways and underground utility ducting. The infrastructure plan also includes stormwater drainage, underground electrical cabling, rainwater harvesting and a water-supply network with individual connections. Gated entry, CCTV and access-control systems are part of the planned community framework.
Jigani Hobli connects to State Highway 87 and the wider southern road network, including Bannerghatta Road, Hosur Road and NICE Ring Road. Electronic City’s employment campuses contribute to the area’s working-day activity, while the broader locality has schools, healthcare facilities and retail options. The project’s setting brings these South Bengaluru connections into a plotted-community context.
Godrej Properties brings its Bengaluru residential experience to this planned address. The development is at the pre-launch stage. Explore the proposed plots and community plan for a closer look at life in Jigani Hobli.
| Configuration | Size | Starting Price |
|---|---|---|
| Residential Plots Residential plots within a landscaped, 42-acre planned community in Jigani Hobli. | 1200–2400 sq.ft. | On request |


Detailed master plan and unit-wise floor plans available on request.
Jigani Hobli, Anekal Taluk, South Bengaluru, Karnataka 560105 · Bangalore
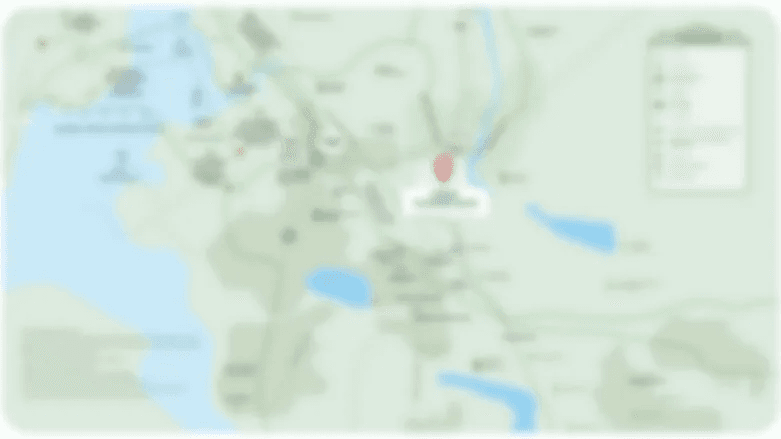
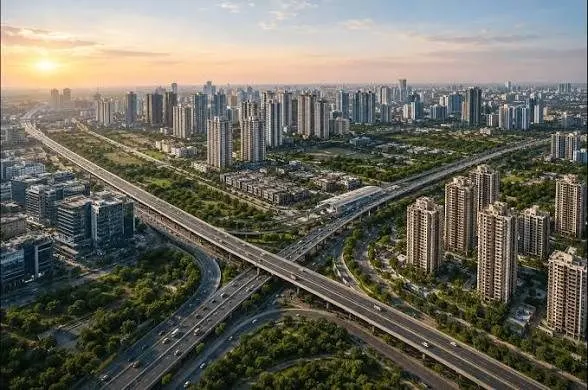
Jigani Hobli sits in Anekal Taluk in South Bengaluru, along State Highway 87. The wider locality connects with Bannerghatta Road, Hosur Road and NICE Ring Road, placing the area within the southern Bengaluru road network. Electronic City is less than 10 km from the broader hobli.
Bommasandra station on the Namma Metro Yellow Line is a metro reference point for the locality, while Bengaluru City Railway Station is approximately 28 km away. The surrounding area combines established employment destinations with schools, hospitals and everyday shopping. Godrej Jigani Hobli is planned as a 42-acre plotted community in this South Bengaluru setting.
See the property in person. Our sales team will get in touch to coordinate a visit at your convenience.
Bommasandra station serves as a metro connection for the wider Jigani Hobli locality, adding a public-transport node to the area's links with southern Bengaluru.
A proposed Karnataka Housing Board township near Jigani forms part of the wider area's development context and may contribute to the evolving urban fabric around the locality.
State Highway 87 provides a named road corridor through the broader locality, connecting Jigani Hobli with destinations across the southern Bengaluru region.
The wider southern road network includes NICE Ring Road, giving residents a route option for journeys between Bengaluru's peripheral corridors.
These established roads serve the wider Jigani Hobli area and link its residential setting with southern Bengaluru's employment, education and service destinations.
The planned community is located in Jigani Hobli, Anekal Taluk, with State Highway 87 and the broader southern road network serving the locality. Electronic City is less than 10 km from the wider hobli, connecting the area with a major employment district.
The development is planned across 42 acres, with residential plots ranging from 1,200 to 2,400 sq ft. Its scale supports a coordinated community plan that brings internal roads, pedestrian routes, landscaped areas and shared amenities together.
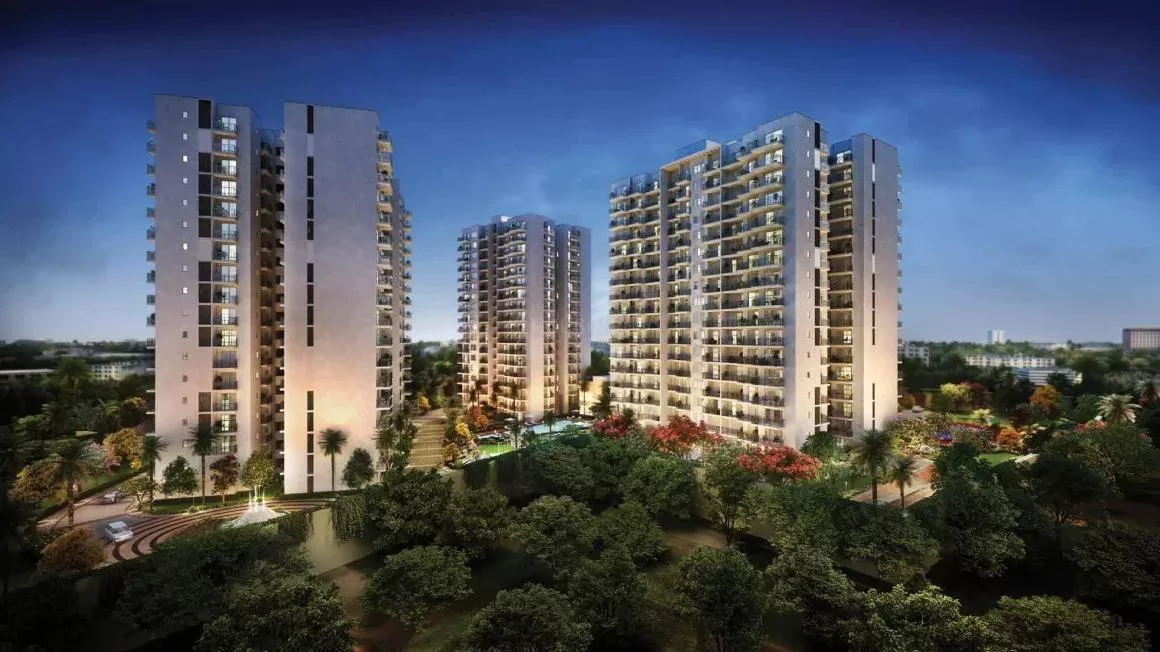
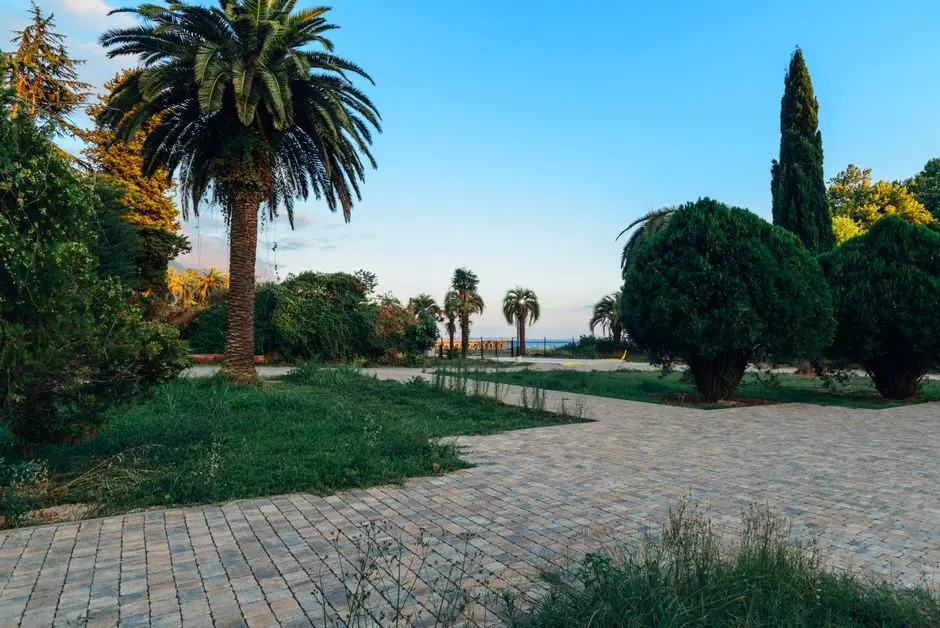
A central green belt, themed gardens, tree-lined avenues and pocket parks shape the proposed outdoor environment. The plan also includes seating courts, creating landscaped spaces for everyday use across the community.
The planned amenity mix includes a clubhouse, swimming pool, gymnasium, indoor games room and community hall. Jogging and cycling tracks, a multi-sport court and a yoga and meditation deck add options for active routines.
Internal roads, pedestrian pathways, underground utility ducting and underground electrical cabling are part of the development plan. Stormwater drainage, rainwater harvesting and individual water connections are also included in the listed infrastructure.
Godrej Properties was established in 1990 as the real-estate development arm of the Godrej Group. Its Bengaluru portfolio includes projects such as Godrej Nurture, Godrej Woodscapes, Godrej Ananda and Godrej Lakeside Orchards.
Visited or booked here? Share your honest experience. Reviews are checked before they appear.
Pricing, plans, brochure, and a personal walkthrough — talk to our sales team.

📍 Vastrapur, Ahmedabad
Starting ₹4.90 crore
Explore →
📍 Yelahanka, Bangalore
Starting ₹2.88 Cr
Explore →
📍 Bandra West, Mumbai
Price on Request
Explore →
📍 DMIC Integrated Township, Greater Noida
Starting ₹99 Lacs
Explore →