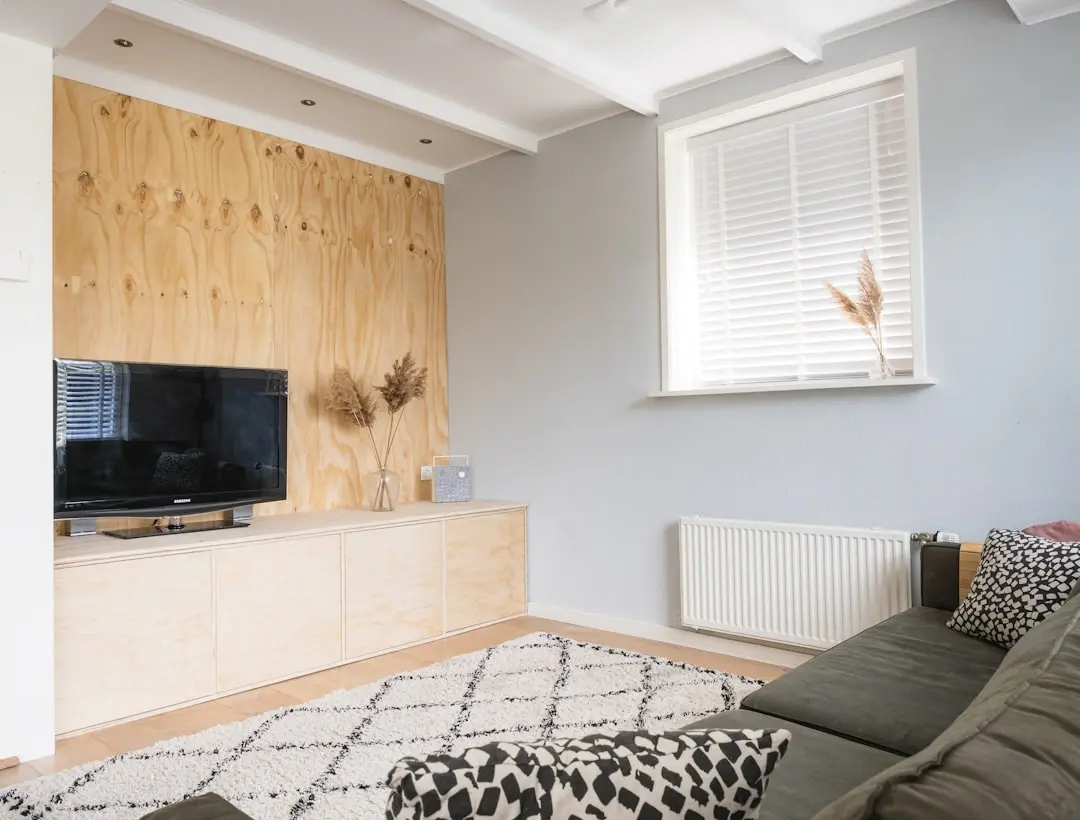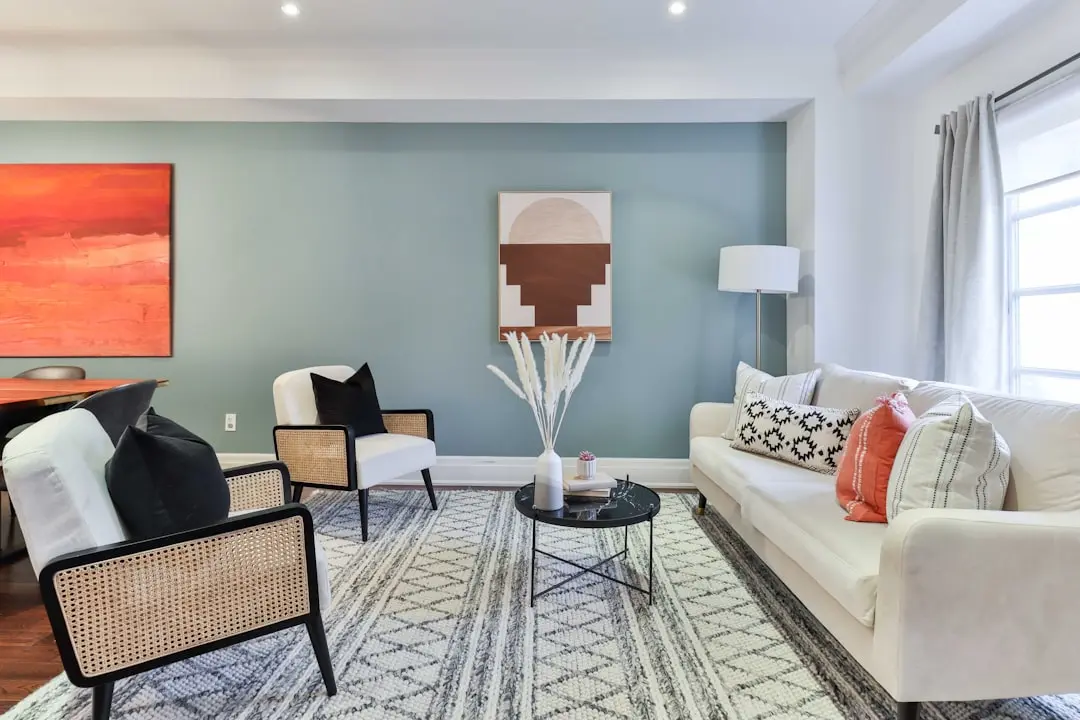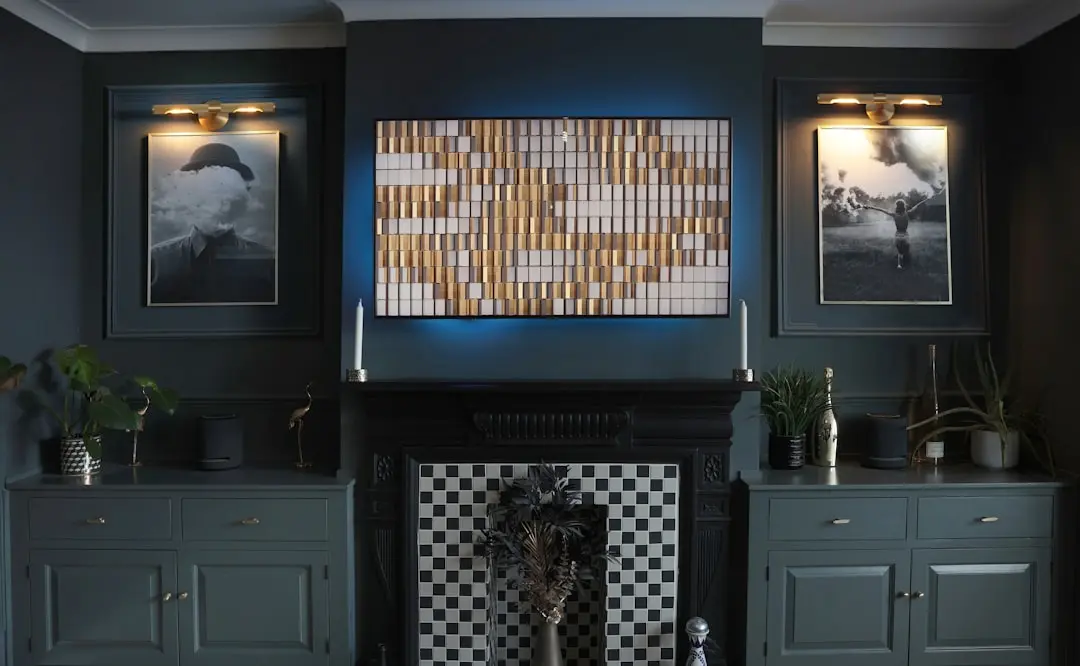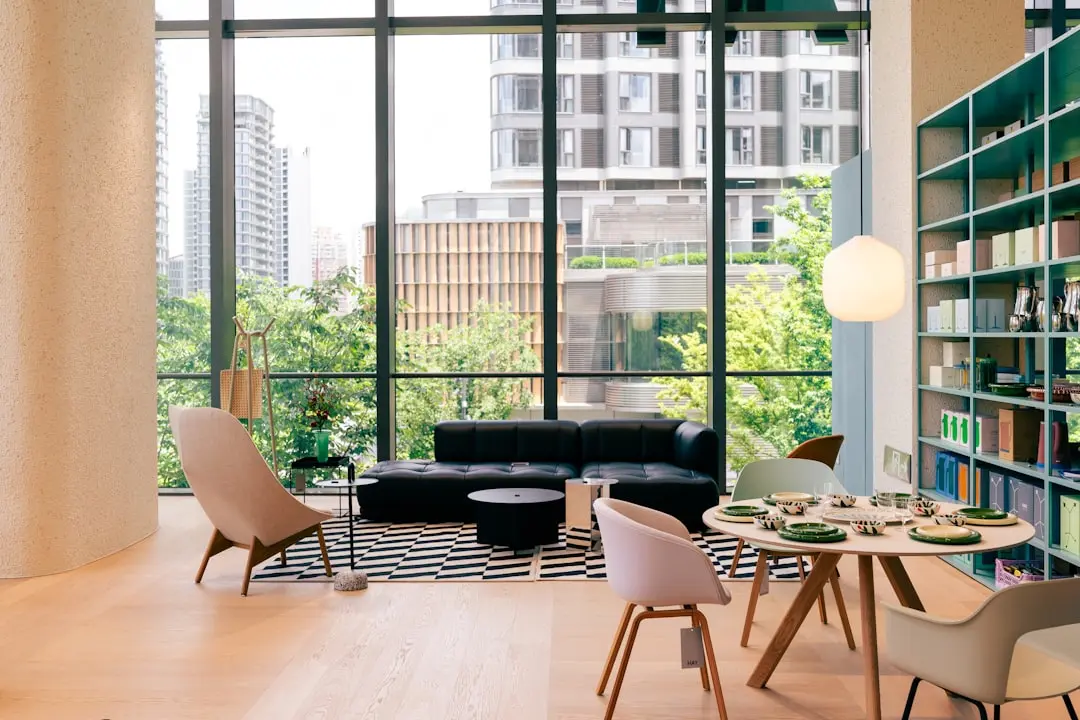
Homes on Sector 14, Along Faridabad's NH-19 Corridor
2, 3 & 4 BHK · Price on Request
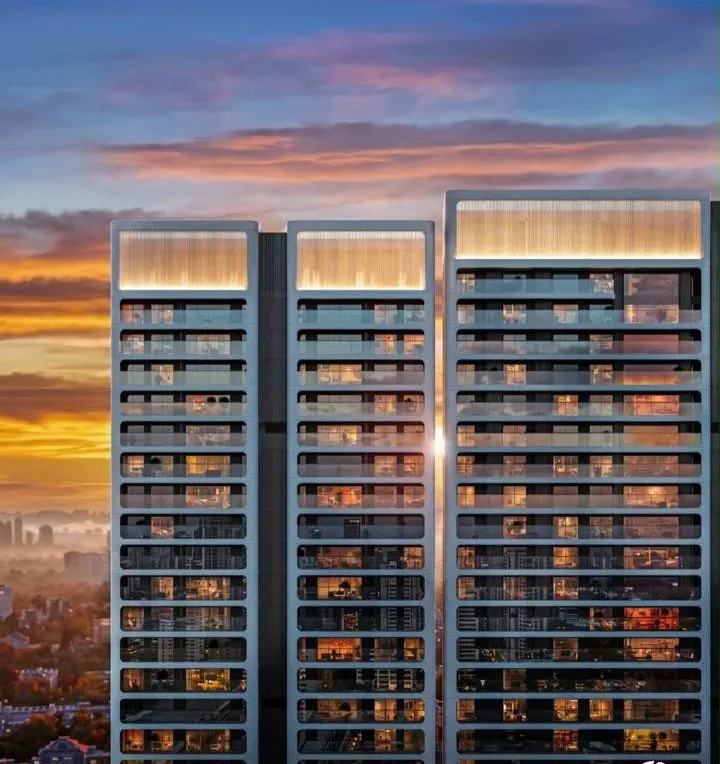
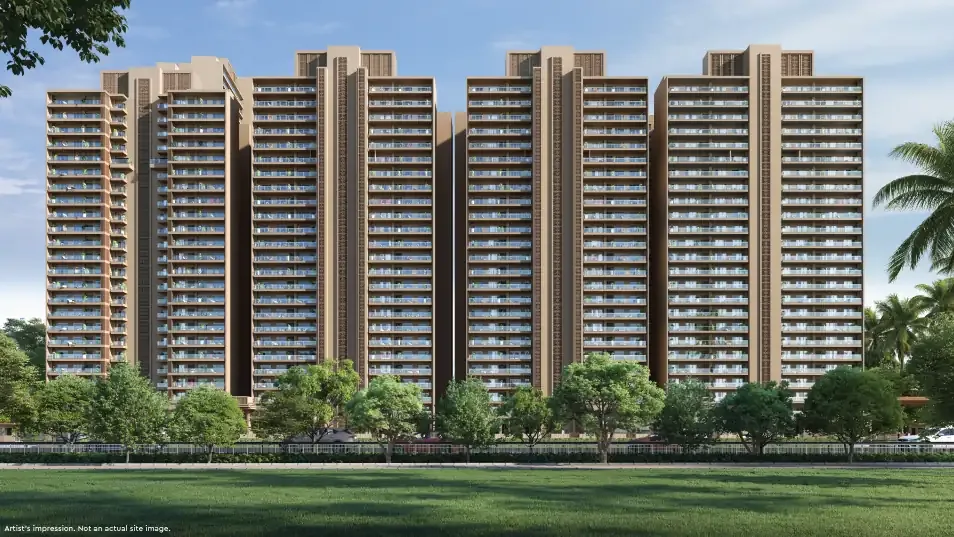
Godrej Sector 14 is an upcoming residential development by Godrej Properties in Sector 14, Faridabad, positioned along the NH-19 corridor that has defined this stretch of the city for decades. It brings the Godrej Properties name, in continuous operation as the real estate arm of the Godrej Group since 1990, to one of Faridabad's oldest and most settled residential sectors.
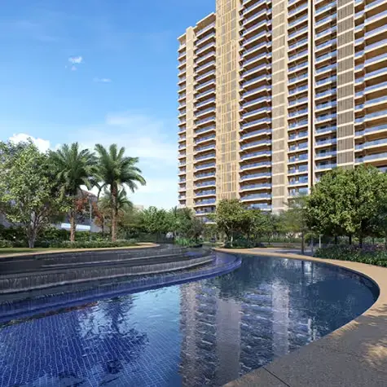
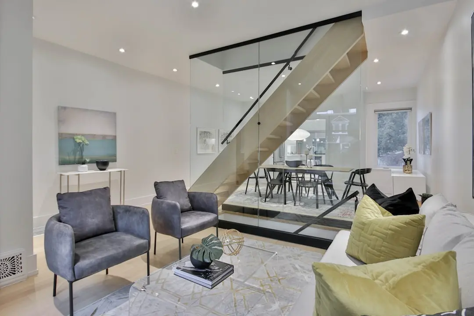
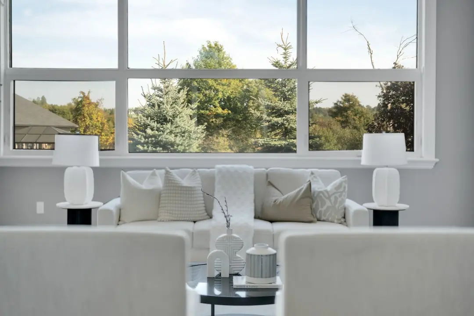
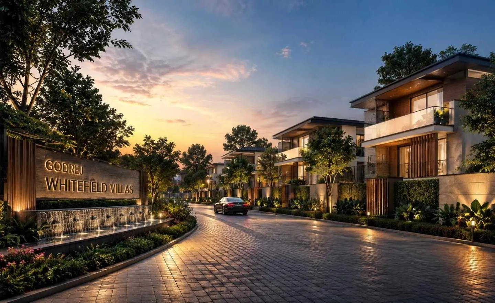
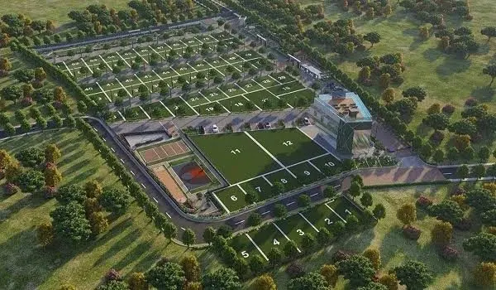
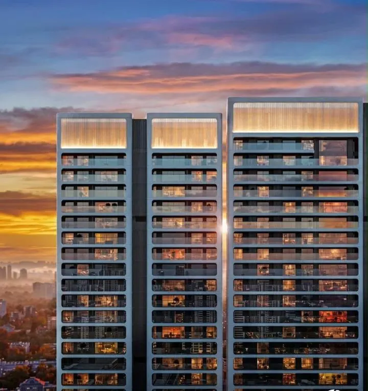
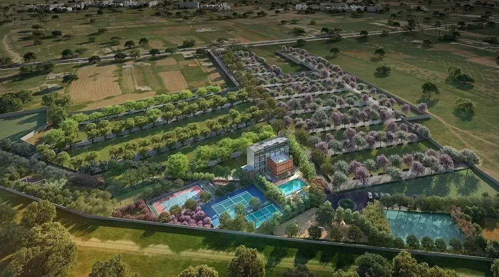
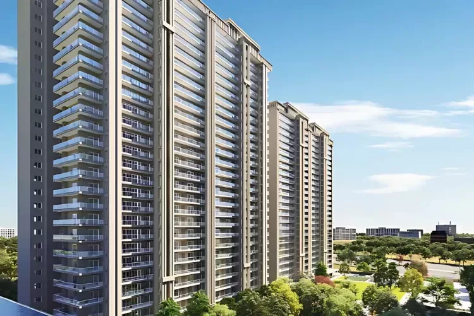
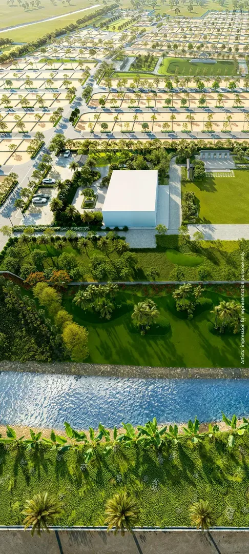
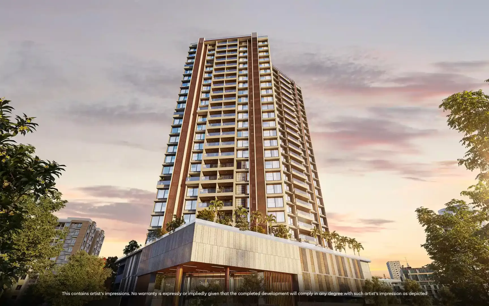
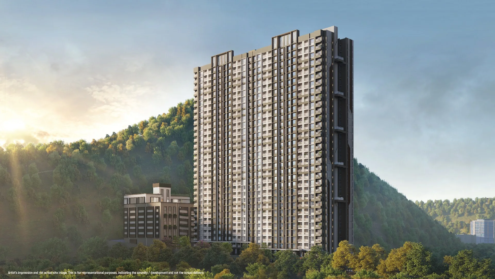
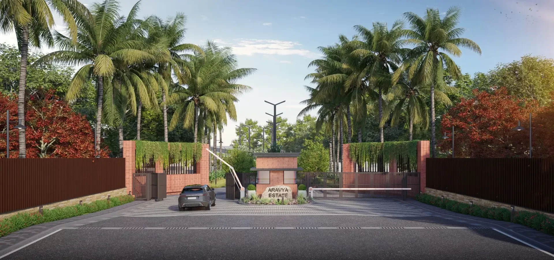
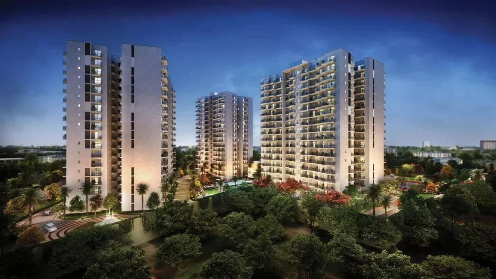
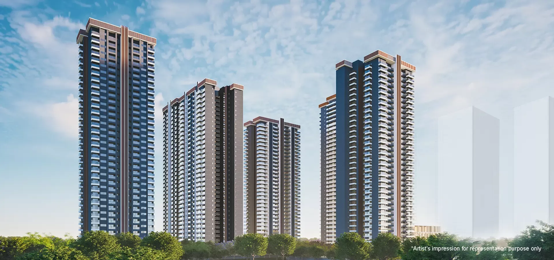
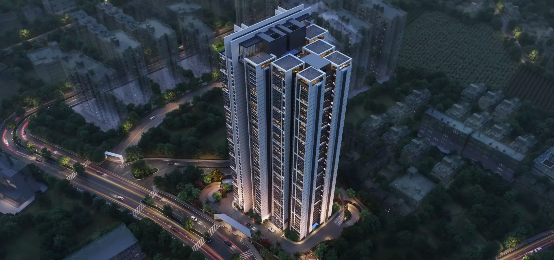
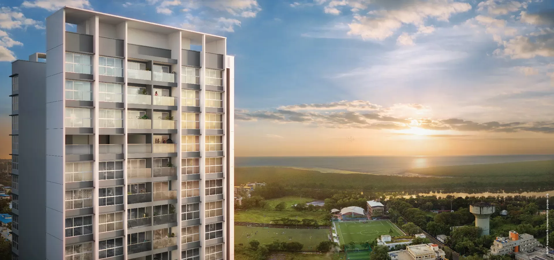
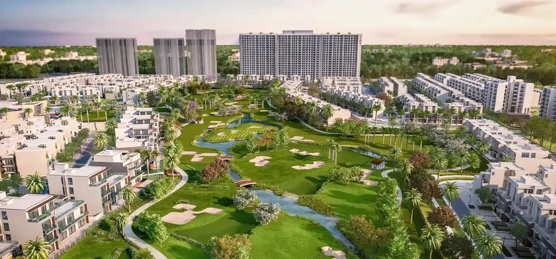
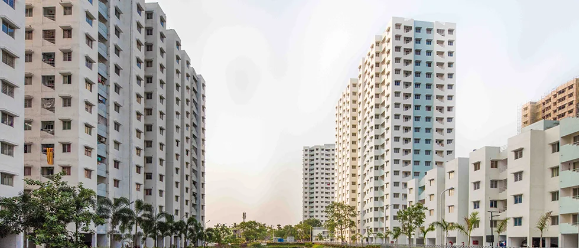
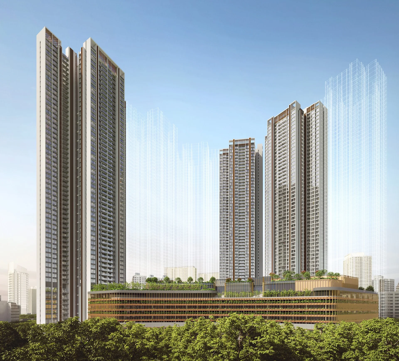
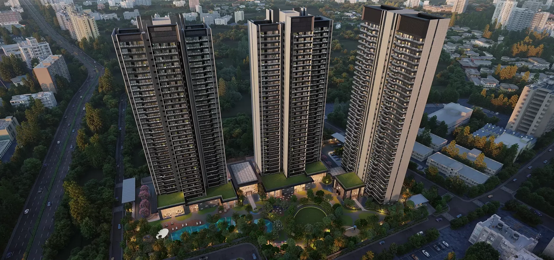
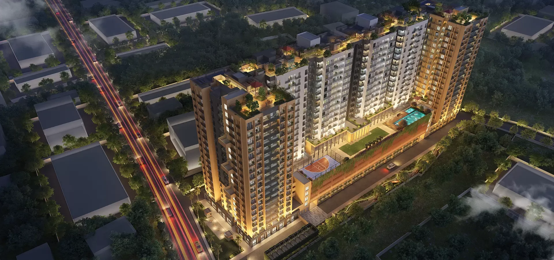
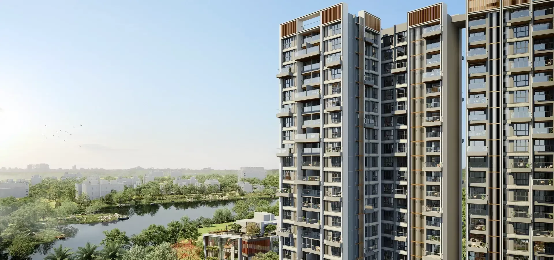
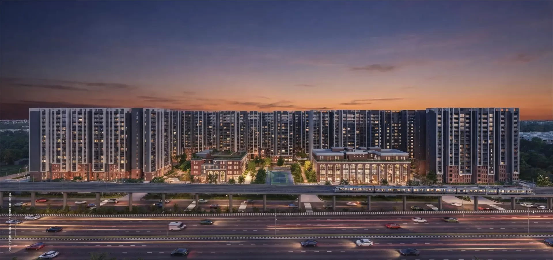
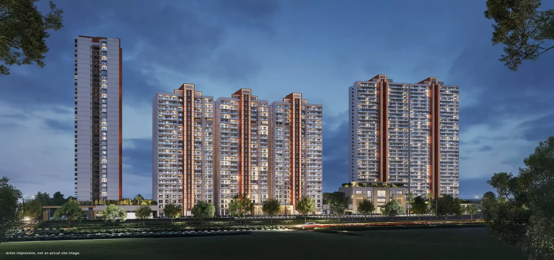
The plan draws on the natural contours of the land itself: independent penthouses are set on stepped terraces that follow the site's gradual rise, while high-rise towers occupy the flatter ground along the periphery. Around them, a dense landscape of shade trees and green cover is intended to soften the air and the outlook alike, giving residents a sense of retreat inside a city address.
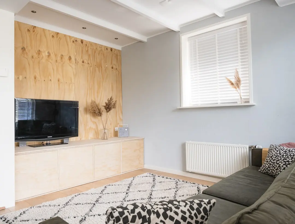
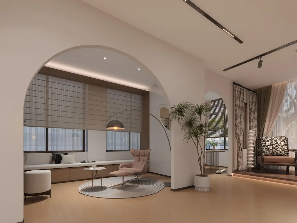
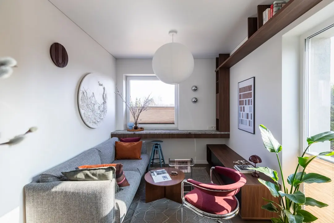
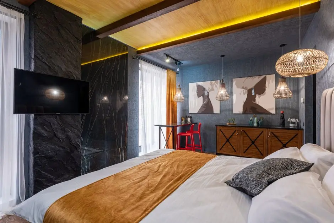
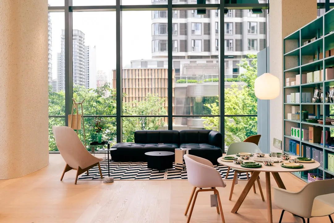
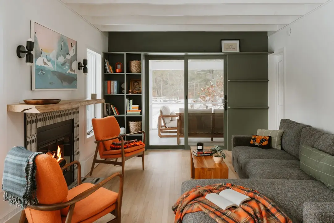
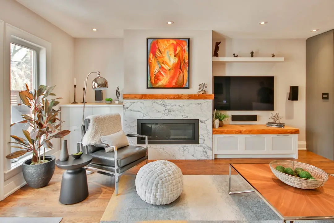
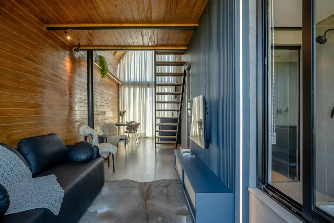
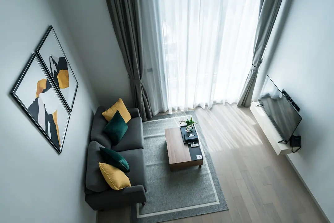
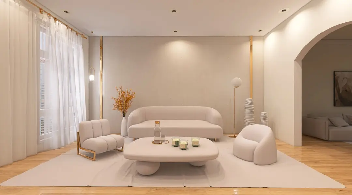
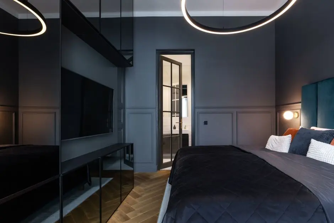
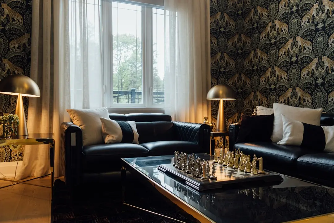
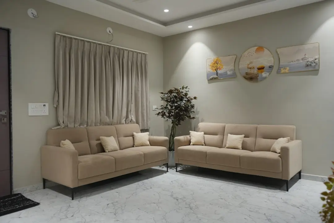
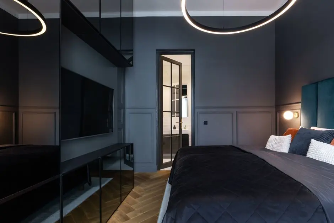
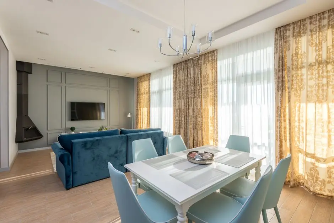
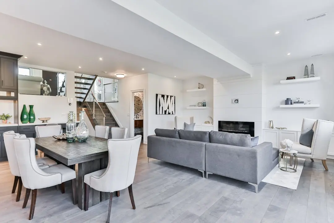
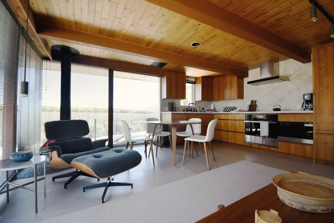
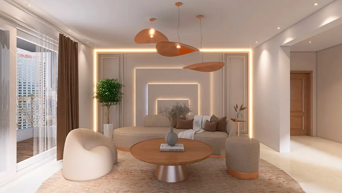
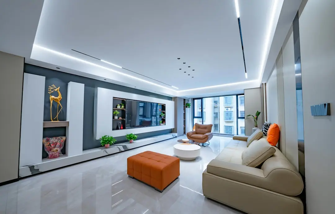
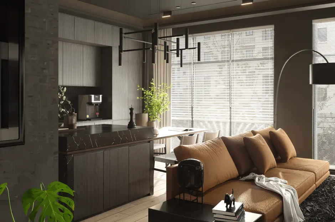
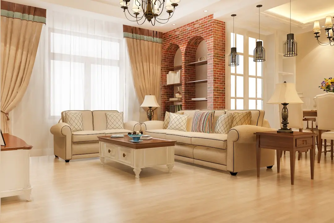
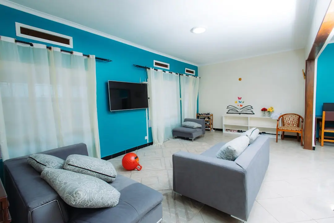
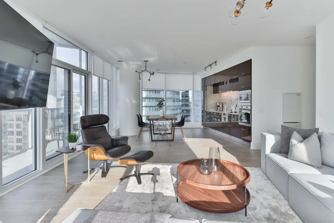
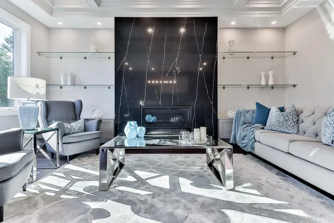
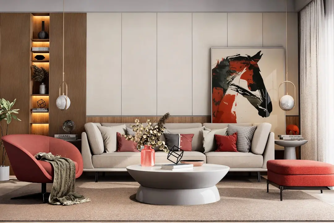
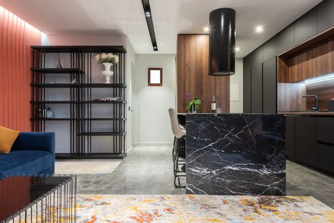
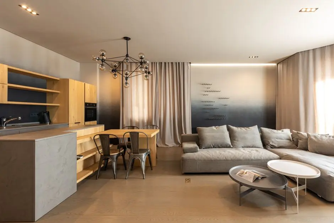
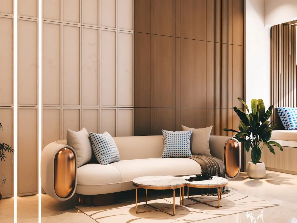
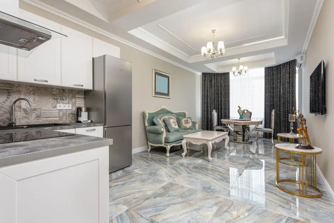
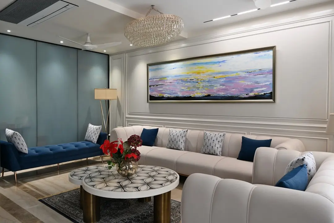
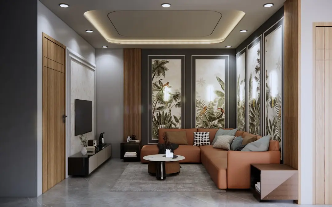
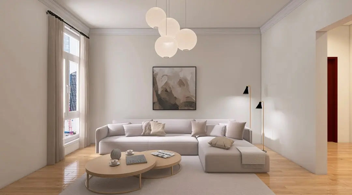
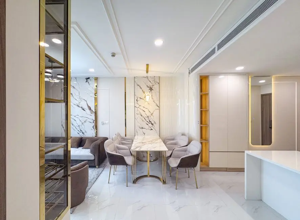
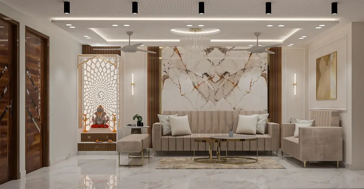
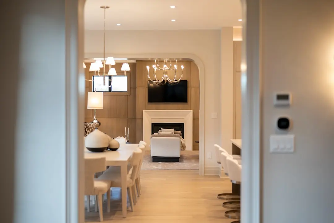
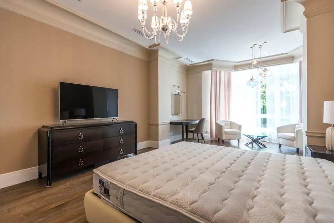
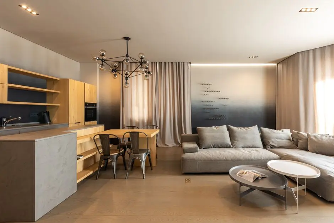
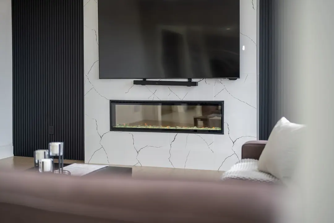
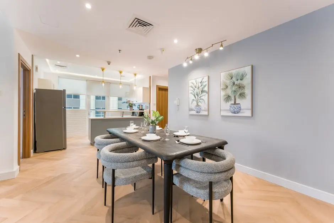
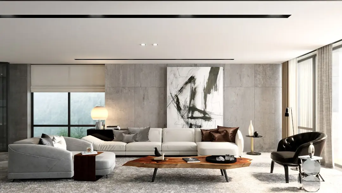
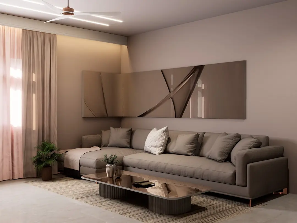
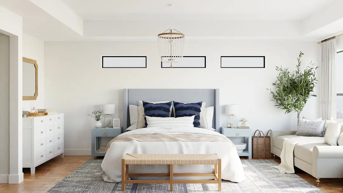
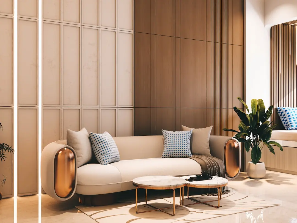
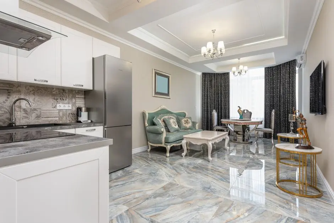
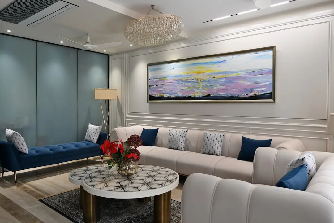
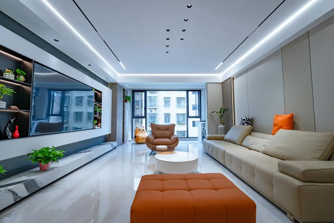
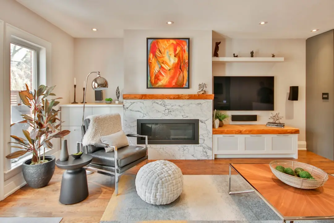
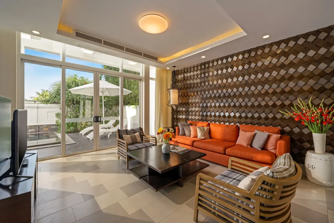
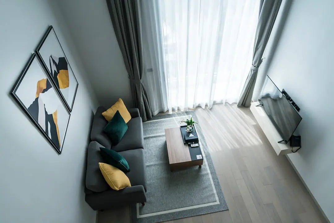
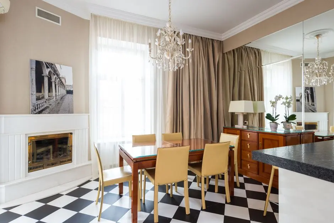
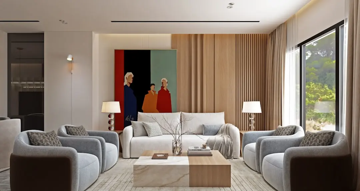
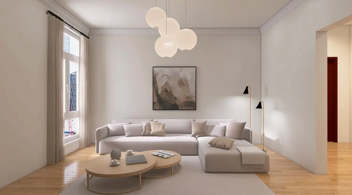
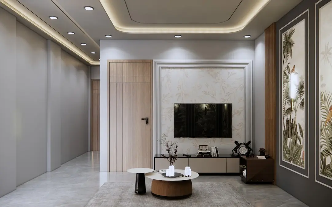
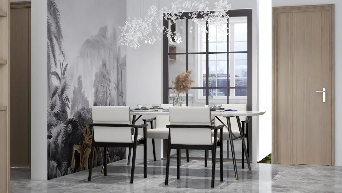
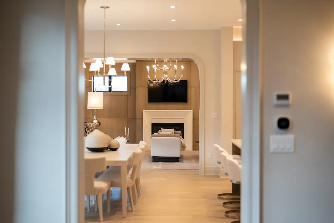
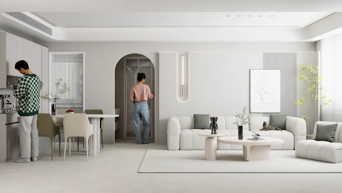
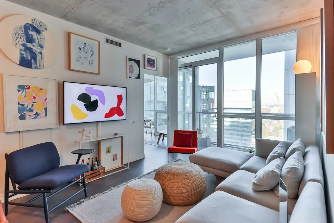
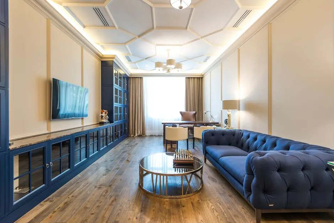
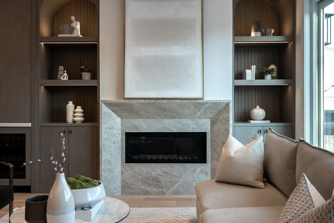
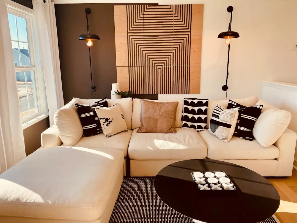
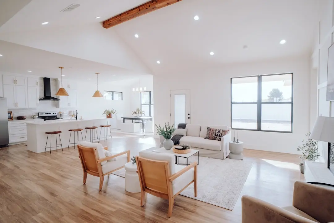
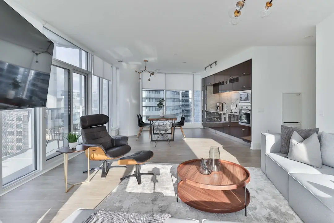
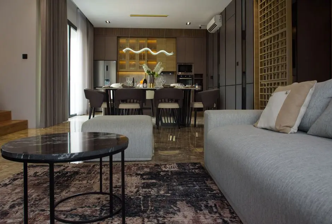
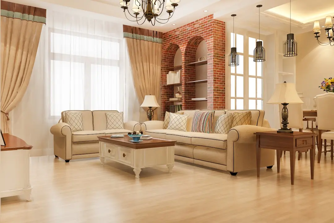
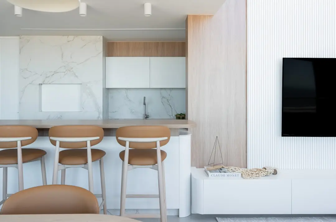
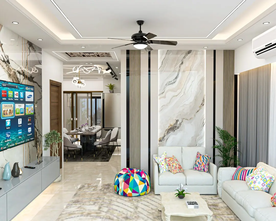
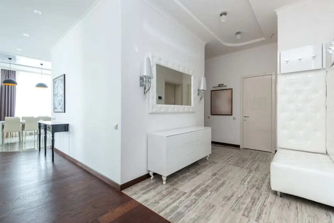
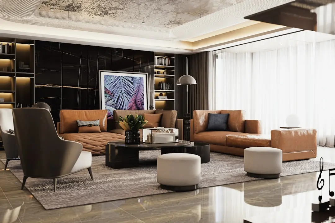
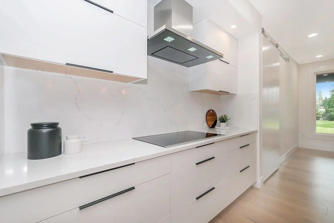
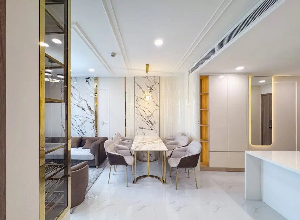
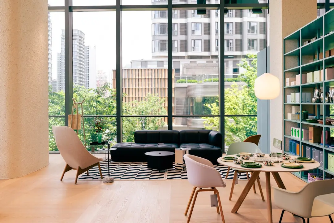
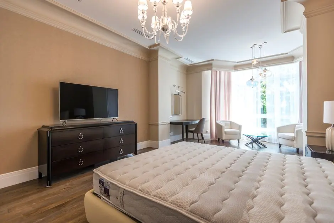
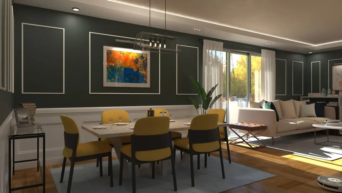
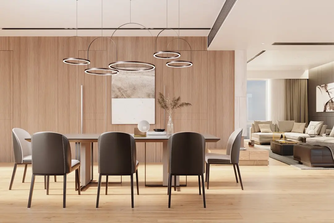
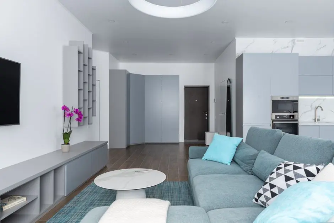
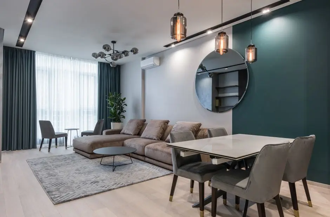
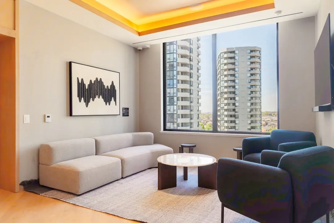
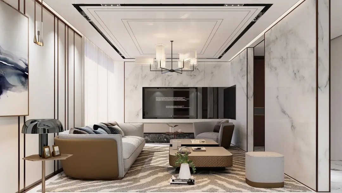
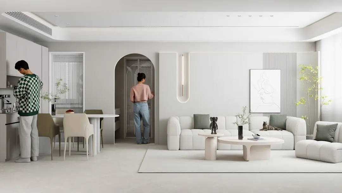
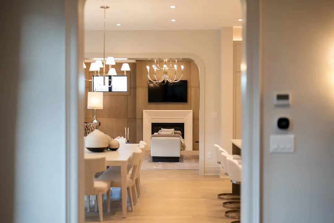
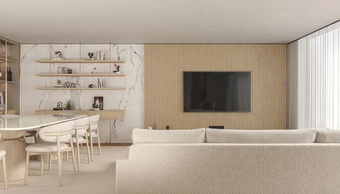
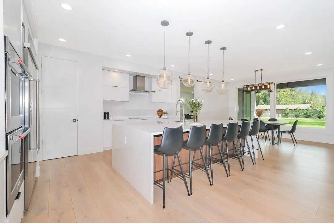
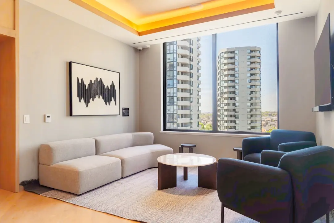
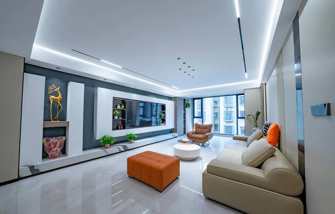
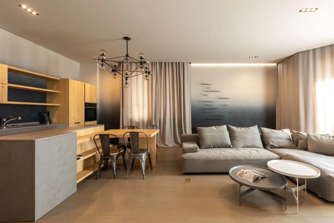
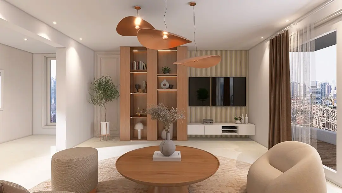
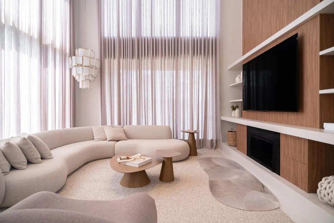
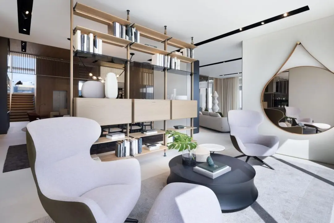
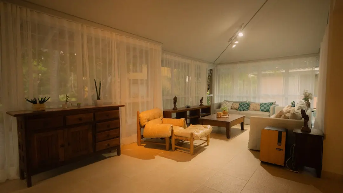
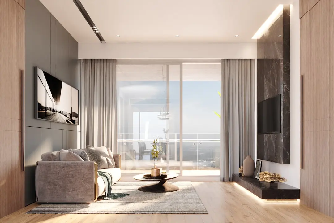
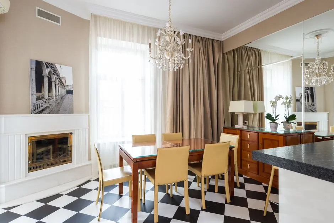
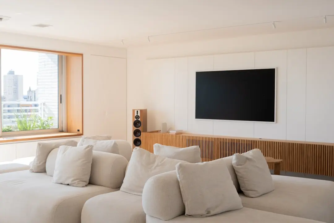
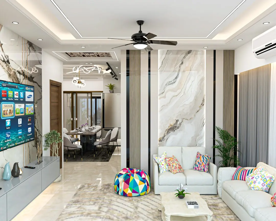
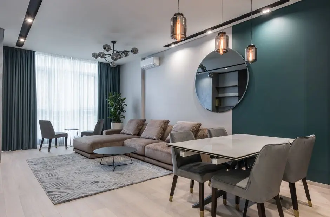
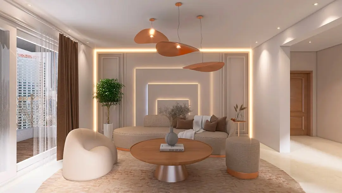
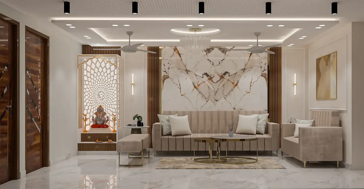
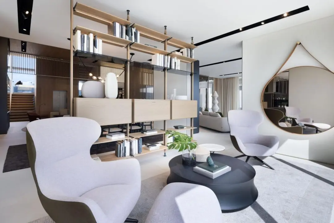
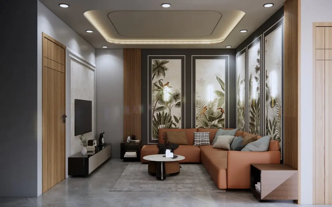
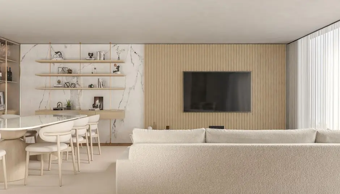
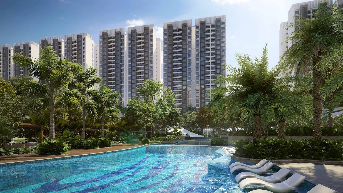
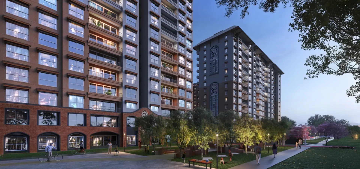
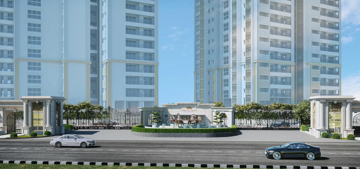
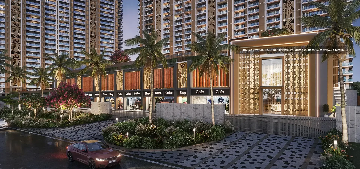
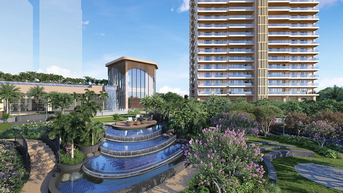
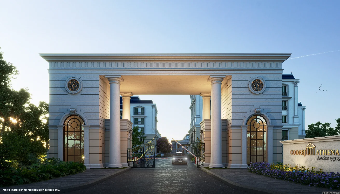
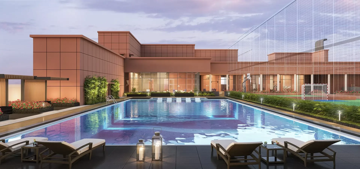
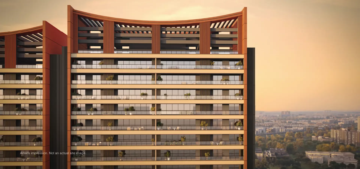
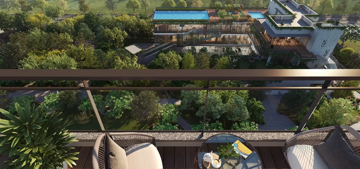
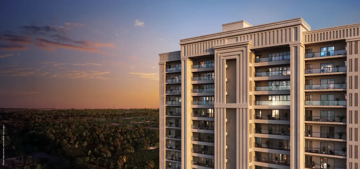
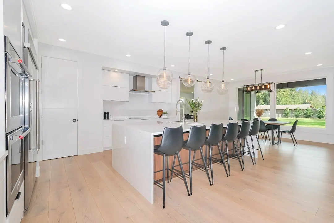
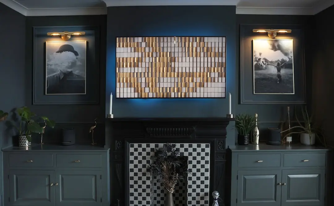
Design cues lean into a Spanish and contemporary architectural language, with double-glazed French windows, VRV air-conditioning and a central water heating system built into the residences, alongside modular kitchens fitted with a chimney and hob. A clubhouse spanning approximately 35,000 sq ft anchors the community, built to hold over 100 lifestyle facilities across leisure, fitness and gathering spaces.
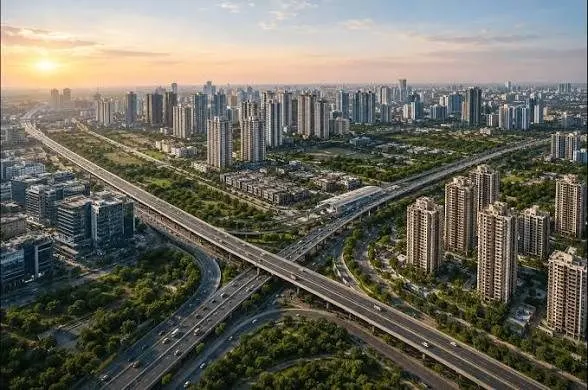
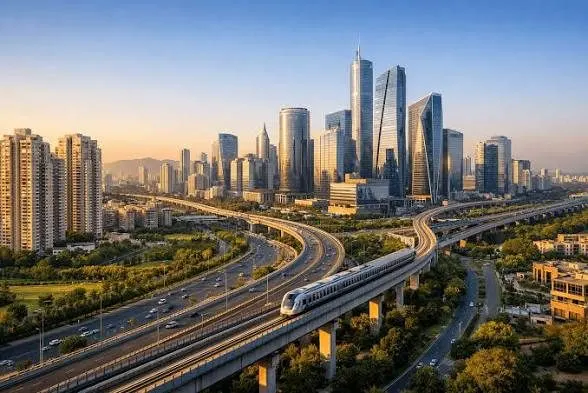
Faridabad's Sector 14 has long been a byword for settled, walkable, well-serviced living, with schools, hospitals and markets within a few hundred metres rather than a commute away. That existing infrastructure, paired with the ongoing widening of NH-19 connectivity and ongoing metro extensions across the city, makes this a moment where a mature address and renewed accessibility meet.
Godrej Sector 14 is currently taking shape for those who want a Godrej Properties address inside one of Faridabad's most established residential sectors.
| Configuration | Size | Starting Price |
|---|---|---|
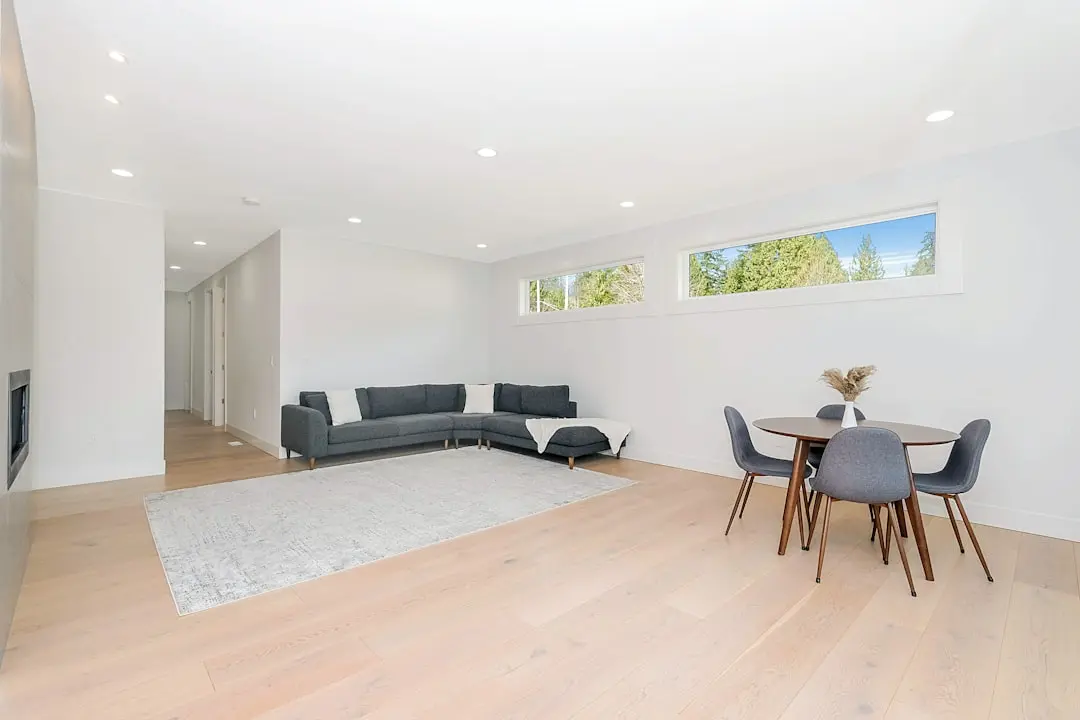
| 2 BHK High-rise apartment on the flatter periphery of the 14-acre development | 1200–5200 sq.ft. | On request |
| 3 BHK Mid-sized residence within the gated high-rise towers of Sector 14 | 1200–5200 sq.ft. | On request |
| 4 BHK Larger format home, including stepped-terrace penthouse options | 1200–5200 sq.ft. | On request |


Detailed master plan and unit-wise floor plans available on request.
Near NH-19 (Mathura Road), Faridabad, Haryana 121007 · Faridabad
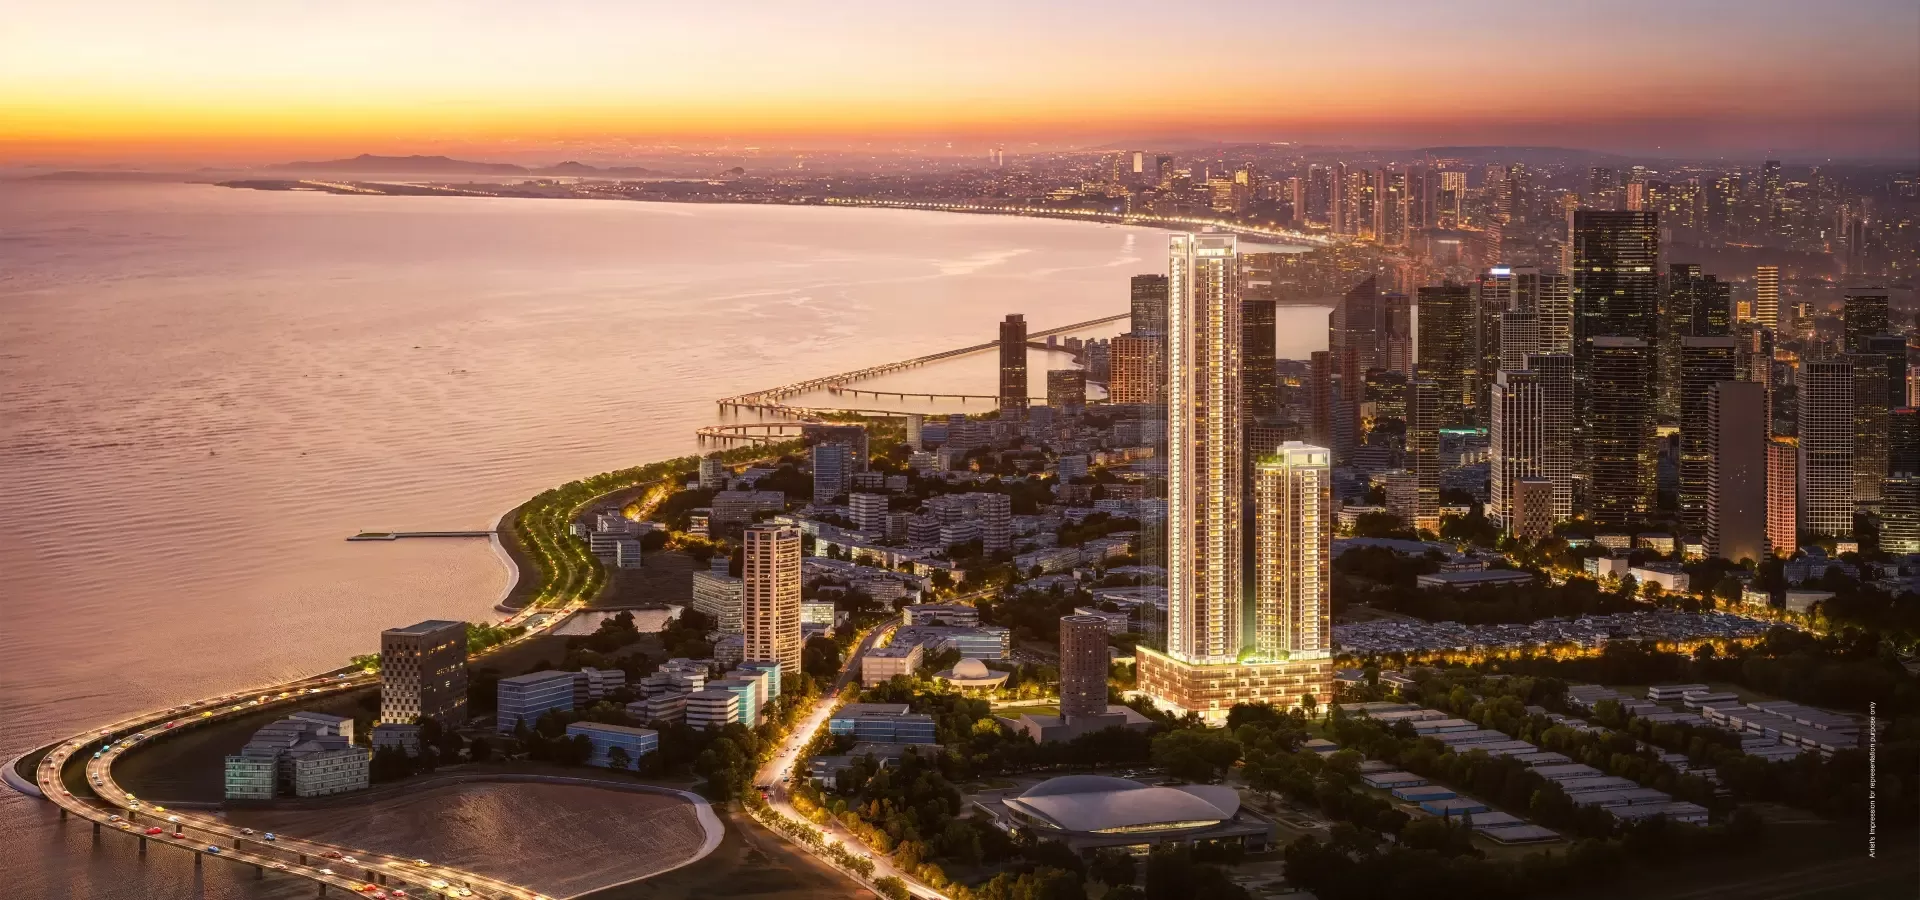
Sector 14 sits in Faridabad's central zone, one of the city's older and more settled residential pockets, positioned along NH-19, the Mathura Road corridor that runs from the Delhi border down towards Ballabhgarh, Palwal and beyond. The locality carries the 121007 pin code and is bordered by other long-established sectors such as Sector 15, 16 and 17, giving the address a built-up, tree-lined character rather than the raw edges of a newly notified zone. The Old Faridabad Metro Station on the Delhi Metro's Violet Line lies within a few kilometres, linking the sector directly to Kashmere Gate and onward across the Delhi Metro network.
What sets this address apart is proximity without compromise: schools, hospitals, banks and markets sit within walking distance rather than a drive away, a rarity in Faridabad's newer peripheral sectors. Sector 14 ranks among the top locality bands in the city on independent livability scoring, reflecting its mix of established infrastructure and everyday convenience. For a Godrej Properties development, this combination of a mature neighbourhood with direct NH-19 access positions the project at a genuinely central Faridabad coordinate rather than an emerging one.
See the property in person. Our sales team will get in touch to coordinate a visit at your convenience.
A 28.1 km Faridabad stretch of this greenfield expressway is being built with a 2027 completion target, set to shorten travel between Faridabad, Noida and Ghaziabad across the NCR.
A 3.2 km elevated metro extension has pushed the Kashmere Gate-Ballabgarh Violet Line corridor to 46.6 km, widening rail-based access across Faridabad for daily commuters.
Part of the wider Delhi-Mumbai Expressway network, this stretch connects Faridabad to the Sohna-Gurugaon Elevated Corridor, improving south-bound connectivity from the city.
A planned interchange at Faridabad's Sector 37 is proposed to link the DND-KMP Expressway with Delhi's Mehrauli-Badarpur Elevated Road and the city's 90 Feet Road network.
A 2,600-bed multi-specialty hospital inaugurated in 2022 in Faridabad, adding large-scale tertiary healthcare capacity to the city's medical infrastructure.
Sector 14 is one of Faridabad's older, well-planned localities, ranking among the top locality bands in the city for livability, with schools, hospitals, banks and markets within walking distance rather than a drive away.
The address sits near NH-19 (Mathura Road), the arterial corridor linking Faridabad to the Delhi border, roughly 15 minutes away, and onward towards Ballabhgarh, Palwal and Mathura.
The development is planned across 14 acres for over 670 apartments, allowing for stepped-terrace penthouses, high-rise towers and dense green landscaping rather than a compact, tightly packed footprint.
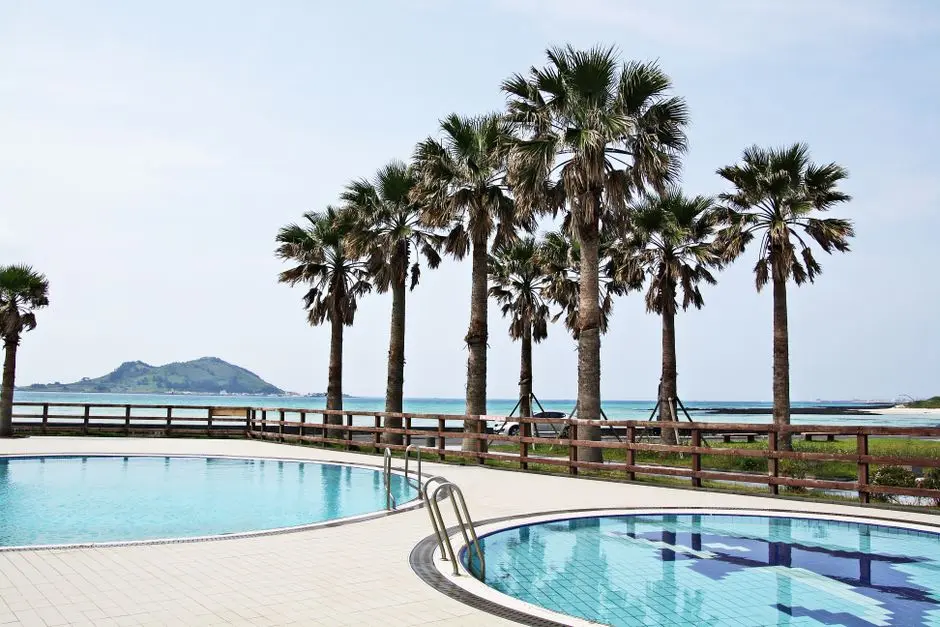
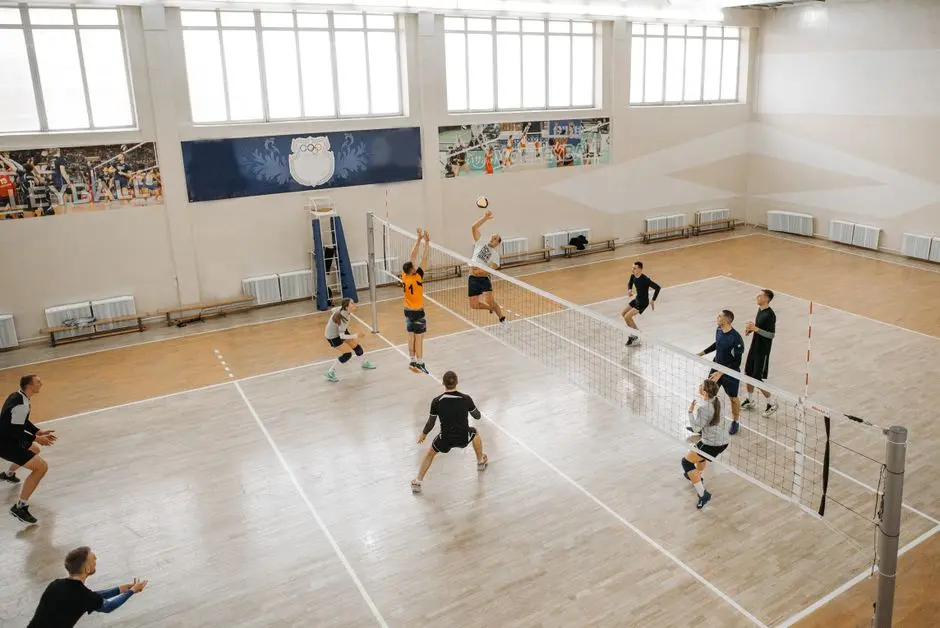
A clubhouse of approximately 35,000 sq ft is planned to hold over 100 lifestyle facilities, from a swimming pool and gymnasium to indoor sports and a multipurpose hall, meant for everyday use rather than occasional visits.
Sector 14 already has established institutions such as Apeejay School and Noble Hospital within a few hundred metres, alongside Fortis Escorts Heart Institute and QRG Health City within about 2.6 km.
Godrej Properties has operated as the Godrej Group's real estate arm since 1990, is listed on both the BSE and NSE, and works across 12 Indian cities, bringing that operating track record to this Faridabad address.
Visited or booked here? Share your honest experience. Reviews are checked before they appear.
Pricing, plans, brochure, and a personal walkthrough — talk to our sales team.
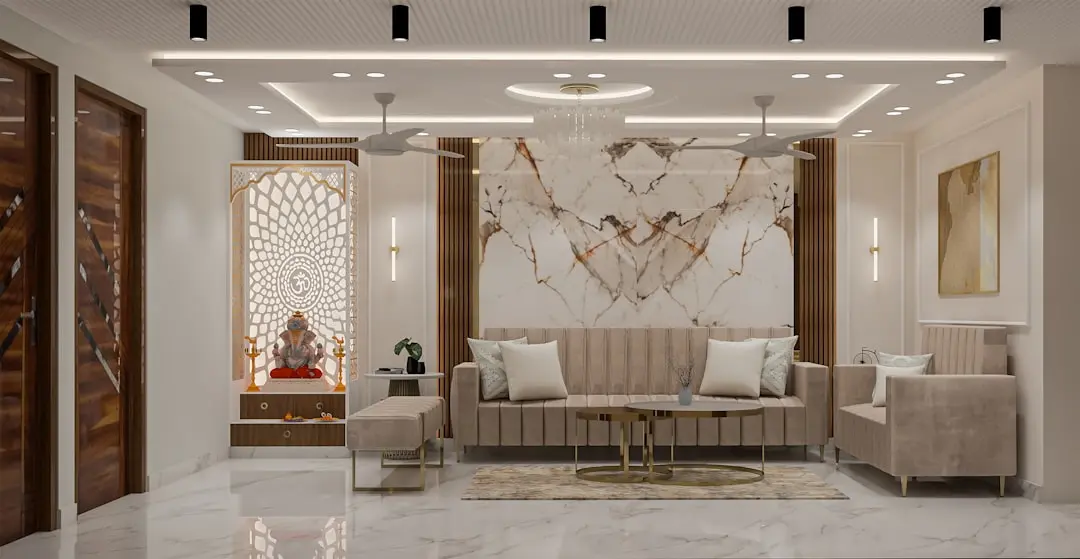
📍 Vastrapur, Ahmedabad
Starting ₹4.90 crore
Explore →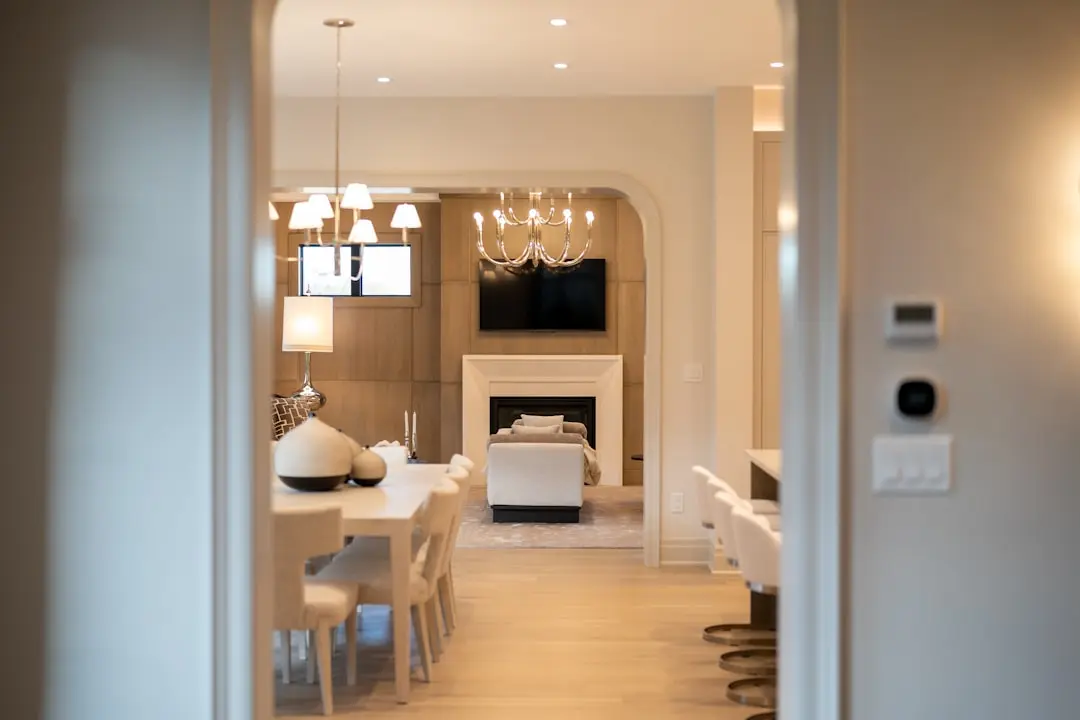
📍 Yelahanka, Bangalore
Starting ₹2.88 Cr
Explore →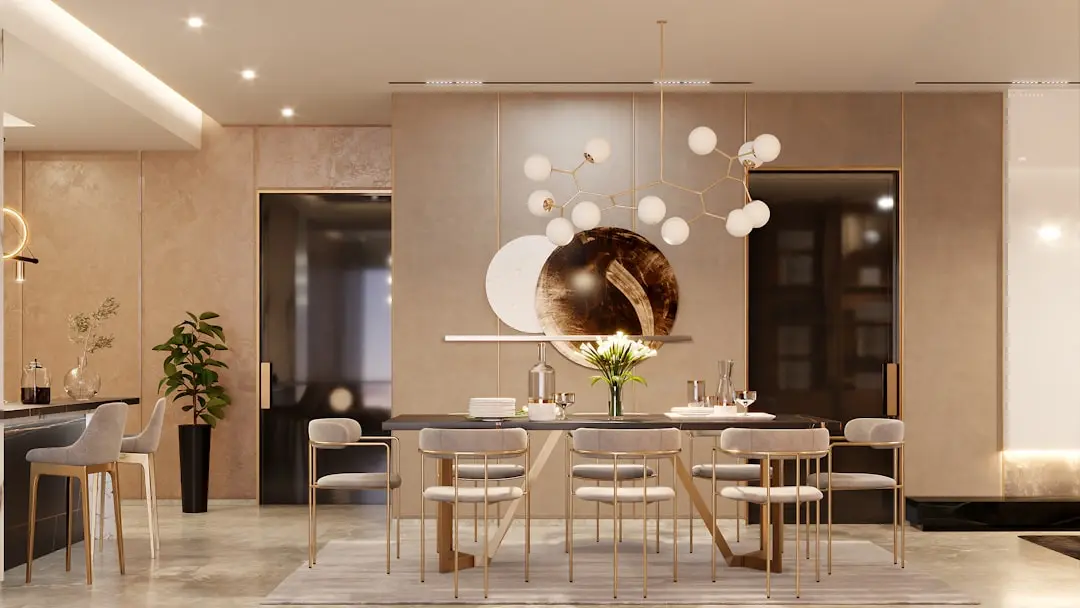
📍 Bandra West, Mumbai
Price on Request
Explore →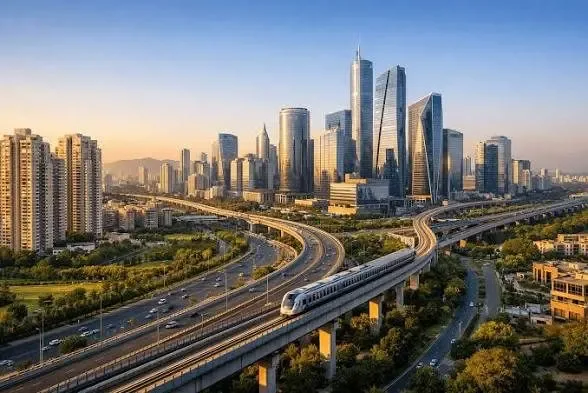
📍 DMIC Integrated Township, Greater Noida
Starting ₹99 Lacs
Explore →