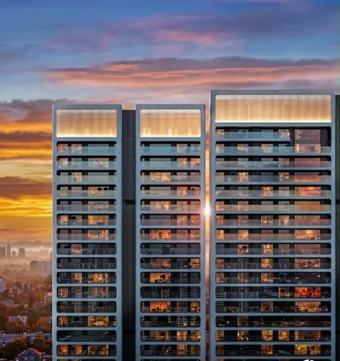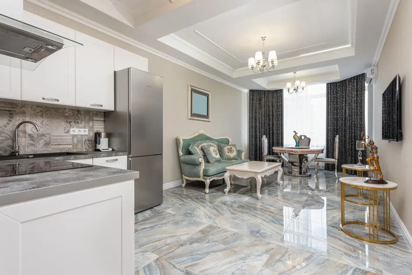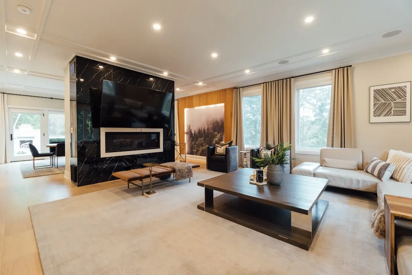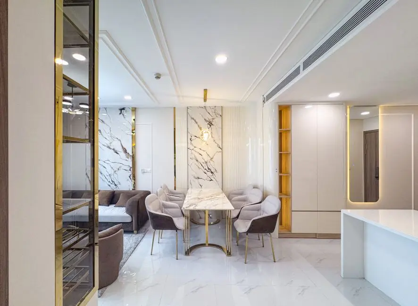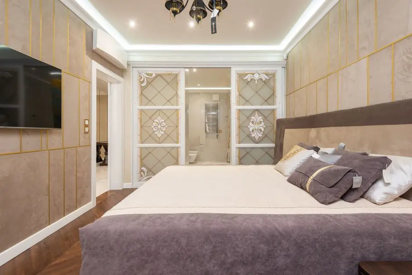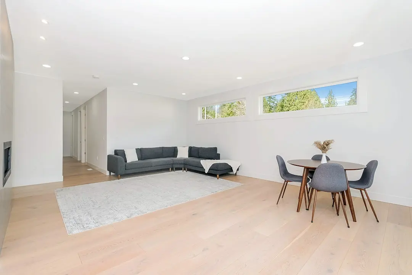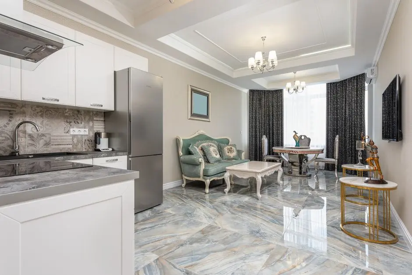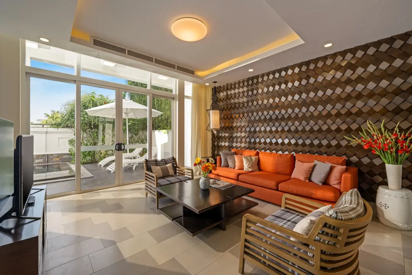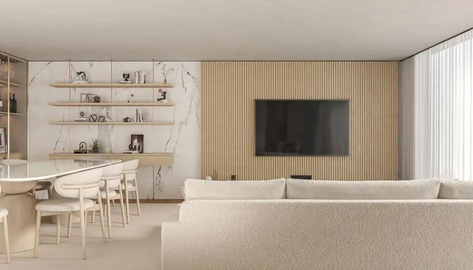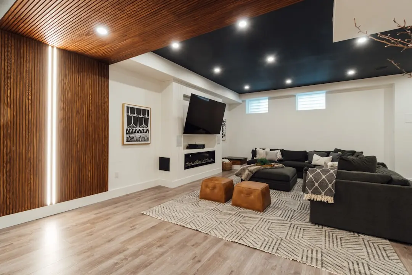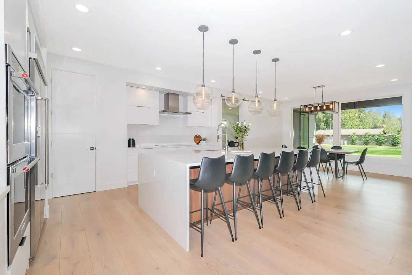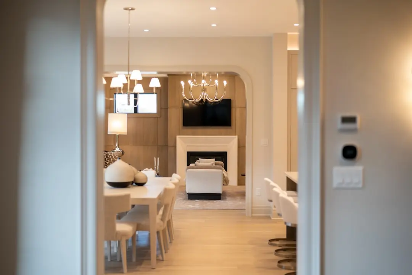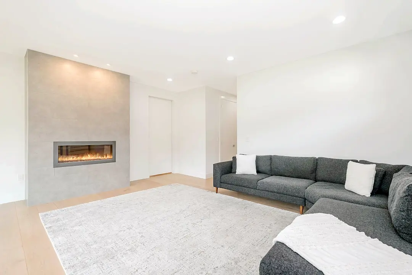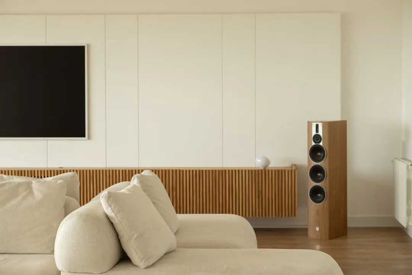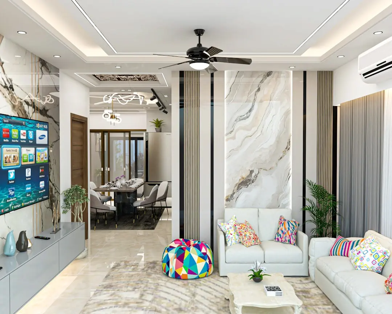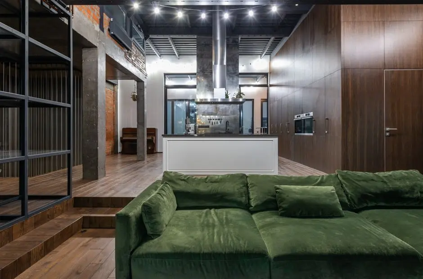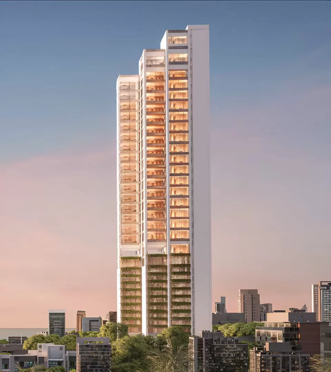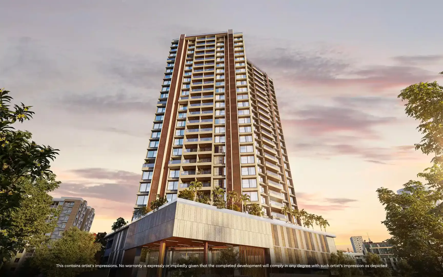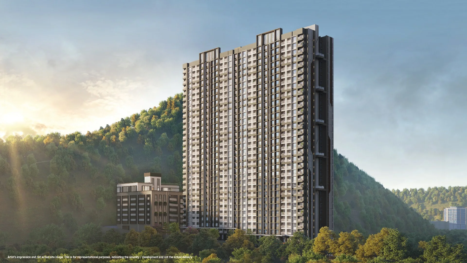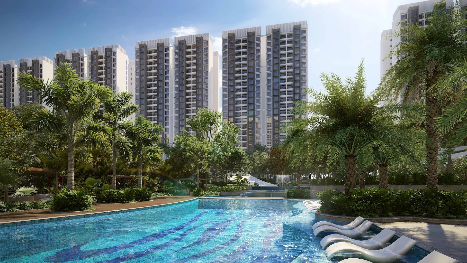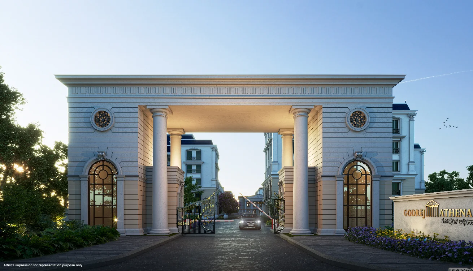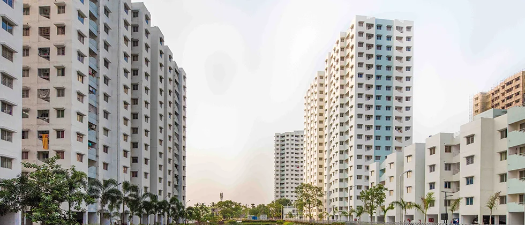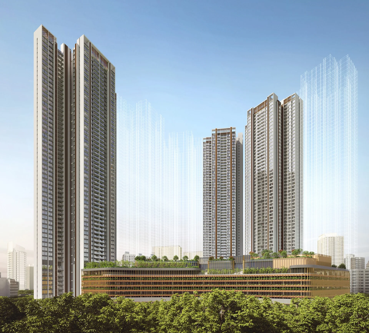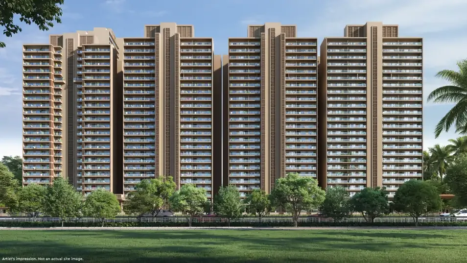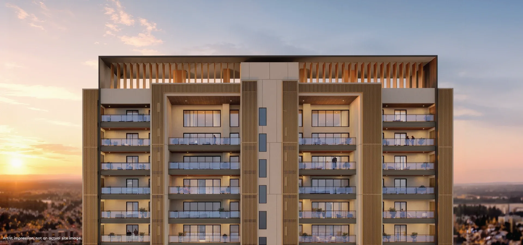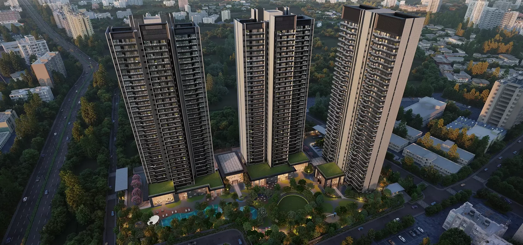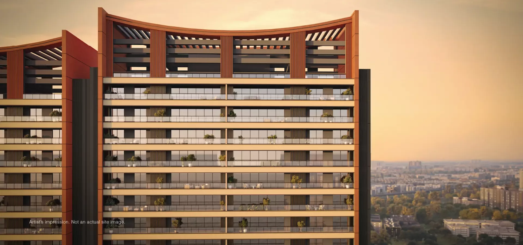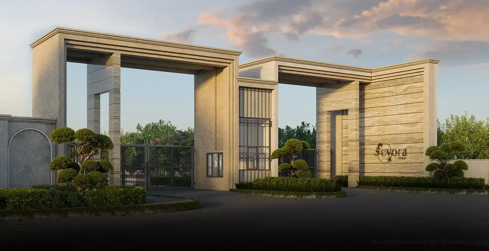
GODREJ THREE PARKS, Ashok Vihar, Delhi

GODREJ THREE PARKS

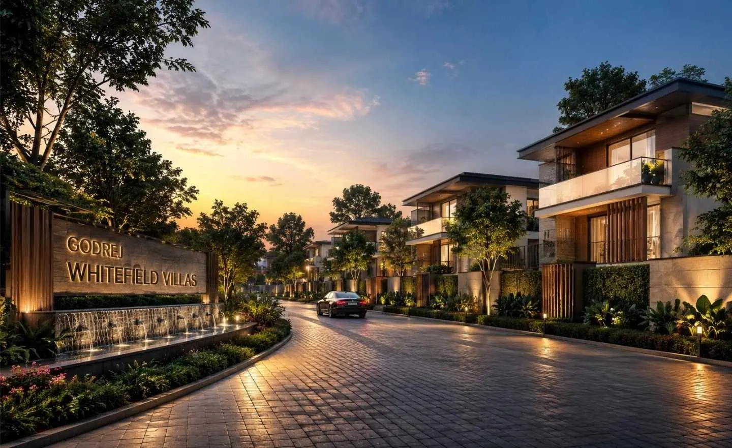
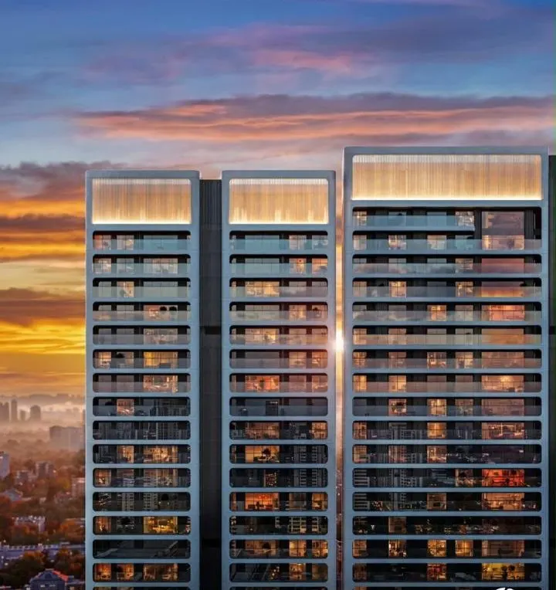
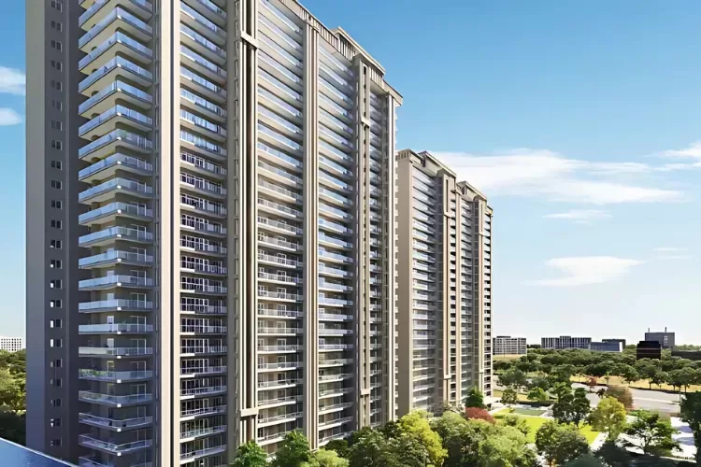
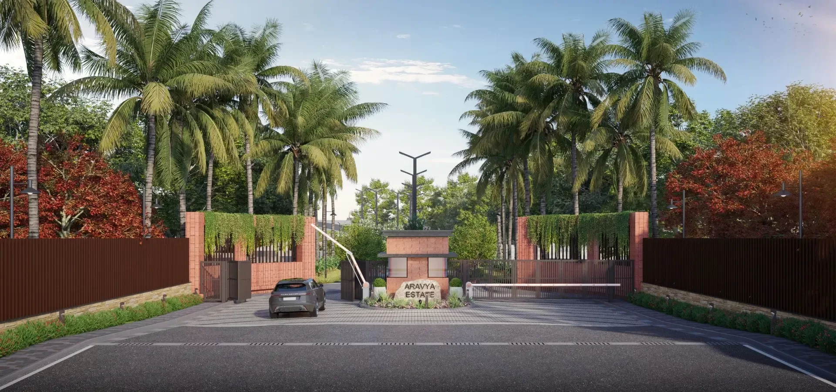
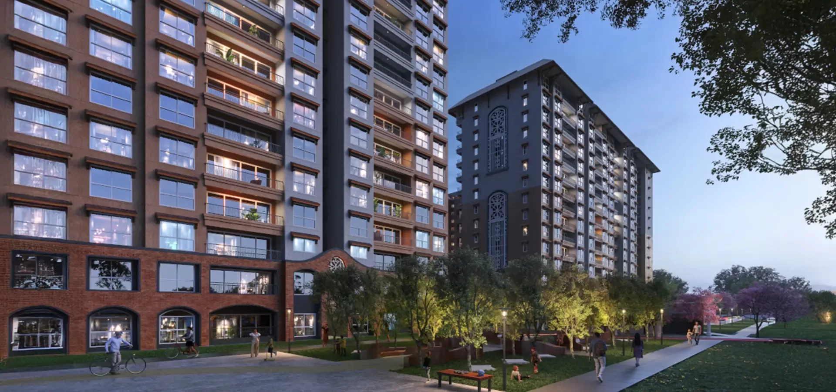
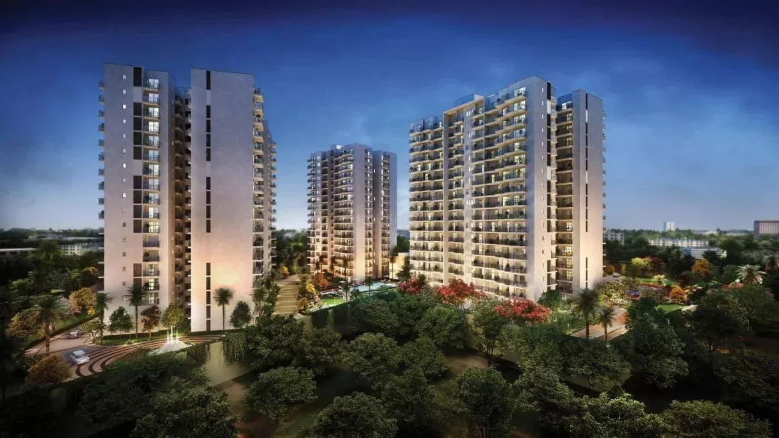
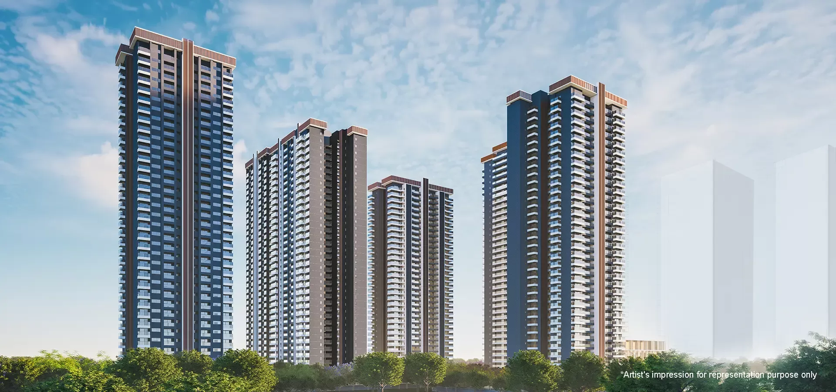
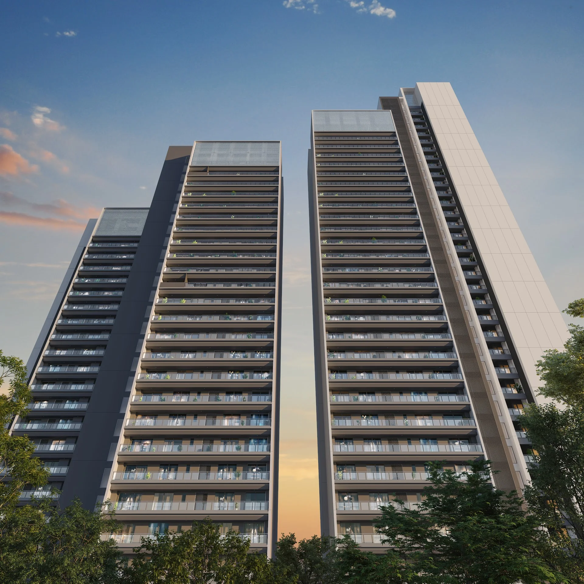
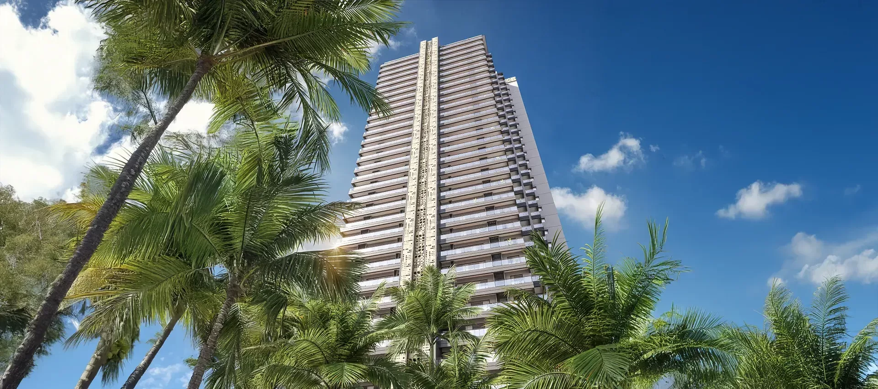
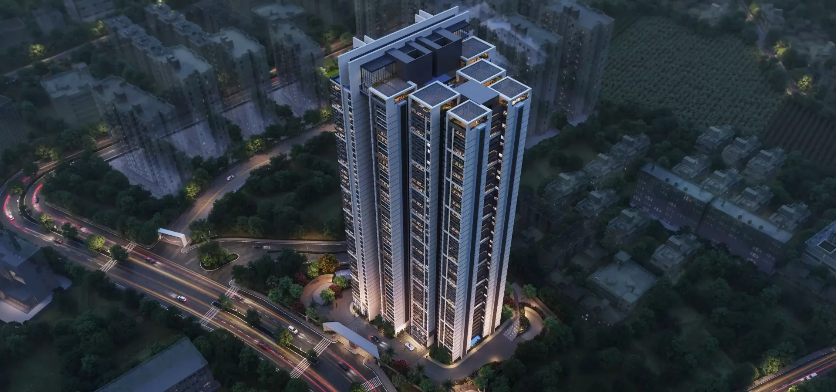
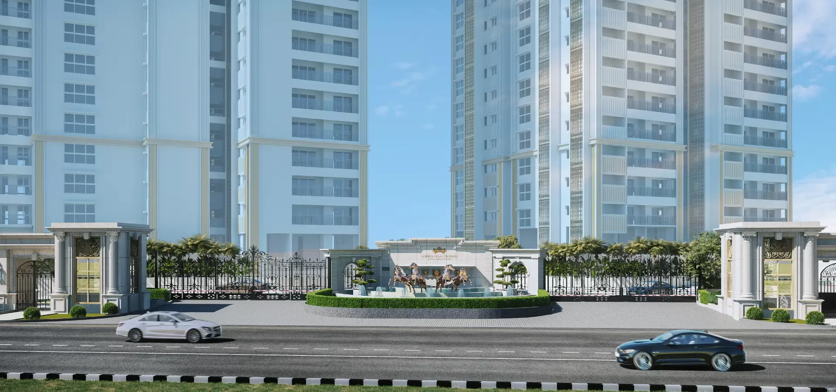
Godrej Three Parks, Ashok Vihar — homes framed by three landscaped parks

2, 3 & 4 BHK · Price on Request

SPECIAL OFFER
Book now to get special offers !
Available for next few days only !
27.00
Acres
The Address & The Vision

An Address Worth Coming Home To

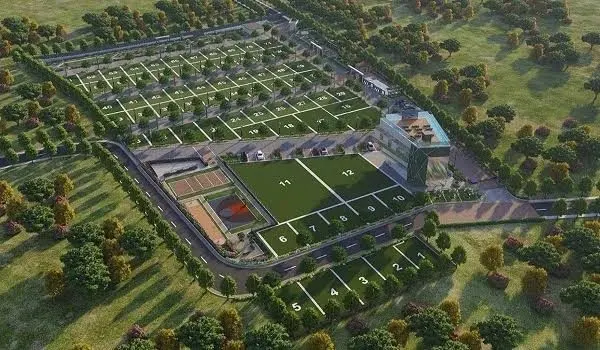
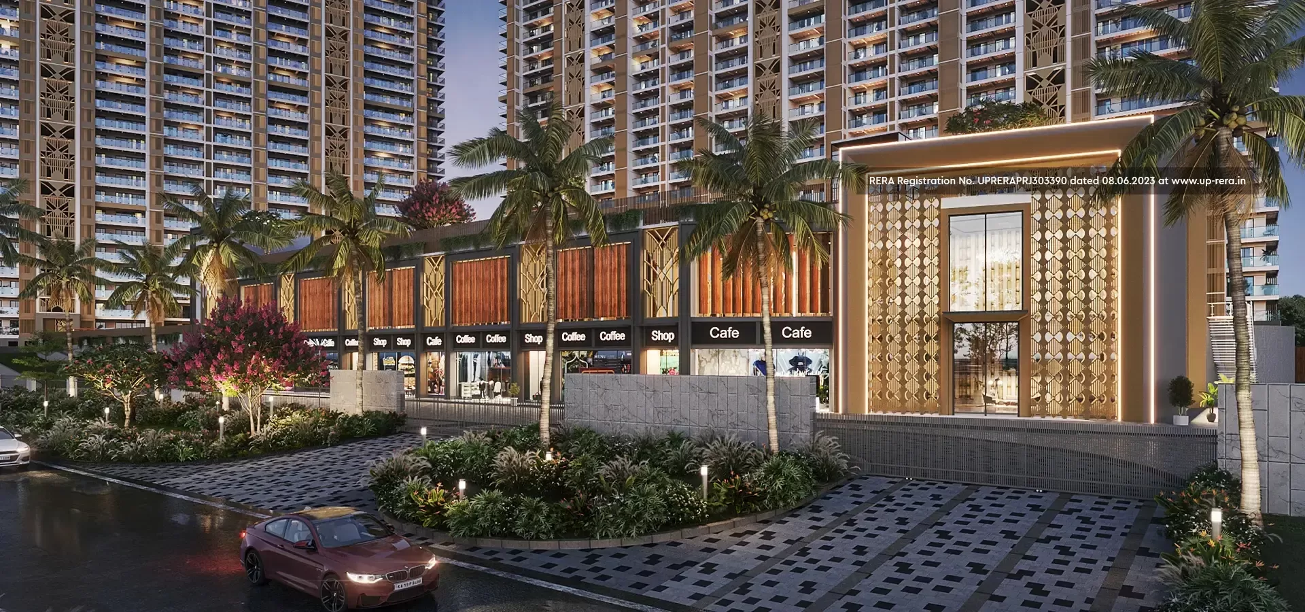
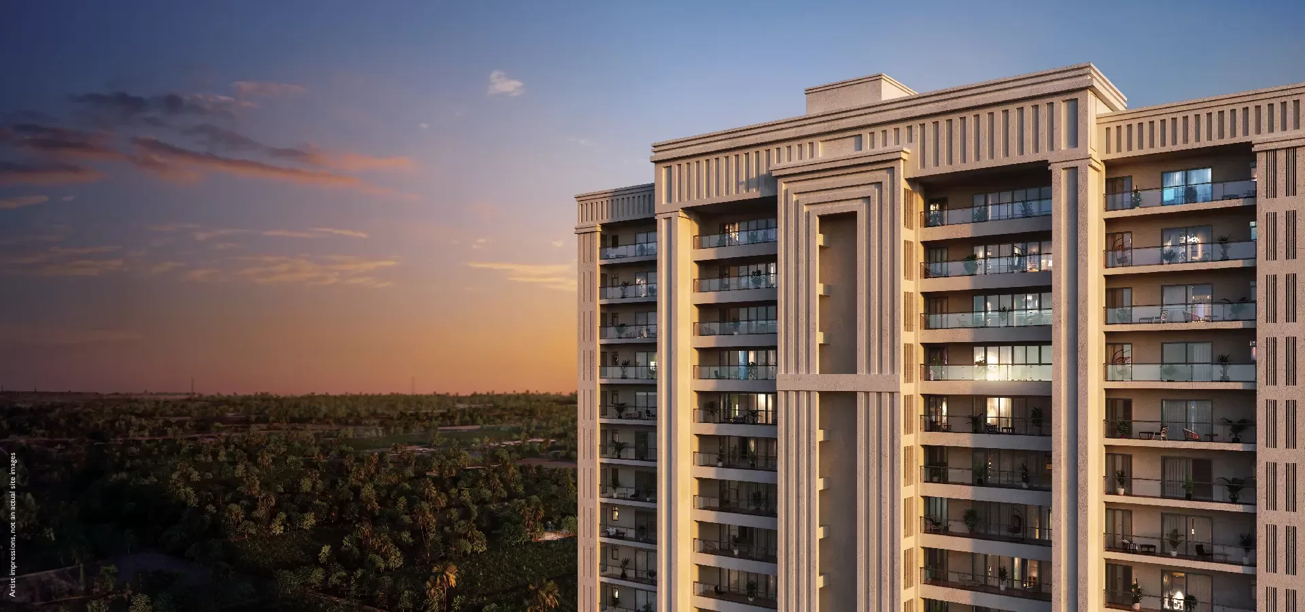
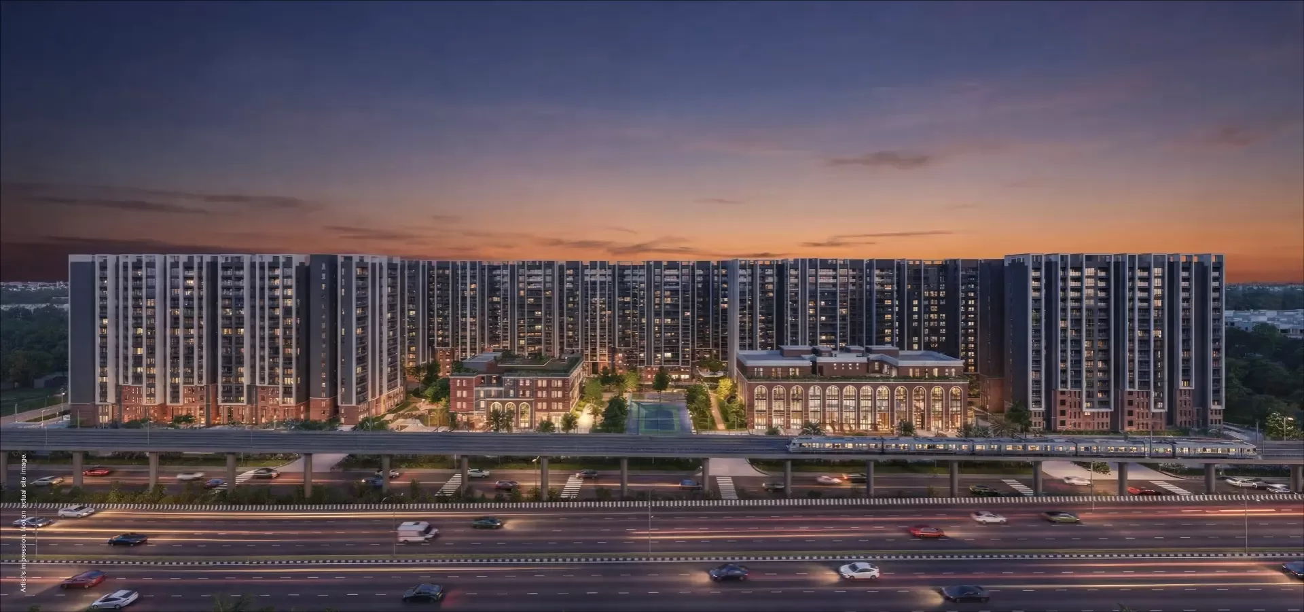
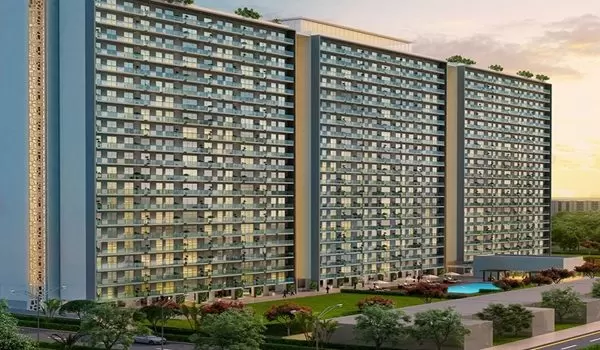
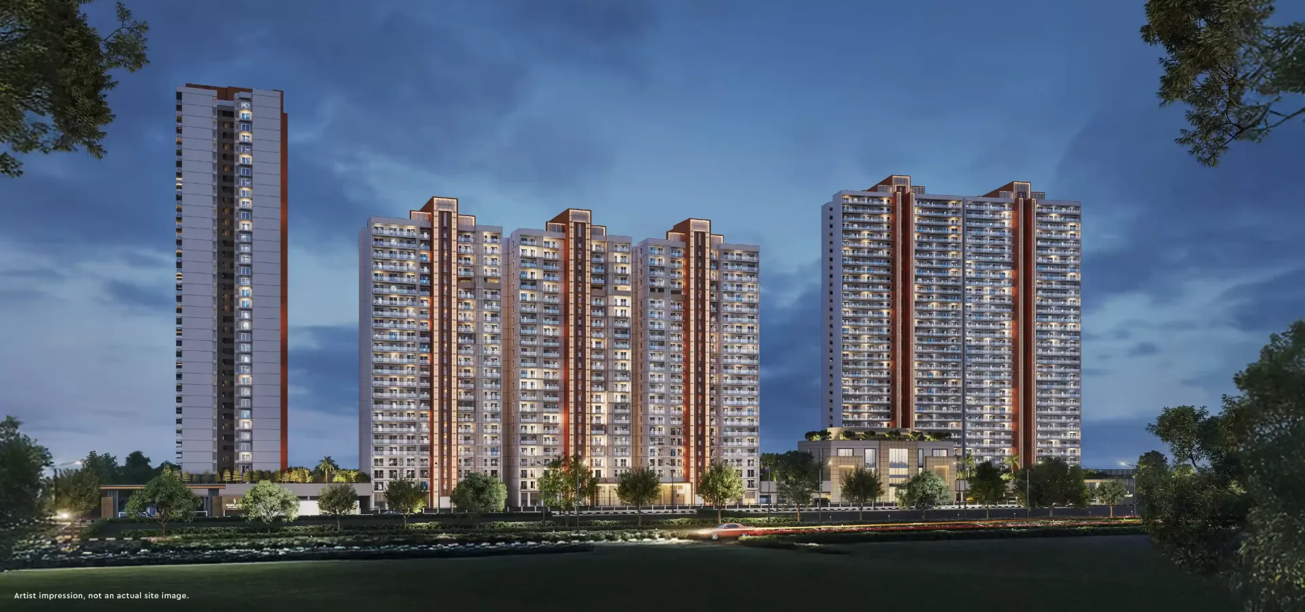
Godrej Three Parks is an upcoming residential project by Godrej Properties in Ashok Vihar, Delhi, offering a range of 2, 3 and 4 BHK apartments. The project takes its name from the three landscaped parks that border the development, a rare feature for a residential address inside the city's North West district.

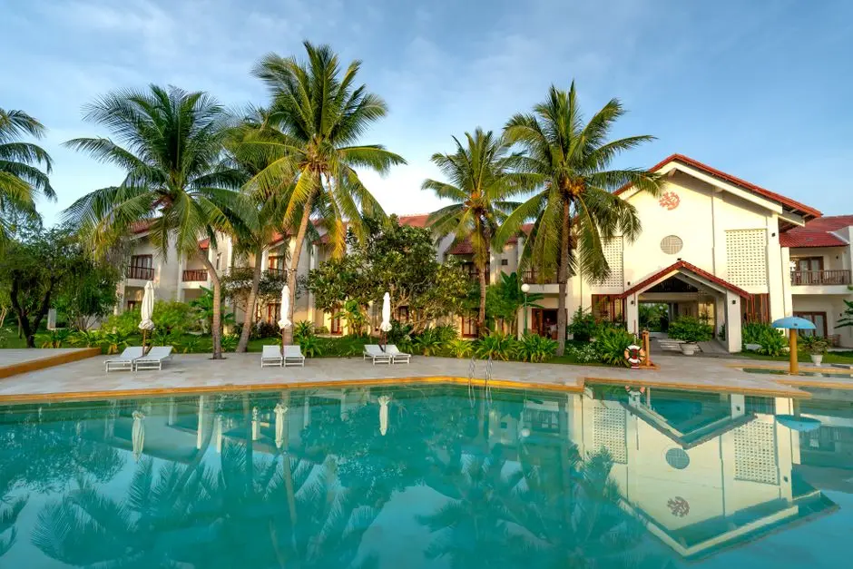
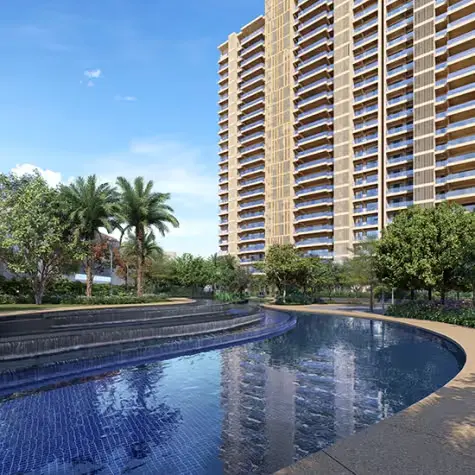
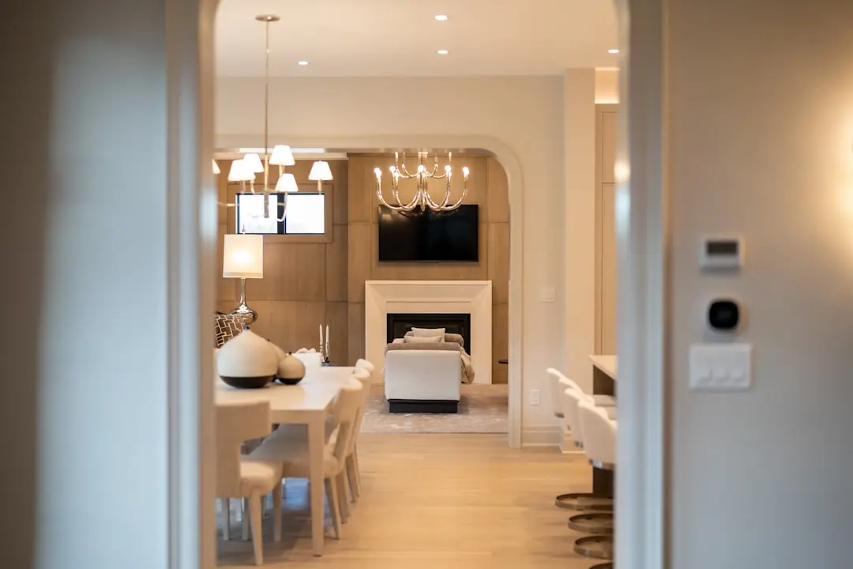
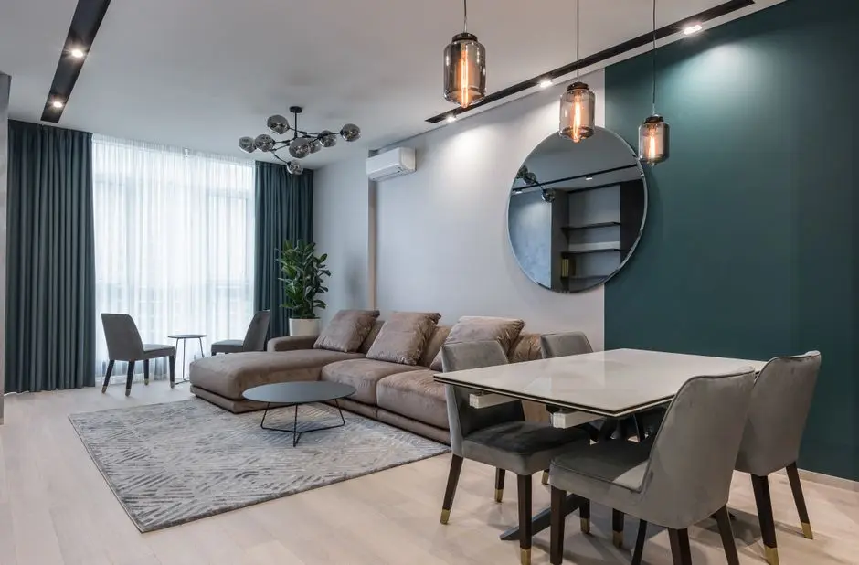
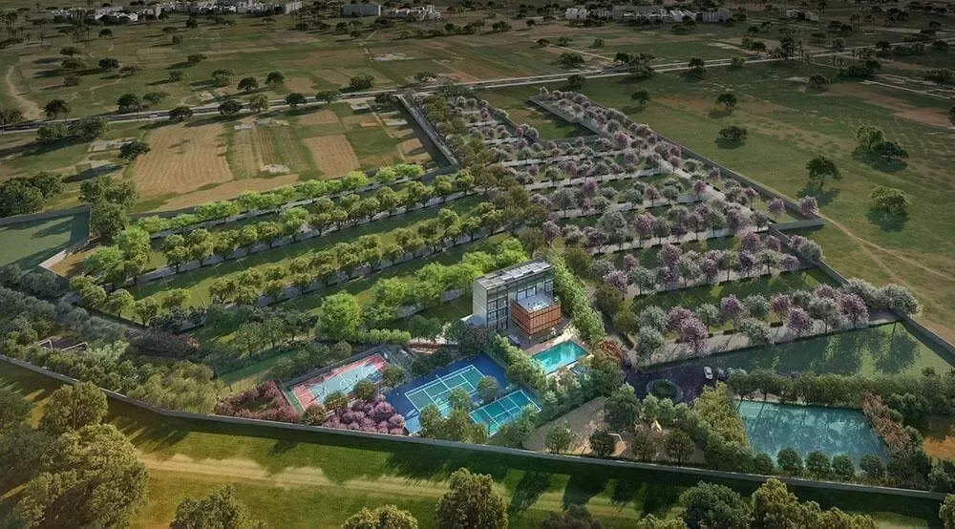
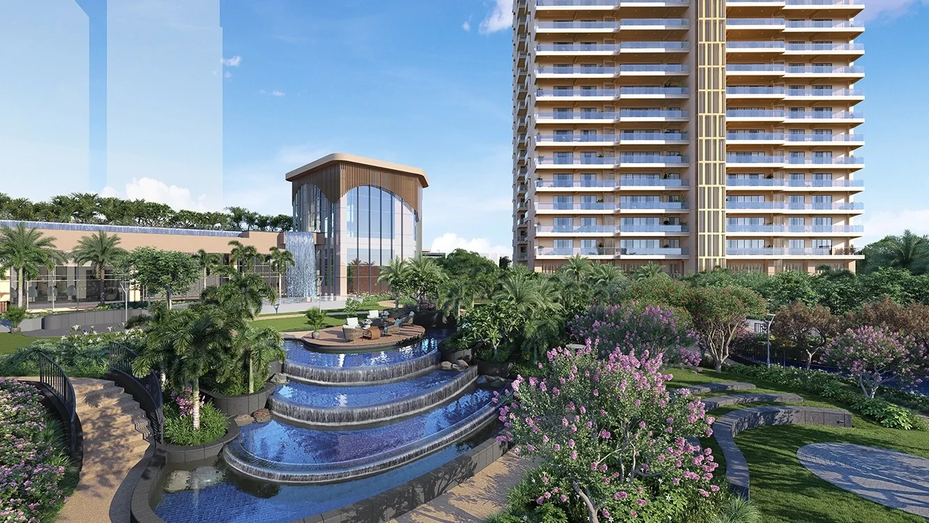
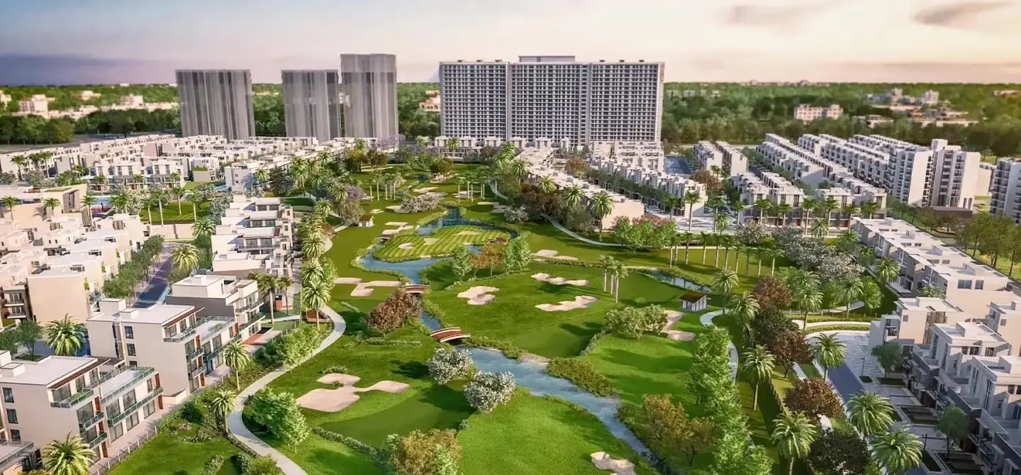
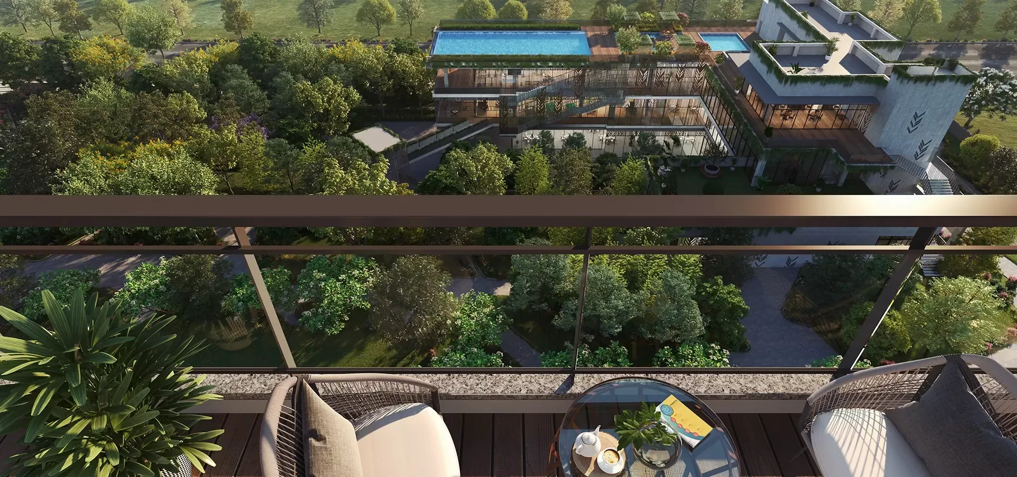
Life here is designed around that greenery. Internal parks are planned with jogging tracks, meditation corners, and children's play areas, extending the sense of open space beyond individual apartments into the shared spine of the community. The intent is a residential setting where the city's pace slows down at the gate.

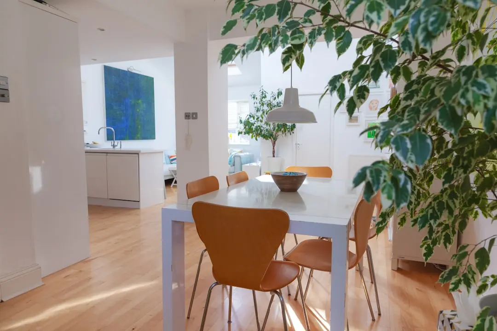
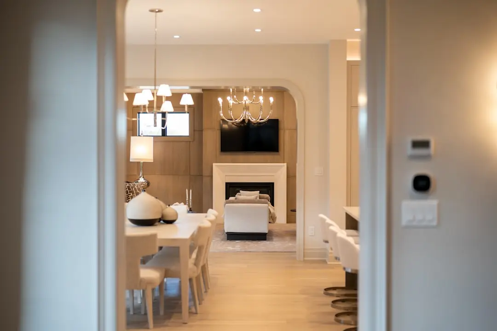
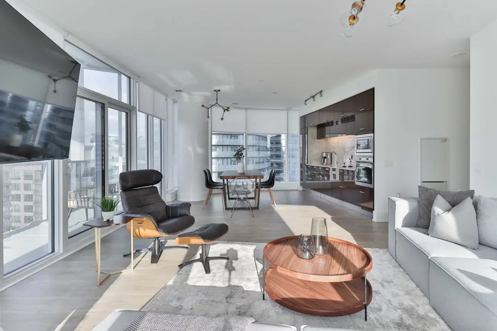
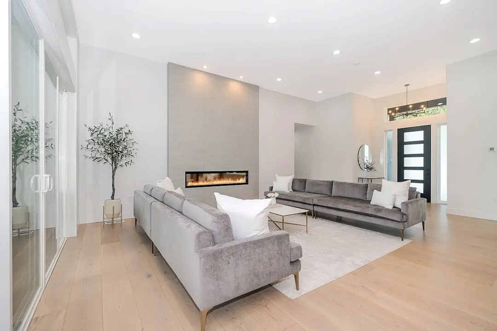
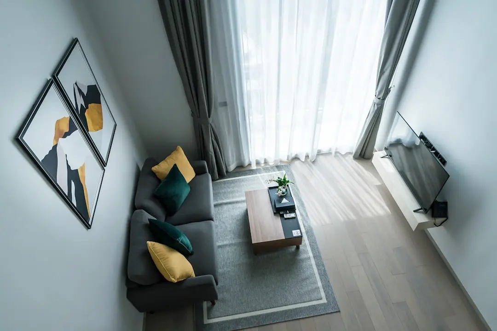
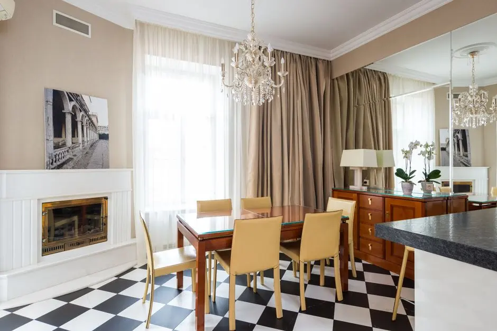
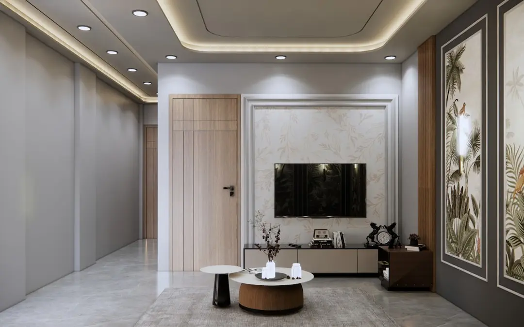
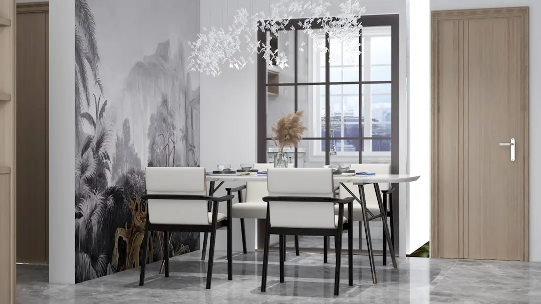
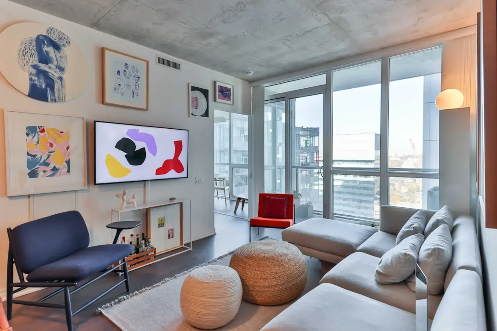
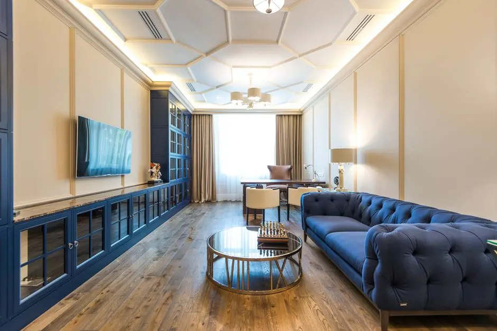
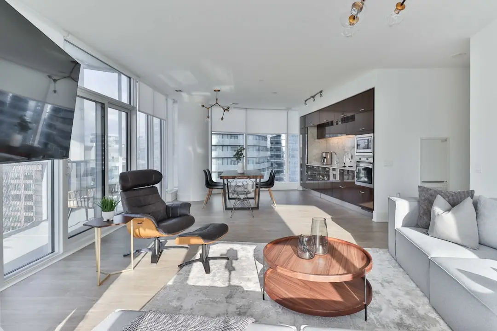
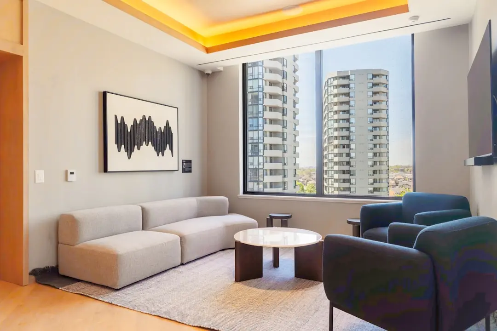
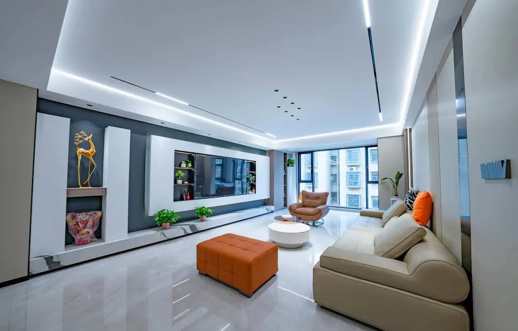
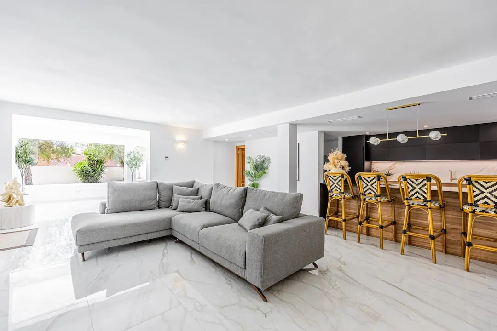
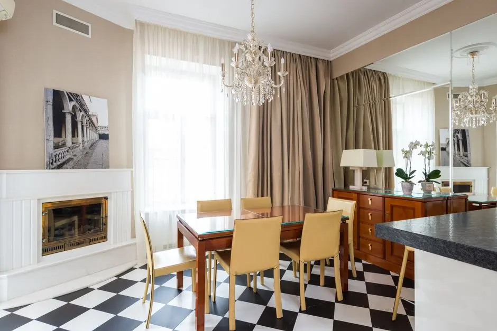
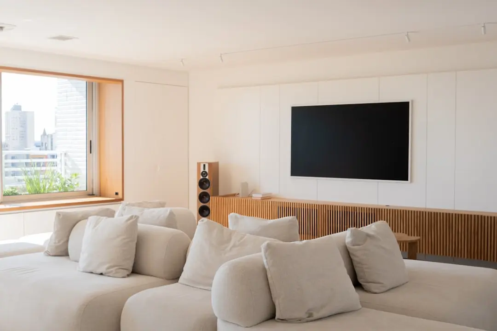
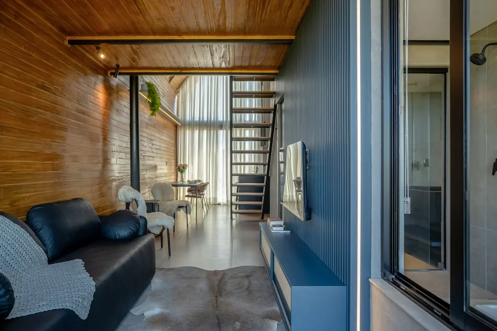
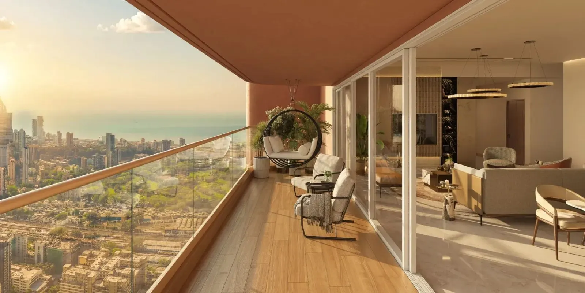
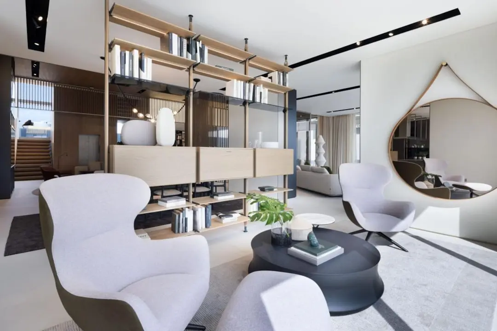
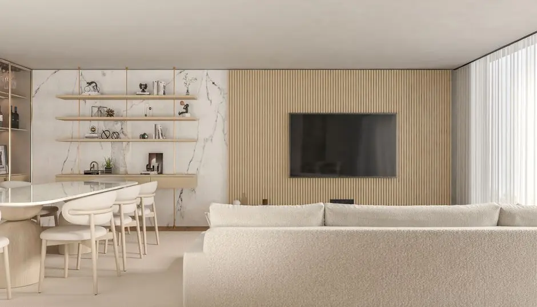
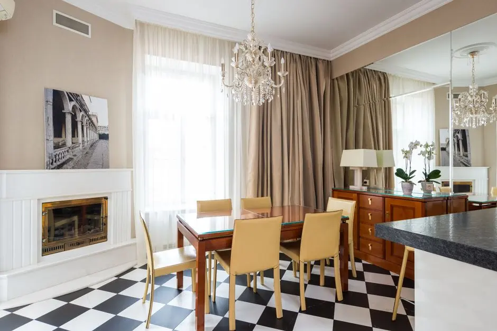
Design decisions follow Godrej Properties' established approach to sustainable, low-impact buildings, with the project positioned as a green development featuring rainwater harvesting, low-VOC paints, natural cross-ventilation, and a sewage treatment plant for water reuse. Homes are planned with large windows and layouts oriented for natural light and airflow across living, dining, and bedroom spaces.

Ashok Vihar has spent decades as one of Delhi's settled, tree-lined residential neighbourhoods, and this address arrives at a moment when metro connectivity through Kanhaiya Nagar, Keshav Puram, and an upcoming Ashok Vihar station is deepening its links to the rest of the city. For buyers who have watched Godrej Properties build across Delhi NCR, from Connaught Place to South Delhi, this is a chance to own into that track record inside the Ring Road.

Godrej Three Parks is currently at an early, pre-launch stage, with configurations, sizes, and pricing to be formally announced by Godrej Properties.

Read more
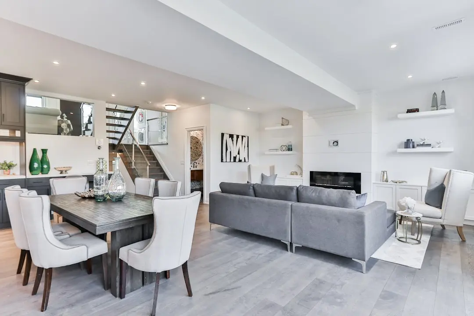
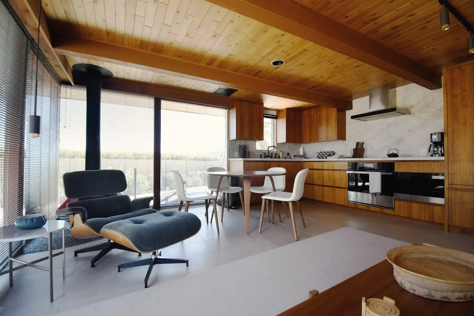
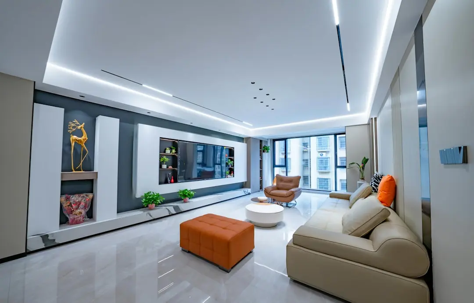
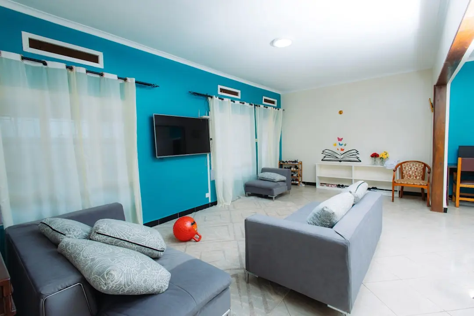
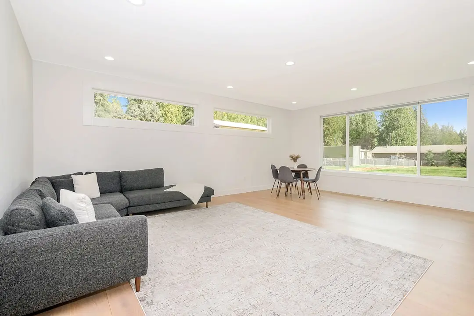
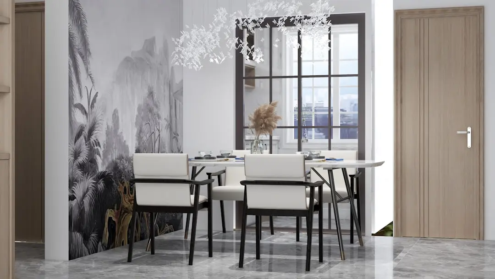
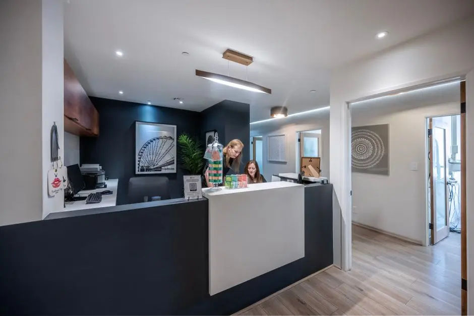
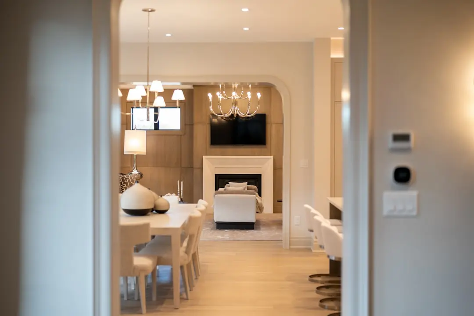
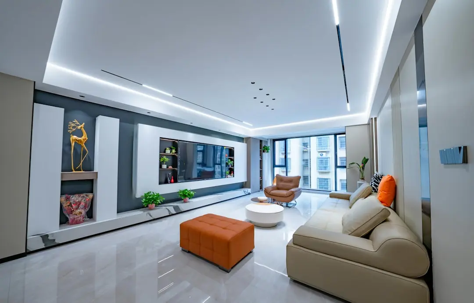
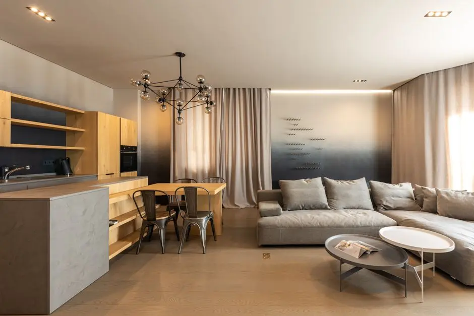
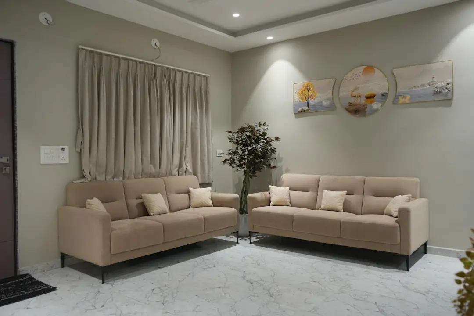
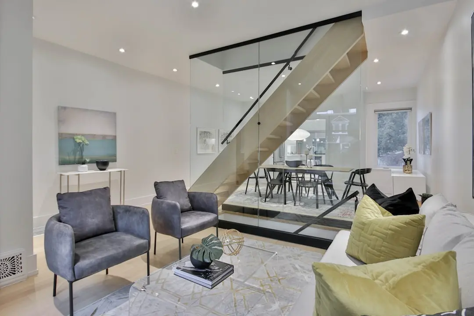
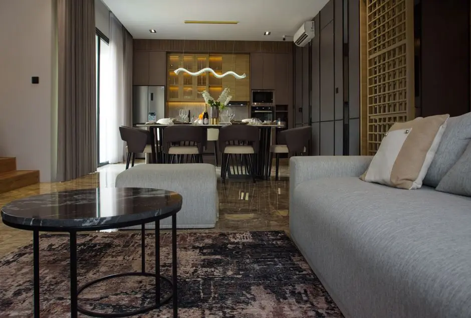
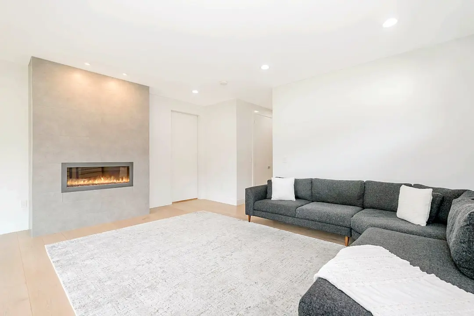
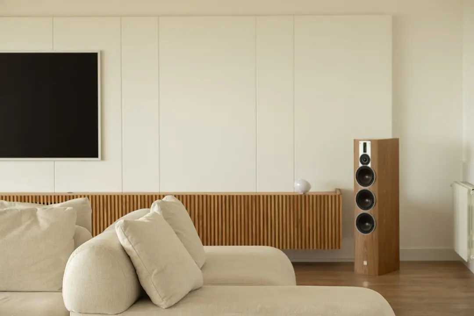
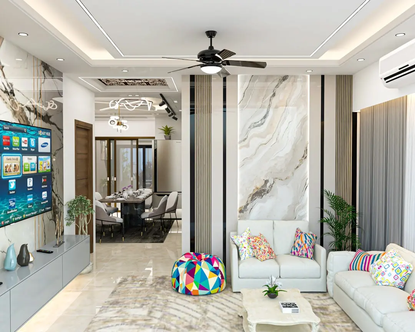
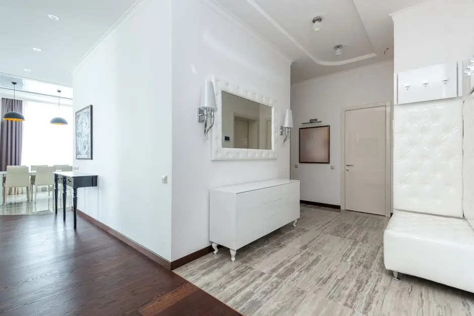
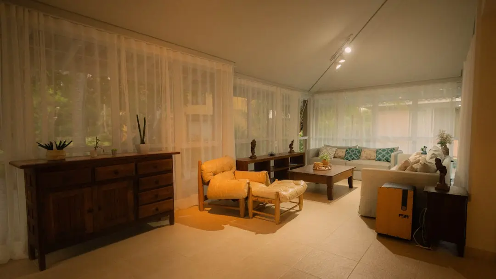
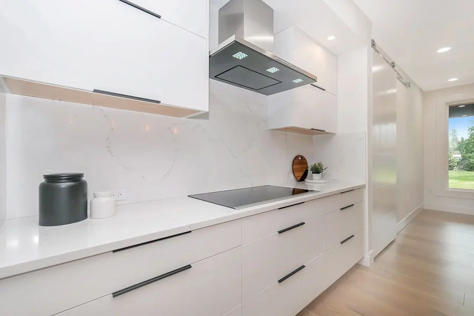
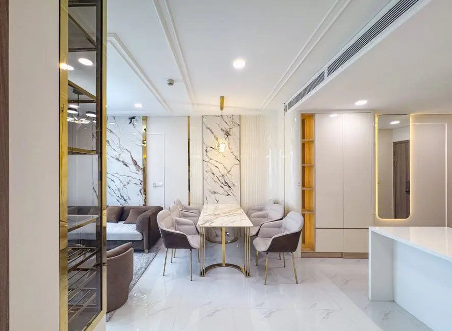
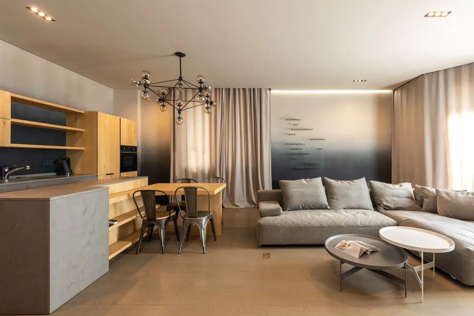
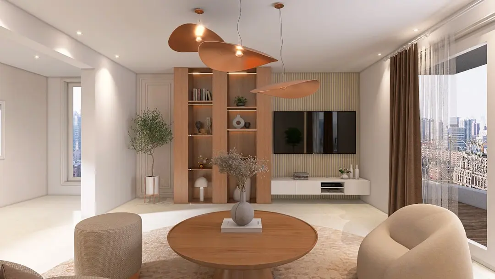
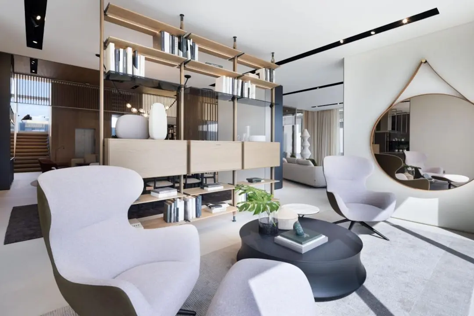
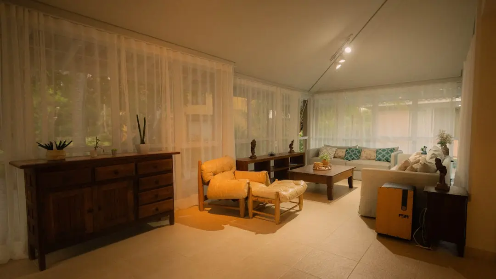
Gallery

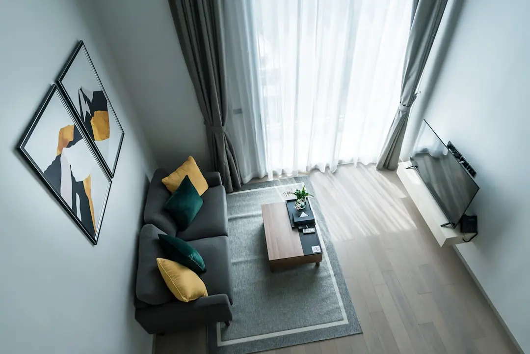
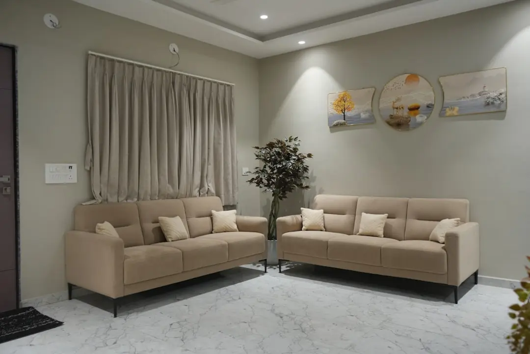
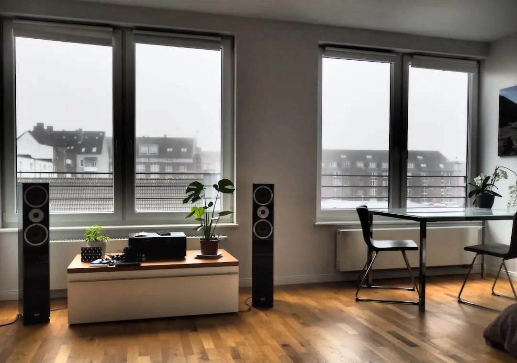
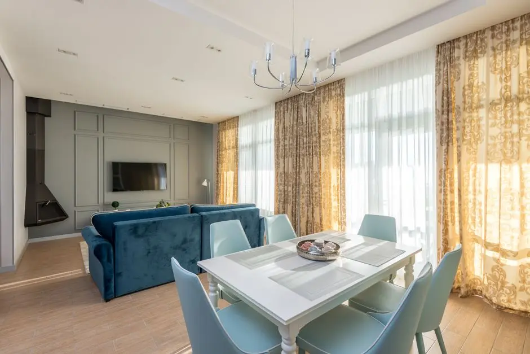
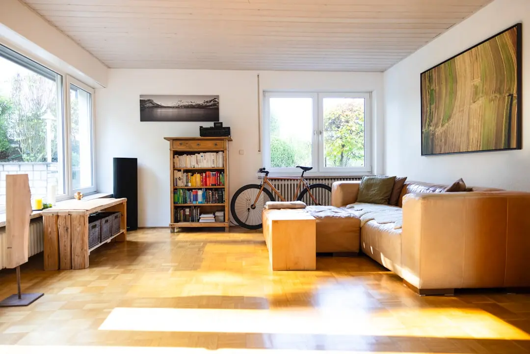
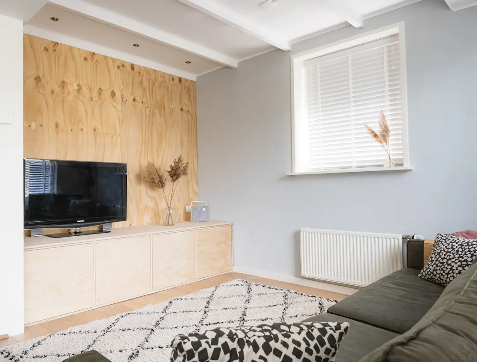
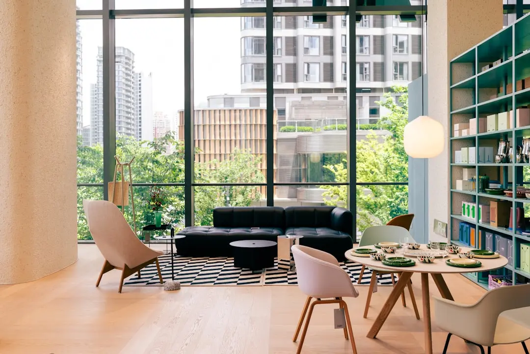
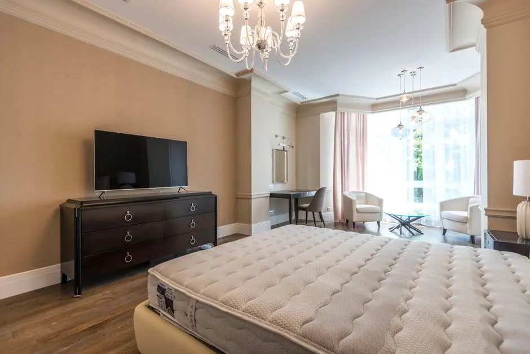
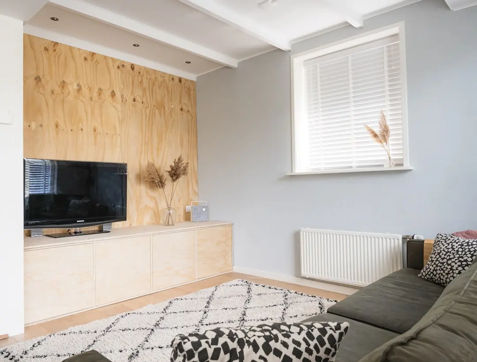
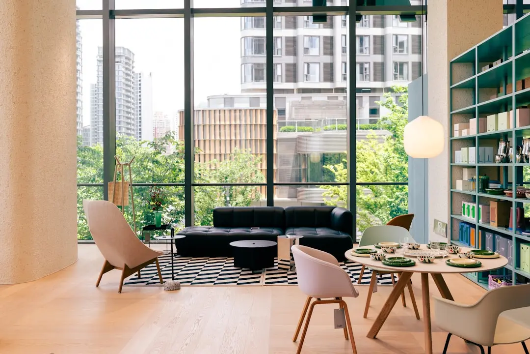
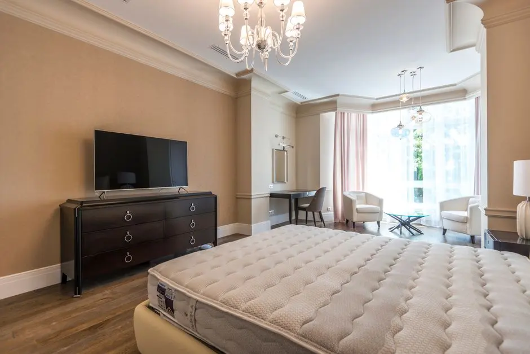
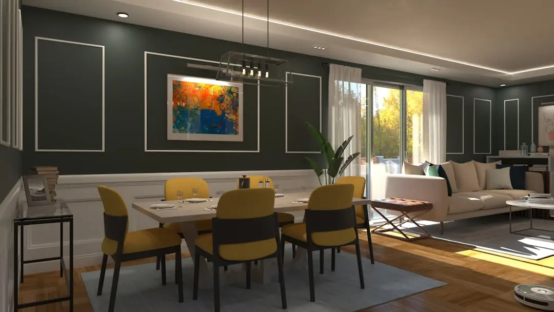
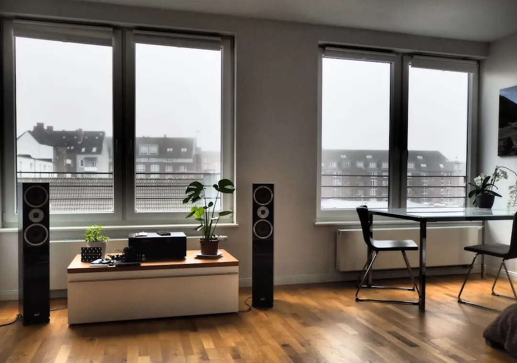
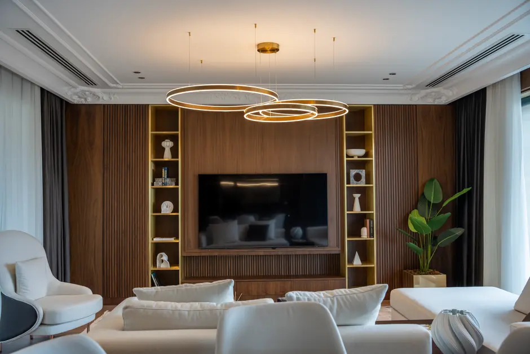
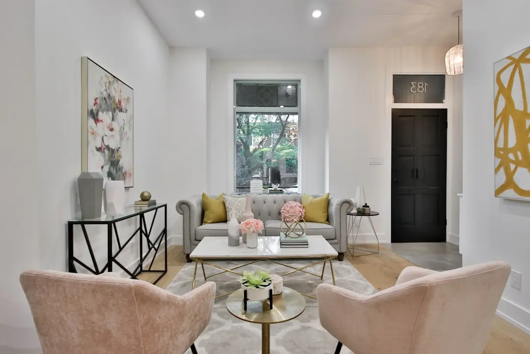
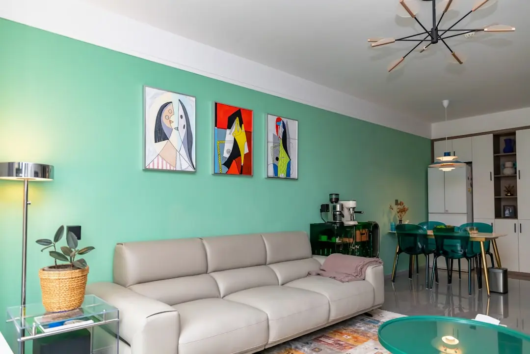
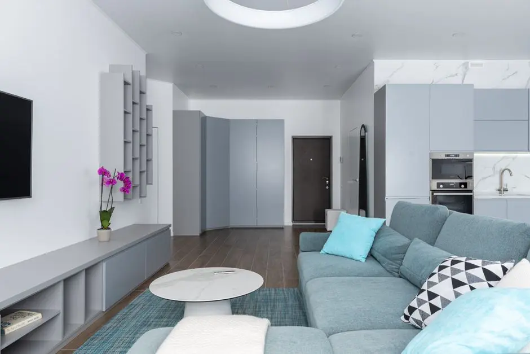
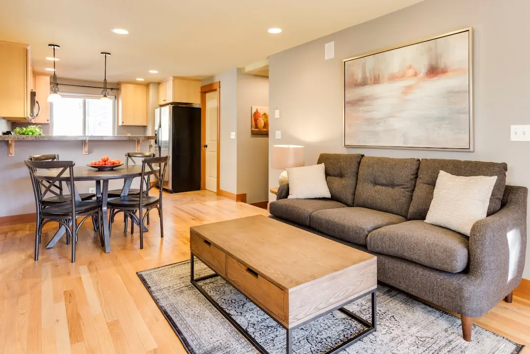
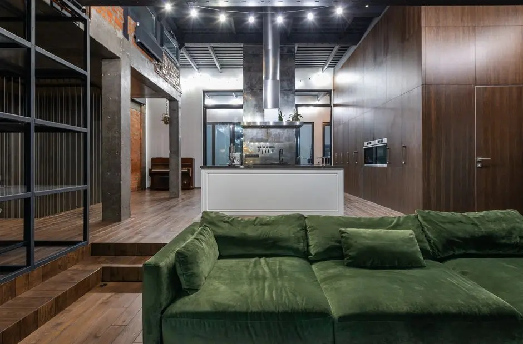
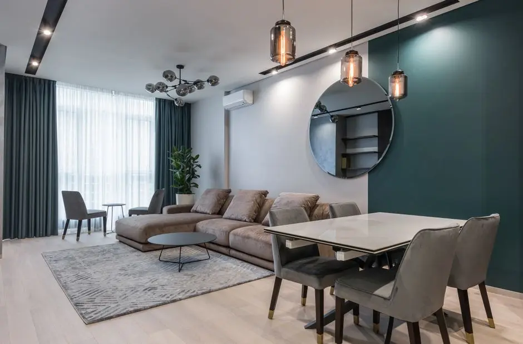
Visualize Your Future Home

Configurations & Pricing

Choose Your Residence

ConfigurationSizeStarting Price
2 BHK
Compact, efficient homes designed around natural light and park-facing views
On request
3 BHK
Spacious family layouts planned with cross-ventilated living and dining zones
On request
4 BHK
Larger residences positioned for privacy and views across the three parks
On request
Lifestyle

World-Class Amenities

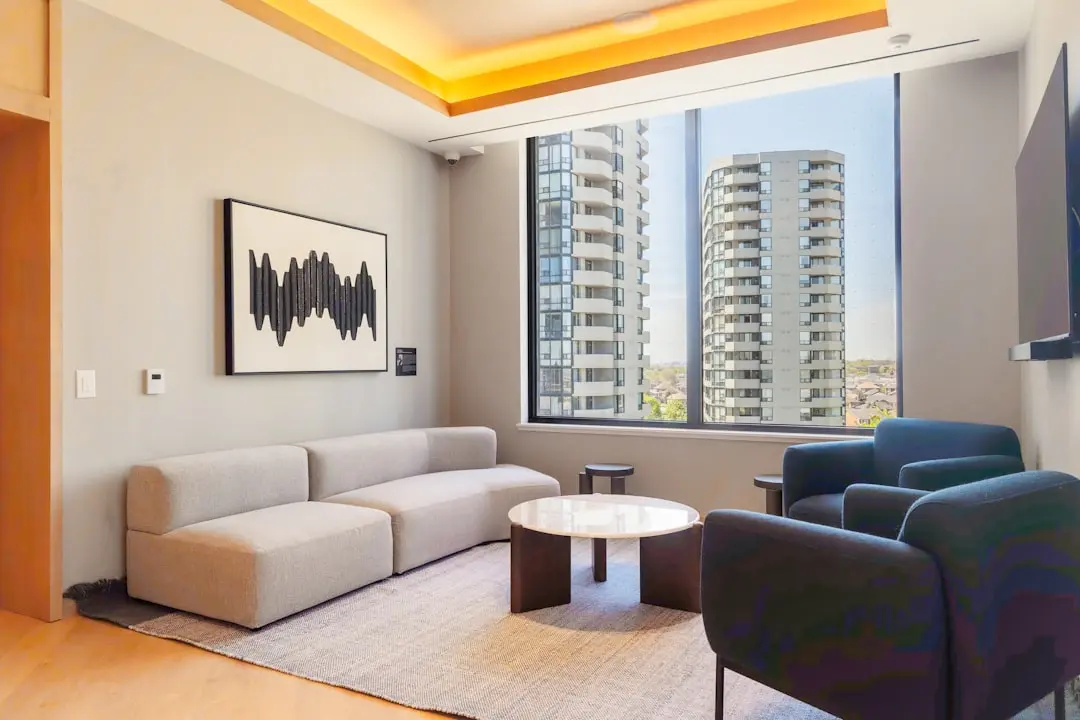
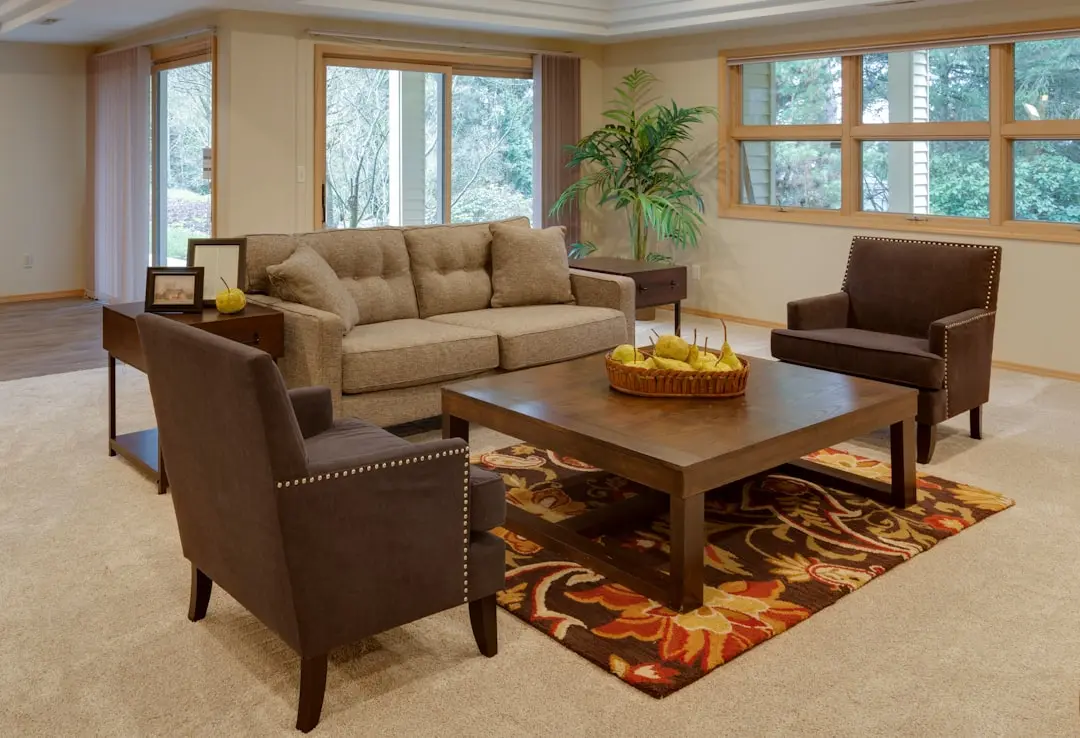
Recreation at GODREJ THREE PARKS, Ashok Vihar, Delhi
Recreation
  • Clubhouse
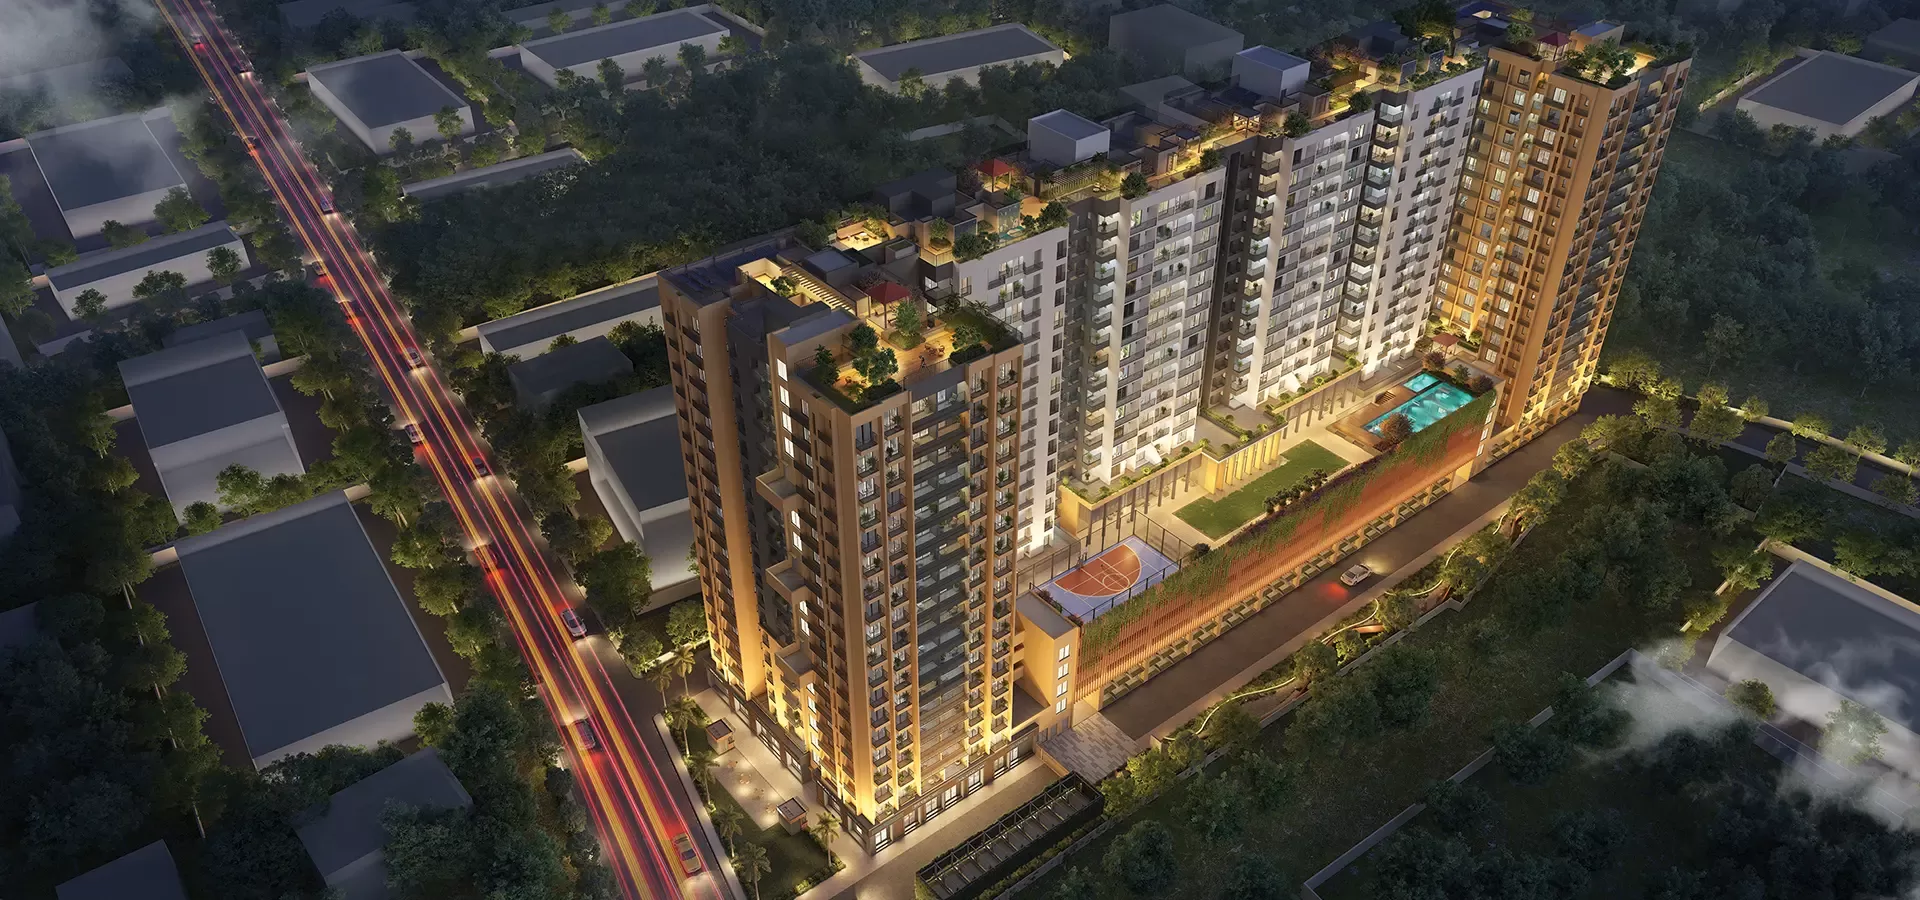
  • Terrace swimming pool
  • Multipurpose hall
  • Recreational rooms
  • Lounge spaces
Active at GODREJ THREE PARKS, Ashok Vihar, Delhi
Active
  • Gymnasium
  • Tennis court
  • Basketball court
  • Squash court
  • Jogging track
Family at GODREJ THREE PARKS, Ashok Vihar, Delhi
Family
  • Children's play area
  • Meditation corners
  • Community gathering spaces
  • Landscaped seating areas
Garden at GODREJ THREE PARKS, Ashok Vihar, Delhi
Garden
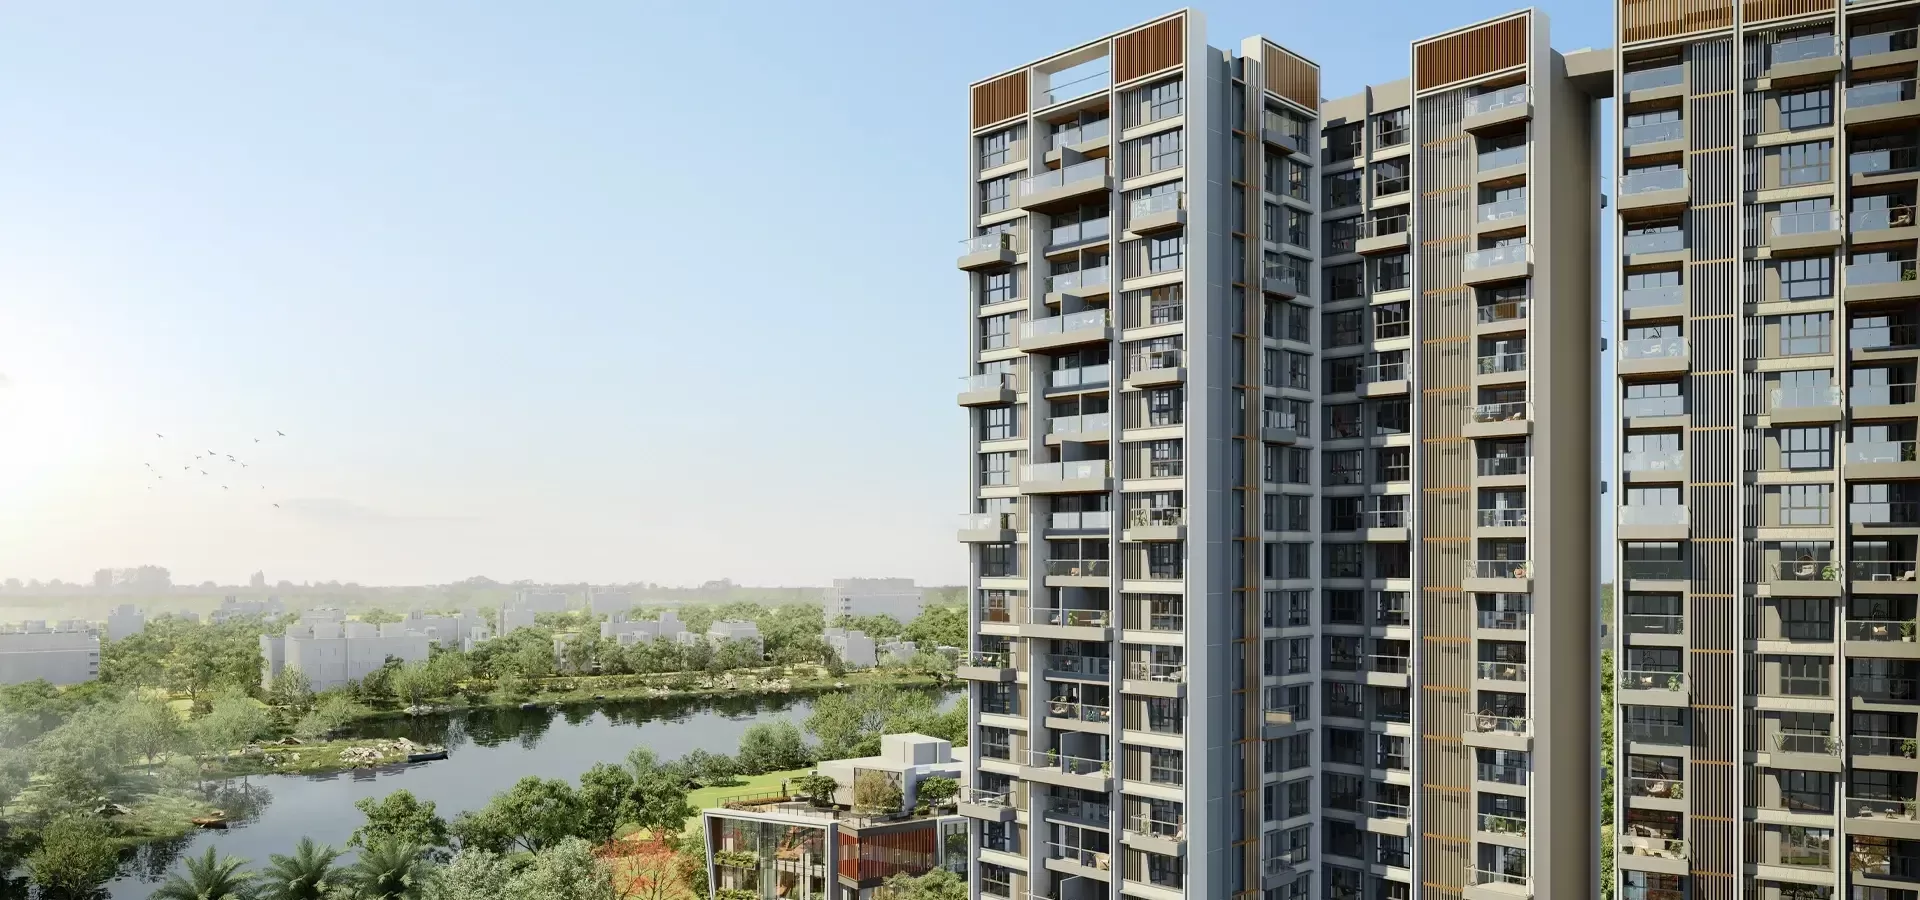
  • Three internal landscaped parks
  • Natural waterbody
  • Grass pavers and tree cover
  • Rainwater harvesting landscape features
Master & Floor Plans

Master & Floor Plans

Detailed master plan and unit-wise floor plans available on request.

Master plan preview
Preview only — request full plan
Location / Address

A Defining Address

Ashok Vihar, North West Delhi, Delhi 110052 · Ashok Vihar · Delhi

Ashok Vihar sits in the North West Delhi district, positioned along the Ring Road and divided into four established phases, each with its own residential and commercial character. The locality is known for tree-lined streets, DDA parks, and a settled, low-density feel that is increasingly rare in central Delhi. Metro and rail access continue to expand around it, with Kanhaiya Nagar, Keshav Puram, and Shalimar Bagh stations on the Red and Pink lines already serving the area, and an Ashok Vihar metro station currently under construction.

For a home in this address, that translates into a rare combination: a quiet, park-facing residential pocket that still sits close to Netaji Subhash Place and the Wazirpur commercial and industrial belt, with Connaught Place and the Delhi University North Campus a short drive away. Reputed schools, established hospitals, and neighbourhood markets are already woven into the surrounding streets, making this less a new address to discover and more a proven one to move into.

Location map
Preview only — request full map
Connectivity

Location Advantages

Thoroughfares

  • Ring Road — Adjoining
  • GT Karnal Road — 3 km
  • Outer Ring Road — 4 km

Corporate

  • Netaji Subhash Place — 4-5 km
  • Wazirpur Industrial Area — 3 km
  • Connaught Place — 10 km

Hospitality

  • Crowne Plaza New Delhi Rohini — 8 km
  • Grand Venizia Delhi — 3 km

Education

  • Laxmibai College — 2 km
  • Delhi University North Campus — 6 km
  • Kulachi Hansraj Model School — 3 km

Healthcare

  • Fortis Hospital, Shalimar Bagh — 4 km
  • Max Super Speciality Hospital — 5 km
  • Dr BD Attam Hospital and Medical Research Centre — 2 km

Schedule a Site Visit

See the residences in person. Our sales team will get in touch to coordinate a visit at your convenience.

Beyond the Project

Infrastructure & Growth

Ashok Vihar Metro Station

A new Delhi Metro station planned for Ashok Vihar is currently under construction and expected to open in 2026, set to bring direct metro access closer to the project's doorstep.

Delhi Metro Phase 4 expansion

Ongoing Phase 4 corridors are extending metro connectivity across North West Delhi, adding stations and interchange options that improve access from Ashok Vihar to the wider city.

Ring Road connectivity

The neighbourhood's position along the Ring Road keeps it linked to Central, South and West Delhi without dependence on any single arterial route.

Netaji Subhash Place commercial growth

The nearby Netaji Subhash Place business district continues to add office and retail space, supporting local employment and rental demand for residences in Ashok Vihar.

Wazirpur Industrial Area upgrades

Ongoing infrastructure and road upgrades around the Wazirpur Industrial Area are improving last-mile access and easing traffic movement through the surrounding residential pockets.

Build Quality

Specifications

Structure

  • RCC framed earthquake-resistant structure

Flooring

  • Vitrified tile flooring in living and bedrooms

Bathroom

  • Premium sanitaryware and CP fittings

Kitchen

  • Provision for modular kitchen with utility area

Doors & Windows

  • Large windows for natural light and ventilation
  • Engineered wood flush doors

Electrical

  • Concealed copper wiring with modular switches

Security

  • 24/7 CCTV surveillance and manned security
  • Access-controlled entry points
Why Invest

Compelling Reasons

1

Named for its three parks

The project is bordered by three landscaped parks, an unusual feature for a residential address inside Delhi's North West district, giving nearly every home a green outlook.

2

Godrej Properties address

Developed by Godrej Properties, the listed real estate arm of the 128-year-old Godrej Group, which has built residential projects across Delhi NCR, Mumbai, Bengaluru, and Pune since 1990.

3

Ashok Vihar location

Set in an established, low-density North West Delhi neighbourhood along the Ring Road, with schools, hospitals, and markets already part of the surrounding streets.

4

Sustainability-led design

Planning incorporates rainwater harvesting, low-VOC paints, natural cross-ventilation, and sewage treatment, reflecting Godrej Properties' broader green-building approach across its portfolio.

5

Improving metro access

A dedicated Ashok Vihar metro station is under construction and expected in 2026, adding to existing Red and Pink line stations already serving the locality.

6

Full-scale amenity plan

Plans include a clubhouse, terrace swimming pool, gymnasium, multiple sports courts, and children's play areas, spread across a nearly 27-acre landscaped setting.

About the Developer

Godrej Properties

Godrej Properties was established in 1990 as the real estate development arm of the Godrej Group, an Indian conglomerate founded in 1897 by Ardeshir Godrej. Headquartered in Mumbai, the company is a subsidiary of Godrej Industries Group and is listed on both the BSE and NSE following its 2010 initial public offering, which raised approximately USD 100 million. Since 2012, it has been led by Executive Chairman Pirojsha Adi Godrej, with Gaurav Pandey serving as Managing Director and CEO. As of FY25, the company employs around 2,391 people and reported pre-sales of ₹29,444 crore.

The approach centres on design rigour, on-time delivery and sustainability. Every project launched since 2010 has been a certified green building, and Godrej Properties has ranked among the top listed residential developers globally on the GRESB sustainability benchmark, including the number-one position in 2020, 2021 and 2022. The company was an early adopter of ISO 9002 certification, awarded by Bureau Veritas in 1996, and is a founding partner of the Sustainable Housing Leadership Consortium. Projects are executed through an in-house team supported by collaborations with international design firms.

The portfolio covers residential, commercial, township and plotted developments across 12 cities, including the Mumbai Metropolitan Region, Pune, Bengaluru, Delhi-NCR, Gurugram, Noida, Hyderabad, Chennai, Kolkata, Ahmedabad, Nagpur and Kochi. The first project, Godrej Edenwoods at Thane, was signed in 1991, with the Cypress building delivered in 1994. Recent launches include Godrej MSR City, a 62-acre township in Shettigere near Bengaluru's Kempegowda International Airport, Godrej Madison Avenue in Kokapet, Hyderabad, and Godrej Astra on Gurugram's Golf Course Road, which recorded sales of around ₹1,000 crore at launch.

Ownership remains anchored in the Godrej family through the promoter group, which holds approximately 46.7 percent of the company. Roughly 23 percent of the broader Godrej Group's promoter holding sits in trusts that fund environment, health and education initiatives, reflecting a long-standing philosophy of patient, stewardship-led capital. The group has roots in the Swadeshi movement and today serves consumers across more than 1.1 billion touchpoints worldwide. For Godrej Properties, this lineage translates into long-cycle land acquisition, conservative balance-sheet management and a commitment to delivering communities that retain value over decades rather than market cycles.

Rate this project

Write a review

Visited or booked here? Share your honest experience. Reviews are checked before they appear.

Frequently Asked Questions

Where is Godrej Three Parks located?+
Godrej Three Parks is located in Ashok Vihar, a well-established neighbourhood in the North West Delhi district, positioned along the Ring Road.
What configurations are available at Godrej Three Parks, Ashok Vihar?+
Godrej Three Parks offers 2, 3 and 4 BHK apartments, with exact size variants to be announced closer to launch.
Is Godrej Three Parks RERA approved?+
Godrej Three Parks is an upcoming project and is yet to receive its RERA registration; the number and authority will be shared once approval comes through.
How large is the Godrej Three Parks project in Delhi?+
The development is spread across approximately 27 acres and is enclosed by landscaped parks on three sides, giving the project its name.
Who is developing Godrej Three Parks in Ashok Vihar, Delhi?+
Godrej Three Parks is developed by Godrej Properties, the listed real estate arm of the Godrej Group that has been building in India since 1990.
What amenities can residents expect at Godrej Three Parks?+
Plans for Godrej Three Parks include a clubhouse, terrace swimming pool, gymnasium, multiple sports courts, children's play areas, and three internal landscaped parks with jogging tracks.

Get in Touch

Pricing, plans, brochure, and a personal walkthrough — talk to our sales team.
Featured Projects

Projects Portfolio

GODREJ 101

GODREJ 101

📍 Sector 79, Gurgaon

Starting ₹3.17 Cr

Explore →
GODREJ AEROPHASE

GODREJ AEROPHASE

📍 Panvel, Mumbai

Starting ₹1.19 Cr

Explore →
GODREJ AIR

GODREJ AIR

📍 Hoodi, Bangalore

Starting ₹67.77 Lakh

Explore →
GODREJ AIR

GODREJ AIR

📍 Sector 85, Gurgaon

Price on Request

Explore →
×
Express Your Interest